Videos & Virtual Tours
Open available video, 3D tour, or virtual-tour media for this listing.
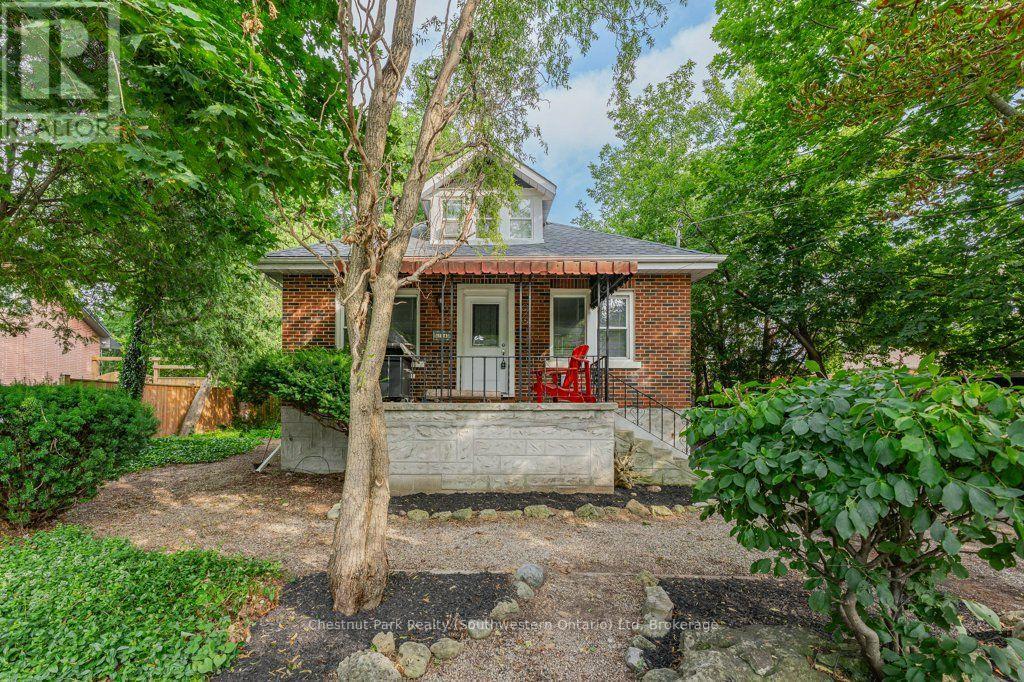
274 Water Street
Guelph (Dovercliffe Park/Old University), Ontario N1G1B7
MLS # X13619724
Property Details
Type
Duplex
Beds
4
Baths
2
Status
For Sale
More homes like this
About this property
Finding a home in Guelph's prestigious Old University neighbourhood is special, but finding one with a fully legal basement suite is a game-changer. For investors, this location is as close to bulletproof as it gets-with its proximity to the University of Guelph, downtown, and transit, you will never have an issue finding quality tenants. For an owner-occupier, it offers the ultimate entry point into a incredible, established community with a legal mortgage helper to keep monthly costs low. The upper unit is an incredible home for anyone looking to get into a prime neighbourhood at an accessible price point. The main level is completely carpet-free with updated vinyl flooring and trim. At the heart of the home is a bright kitchen fully renovated in 2022 with quartz countertops and stainless steel appliances. The open living and dining space is anchored by a warm gas fireplace and features a walkout to a large side yard. Two spacious bedrooms sit on the main level, while the upper floor is dedicated to a massive primary bedroom and an updated four-piece bathroom. Downstairs, the legal two-bedroom basement suite is bright and spacious, featuring its own 2022-renovated kitchen with quartz counters and stainless appliances, plus two large bedrooms and access to shared common laundry. With a new roof in 2024, a furnace replaced in 2021, a detached 1.5-car insulated garage with an updated door, and parking for six cars on a 66' x 109' lot, most of the big-ticket items are done. Best of all, you are a short walk to U of G, Stone Road Mall, riverfront trails, top schools, and bus stops. 274 Water St is a rare find in a landmark neighbourhood. Lower Tenant on a lease until May 31, 2027.
Mortgage Estimate
Estimated monthly payment
Calculating…
Estimate only. Taxes, insurance, condo fees, and lender terms are not included.
Monthly costs to verify
Property taxes: about $417/month based on listed annual taxes.
Estimate only. Confirm taxes, condo/maintenance fees, insurance, utilities, and lender terms before making decisions.
Rooms
| Room | Level | Dimensions |
|---|---|---|
| Dining room | Main level | 3.59 x 1.78 |
| Recreational, Games room | Basement | 5 x 3.33 |
| Other | Basement | 0.92 x 0.79 |
| Utility room | Basement | 3.37 x 1.94 |
| Other | Main level | 6.5 x 4.36 |
| Kitchen | Main level | 3.79 x 3.56 |
| Living room | Main level | 3.59 x 3.47 |
| Bedroom | Main level | 4.26 x 3.04 |
| Bedroom 2 | Main level | 3.7 x 2.92 |
| Bathroom | Second level | 2.93 x 2.22 |
| Primary Bedroom | Second level | 5.58 x 4.38 |
| Bathroom | Basement | 3.61 x 1.48 |
| Bedroom 3 | Basement | 3.76 x 3.34 |
| Kitchen | Basement | 5.11 x 3.57 |
Facts & Location
Parking
7 spaces
Lot Size
65.9 x 106.6 FT
Annual Taxes
$5,004
Listing data
Listing information is provided for personal, non-commercial use and should be independently verified before making real estate decisions.
Last refreshed: Oct 18, 2026 3:25 AM
Explore nearby searches
SEO-friendly searches for this area, property type, and nearby neighbourhoods.
Similar Properties
More nearby listings that may fit the same search.
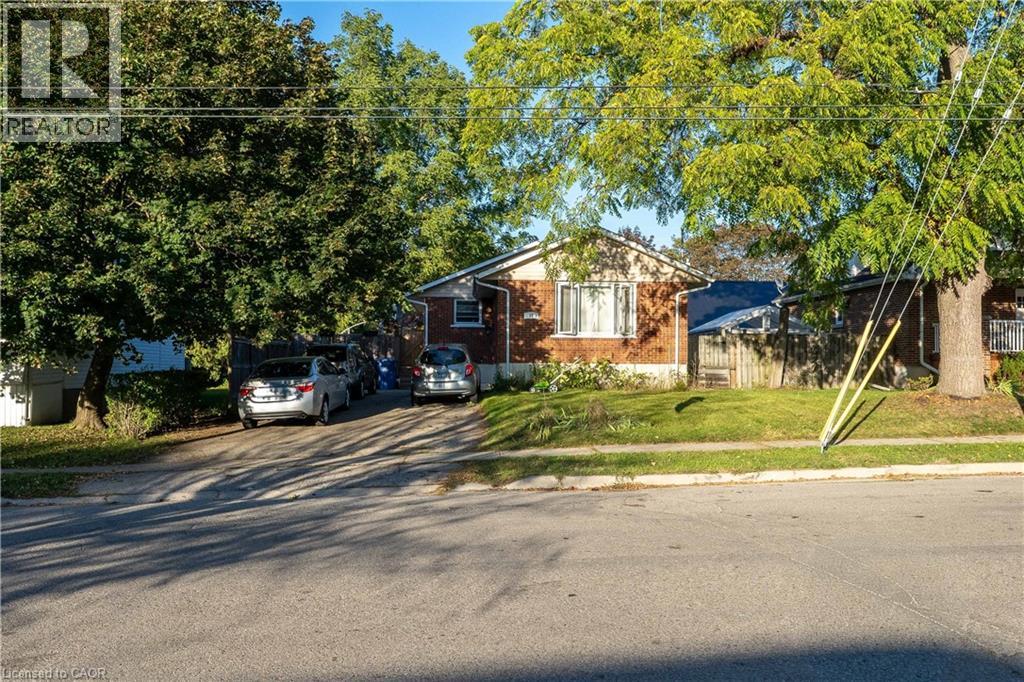
$769,000
41 ALMA Street
Guelph · MLS # 40834835
4 bed · 2 bath · 1,919 sq ft
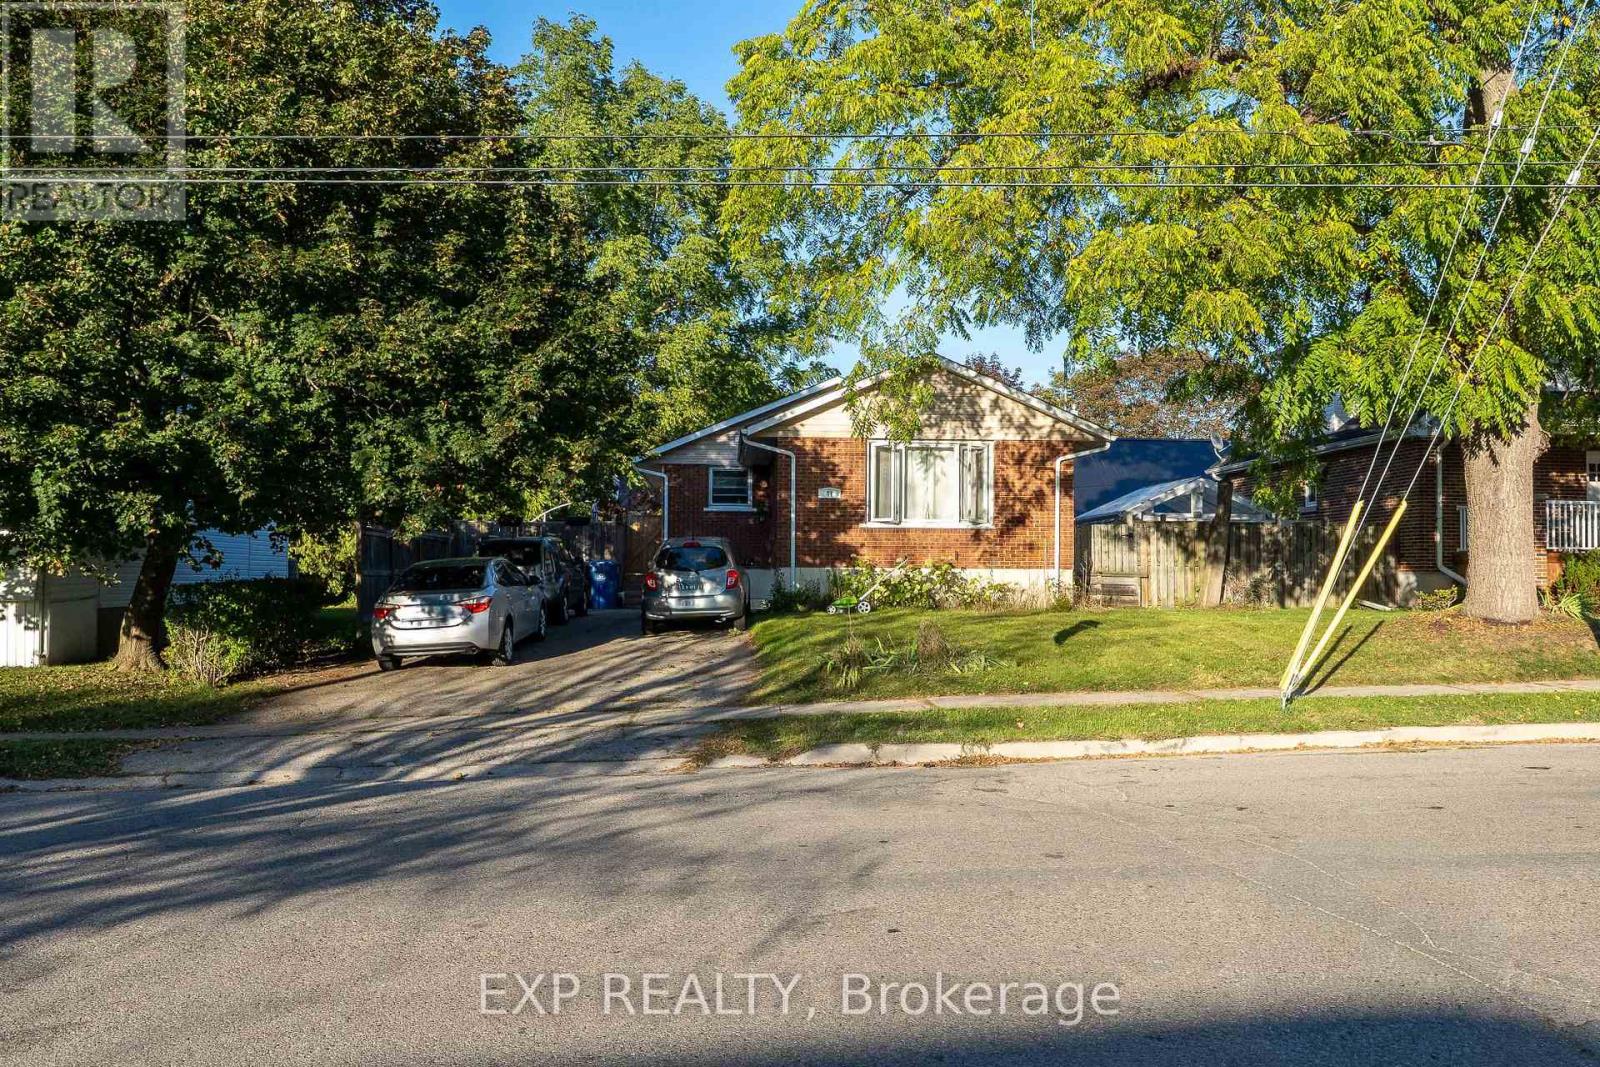
$769,000
41 Alma Street
Guelph (Junction/Onward Willow) · MLS # X13215068
4 bed · 2 bath · 1,000 sq ft
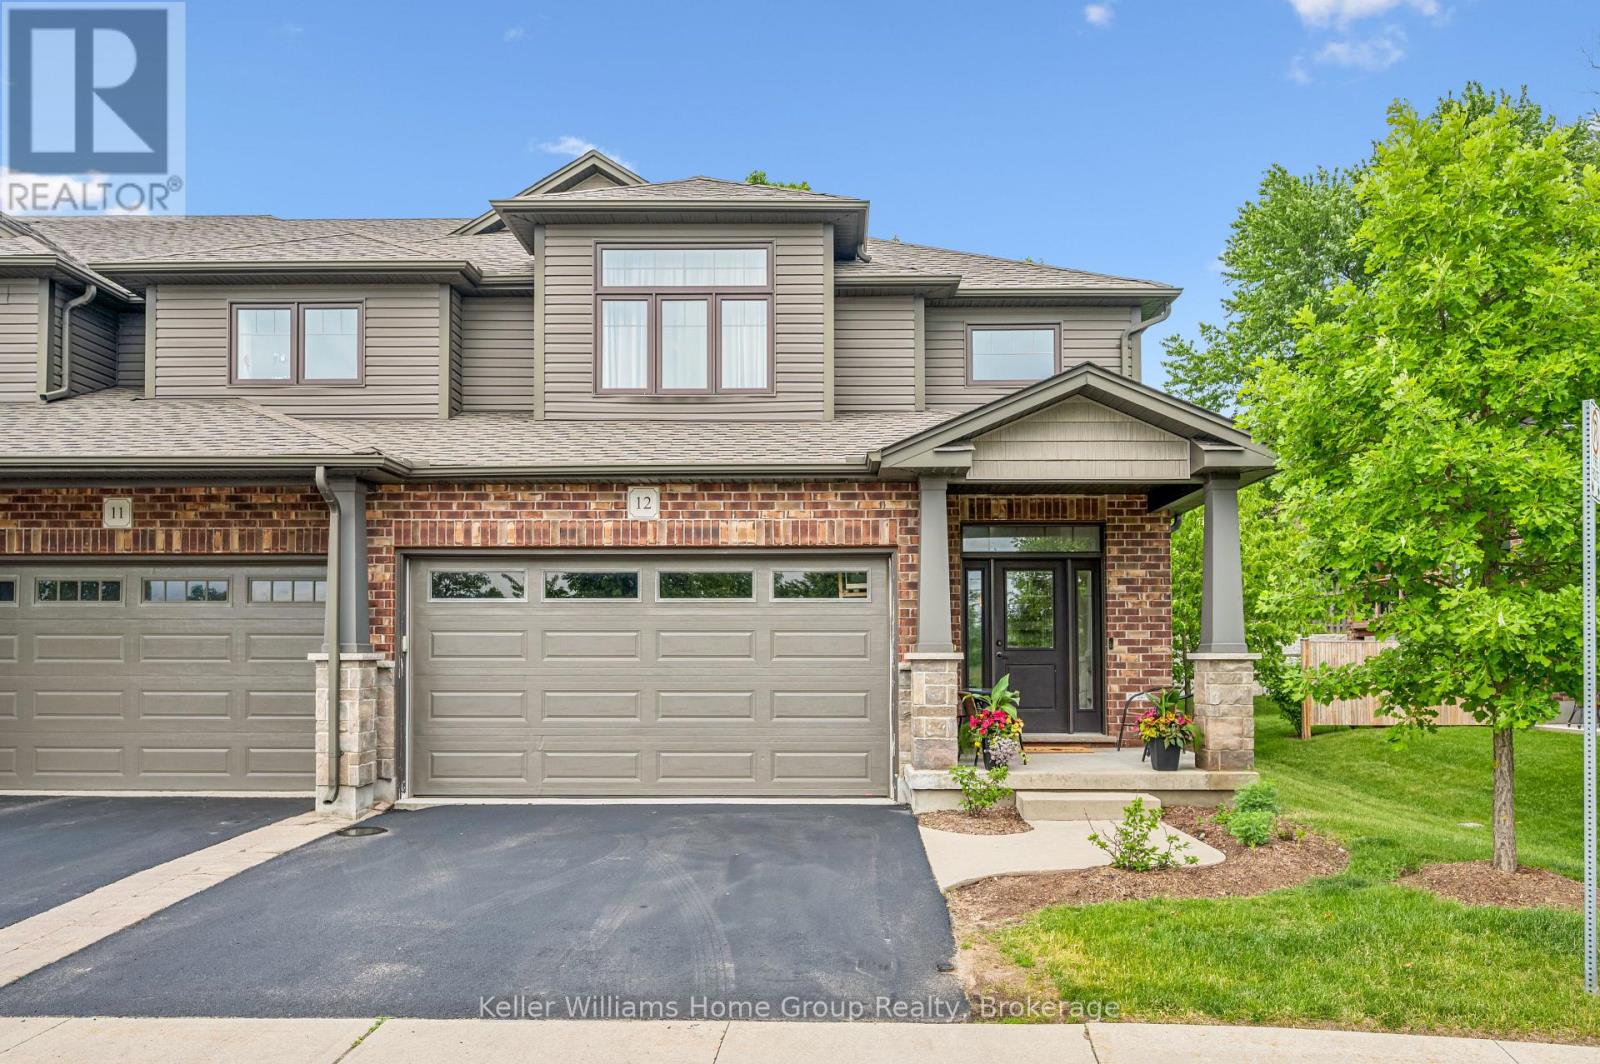
$1,089,000
254 Gosling Gardens
Guelph (Clairfields/Hanlon Business Park) · MLS # X13620874
4 bed · 4 bath · 2,500 sq ft