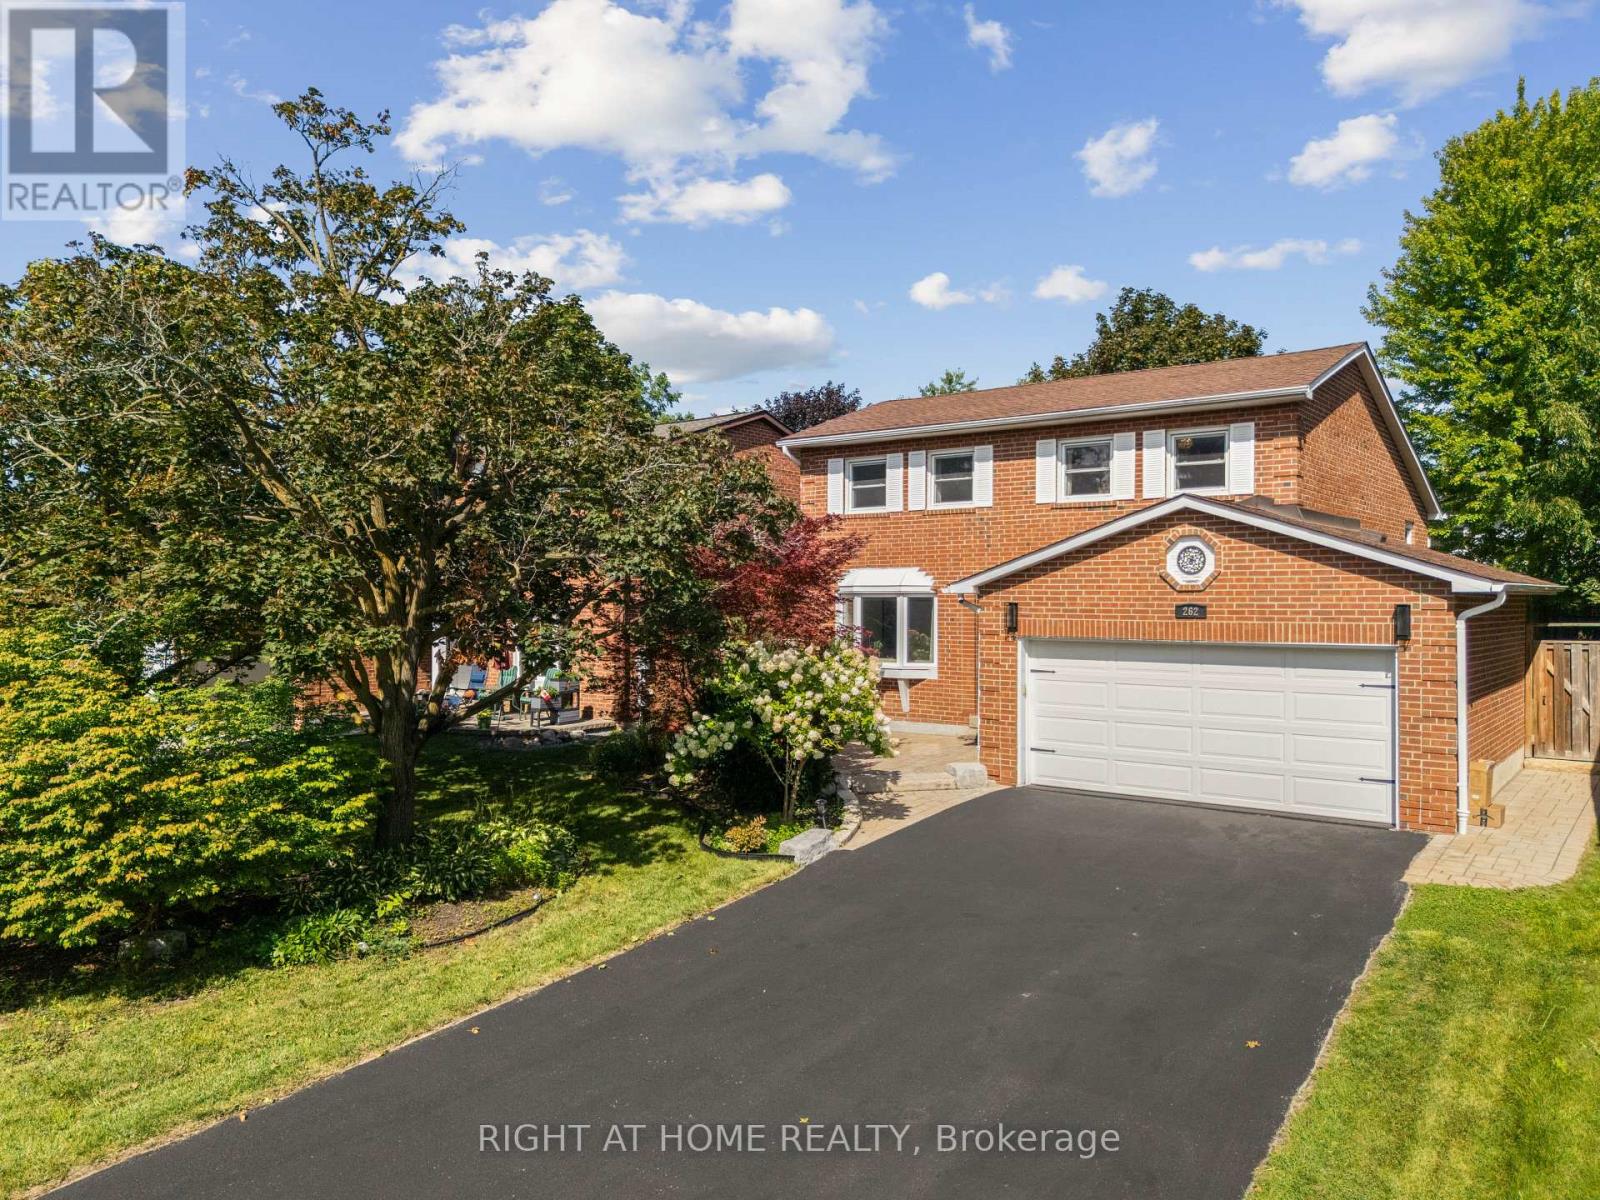
262 Yorkshire Drive
Newmarket (Bristol-London), Ontario L3Y6J7
MLS # N13729826
Property Details
Type
Detached
Beds
3
Baths
3
Status
For Sale
More homes like this
About this property
A Show-Stopping, Fully Renovated 5-Level Backsplit in The Highly Desirable Bristol-London Community! Set On a Generous 50 X 110 Ft Lot, This Bright and Beautifully Designed, Carpet-Free Home Offers 3 Bedrooms, 3 Bathrooms and A Striking Multi-Level Layout That Creates Exceptional Flow and Character. The Open-Concept Living and Dining Areas Feature Soaring Ceilings, Expansive Windows and A Contemporary Glass-Railing Staircase. The Sleek White Kitchen Is Finished with Quartz Counters, Stainless Steel Appliances, Ample Cabinetry and a Centre Island. A Spacious Family Room with a Natural Gas Fireplace Provides the Perfect Setting for Relaxing and Entertaining, While the Finished Lower Level Offers Flexible Space for a Recreation Room, Home Office or Gym. Step Outside to a Large Deck Overlooking a Private, Fully Fenced Backyard Framed by Mature Trees. Complete With an Attached Double Garage Featuring an Epoxy-Coated Floor and a Private Driveway with Parking For 4 Additional Vehicles. Ideally Located Near Parks, Schools, Public Transit, Upper Canada Mall and Yonge Street Amenities. Stylish, Spacious and Truly Move-In Ready!
Mortgage Estimate
Estimated monthly payment
Calculating…
Estimate only. Taxes, insurance, condo fees, and lender terms are not included.
Monthly costs to verify
Property taxes: about $410/month based on listed annual taxes.
Estimate only. Confirm taxes, condo/maintenance fees, insurance, utilities, and lender terms before making decisions.
Rooms
| Room | Level | Dimensions |
|---|---|---|
| Living room | Ground level | 6.06 x 3.39 |
| Kitchen | In between | 5.21 x 3.3 |
| Dining room | In between | 3.4 x 3.35 |
| Primary Bedroom | Second level | 3.48 x 4.21 |
| Bedroom 2 | Second level | 4.38 x 3.03 |
| Bedroom 3 | Second level | 2.8 x 3.03 |
| Family room | Lower level | 6.93 x 3.44 |
| Other | Basement | 5.81 x 3 |
| Laundry room | Main level | 3.17 x 1.75 |
Facts & Location
Parking
6 spaces
Lot Size
50 x 110 FT
Annual Taxes
$4,917
Listing data
Listing information is provided for personal, non-commercial use and should be independently verified before making real estate decisions.
Last refreshed: Oct 18, 2026 3:00 AM
Explore nearby searches
SEO-friendly searches for this area, property type, and nearby neighbourhoods.
Similar Properties
More nearby listings that may fit the same search.
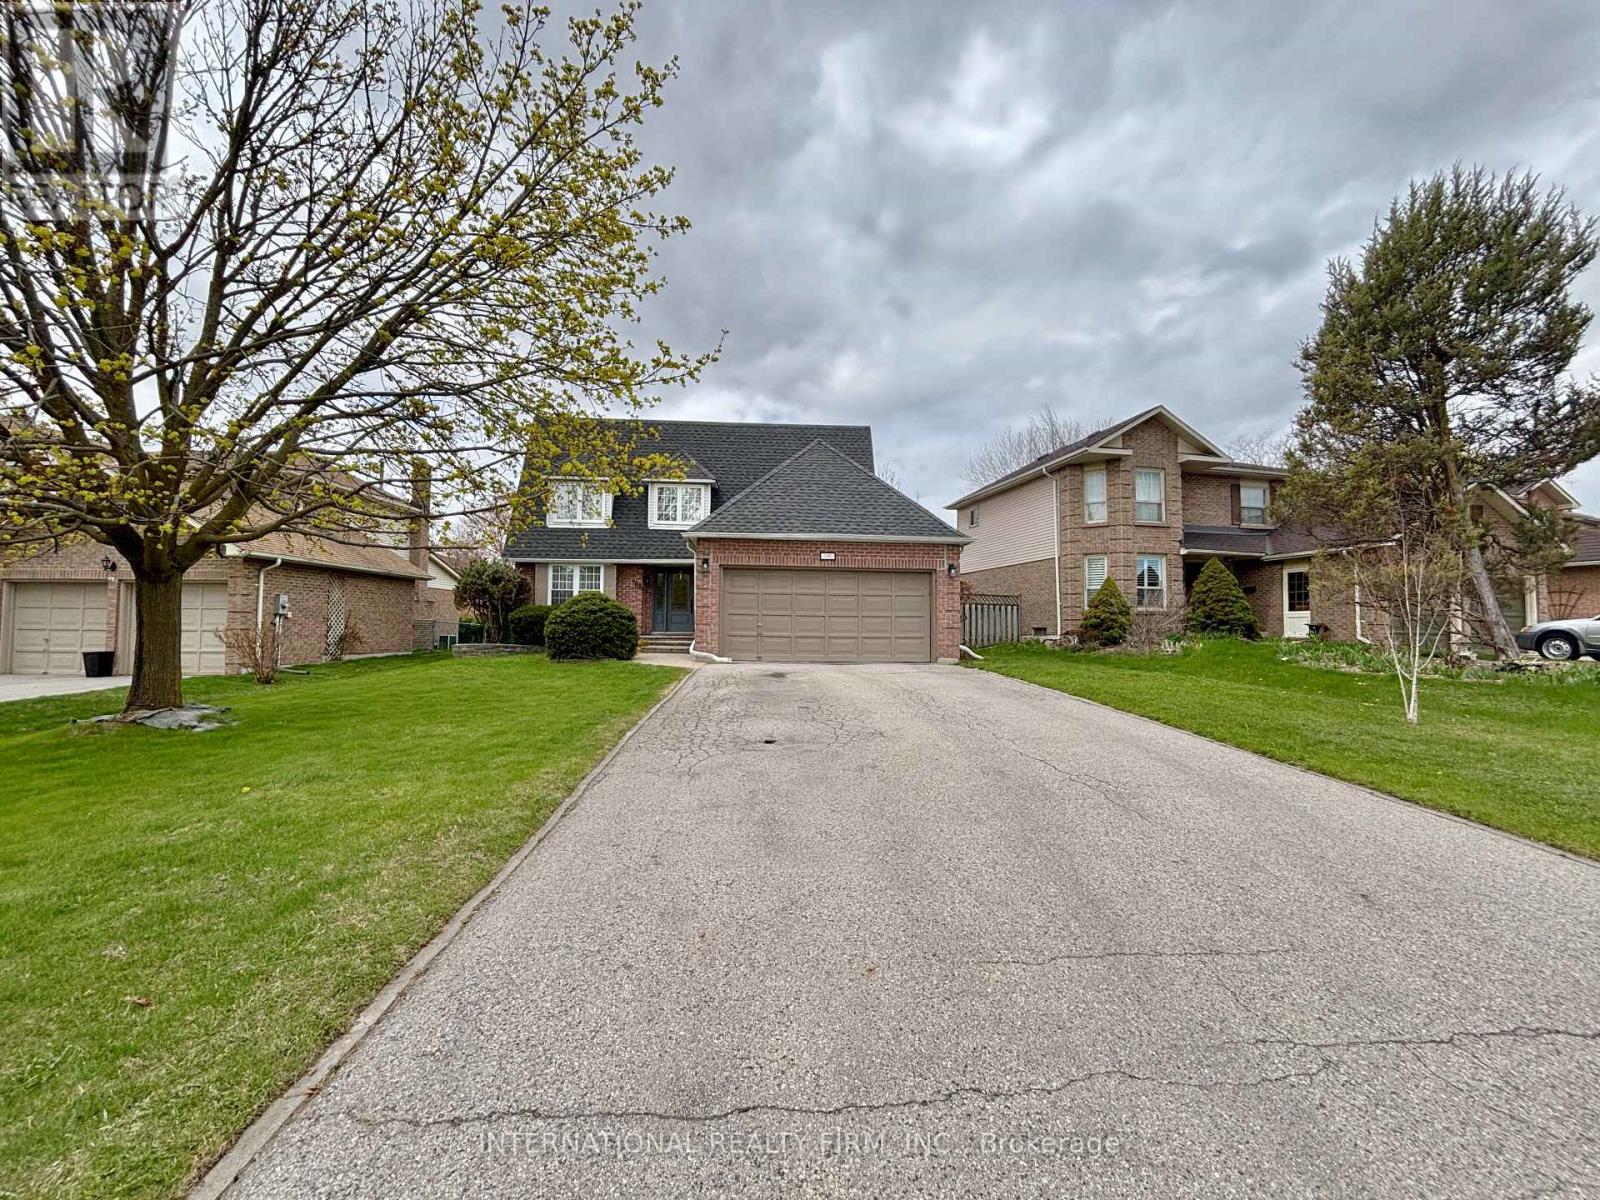
$1,099,000
168 Willow Lane
Newmarket (Bristol-London) · MLS # N13076092
4 bed · 4 bath
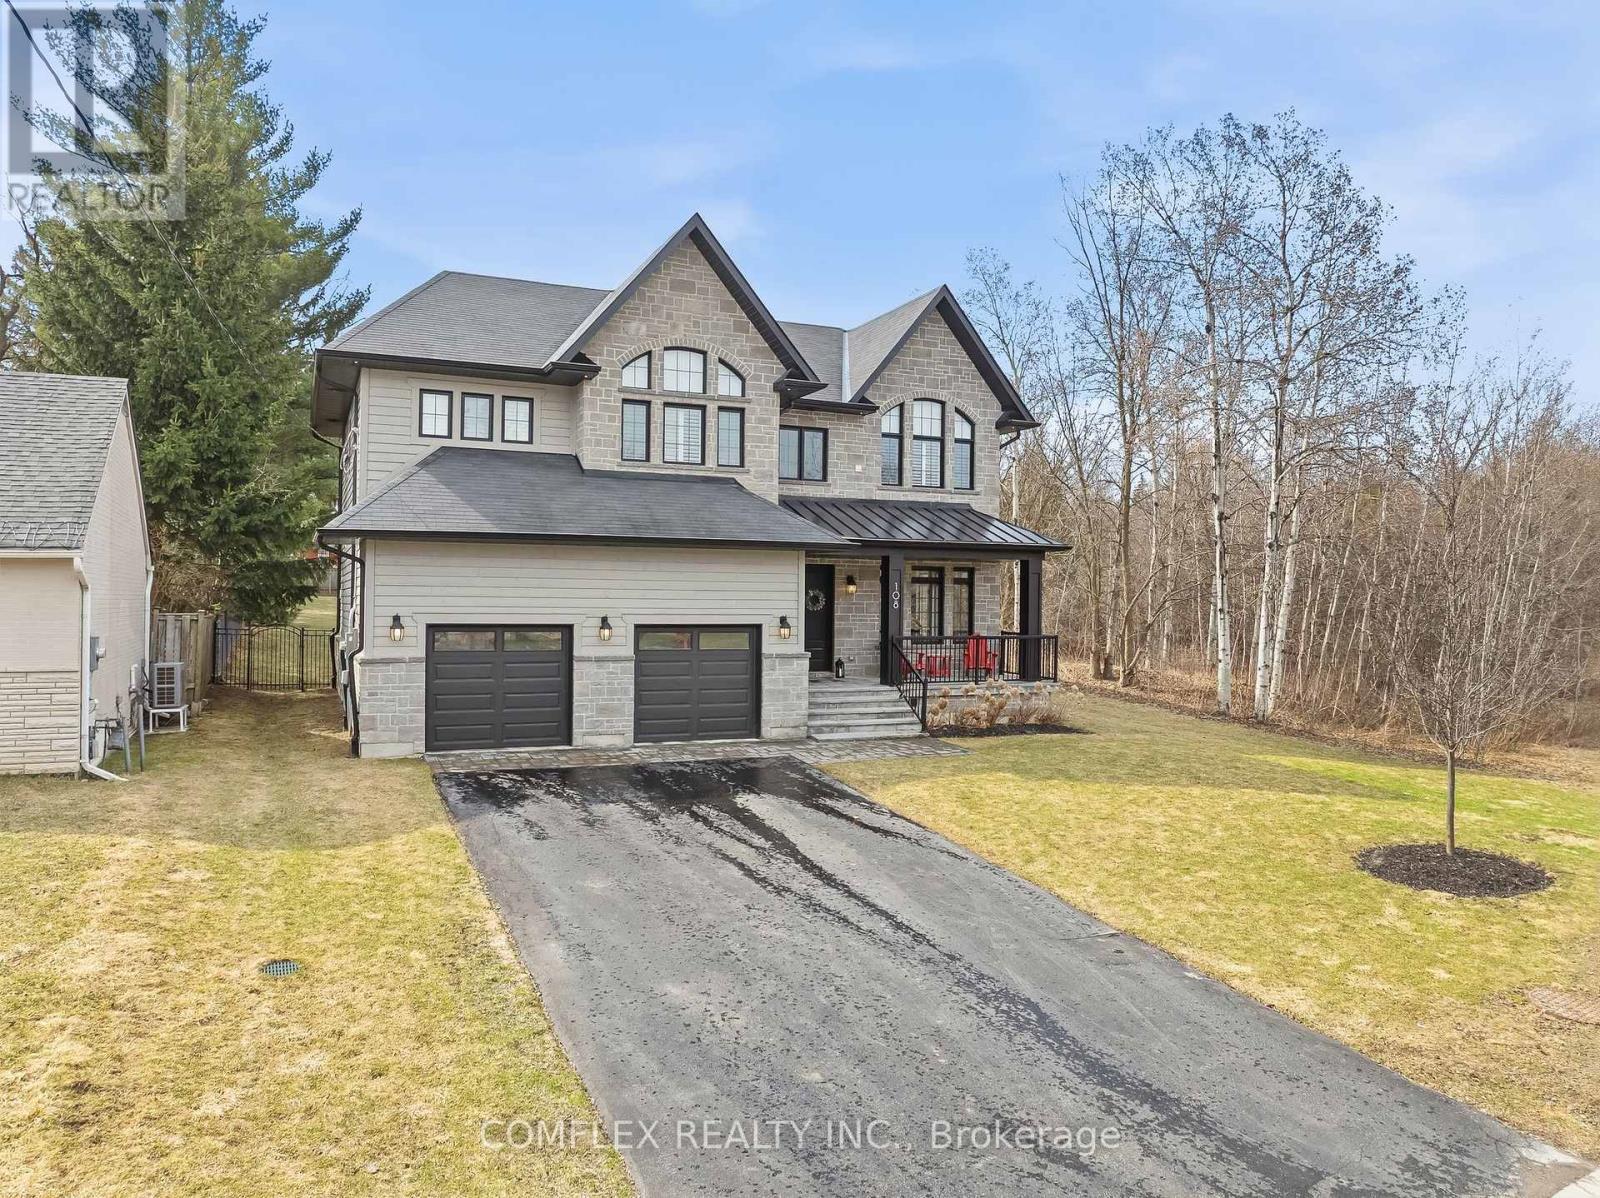
$2,299,000
108 Avenue Road
Newmarket (Central Newmarket) · MLS # N13730358
5 bed · 6 bath · 3,874 sq ft
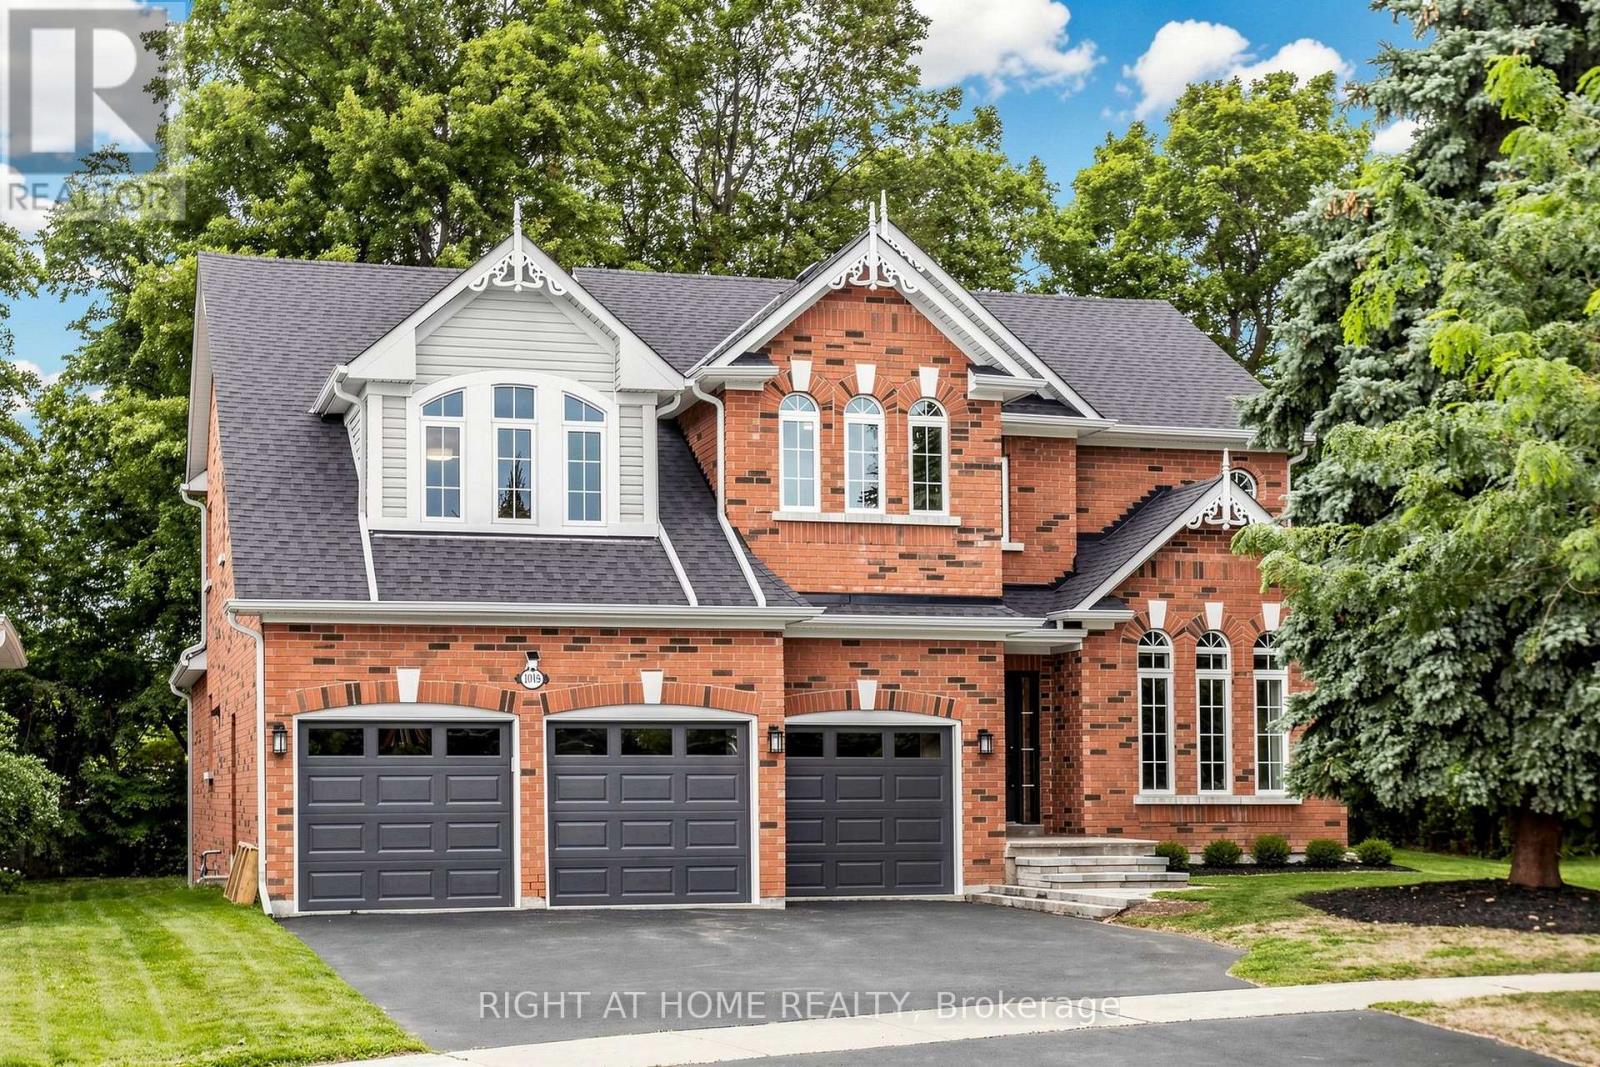
$1,720,000
1019 Northern Prospect Crescent
Newmarket (Stonehaven-Wyndham) · MLS # N13709394
5 bed · 4 bath