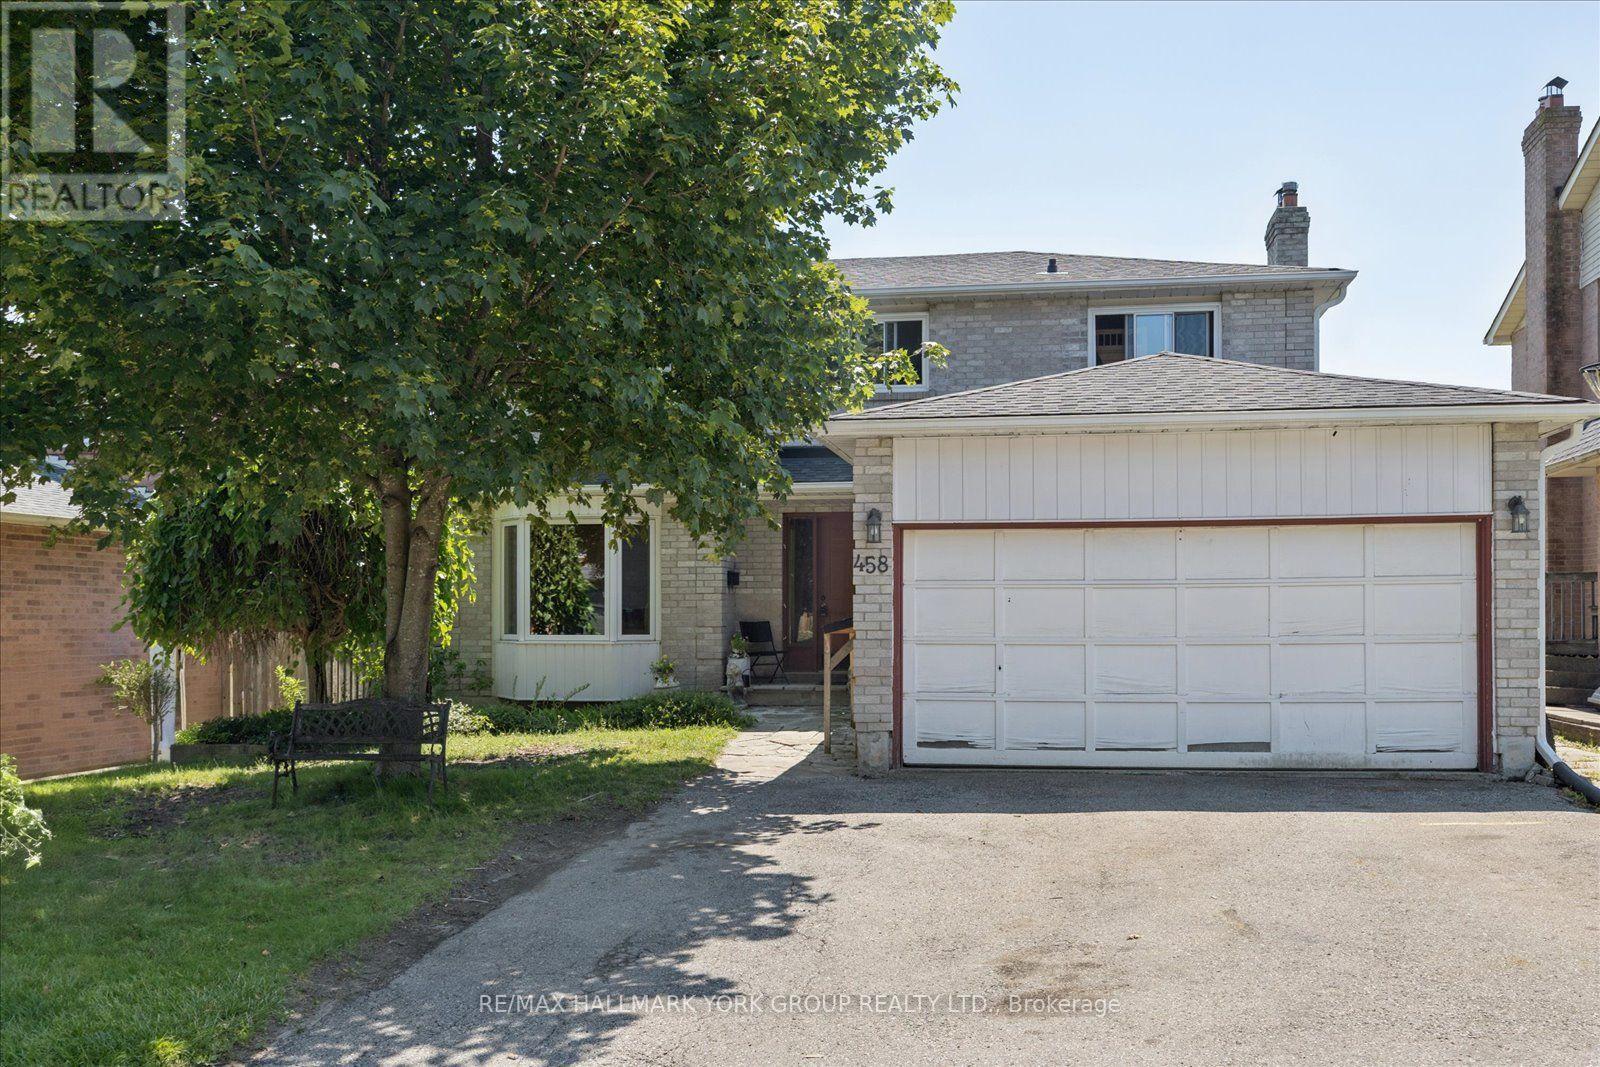
458 Chester Avenue
Newmarket (Bristol-London), Ontario L3Y6R7
MLS # N13640434
Property Details
Type
Detached
Beds
4
Baths
4
Status
For Sale
More homes like this
About this property
Welcome to 458 Chester Avenue, a spacious family home tucked away on a quiet street in one of Newmarket's most desirable neighbourhoods. Offering just under 1,800 square feet of living space, this 4-bedroom, 4-bathroom home presents an incredible opportunity to add your own personal touch while enjoying a fantastic location and a premium lot.Backing onto the open green space of a school, the property offers exceptional privacy with no rear neighbours and peaceful views. The walk-out basement features a self-contained in-law suite, providing flexible living space for extended family, multi-generational living, or potential income opportunities.Inside, you'll find a functional layout with generously sized principal rooms and ample space for a growing family. While the home could benefit from some updating, many of the major improvements have already been completed, including updated windows, roof, and eavestroughs over the years-giving buyers peace of mind and a solid foundation for future renovations.Located close to excellent schools, parks, shopping, transit, and all the amenities Newmarket has to offer, this is a rare chance to own a well-built home on a premium lot in an established, family-friendly neighbourhood. Bring your vision and unlock the full potential of this exceptional property.
Mortgage Estimate
Estimated monthly payment
Calculating…
Estimate only. Taxes, insurance, condo fees, and lender terms are not included.
Monthly costs to verify
Property taxes: about $445/month based on listed annual taxes.
Estimate only. Confirm taxes, condo/maintenance fees, insurance, utilities, and lender terms before making decisions.
Rooms
| Room | Level | Dimensions |
|---|---|---|
| Kitchen | Main level | 4.16 x 2.81 |
| Living room | Main level | 7.35 x 3.36 |
| Dining room | Main level | 7.35 x 3.36 |
| Family room | Main level | 4.68 x 3.26 |
| Primary Bedroom | Second level | 5.22 x 3.37 |
| Bedroom 2 | Second level | 2.9 x 2.74 |
| Bedroom 3 | Second level | 2.9 x 3.2 |
| Bedroom 4 | Second level | 5.22 x 3.08 |
| Bedroom 5 | Basement | 4 x 2.28 |
Facts & Location
Interior Size
1,800 sq ft
Parking
4 spaces
Lot Size
51.4 x 107.7 FT
Annual Taxes
$5,341
Listing data
Listing information is provided for personal, non-commercial use and should be independently verified before making real estate decisions.
Last refreshed: Oct 18, 2026 3:00 AM
Explore nearby searches
SEO-friendly searches for this area, property type, and nearby neighbourhoods.
Similar Properties
More nearby listings that may fit the same search.
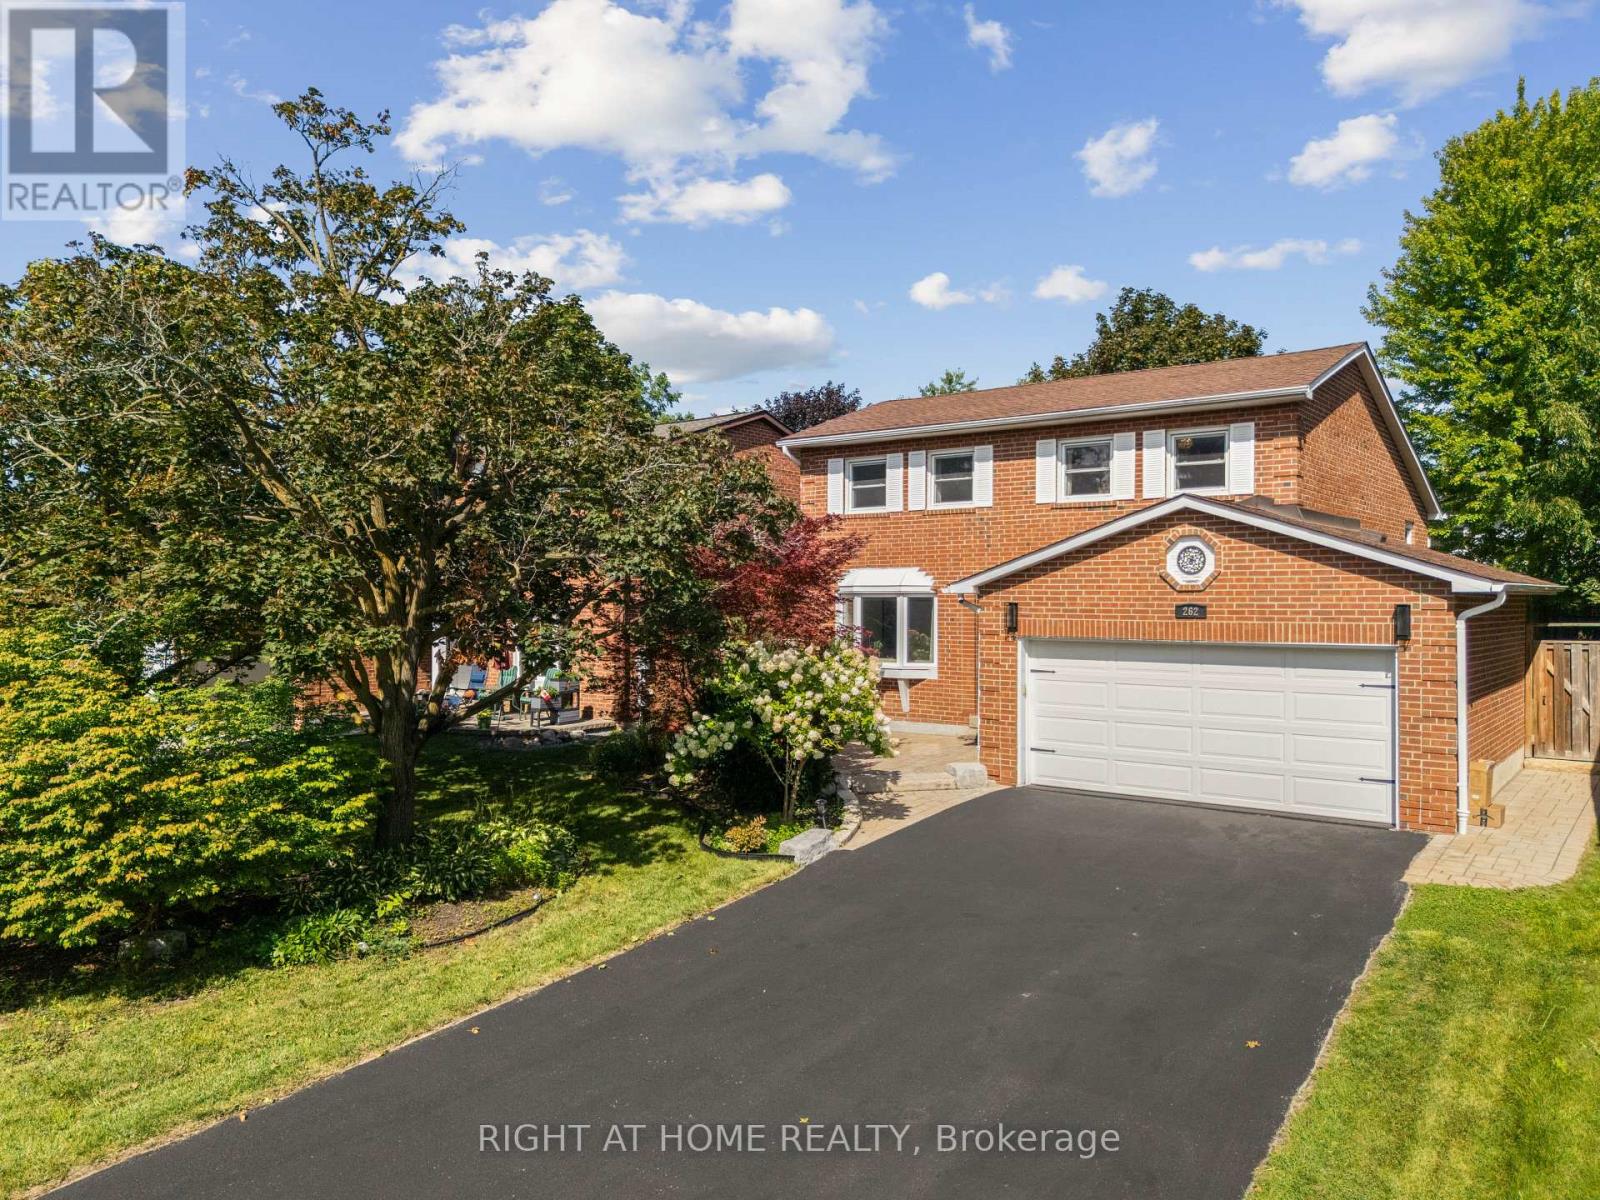
$1,068,000
262 Yorkshire Drive
Newmarket (Bristol-London) · MLS # N13729826
3 bed · 3 bath
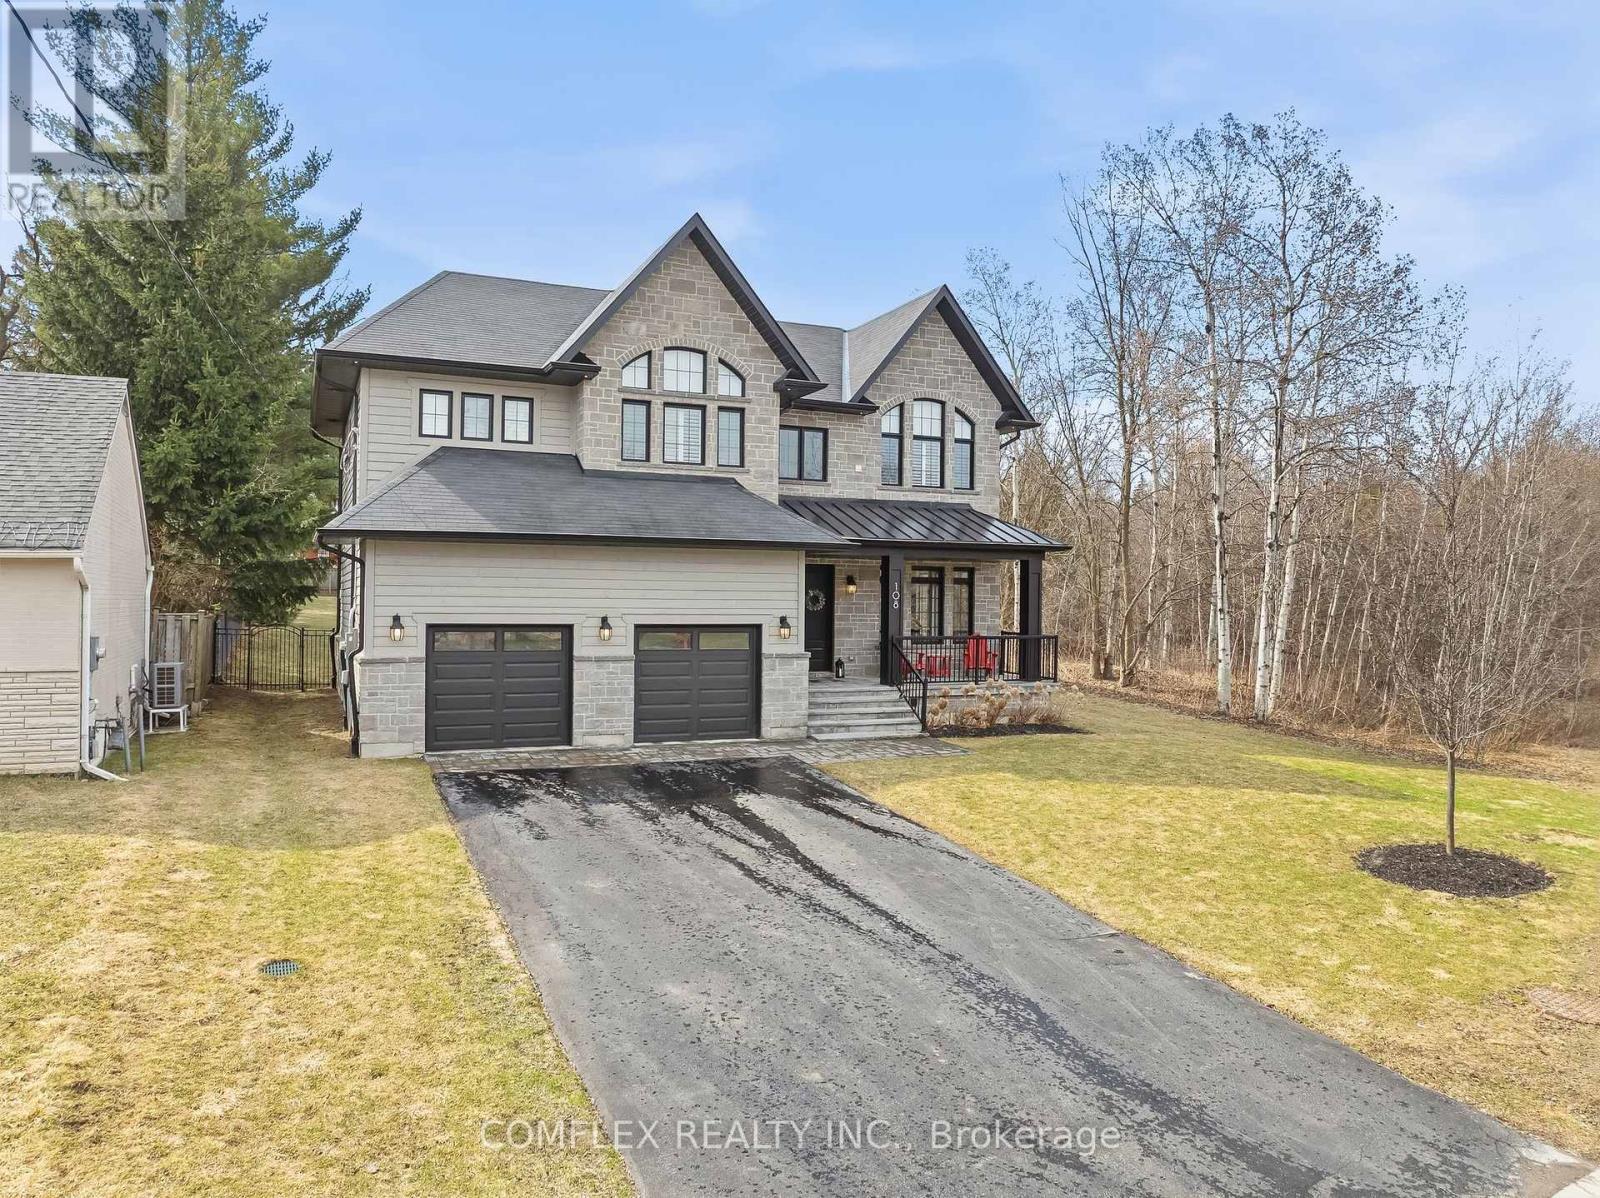
$2,299,000
108 Avenue Road
Newmarket (Central Newmarket) · MLS # N13730358
5 bed · 6 bath · 3,874 sq ft
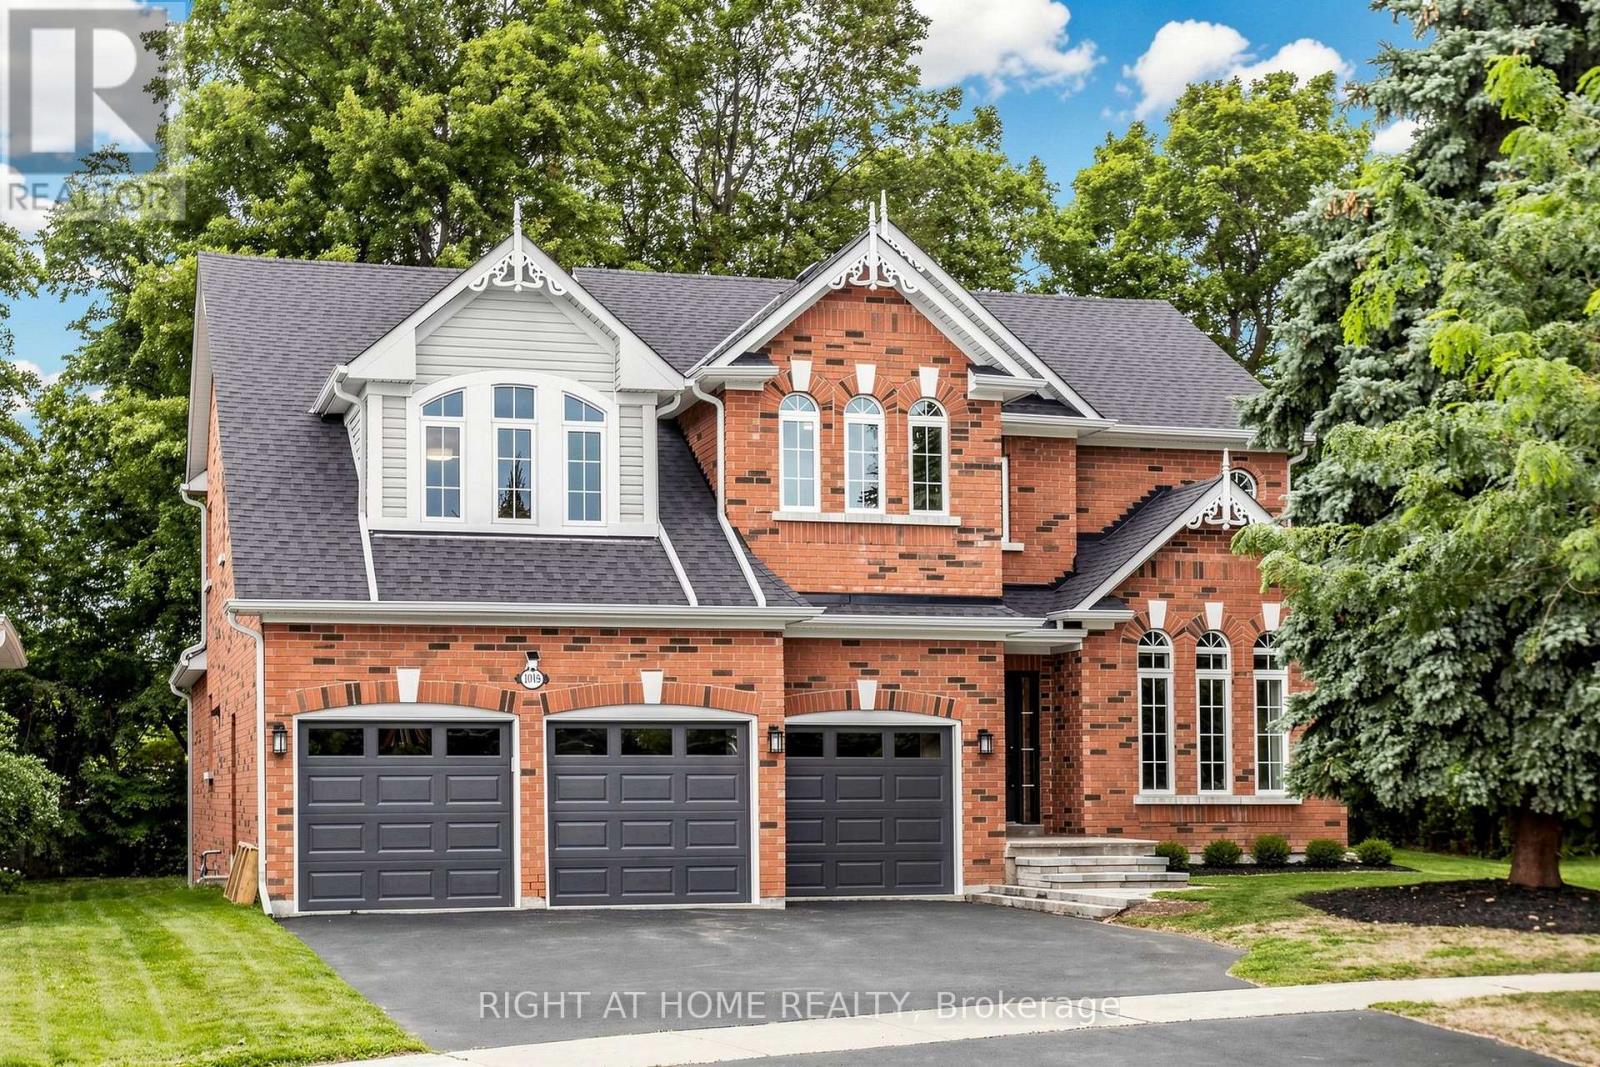
$1,720,000
1019 Northern Prospect Crescent
Newmarket (Stonehaven-Wyndham) · MLS # N13709394
5 bed · 4 bath