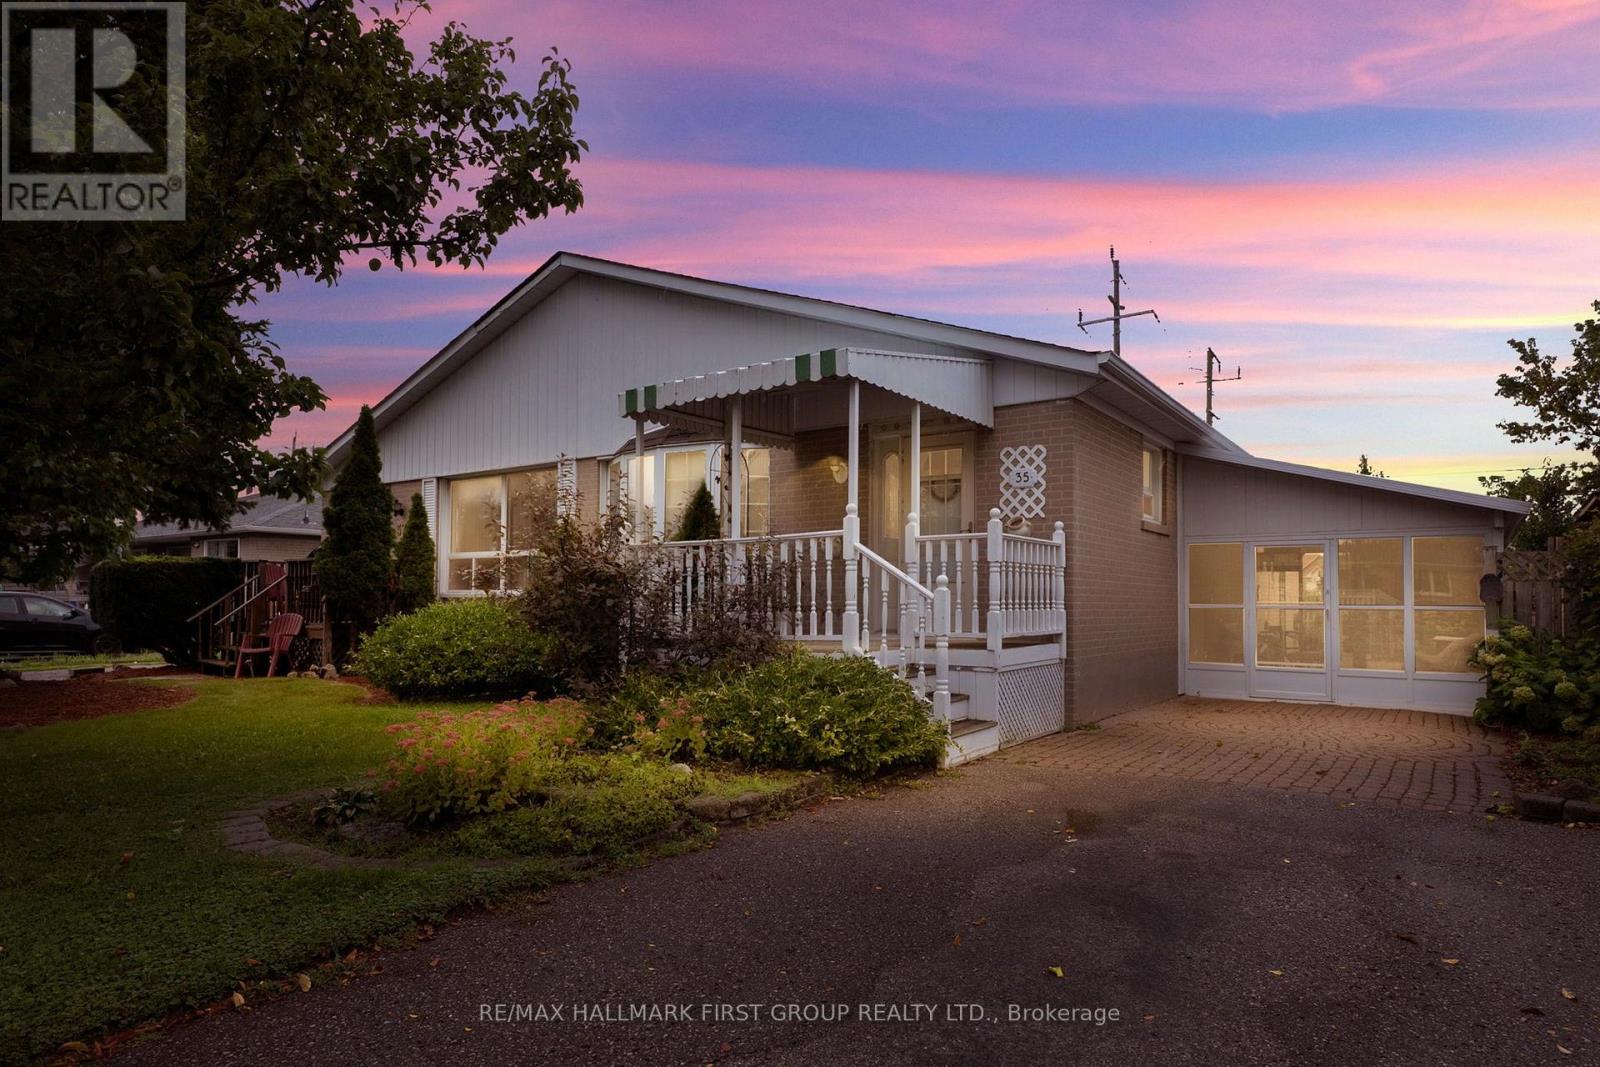
35 Tulloch Drive
Ajax (South East), Ontario L1S2S3
MLS # E13770608
Property Details
Type
Semi-Detached
Beds
4
Baths
2
Status
For Sale
More homes like this
About this property
Welcome to 35 Tulloch Drive in South Ajax! This inviting 3+1 bedroom, 2-bathroom home with new high efficiency Energy Star furnace installed Aug/26 is nestled in a beautiful, established neighbourhood and offers an excellent opportunity for first-time home buyers, growing families or savvy investors. The spacious layout provides plenty of room for comfortable living, with a versatile lower level featuring a separate entrance- ideal for additional living space, a home office, recreation area or potential rental opportunity. The main floor offers hardwood hidden under the current floor covering. Enter through the large solarium, offering an abundance of natural light and valuable additional living space. You will enjoy a wonderful community setting close to parks, walking paths by the water, schools, community centre, shopping, Hwy 401, 412 and 407, Ajax GO Station, amenities and all that Ajax has to offer. Located in a wonderful location by the lake with no neighbours behind and a lot of greenspace. A great home in a great neighbourhood, offering flexibility, potential and an opportunity to make it your own. Whether you're looking to enter the market or add to your investment portfolio, 35 Tulloch Drive is worth a look! Roof (2018). Property is being sold "As Is, Where Is" with no representations or warranties by the Seller. Photos of kitchen, living room and basement are AI staged.
Mortgage Estimate
Estimated monthly payment
Calculating…
Estimate only. Taxes, insurance, condo fees, and lender terms are not included.
Monthly costs to verify
Property taxes: about $392/month based on listed annual taxes.
Estimate only. Confirm taxes, condo/maintenance fees, insurance, utilities, and lender terms before making decisions.
Rooms
| Room | Level | Dimensions |
|---|---|---|
| Kitchen | Main level | 9.9 x 9 |
| Living room | Main level | 16.6 x 11.3 |
| Dining room | Main level | 9.4 x 8.1 |
| Primary Bedroom | Main level | 12.8 x 10 |
| Bedroom 2 | Main level | 10.4 x 9.8 |
| Bedroom 3 | Main level | 10.2 x 10.3 |
| Other | Basement | 22.6 x 20.7 |
| Bedroom 4 | Basement | 9.11 x 8.6 |
| Utility room | Basement | 13.3 x 10.4 |
Facts & Location
Parking
2 spaces
Lot Size
37.5 x 115 FT
Annual Taxes
$4,708
Listing data
Listing information is provided for personal, non-commercial use and should be independently verified before making real estate decisions.
Last refreshed: Oct 18, 2026 3:00 AM
Explore nearby searches
SEO-friendly searches for this area, property type, and nearby neighbourhoods.
Similar Properties
More nearby listings that may fit the same search.
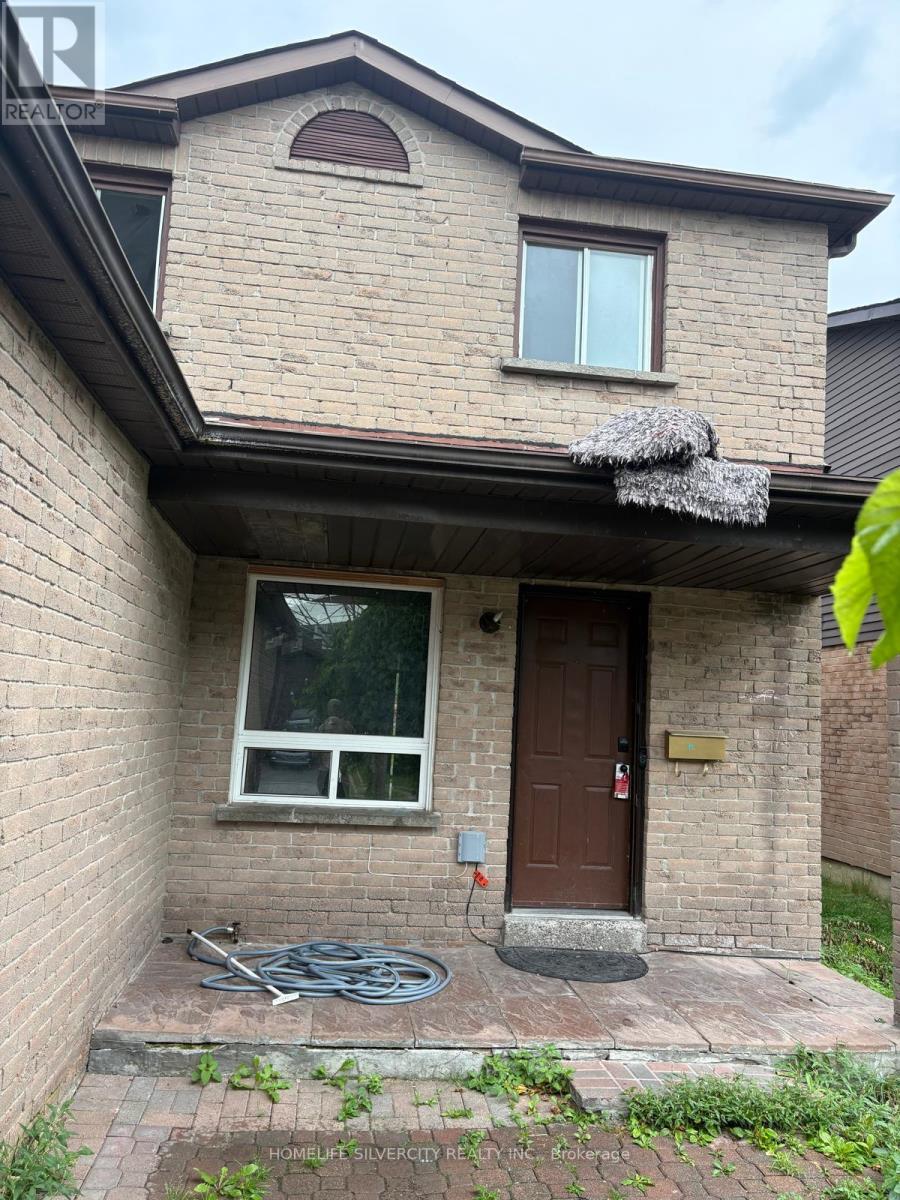
$699,999
75 Chalmers Crescent
Ajax (Central) · MLS # E13750034
5 bed · 4 bath
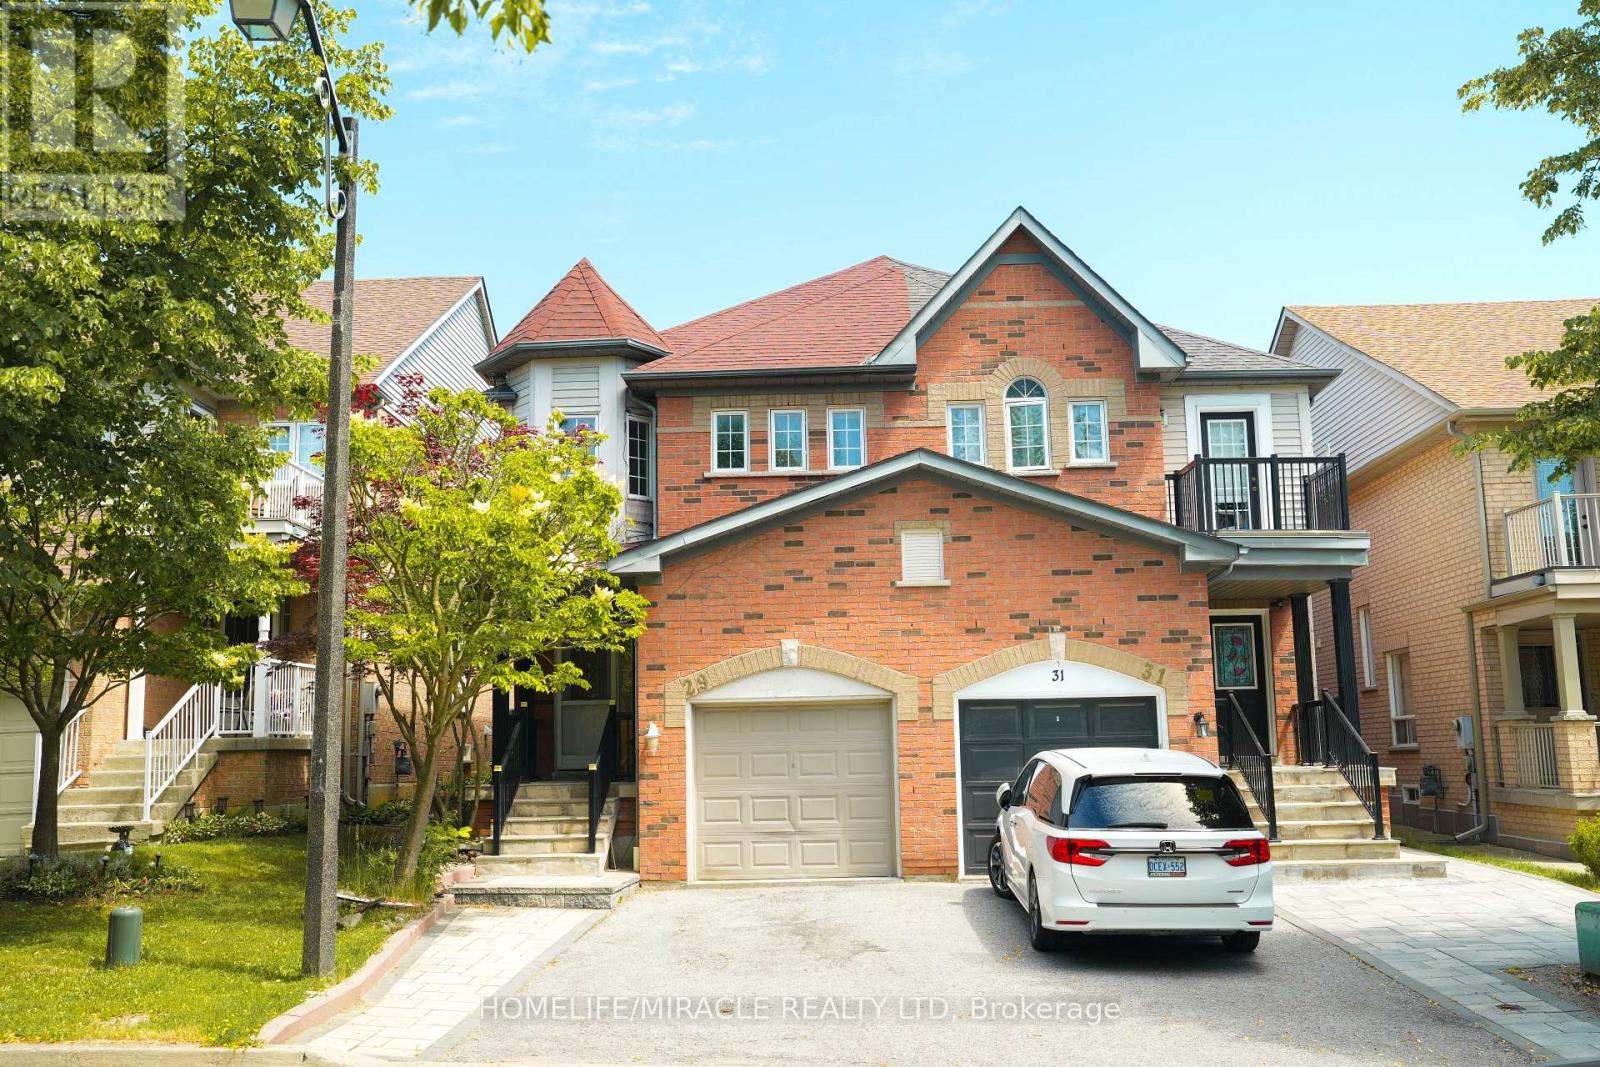
$899,000
29 Hemans Court
Ajax (Central West) · MLS # E13560418
6 bed · 4 bath
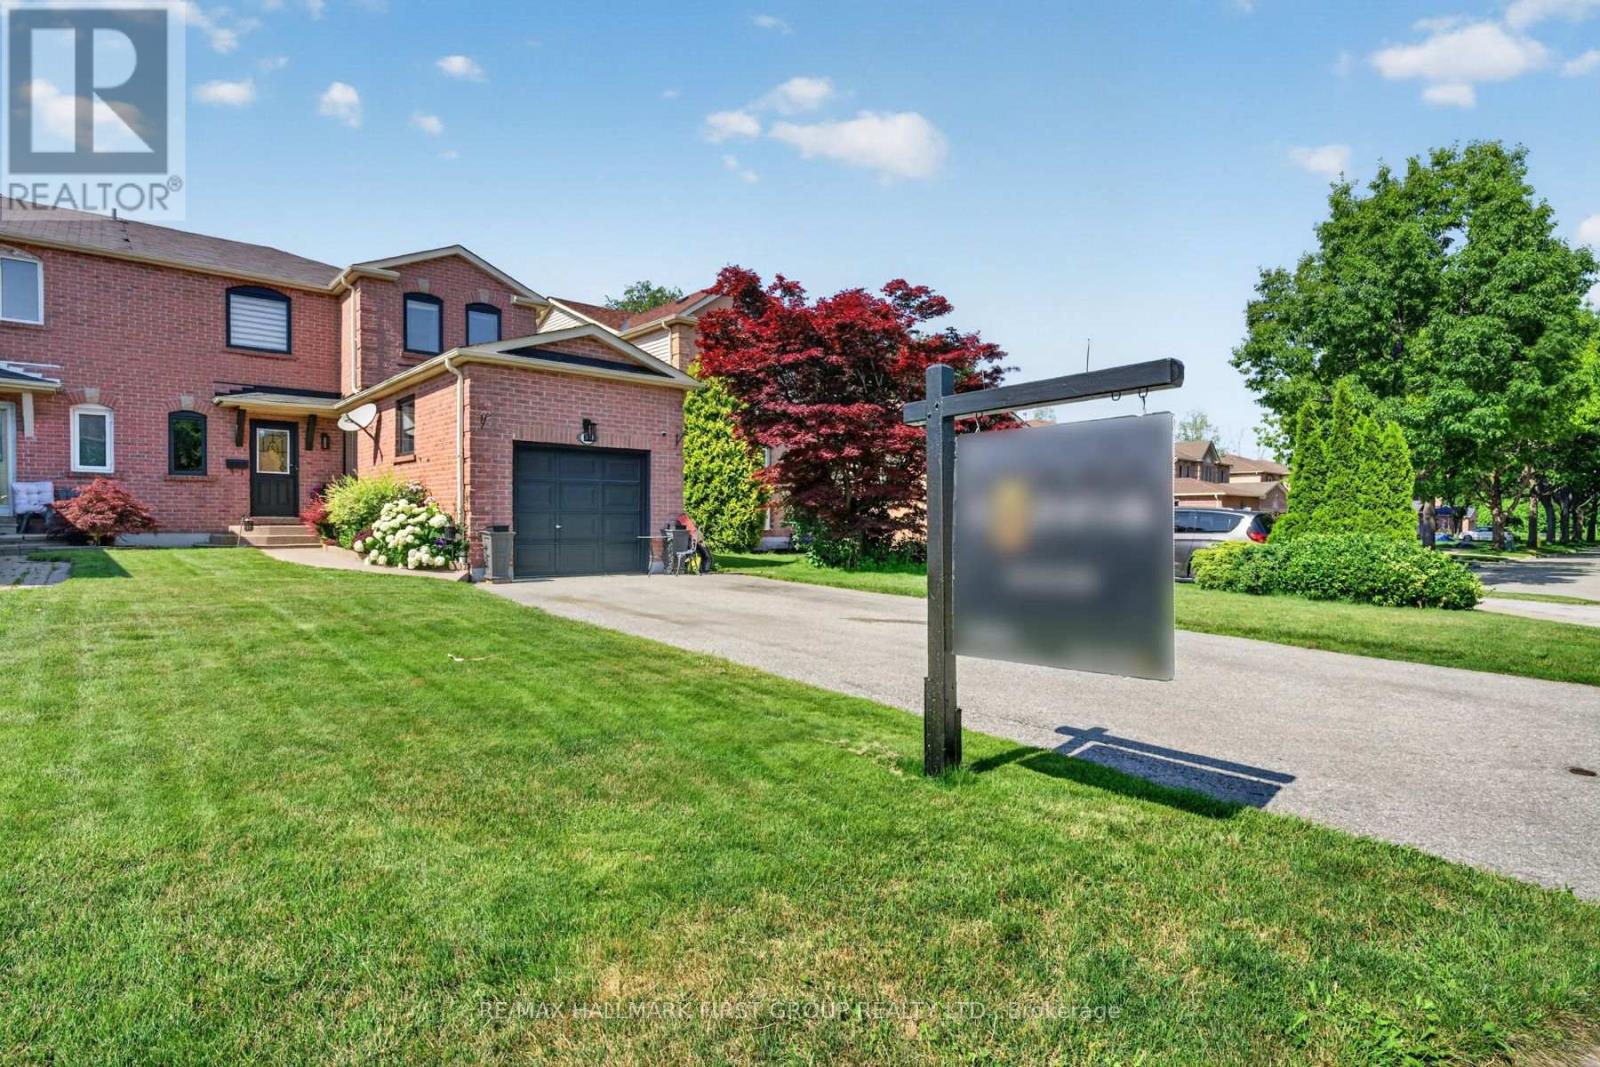
$799,999
47 Rollo Drive
Ajax (South East) · MLS # E13615794
3 bed · 3 bath