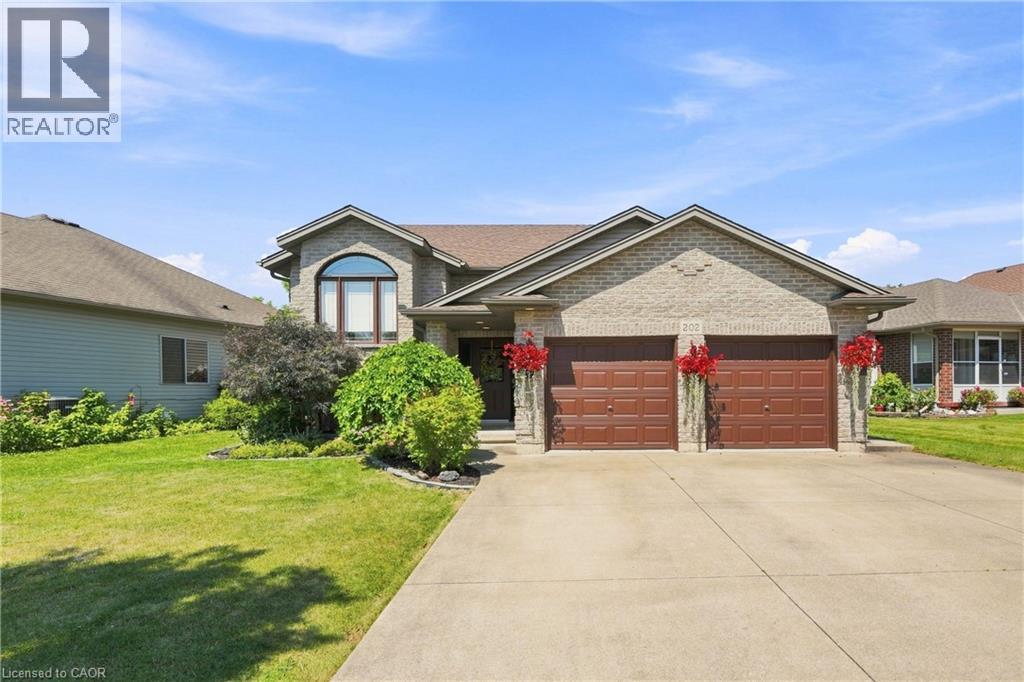
202 WELLBROOK Boulevard
Welland, Ontario L3C7M9
MLS # 40853591
Property Details
Type
Detached
Beds
5
Baths
2
Status
For Sale
More homes like this
About this property
Welcome to this beautifully maintained home in one of Welland's most sought-after neighbourhoods! Offering 3+2 bedrooms, 2 full bathrooms, and an attached double-car garage, this spacious home is designed for comfortable family living with the added flexibility of multigenerational living. The bright main floor features inviting living spaces filled with natural light, a functional layout, and three generous bedrooms. The fully finished lower level expands your living space with two additional bedrooms, a second full bathroom, and kitchen, ideal for extended family, guests, or a private family retreat. Step outside to a beautifully landscaped backyard, perfect for entertaining or unwinding in the hot tub year-round. Located close to schools, parks, shopping, recreation, and all major amenities, this move-in-ready home offers the perfect blend of space, comfort, and versatility. Don't miss your opportunity to own this exceptional Welland property!
Mortgage Estimate
Estimated monthly payment
Calculating…
Estimate only. Taxes, insurance, condo fees, and lender terms are not included.
Monthly costs to verify
Property taxes: about $511/month based on listed annual taxes.
Estimate only. Confirm taxes, condo/maintenance fees, insurance, utilities, and lender terms before making decisions.
Rooms
| Room | Level | Dimensions |
|---|---|---|
| 4pc Bathroom | Basement | x |
| Bedroom | Basement | 10'0'' x 11'0'' |
| Bedroom | Basement | 9'10'' x 20'7'' |
| Laundry room | Basement | 10'6'' x 10'11'' |
| Foyer | Main level | 6'5'' x 4'11'' |
| 4pc Bathroom | Second level | x |
| Bedroom | Second level | 12'4'' x 12'11'' |
| Bedroom | Second level | 12'4'' x 10'4'' |
| Bedroom | Second level | 9'4'' x 10'5'' |
| Dining room | Second level | 15'0'' x 10'10'' |
| Kitchen | Second level | 14'11'' x 10'5'' |
| Living room | Second level | 15'1'' x 18'11'' |
Facts & Location
Interior Size
1,531 sq ft
Parking
4 spaces
Annual Taxes
$6,128
Year Built
2004
Listing data
Listing information is provided for personal, non-commercial use and should be independently verified before making real estate decisions.
Last refreshed: Oct 25, 2026 2:15 AM
Explore nearby searches
SEO-friendly searches for this area, property type, and nearby neighbourhoods.
Similar Properties
More nearby listings that may fit the same search.
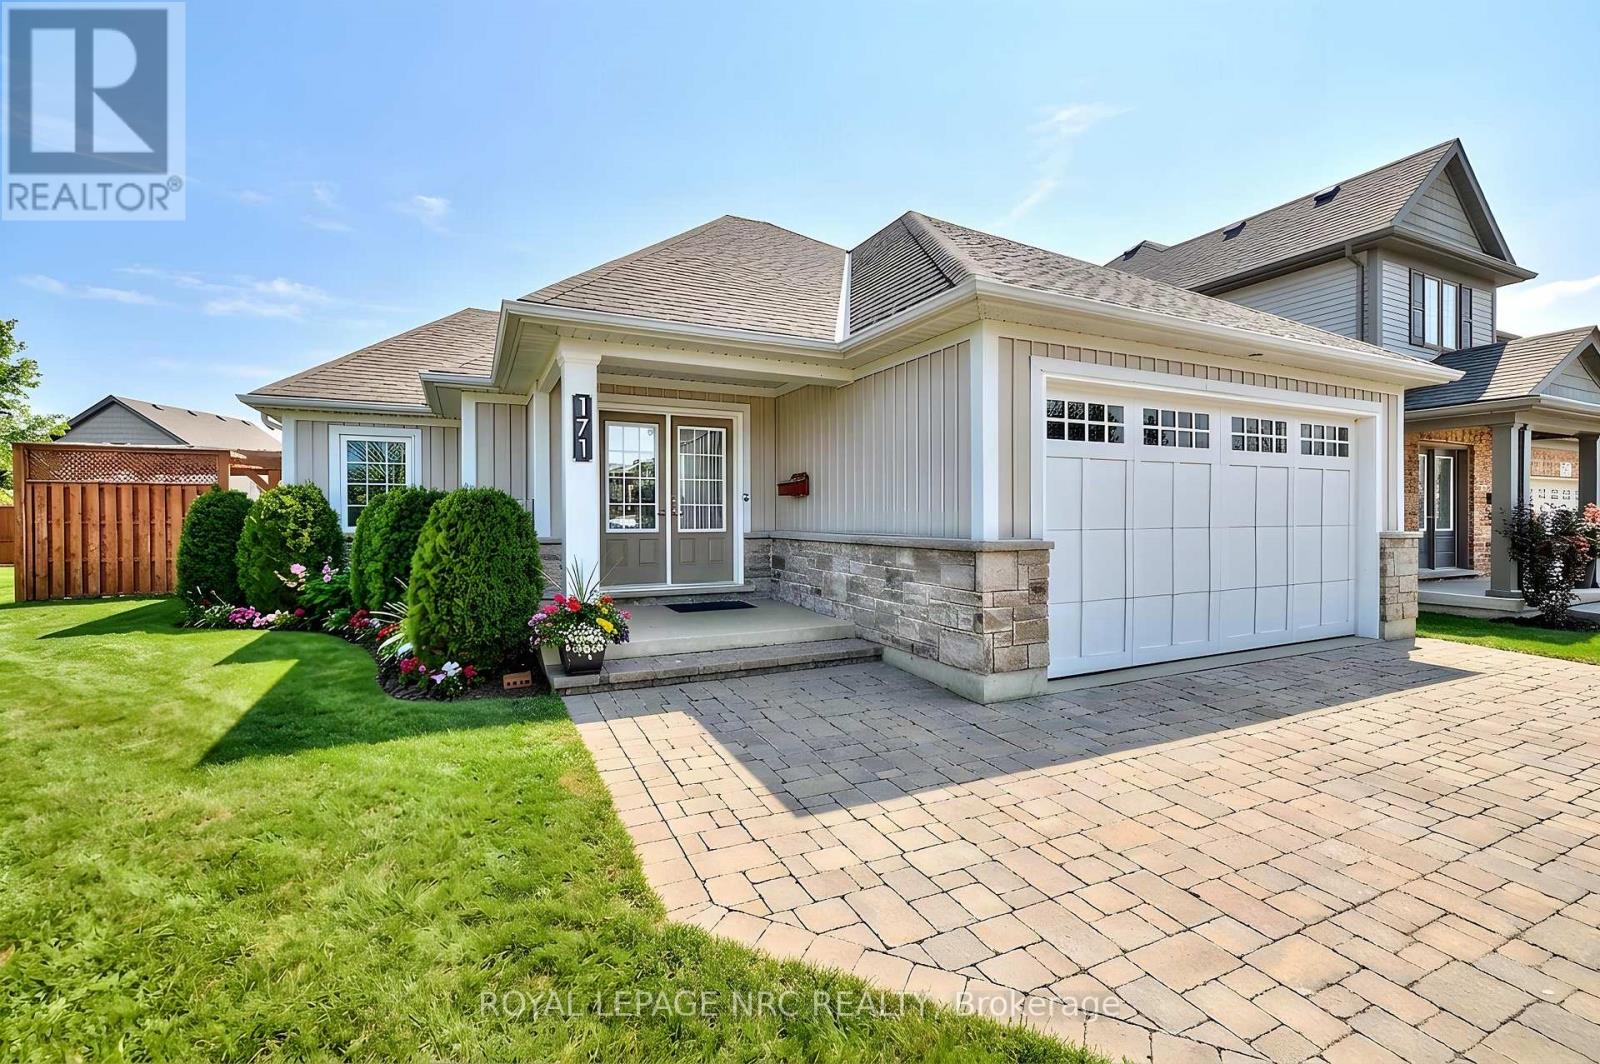
$749,000
171 Classic Avenue
Welland (Lincoln/Crowland) · MLS # X13663964
4 bed · 3 bath
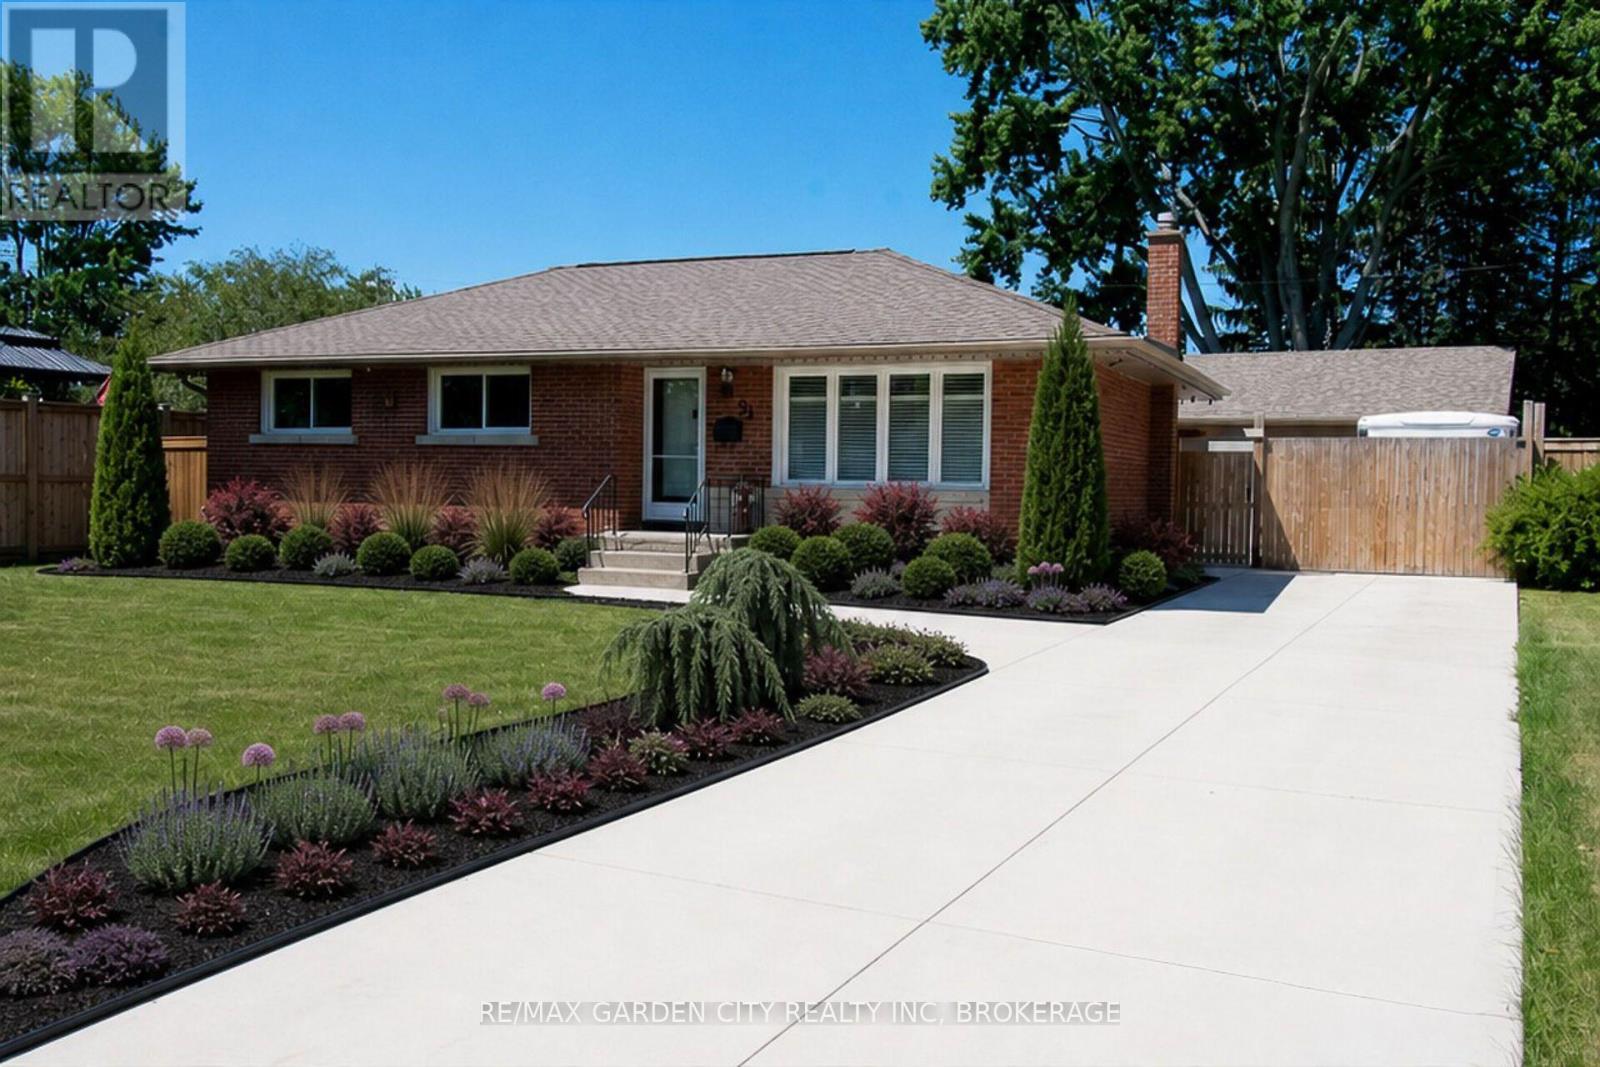
$699,900
91 Crescent Drive
Welland (Dain City) · MLS # X13643672
4 bed · 2 bath
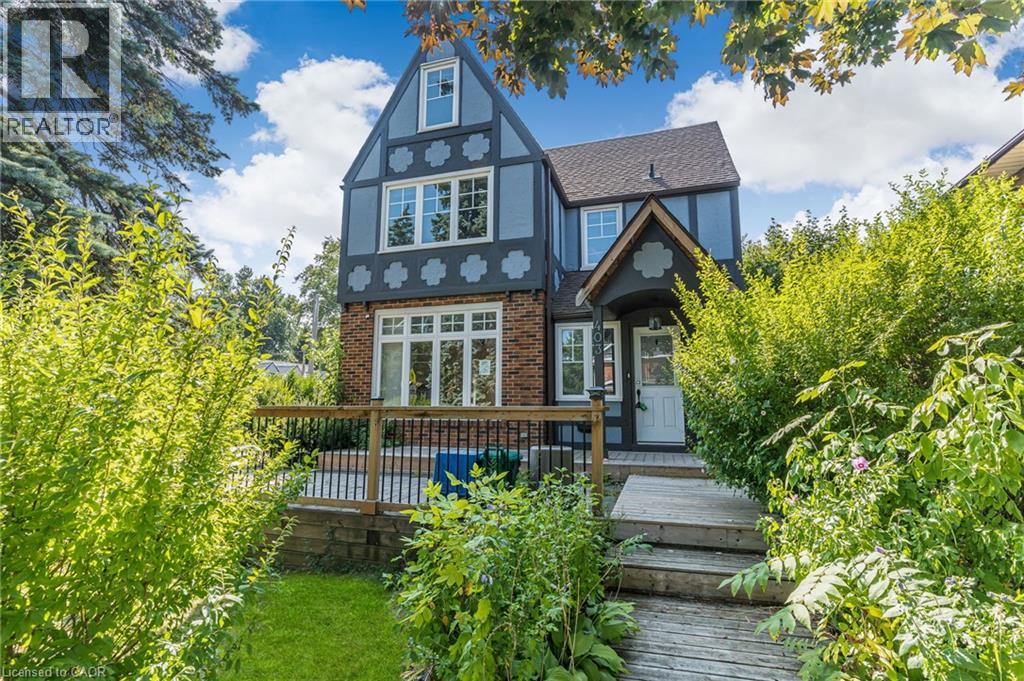
$784,000
403 NIAGARA Street
Welland · MLS # 40855087
5 bed · 3 bath · 1,815 sq ft