Videos & Virtual Tours
Open available video, 3D tour, or virtual-tour media for this listing.
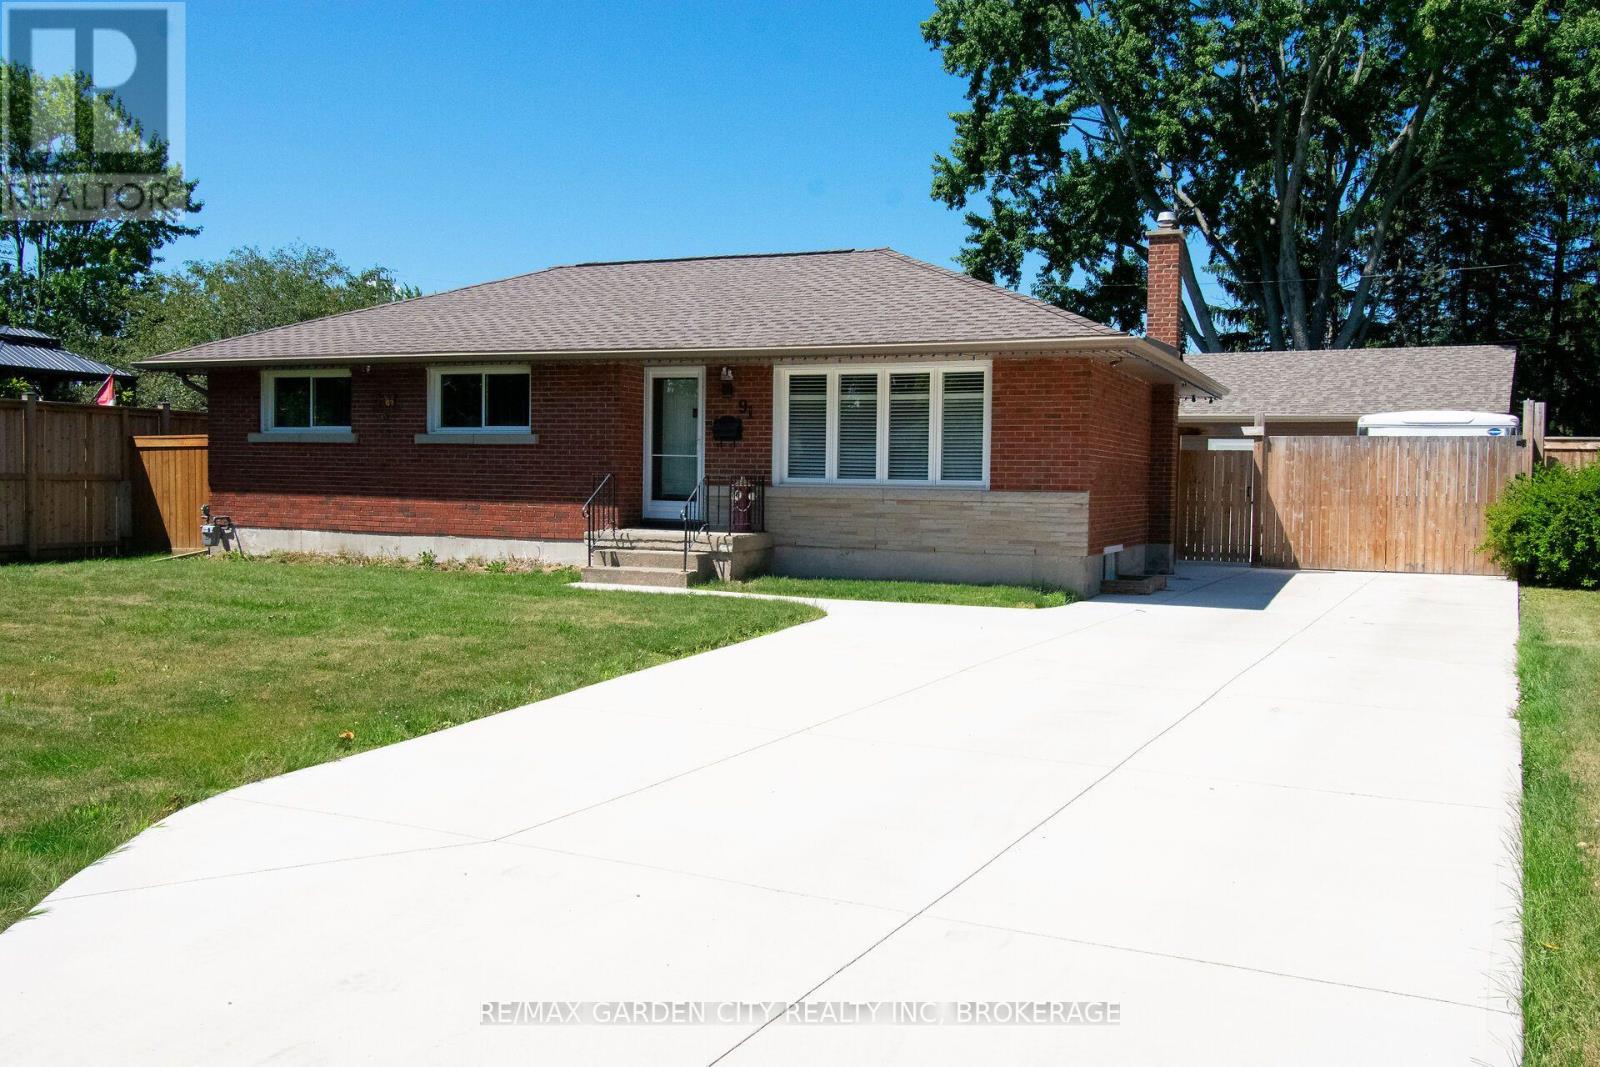
91 Crescent Drive
Welland (Dain City), Ontario L3B2X4
MLS # X13643672
Property Details
Type
Detached
Beds
4
Baths
2
Status
For Sale
More homes like this
About this property
All the bells & whistles!! Located in Dain City, the gem of South Welland. This 5 bedroom, 2 bathroom home is in an up and coming area with lots of new homes and great developments happening. Fully remodeled in the last several years, features engineered hardwood flooring throughout the main floor. The renovated open concept kitchen and living room in (2022) is great for entertaining and all your gourmet cooking. The updated main bathroom (2021) with a freestanding tub, walk in shower and double sinks. Basement is fully finished (2024) with a large recroom area, full bedroom and office area that could be converted into a 5th bedroom. Spa bathroom with 2 sinks and a double rain head and fully tiled shower. Perfectly set up for in-law potential. More upgrades includes furnace, windows, roof, soffits & eavestroughs. Outside sparing no expense with a fully enclosed sunroom waiting for your personal touch. This could be a great addition to the main level living space. A huge partially enclosed deck with hot tub, great for all your entertaining. A full concrete driveway front to back, and a fully heated 3 car garage easily makes it an ultimate mancave or personal workshop dream. The home also comes with a back up generator. Close to parks, golf and major highway access. Don't miss out on this one!!!
Mortgage Estimate
Estimated monthly payment
Calculating…
Estimate only. Taxes, insurance, condo fees, and lender terms are not included.
Monthly costs to verify
Property taxes: about $314/month based on listed annual taxes.
Estimate only. Confirm taxes, condo/maintenance fees, insurance, utilities, and lender terms before making decisions.
Rooms
| Room | Level | Dimensions |
|---|---|---|
| Kitchen | Main level | 5.97 x 2.92 |
| Living room | Main level | 5.97 x 3.53 |
| Bedroom | Main level | 3.12 x 2.62 |
| Bedroom 2 | Main level | 3.33 x 3.1 |
| Bedroom 3 | Main level | 3.33 x 3.2 |
| Recreational, Games room | Basement | 7.8 x 3.47 |
| Bedroom 4 | Basement | 2.68 x 4.87 |
| Office | Basement | 4.02 x 3.32 |
Facts & Location
Parking
8 spaces
Lot Size
62 x 127 FT
Annual Taxes
$3,764
Listing data
Listing information is provided for personal, non-commercial use and should be independently verified before making real estate decisions.
Last refreshed: Oct 18, 2026 2:15 AM
Explore nearby searches
SEO-friendly searches for this area, property type, and nearby neighbourhoods.
Similar Properties
More nearby listings that may fit the same search.
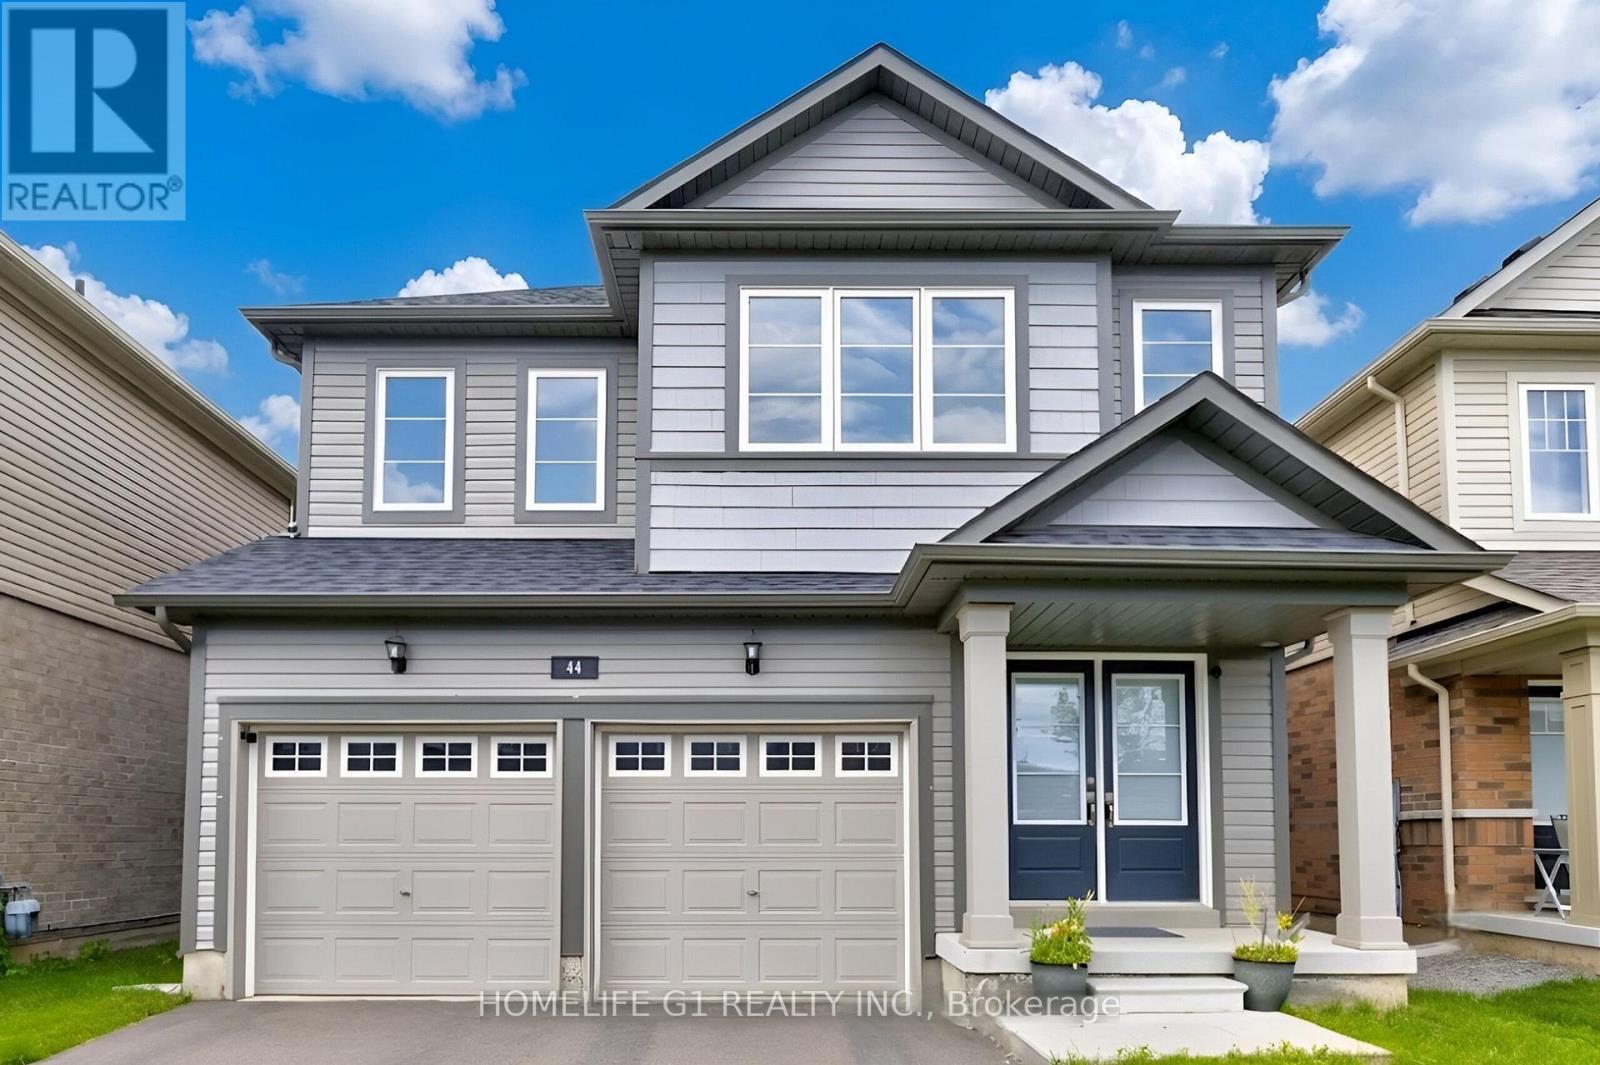
$724,999
44 Cottonwood Crescent
Welland (Dain City) · MLS # X13580592
4 bed · 3 bath · 2,000 sq ft
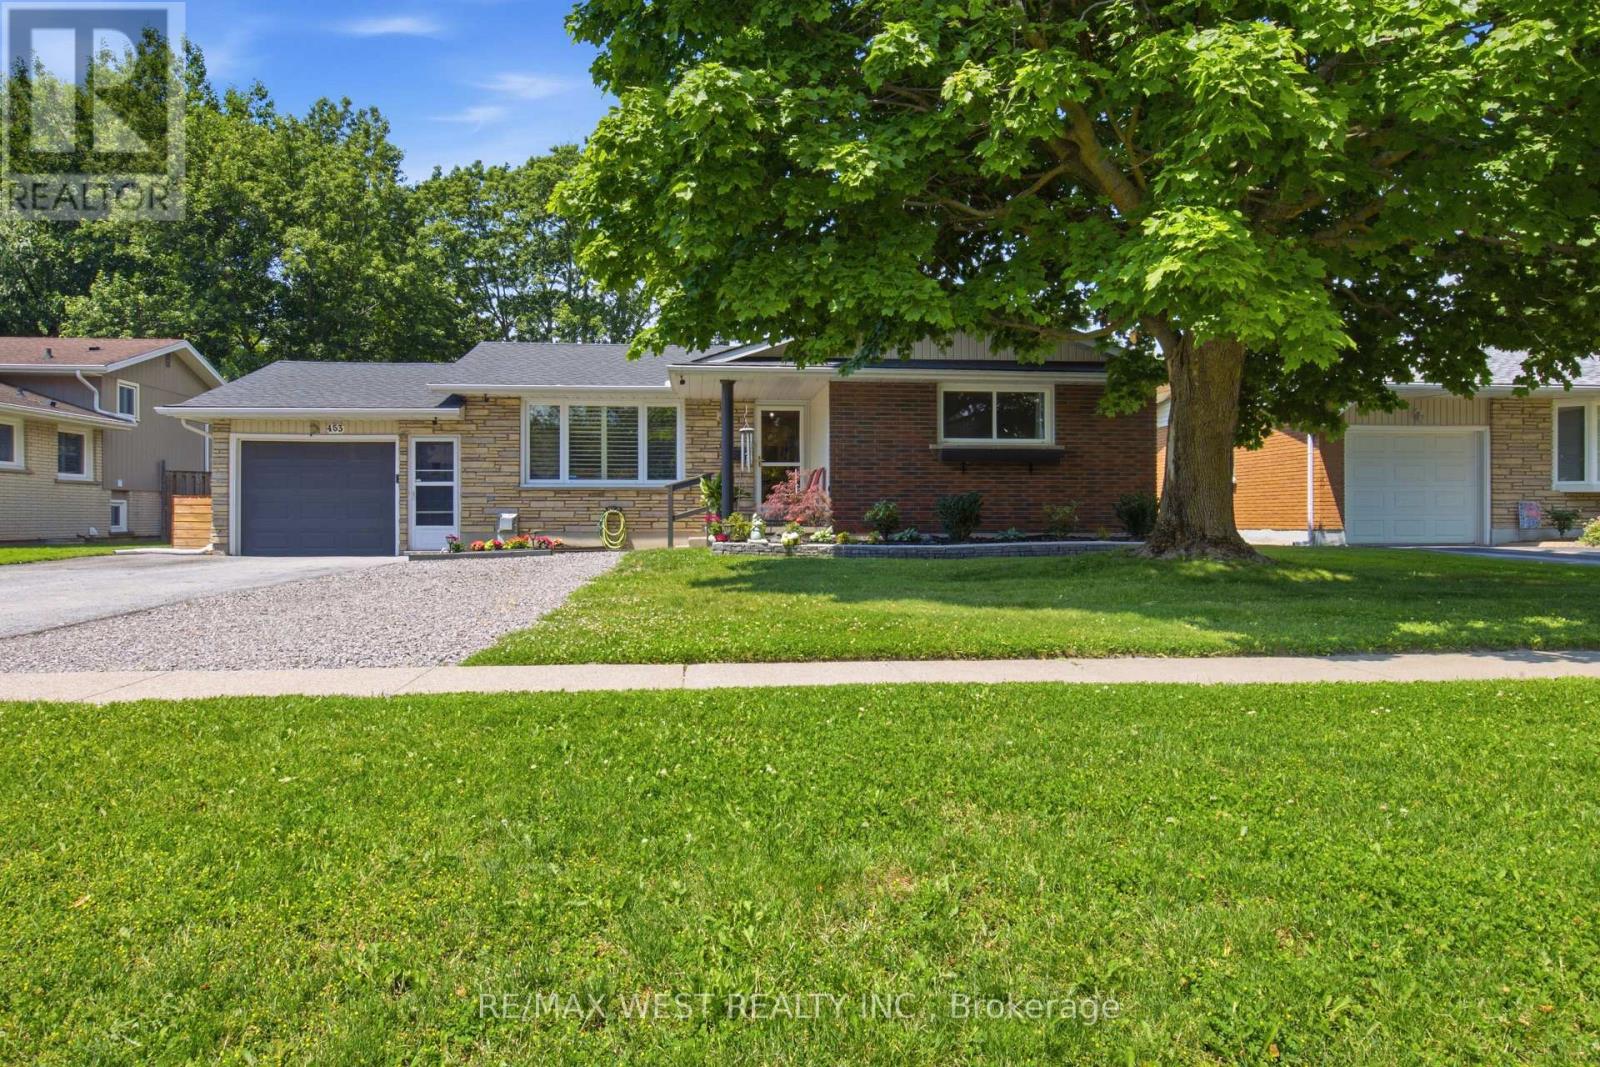
$549,900
453 Leonard Avenue
Welland (Prince Charles) · MLS # X13517082
4 bed · 2 bath
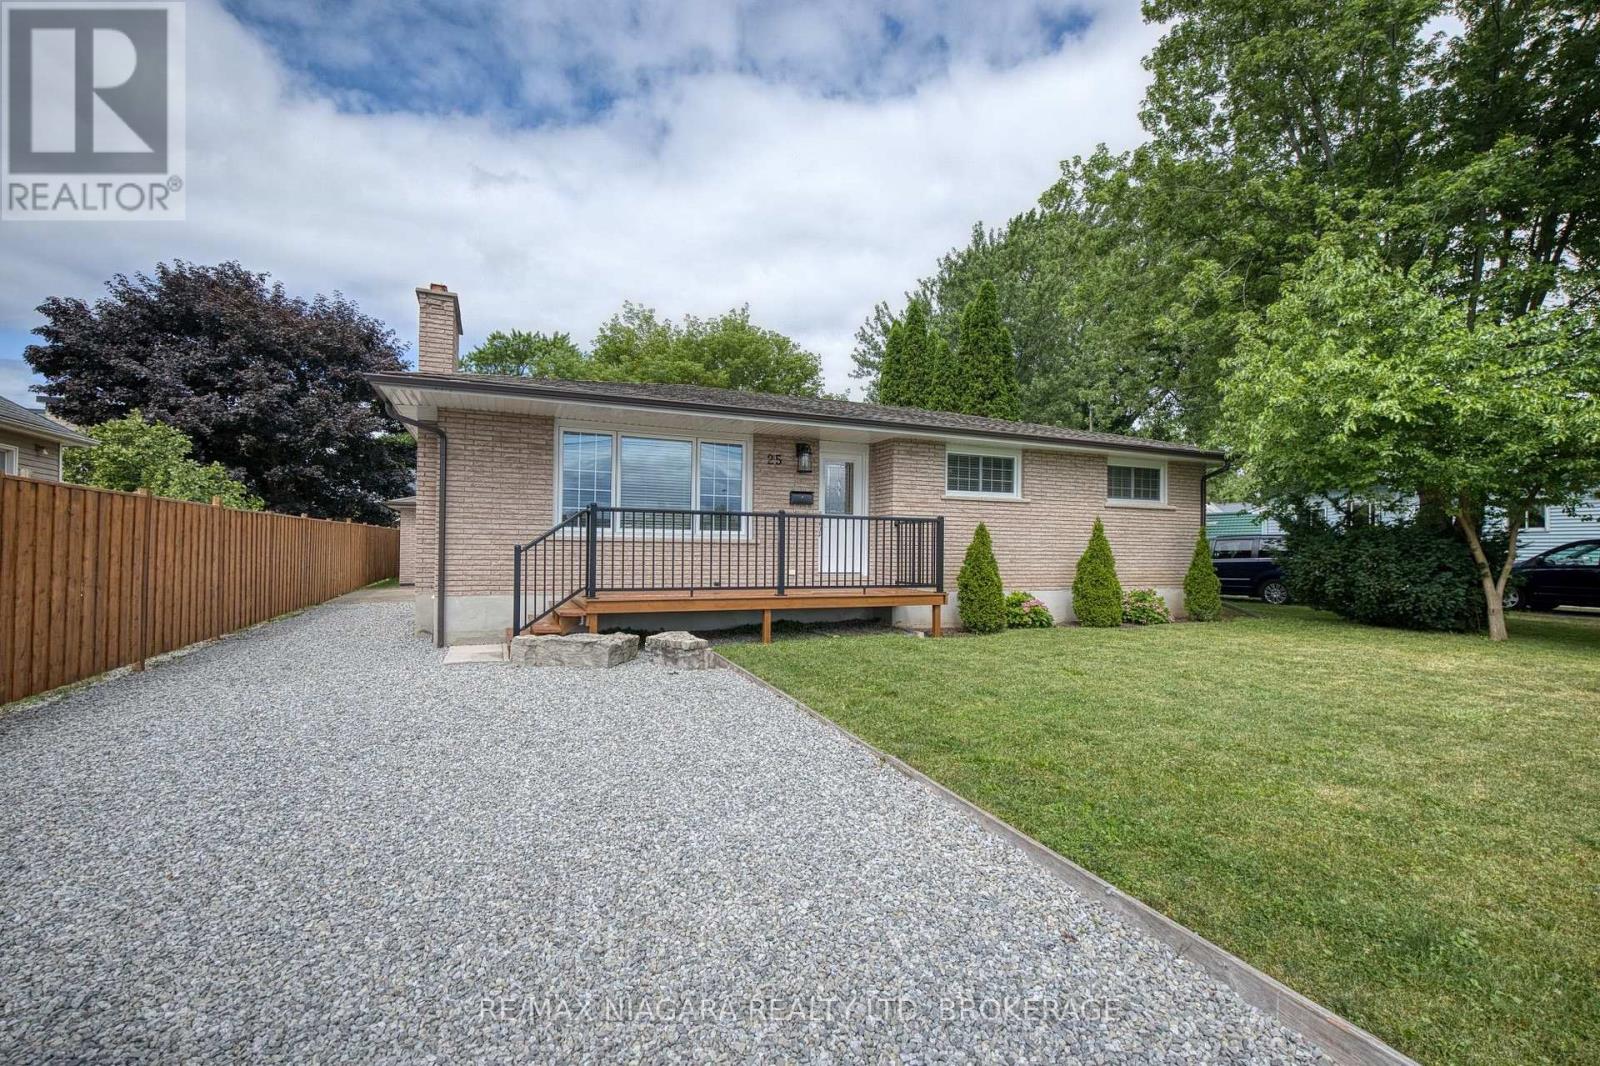
$579,000
25 Rice Road
Welland (N. Welland) · MLS # X13595386
3 bed · 2 bath · 1,200 sq ft