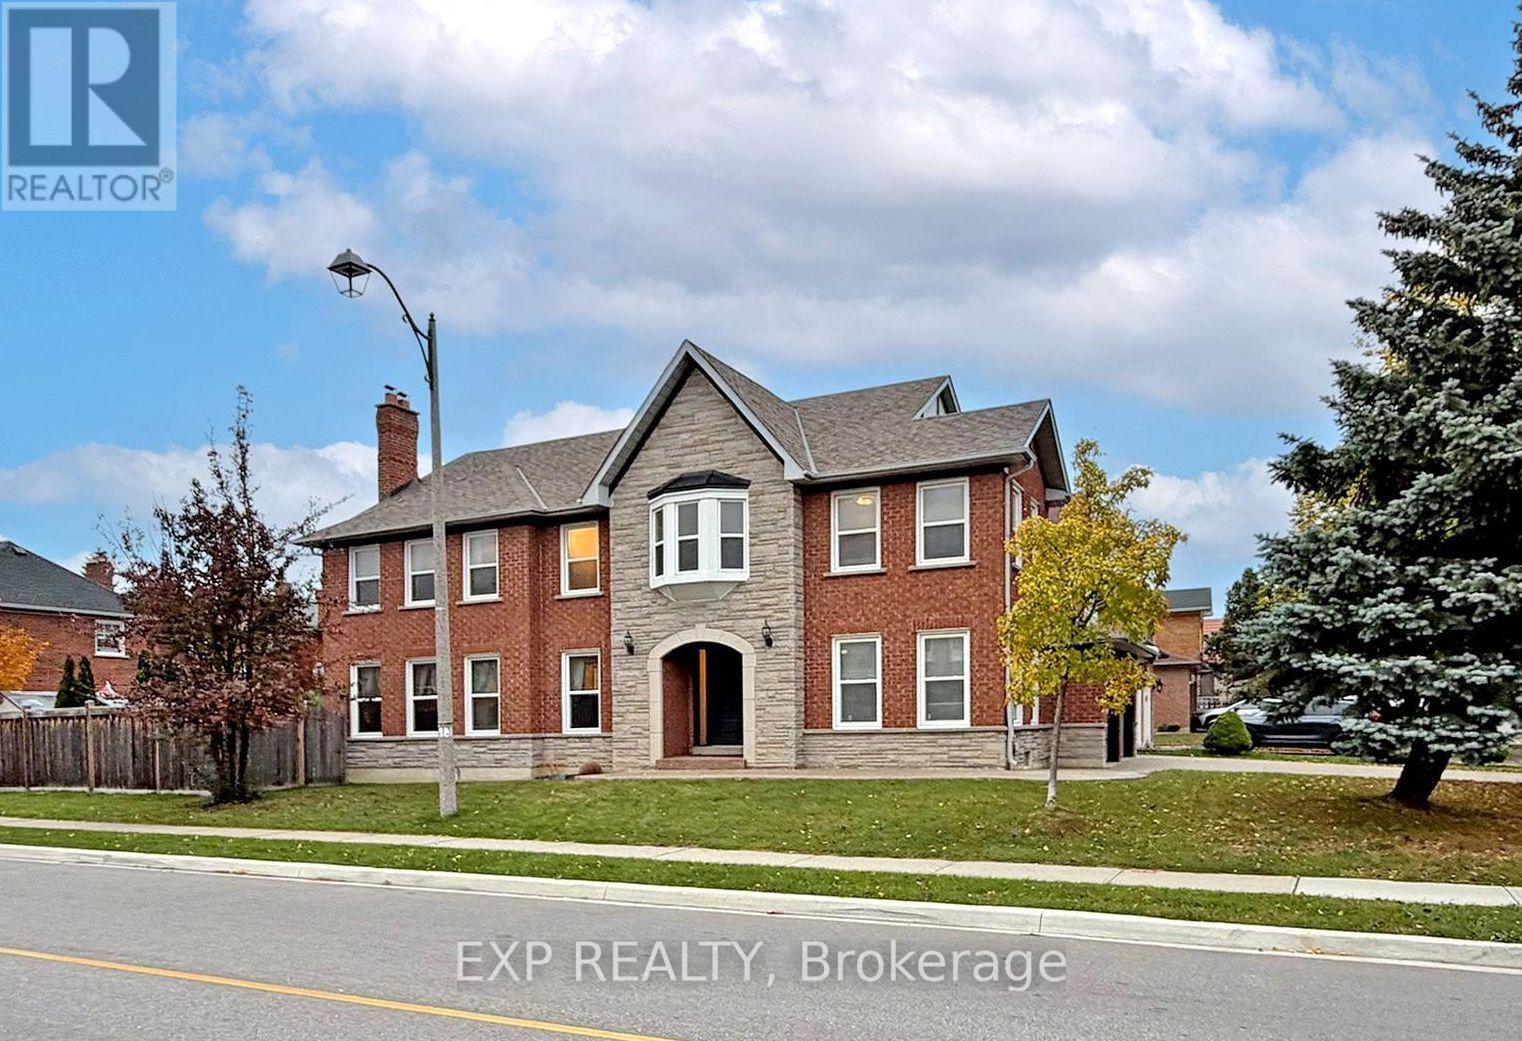
41 Bobcat Street
Brampton (Sandringham-Wellington), Ontario L6R1C8
MLS # W14089476
Property Details
Type
Detached
Beds
4
Baths
3
Status
For Sale
More homes like this
About this property
LOCATION! LUXURY! SPACE! * Welcome To This STUNNING, EXTENSIVELY UPGRADED GREENPARK BUILT DETACHED HOME Offering OVER 3,000 SQ. FT. ABOVE GRADE * Situated On A PREMIUM CORNER LOT In One Of Brampton's Most Desirable Neighbourhoods! * Impressive All-Brick Exterior W/Stone Accents & LUXURIOUS UPGRADED ENTRANCE! * Spacious Formal Living * Separate Family Room & Dining Room * MAIN FLOOR DEN W/POTENTIAL TO CONVERT INTO A BEDROOM, IDEAL FOR EXTENDED FAMILY OR MULTIGENERATIONAL LIVING! * Convenient Laundry W/Direct Garage Access! * SHOWSTOPPER RENOVATED CHEF'S KITCHEN W/Luxurious Marble Countertops & Backsplash, Modern Cabinetry, Stainless Steel Appliances, GAS STOVE * Ample Storage & Spacious Breakfast Area W/Walkout To Backyard! * 100% CARPET-FREE HOME! * Featuring Premium Hardwood Floors, Elegant Oak Staircase * NEW LAMINATE FLOORING ON 2ND FLOOR! * Upper Level Boasts 4 SPACIOUS BEDROOMS & 2 FULL BATHROOMS, Including A Huge Primary Retreat W/Walk In Closet & Private Ensuite! * UNFINISHED BASEMENT Offers Endless Possibilities, Including POTENTIAL TO CONVERT INTO A LEGAL BASEMENT APARTMENT FOR EXTRA RENTAL INCOME, SUBJECT TO MUNICIPAL APPROVALS & PERMITS! * BEAUTIFUL EXPOSED AGGREGATE CONCRETE On Driveway, Front Entrance & Backyard! * Perfect For Entertaining & Low Maintenance Living! * Double Car Garage * PRIME BRAMPTON LOCATION! Minutes To Brampton Civic Hospital, Trinity Common Mall, Bramalea City Centre, Schools, Parks, Shopping, Public Transit & Hwy 410! * PERFECT FOR LARGE & GROWING FAMILIES! A Rare Combination Of LUXURY, SPACE, STYLE & LOCATION! * TRUE PRIDE OF OWNERSHIP! MOVE IN & ENJOY! A MUST-SEE! BOOK YOUR PRIVATE SHOWING TODAY!
Mortgage Estimate
Estimated monthly payment
Calculating…
Estimate only. Taxes, insurance, condo fees, and lender terms are not included.
Monthly costs to verify
Property taxes: about $631/month based on listed annual taxes.
Estimate only. Confirm taxes, condo/maintenance fees, insurance, utilities, and lender terms before making decisions.
Rooms
| Room | Level | Dimensions |
|---|---|---|
| Kitchen | Main level | 6 x 4.6 |
| Family room | Main level | 5.5 x 3.8 |
| Living room | Main level | 4 x 3.8 |
| Dining room | Main level | 4.4 x 3.5 |
| Den | Main level | 3.4 x 3.05 |
| Primary Bedroom | Second level | 6.8 x 5.5 |
| Bedroom 2 | Second level | 6.6 x 3.7 |
| Bedroom 3 | Second level | 5 x 3.5 |
| Bedroom 4 | Second level | 3.7 x 3.4 |
Facts & Location
Interior Size
3,000 sq ft
Parking
6 spaces
Lot Size
49.5 x 110 FT ; 110x49.8x93.1x5.2x5.2x5.2x5.2x5.2x36.4ft
Annual Taxes
$7,576
Listing data
Listing information is provided for personal, non-commercial use and should be independently verified before making real estate decisions.
Last refreshed: Oct 18, 2026 3:19 AM
Explore nearby searches
SEO-friendly searches for this area, property type, and nearby neighbourhoods.
Similar Properties
More nearby listings that may fit the same search.
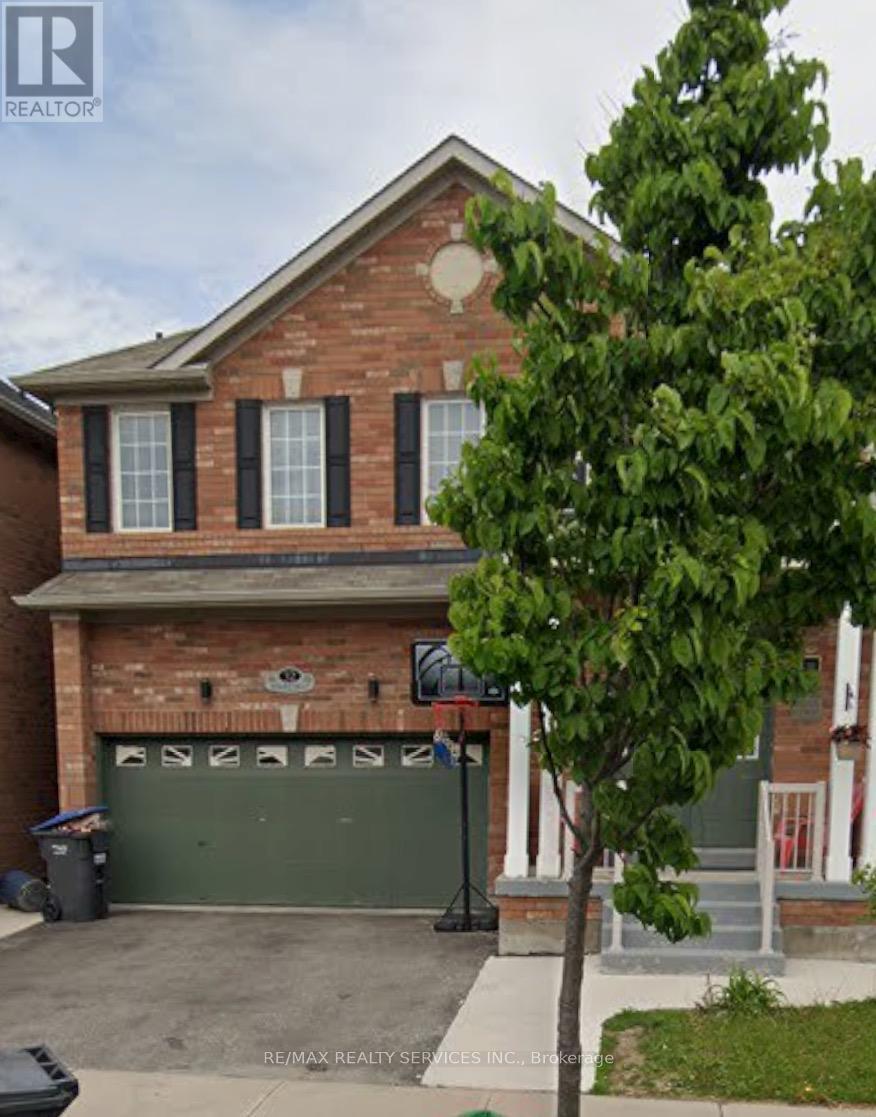
$999,990
32 Demaris Drive
Brampton (Sandringham-Wellington) · MLS # W13748030
5 bed · 4 bath
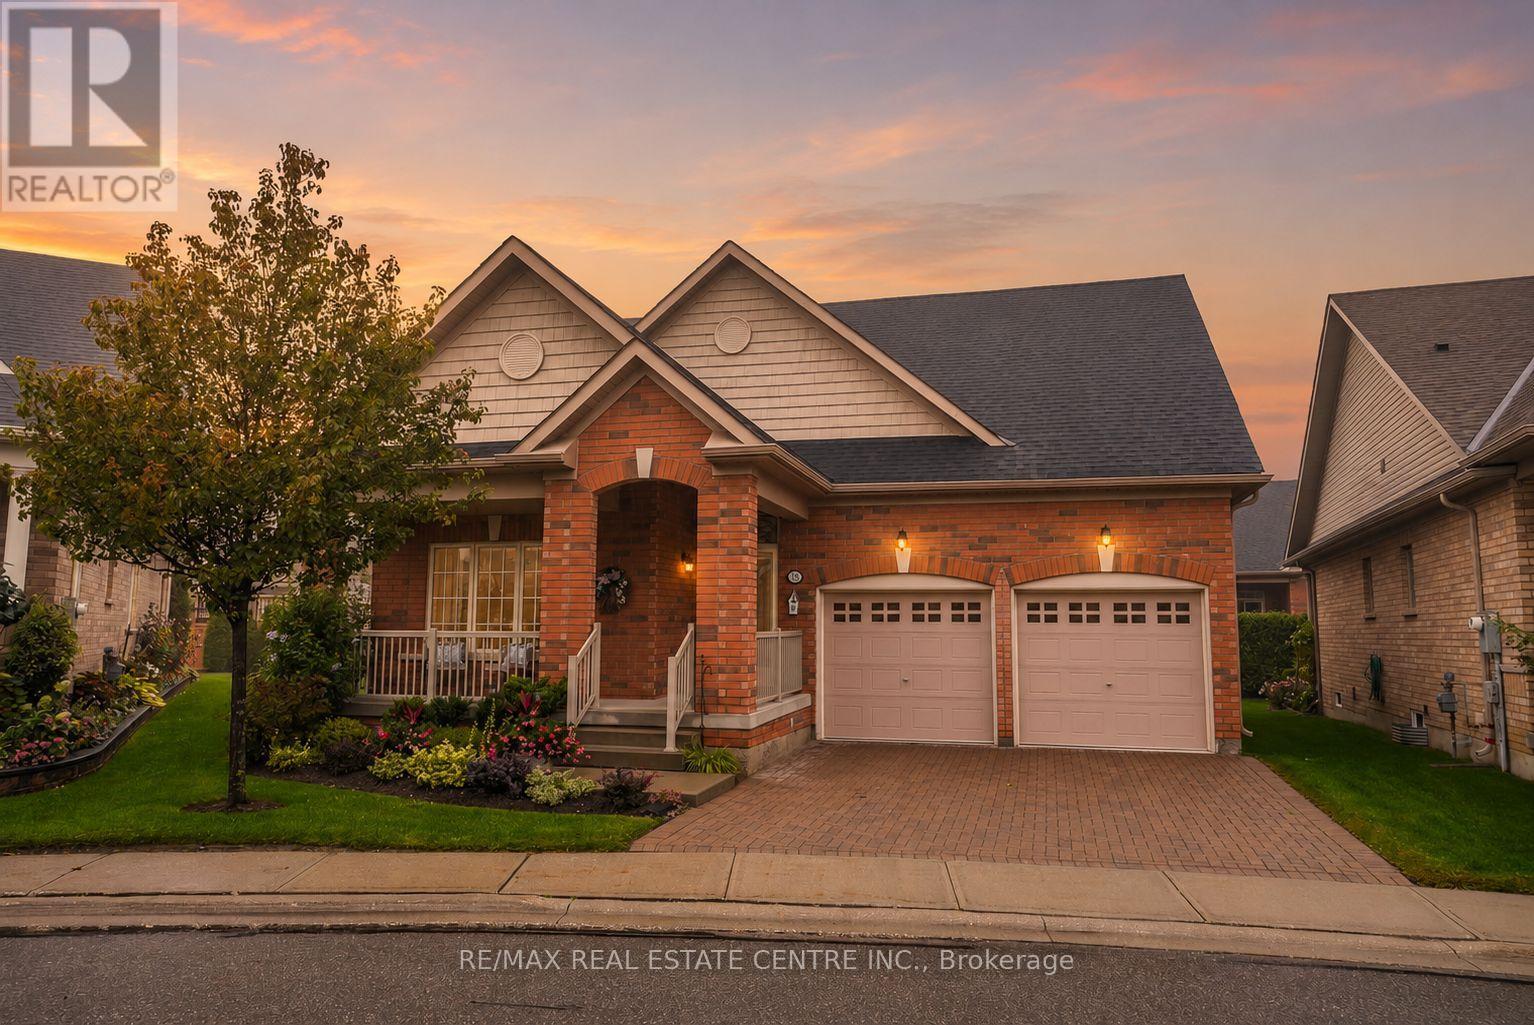
$997,500
18 Seedhouse Road
Brampton (Sandringham-Wellington) · MLS # W13883964
3 bed · 3 bath · 2,205 sq ft
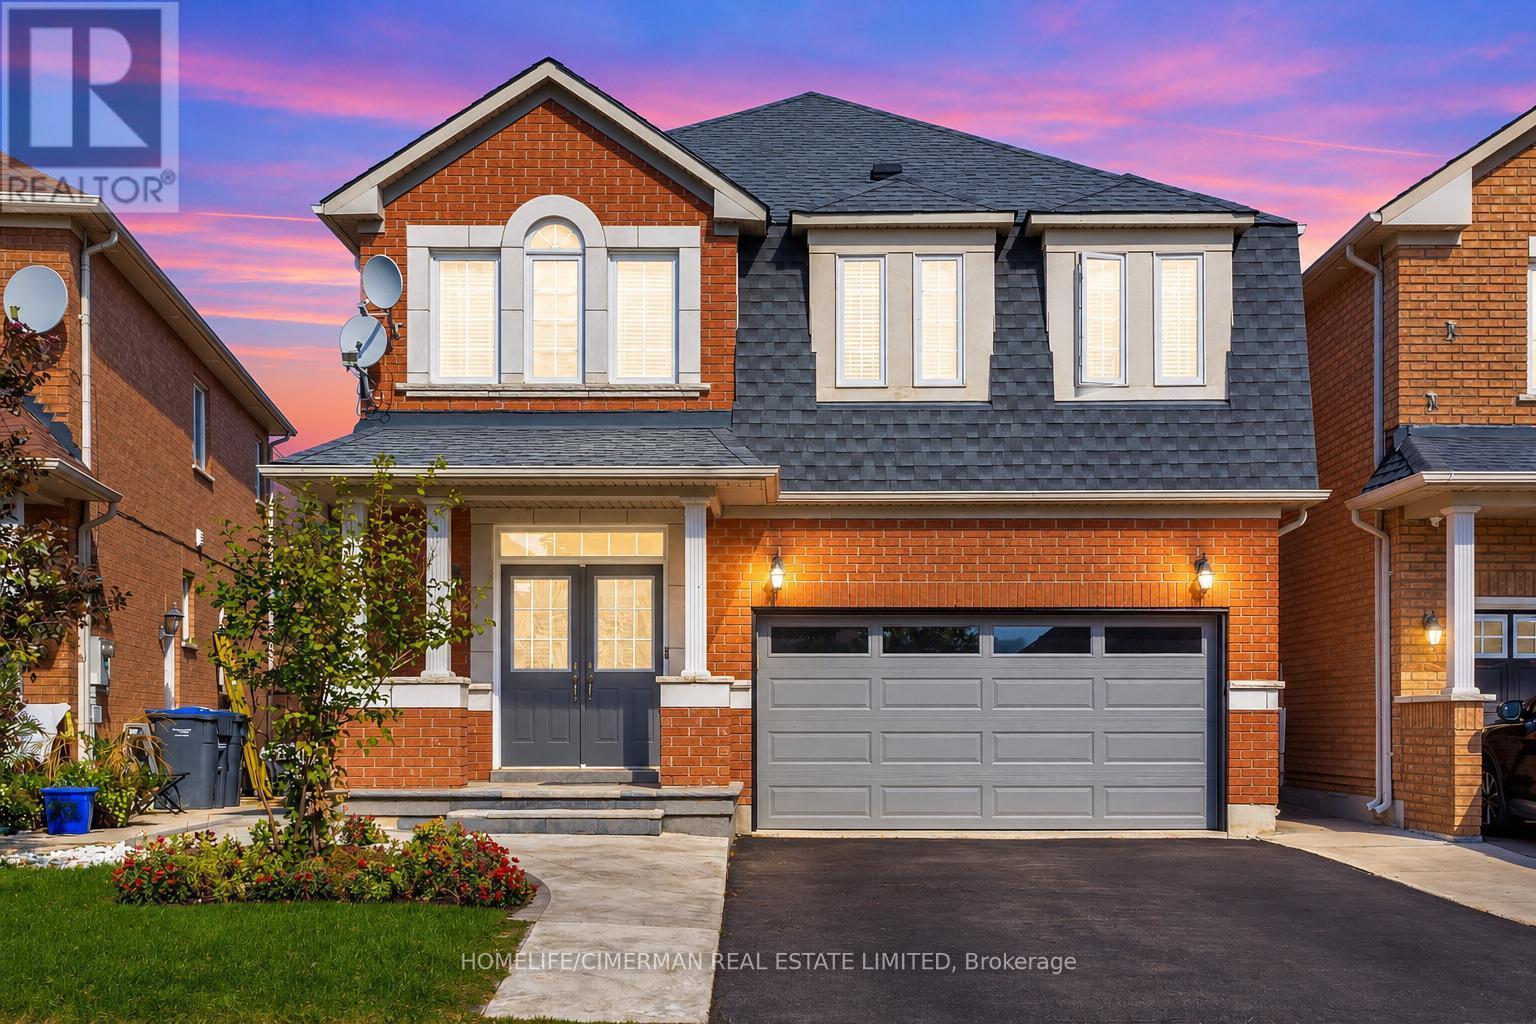
$989,000
7 Okanagan Drive
Brampton (Sandringham-Wellington) · MLS # W13807150
4 bed · 3 bath