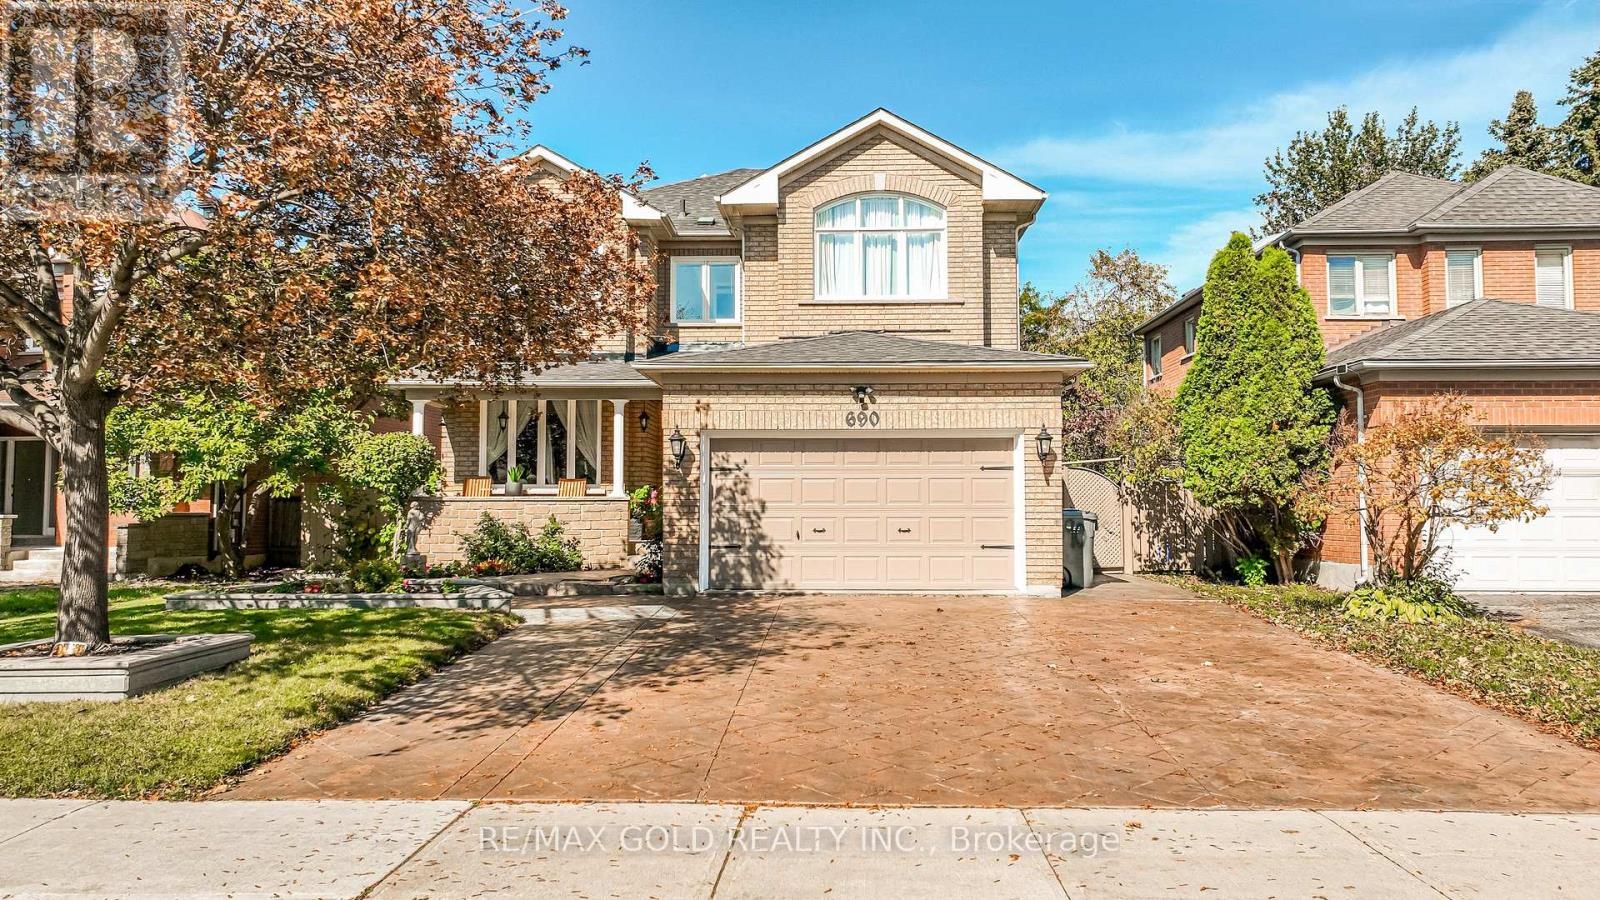
690 Peter Robertson Boulevard
Brampton (Sandringham-Wellington), Ontario L6R1L7
MLS # W13872570
Property Details
Type
Detached
Beds
5
Baths
3
Status
For Sale
More homes like this
About this property
***Welcome to 690 Peter Robertson***, A spacious detached home situated on a generous 52.63-ft lot & Extra Deep 140.51ft And Renovated , In Brampton's sought-after Sandringham-Wellington community. 2nd Floor Features 4 Huge Bedrooms With 2 Full Washrooms and skylight add extra sunlight in the hallway ,The main level showcases elegant open-concept living and dining areas, a spacious family room with a cozy fireplace, and a gourmet eat-in kitchen with granite countertops , overlooking the family room. Lots Of Pot Lights , The breakfast area opens to Great sunroom , a beautifully landscaped backyard, The Generous Backyard-Perfect For Family Gatherings And Entertaining! Plus Backyard Shed! , Location Offering A Perfect Balance Of Suburban Charm & Urban Convenience. Large Driveway Easily Accommodate Total 4 to 5 CAR PARKING Easy Access through the House To Garage Add To The Practicality Of This Home W/ Easy Access to Brampton Transit ,Hwy 410, & Hwy 407, Top-Ranked Schools, Just Walk To BRAMPTON CIVIC HOSPITAL AND TEMPLE , Trinity Mall, Go Train, Plaza, Banks, Parks and Much More This Is the One You've Been Waiting For Don't Miss It, This Home is a Must See!!!
Mortgage Estimate
Estimated monthly payment
Calculating…
Estimate only. Taxes, insurance, condo fees, and lender terms are not included.
Monthly costs to verify
Property taxes: about $592/month based on listed annual taxes.
Estimate only. Confirm taxes, condo/maintenance fees, insurance, utilities, and lender terms before making decisions.
Rooms
| Room | Level | Dimensions |
|---|---|---|
| Living room | Main level | 4.8 x 3.13 |
| Recreational, Games room | Basement | 0 x 0 |
| Dining room | Main level | 4.8 x 3.13 |
| Kitchen | Main level | 6.36 x 3.62 |
| Eating area | Main level | 6.36 x 3.62 |
| Family room | Main level | 4.8 x 3.13 |
| Primary Bedroom | Second level | 7.1 x 4.11 |
| Bedroom 2 | Second level | 4.55 x 3.11 |
| Bedroom 3 | Second level | 4.27 x 2.87 |
| Bedroom 4 | Second level | 3.28 x 3.17 |
| Bedroom | Basement | 3.6 x 2.7 |
Facts & Location
Parking
6 spaces
Lot Size
52.6 x 140.5 FT
Annual Taxes
$7,107
Listing data
Listing information is provided for personal, non-commercial use and should be independently verified before making real estate decisions.
Last refreshed: Oct 9, 2026 4:45 PM
Explore nearby searches
SEO-friendly searches for this area, property type, and nearby neighbourhoods.
Similar Properties
More nearby listings that may fit the same search.
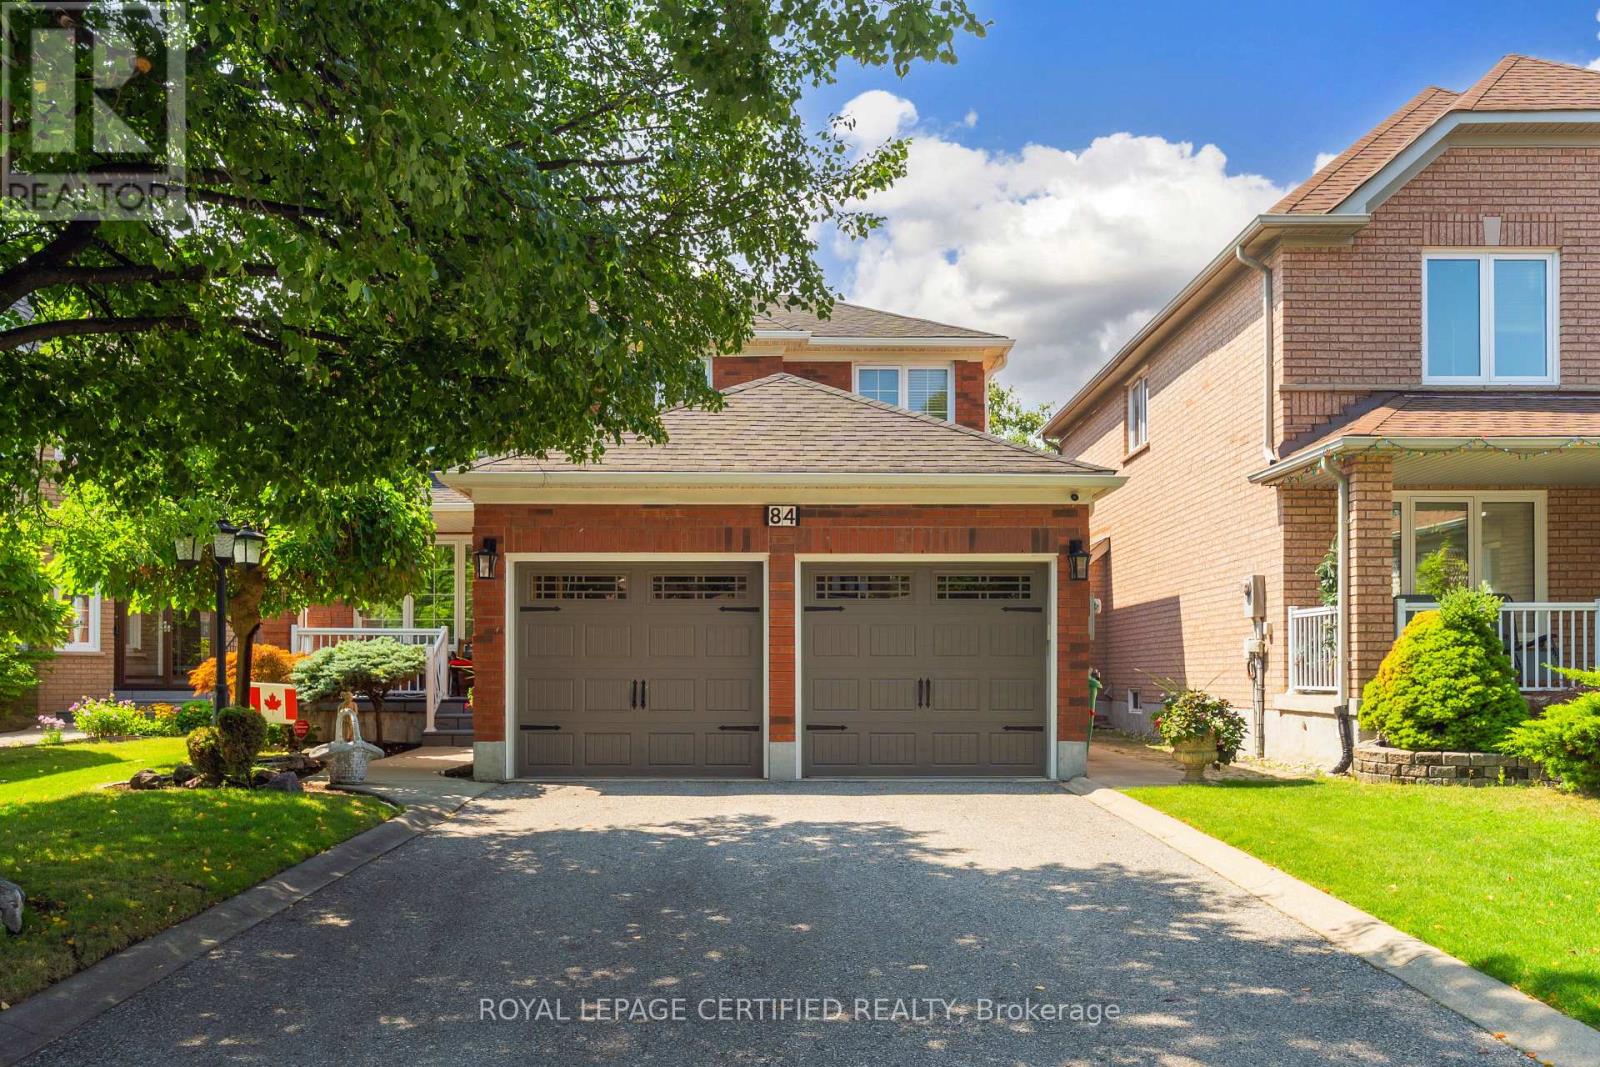
$1,069,700
84 Softneedle Avenue
Brampton (Sandringham-Wellington) · MLS # W13726516
4 bed · 3 bath
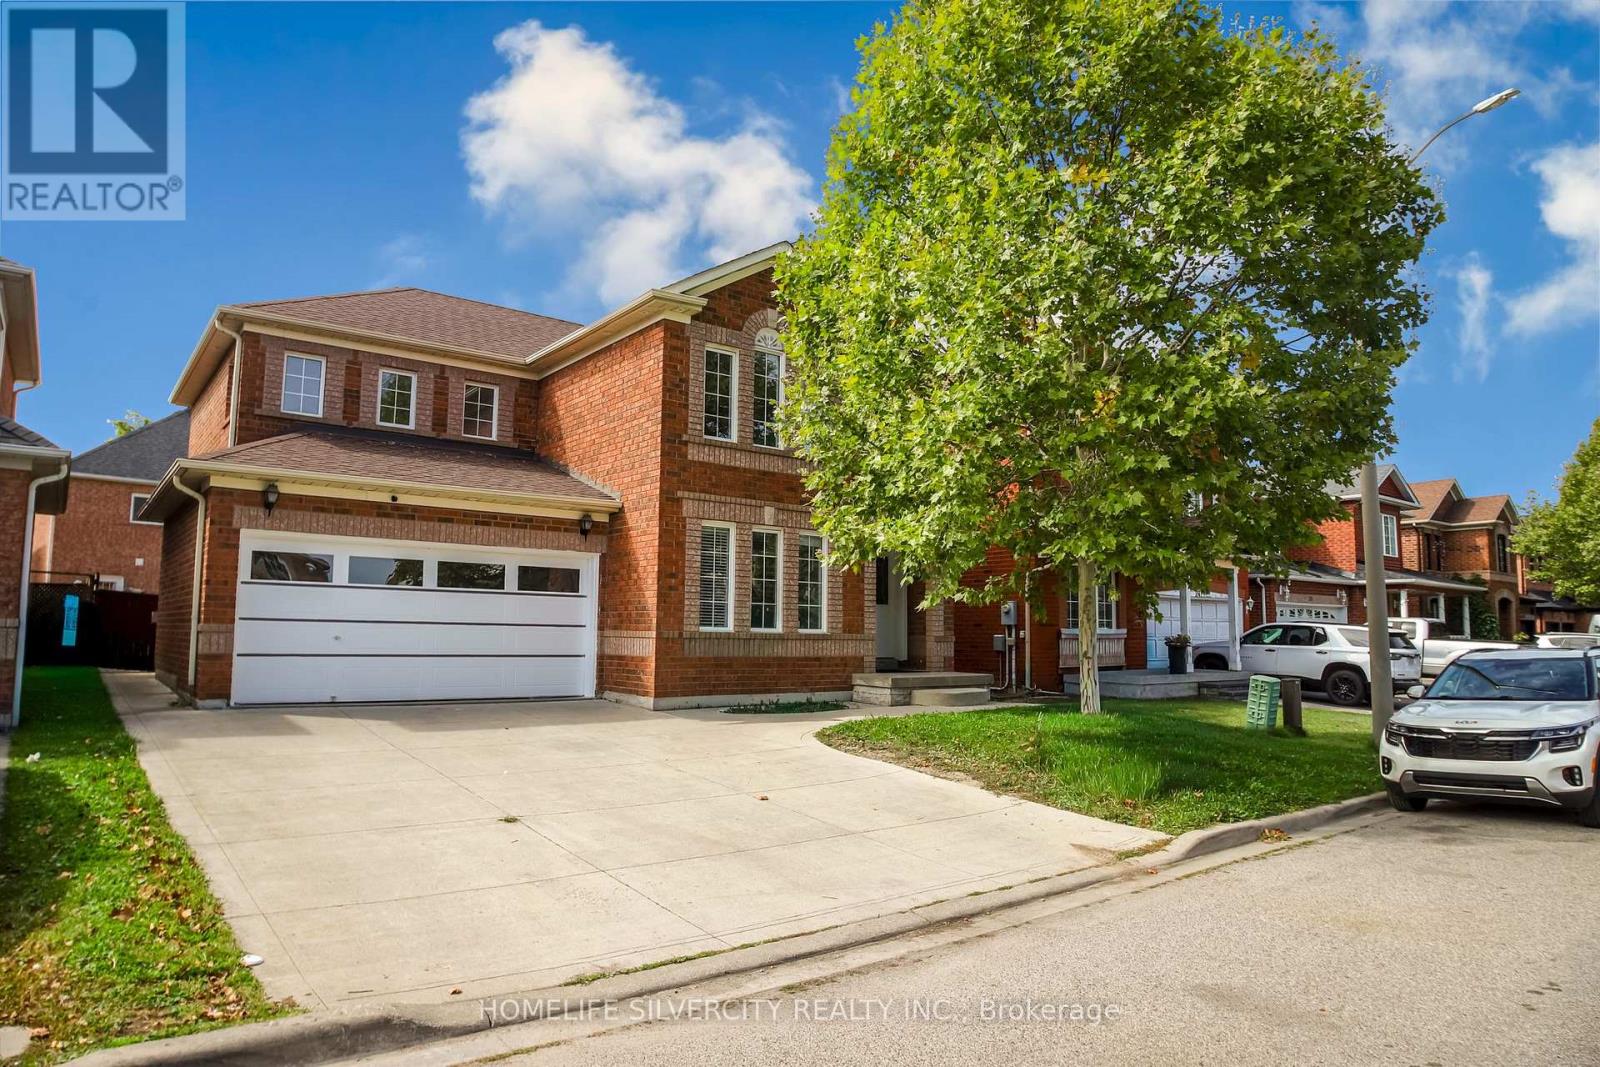
$1,075,000
22 Meadow Glade Road
Brampton (Sandringham-Wellington) · MLS # W13810066
6 bed · 4 bath
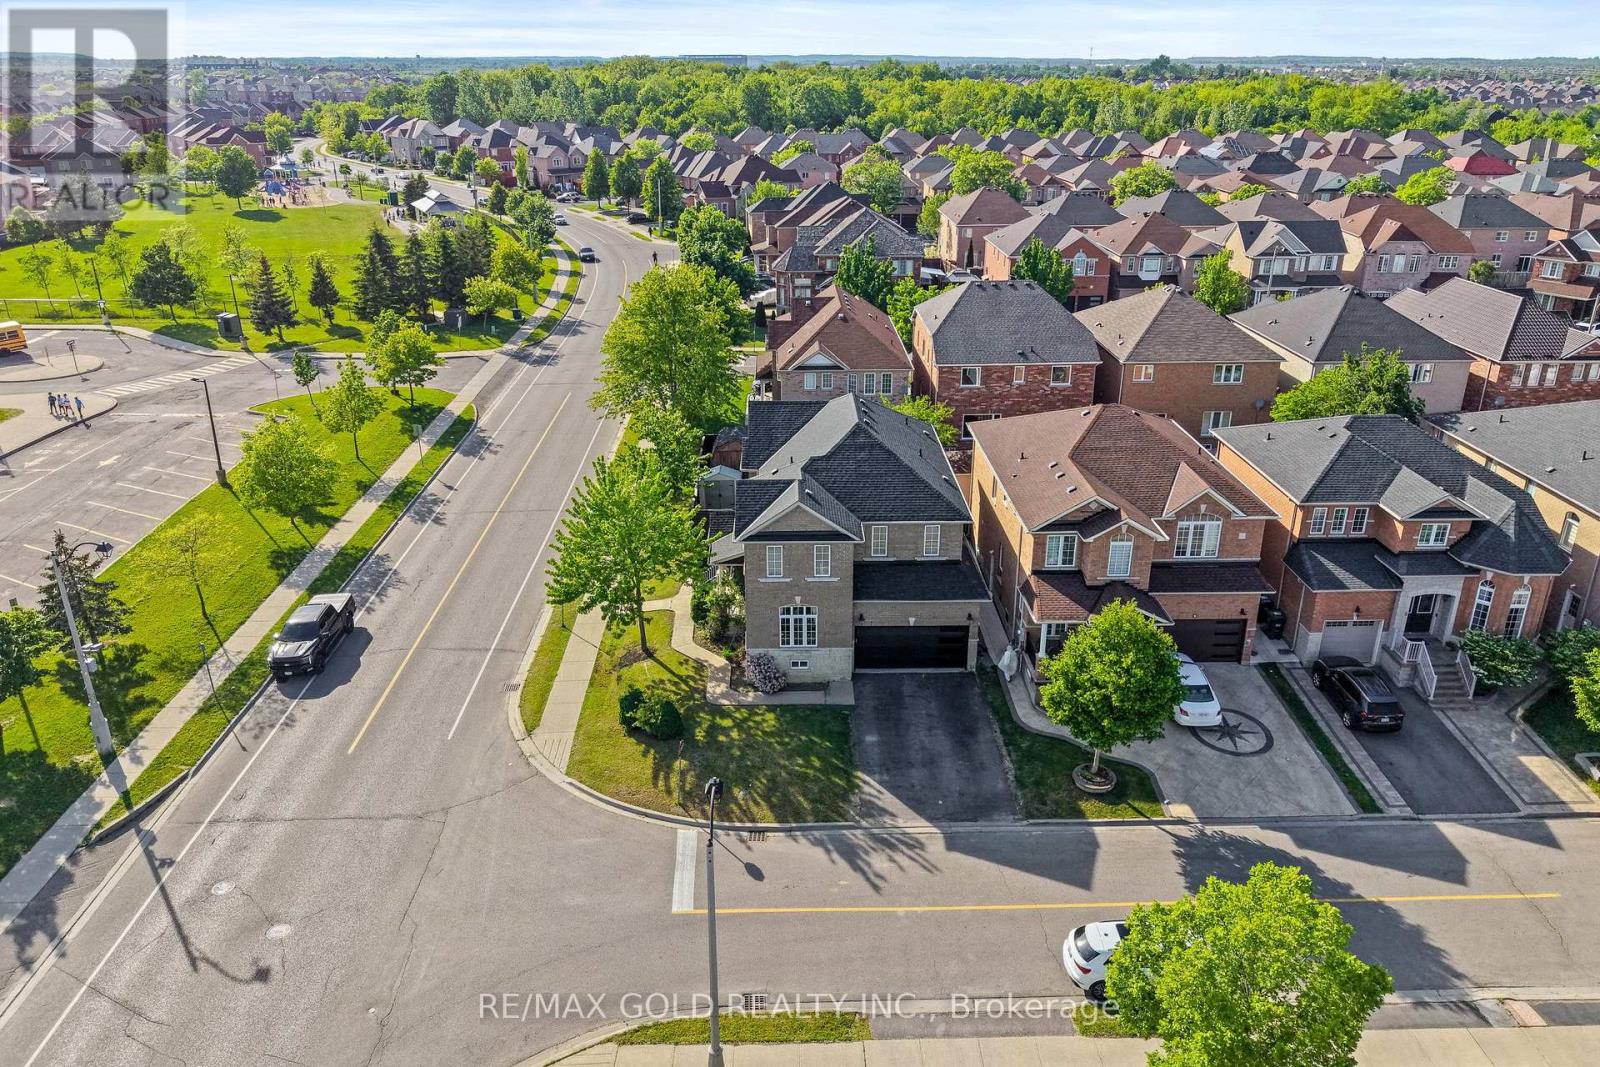
$1,059,000
261 Mountainash Road
Brampton (Sandringham-Wellington) · MLS # W13813798
4 bed · 4 bath · 2,417 sq ft