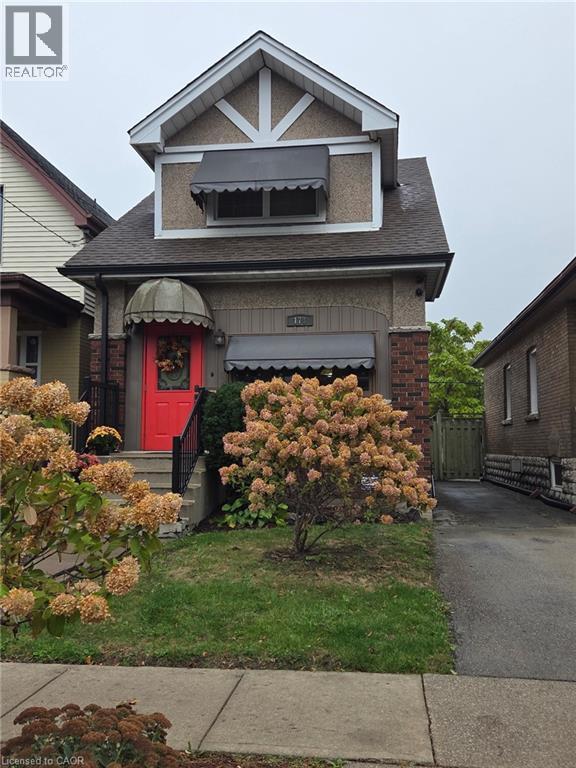
178 TRAGINA Avenue
Hamilton, Ontario L8H5C8
MLS # 40872070
Property Details
Type
Detached
Beds
3
Baths
2
Status
For Sale
More homes like this
About this property
Welcome to 178 Tragina Ave North! A solid two storey 3 bedroom home in an established East Hamilton neighbourhood. An excellent opportunity to make this home truly your own for a first-time homebuyer or for those looking for a great investment. Walk through the door to a cozy enclosed sunny porch. Livingroom and Dining room have hardwood floors, original wood trim throughout and original glass doors. Kitchen has great storage, appliances included and access through to another enclosed porch and backyard. The hardwood floors continue upstairs to 3 bedrooms, all rooms freshly painted and bathroom with walk-in shower. Updates include roof (2018), furnace & c/air (2025) and on demand hot water tank (2016). Basement is ready to make your own game room, office or movie night space. Ample sized cold room for your canning and wine storage. Laundry room, storage area and 2 pc bath complete the basement level. Good size back yard has room to entertain, have a play area and includes two storage sheds and the opportunity to create parking as there is a back alley access. Ideally located just minutes from shopping, schools, restaurants, transit, parks and highway access. This home offers exceptional value in a friendly, well connected neighbourhood. Ready for you to move in and add your personal touches.
Mortgage Estimate
Estimated monthly payment
Calculating…
Estimate only. Taxes, insurance, condo fees, and lender terms are not included.
Monthly costs to verify
Property taxes: about $288/month based on listed annual taxes.
Estimate only. Confirm taxes, condo/maintenance fees, insurance, utilities, and lender terms before making decisions.
Rooms
| Room | Level | Dimensions |
|---|---|---|
| Cold room | Basement | 6'8'' x 9'8'' |
| Recreation room | Basement | 16'0'' x 15'0'' |
| Laundry room | Basement | 8'0'' x 7'0'' |
| 2pc Bathroom | Basement | 2'8'' x 7'0'' |
| 3pc Bathroom | Second level | 4'6'' x 8'0'' |
| Bedroom | Second level | 9'4'' x 9'0'' |
| Bedroom | Second level | 9'6'' x 9'0'' |
| Primary Bedroom | Second level | 9'0'' x 12'0'' |
| Porch | Main level | 6'0'' x 15'6'' |
| Kitchen | Main level | 11'0'' x 11'0'' |
| Dining room | Main level | 12'0'' x 12'0'' |
| Living room | Main level | 11'0'' x 11'6'' |
Facts & Location
Interior Size
1,040 sq ft
Annual Taxes
$3,457
Year Built
1927
Listing data
Listing information is provided for personal, non-commercial use and should be independently verified before making real estate decisions.
Last refreshed: Oct 17, 2026 6:00 PM
Explore nearby searches
SEO-friendly searches for this area, property type, and nearby neighbourhoods.
Similar Properties
More nearby listings that may fit the same search.
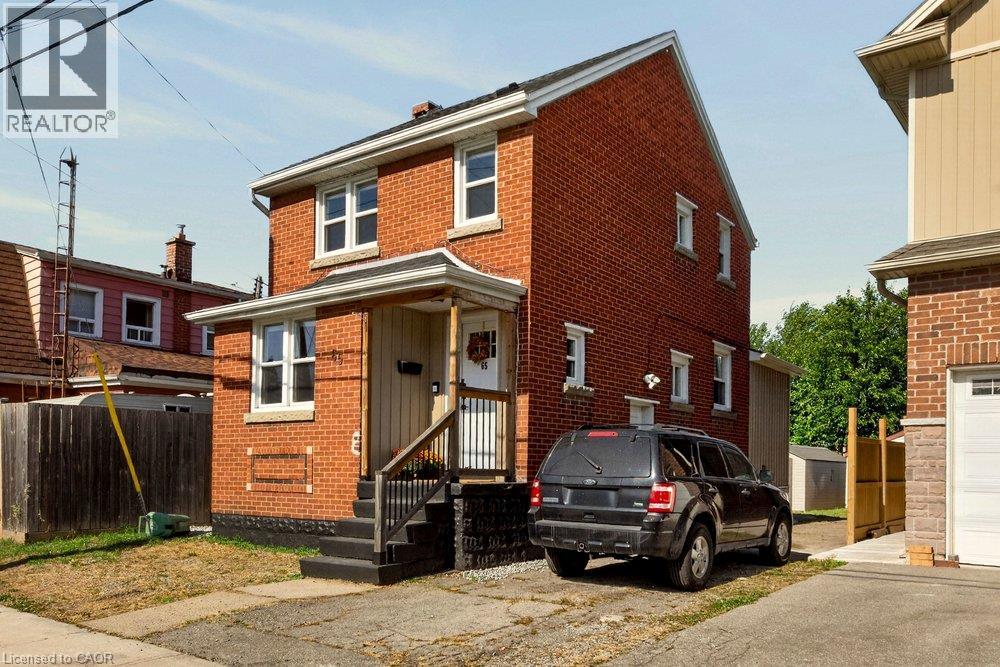
$494,900
65 EDINBURGH Avenue
Hamilton · MLS # 40870299
2 bed · 2 bath · 1,055 sq ft
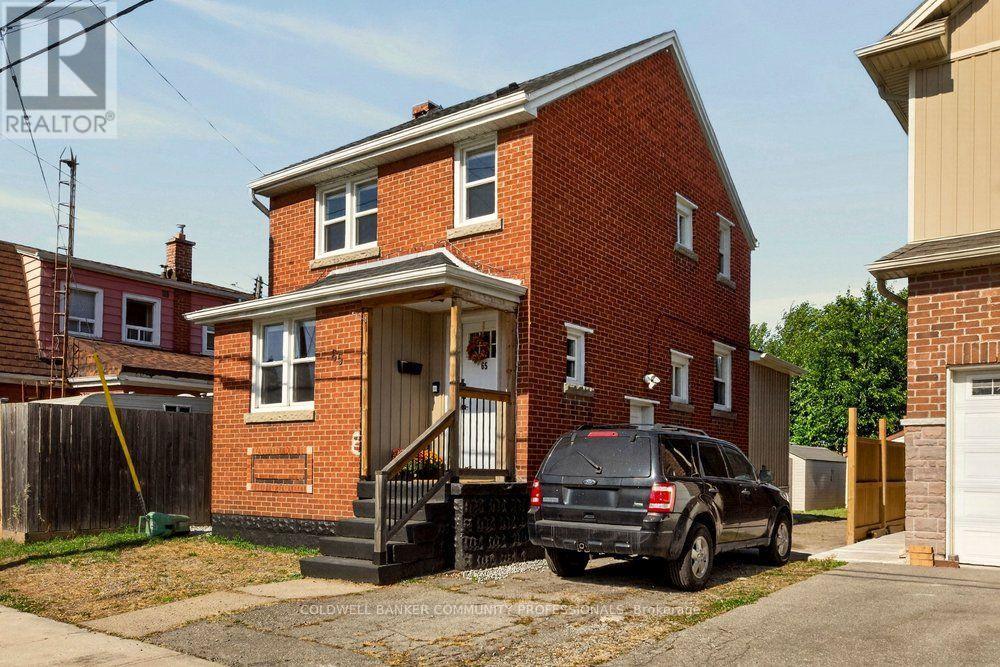
$494,900
65 Edinburgh Avenue
Hamilton (Crown Point) · MLS # X13881064
2 bed · 2 bath
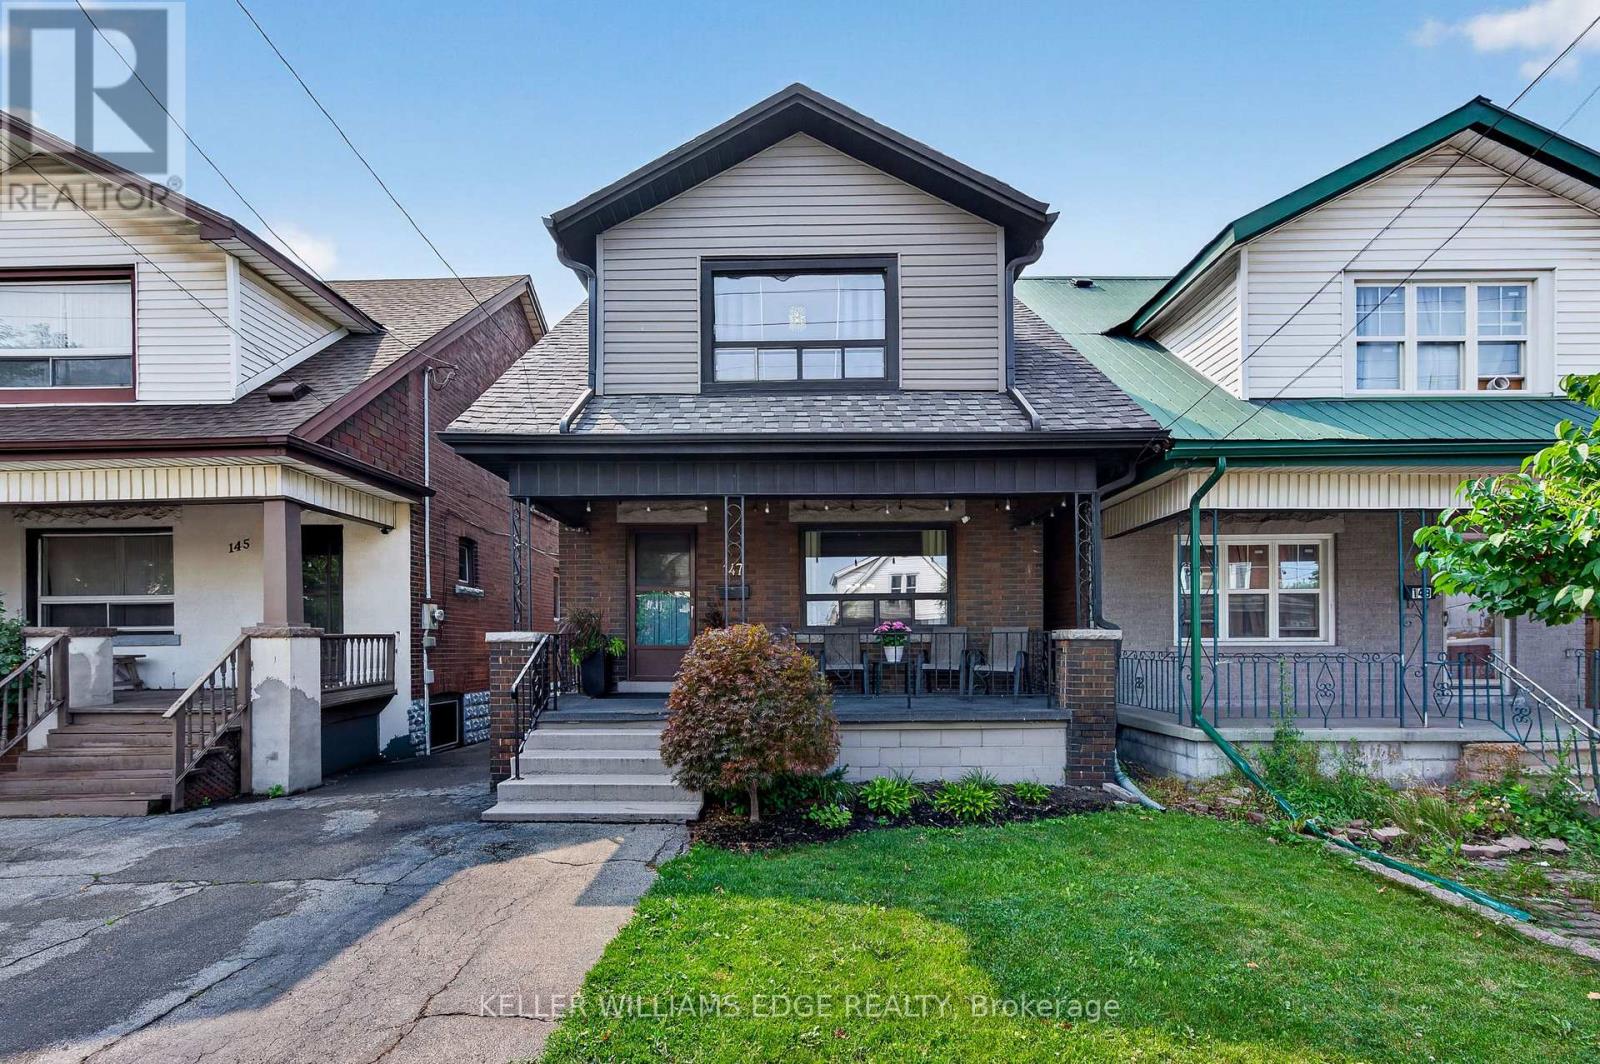
$498,000
147 Melrose Avenue
Hamilton (Stipley) · MLS # X13756564
3 bed · 2 bath