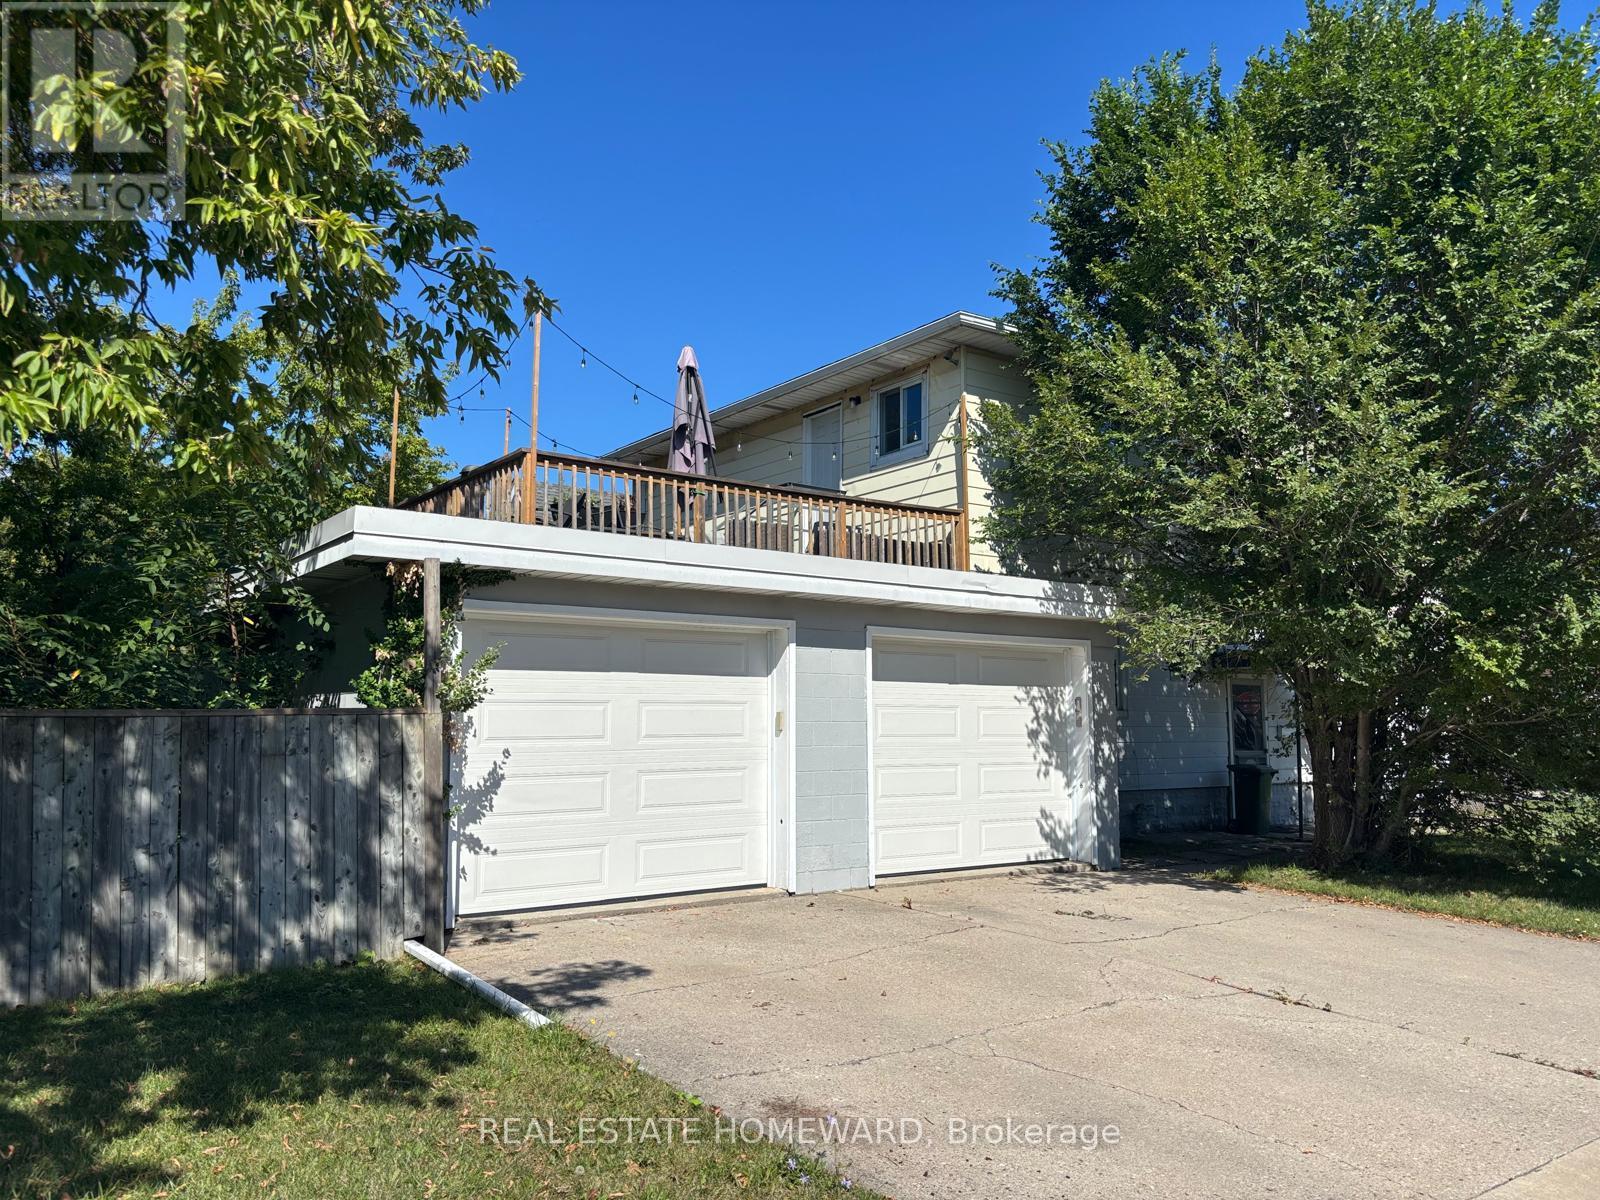
228 East 25th Street
Hamilton (Eastmount), Ontario L8V3A5
MLS # X14088818
Property Details
Type
Duplex
Beds
5
Baths
3
Status
For Sale
More homes like this
About this property
Welcome to this extensively renovated detached duplex in Hamilton's desirable Eastmount neighbourhood, offering an exceptional opportunity for investors, multi-generational families or buyers seeking additional rental income. Situated on a generous 50 x 107.33 ft lot, this versatile property features two spacious, self-contained units with separate entrances and metered utilities. The vacant main-floor unit offers three bedrooms, a full bathroom, kitchen and living room, providing an excellent opportunity for owner occupancy or rental income. The currently tenanted upper-level unit features two bedrooms, a full bathroom, kitchen, living room and access to a rooftop deck, providing an existing income stream. The unfinished basement offers additional space and potential for future development or a third unit, subject to municipal approvals. Extensively upgraded since 2022, improvements include new electrical wiring and upgraded panels, plumbing, kitchens, bathrooms, subfloors and flooring throughout. Additional upgrades include new garage doors, roofing over the garage and rooftop deck and brand-new main house shingles in 2026. Complete with a detached double garage, private double-wide driveway, central air conditioning and forced-air gas heating, this property combines modern updates with excellent functionality. An exceptional opportunity to own an extensively updated duplex with immediate occupancy potential, existing rental income and future development possibilities in an established Hamilton neighbourhood!
Mortgage Estimate
Estimated monthly payment
Calculating…
Estimate only. Taxes, insurance, condo fees, and lender terms are not included.
Monthly costs to verify
Property taxes: about $496/month based on listed annual taxes.
Estimate only. Confirm taxes, condo/maintenance fees, insurance, utilities, and lender terms before making decisions.
Rooms
| Room | Level | Dimensions |
|---|---|---|
| Living room | Main level | 4.67 x 3.96 |
| Kitchen | Main level | 3.66 x 3.05 |
| Bedroom | Main level | 2.9 x 3.05 |
| Bedroom 2 | Main level | 3.28 x 3.66 |
| Bedroom 3 | Main level | 2.44 x 3.66 |
| Living room | Upper Level | 4.88 x 4.67 |
| Kitchen | Upper Level | 4.27 x 3.05 |
| Bedroom | Upper Level | 2.9 x 3.05 |
| Bedroom 2 | Upper Level | 4.27 x 3.66 |
Facts & Location
Parking
4 spaces
Lot Size
50 x 107.3 FT
Annual Taxes
$5,949
Listing data
Listing information is provided for personal, non-commercial use and should be independently verified before making real estate decisions.
Last refreshed: Oct 18, 2026 3:32 AM
Explore nearby searches
SEO-friendly searches for this area, property type, and nearby neighbourhoods.
Similar Properties
More nearby listings that may fit the same search.
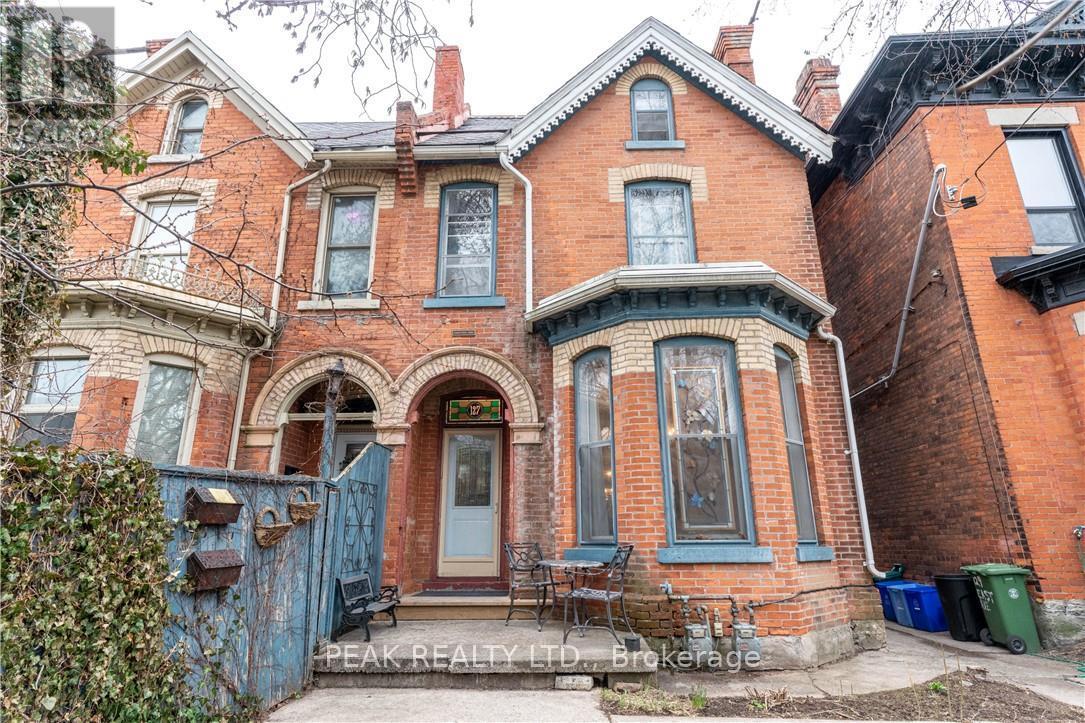
$570,000
127 East Avenue
Hamilton (Stinson) · MLS # X14031472
4 bed · 4 bath
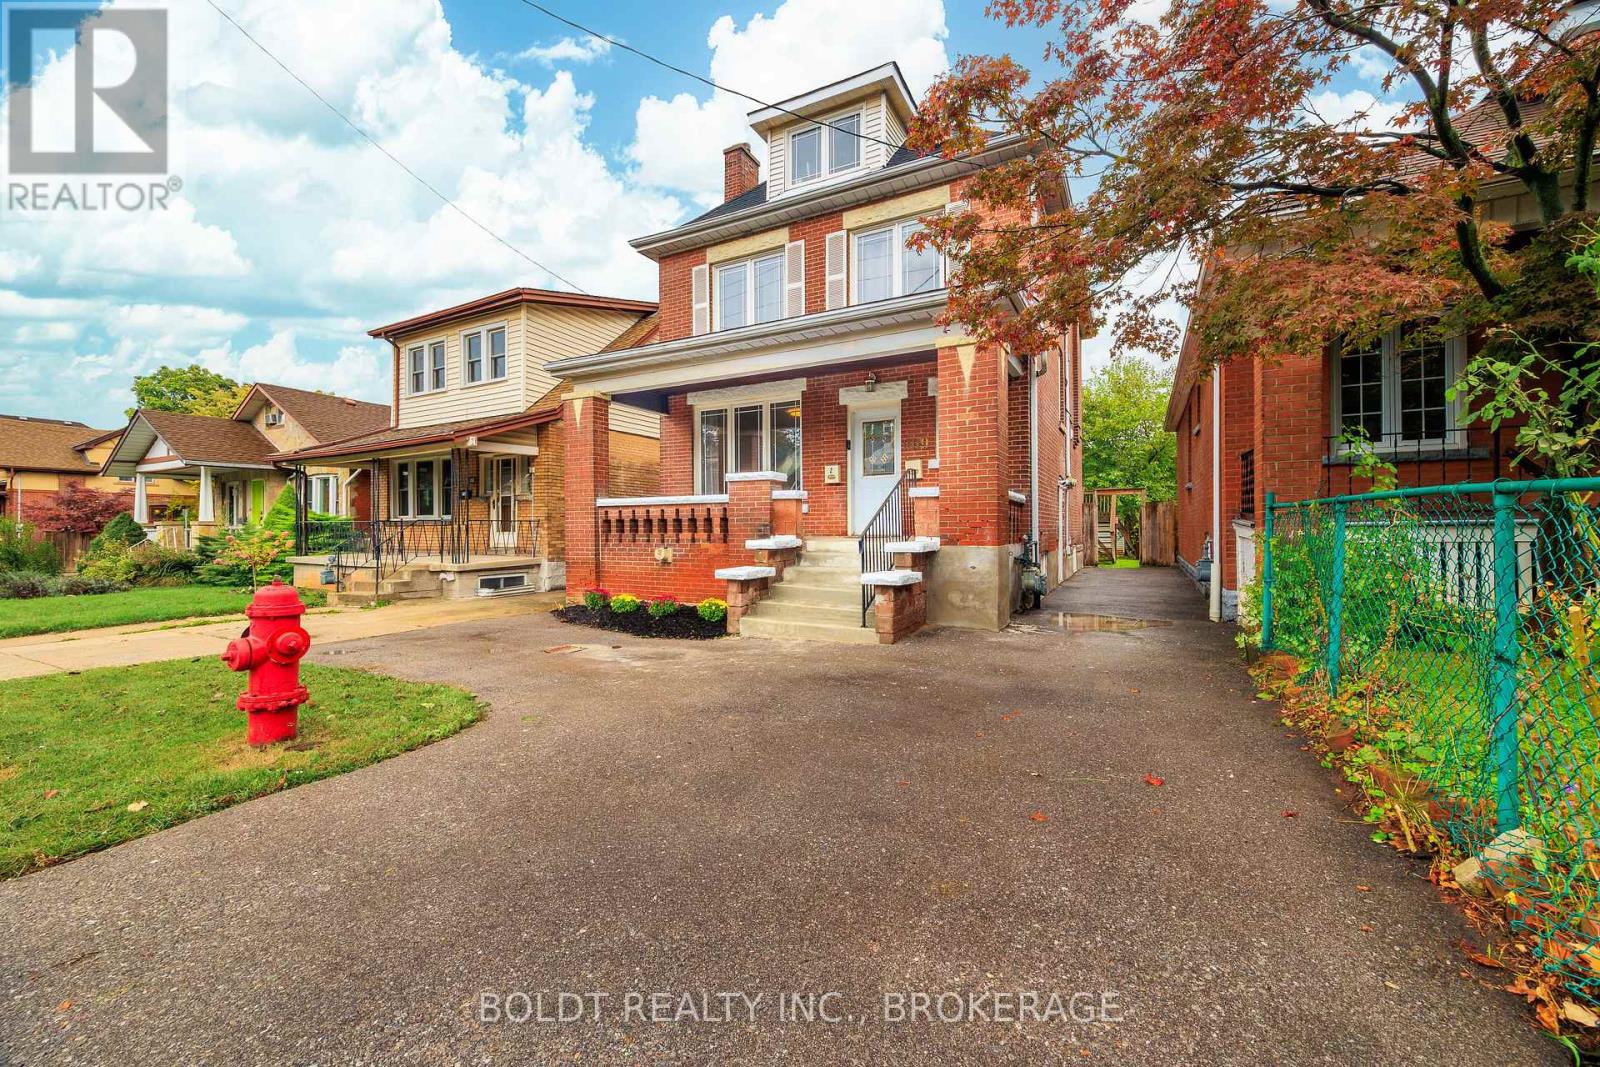
$669,000
209 Rosslyn Avenue
Hamilton (Delta) · MLS # X14023598
3 bed · 3 bath
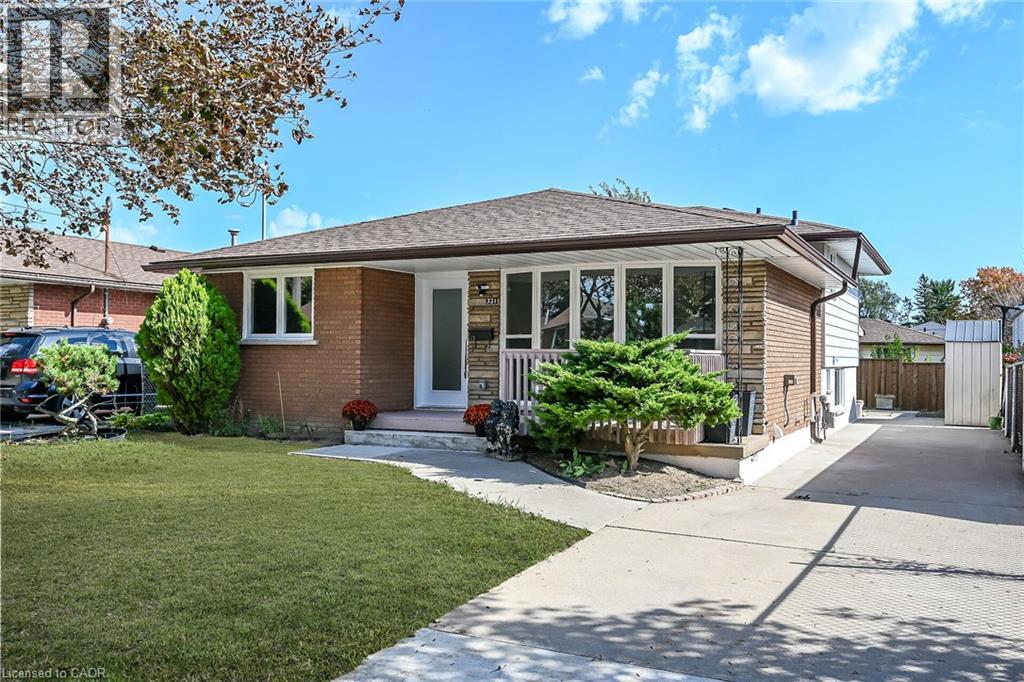
$829,000
331 EAST 17TH Street
Hamilton · MLS # 40870333
5 bed · 2 bath · 2,150 sq ft