Videos & Virtual Tours
Open available video, 3D tour, or virtual-tour media for this listing.
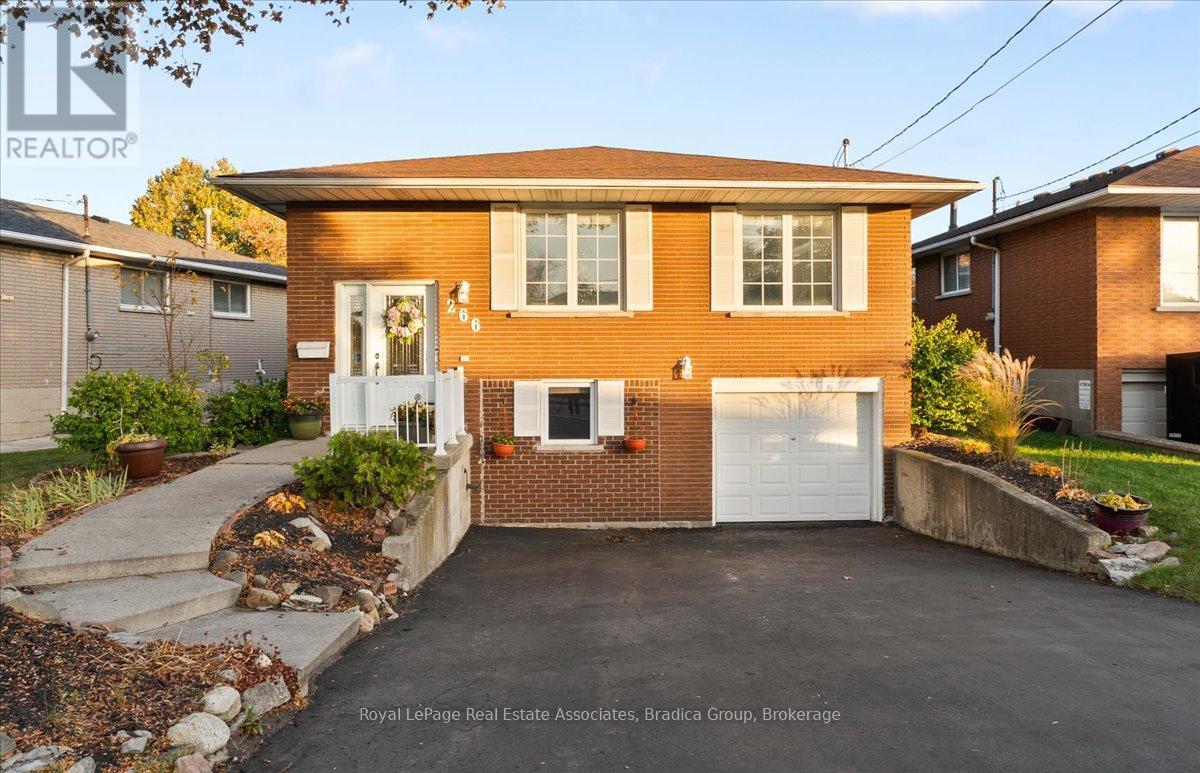
266 Carson Drive
Hamilton (Lisgar), Ontario L8T2X7
MLS # X14157410
Property Details
Type
Duplex
Beds
5
Baths
2
Status
For Sale
More homes like this
About this property
Set in Hamilton's Lisgar neighbourhood, this 3+2 bedroom raised bungalow offers flexible living with a new, legal two-bedroom lower-level suite. The bright main floor features a large front window and a kitchen with stainless steel appliances and a breakfast counter open to the dining and living rooms. Three bedrooms, a fully renovated 5-piece bathroom with double sinks and laundry complete the level. The new suite has large windows, a shared front entrance plus a separate walk-up at the back and a separate hydro meter, along with a new kitchen with quartz counters, white cabinetry and stainless steel appliances, an open living area, two bedrooms, a new bathroom, separate laundry and pot lights. The layout suits rental income or multi-generational living. A single-car garage plus driveway parking for four, split evenly between the two units. Lisgar Park is just down Carson Drive, with Lisgar Elementary and St. Anthony Daniel Catholic Elementary nearby on Anson Avenue. Shops, restaurants and everyday essentials along Upper Ottawa Street and Mohawk Road are close by, with transit and quick access to the Lincoln M. Alexander Parkway.
Mortgage Estimate
Estimated monthly payment
Calculating…
Estimate only. Taxes, insurance, condo fees, and lender terms are not included.
Monthly costs to verify
Property taxes: about $455/month based on listed annual taxes.
Estimate only. Confirm taxes, condo/maintenance fees, insurance, utilities, and lender terms before making decisions.
Rooms
| Room | Level | Dimensions |
|---|---|---|
| Foyer | Main level | 1.55 x 1.96 |
| Kitchen | Basement | 3.4 x 3.89 |
| Bedroom | Basement | 3.02 x 3.18 |
| Living room | Basement | 4.39 x 4.01 |
| Living room | Main level | 3.56 x 6.2 |
| Kitchen | Main level | 2.72 x 4.62 |
| Dining room | Main level | 2.87 x 3.61 |
| Primary Bedroom | Main level | 3.35 x 5.03 |
| Bedroom | Main level | 4.57 x 3.23 |
| Bedroom 2 | Main level | 2.85 x 3 |
| Bathroom | Main level | 2.36 x 3.23 |
| Bathroom | Basement | 3.56 x 0.89 |
| Bedroom | Basement | 4.95 x 2.57 |
Facts & Location
Parking
5 spaces
Lot Size
56 x 101 FT
Annual Taxes
$5,466
Listing data
Listing information is provided for personal, non-commercial use and should be independently verified before making real estate decisions.
Last refreshed: Nov 7, 2026 2:30 AM
Explore nearby searches
SEO-friendly searches for this area, property type, and nearby neighbourhoods.
Similar Properties
More nearby listings that may fit the same search.
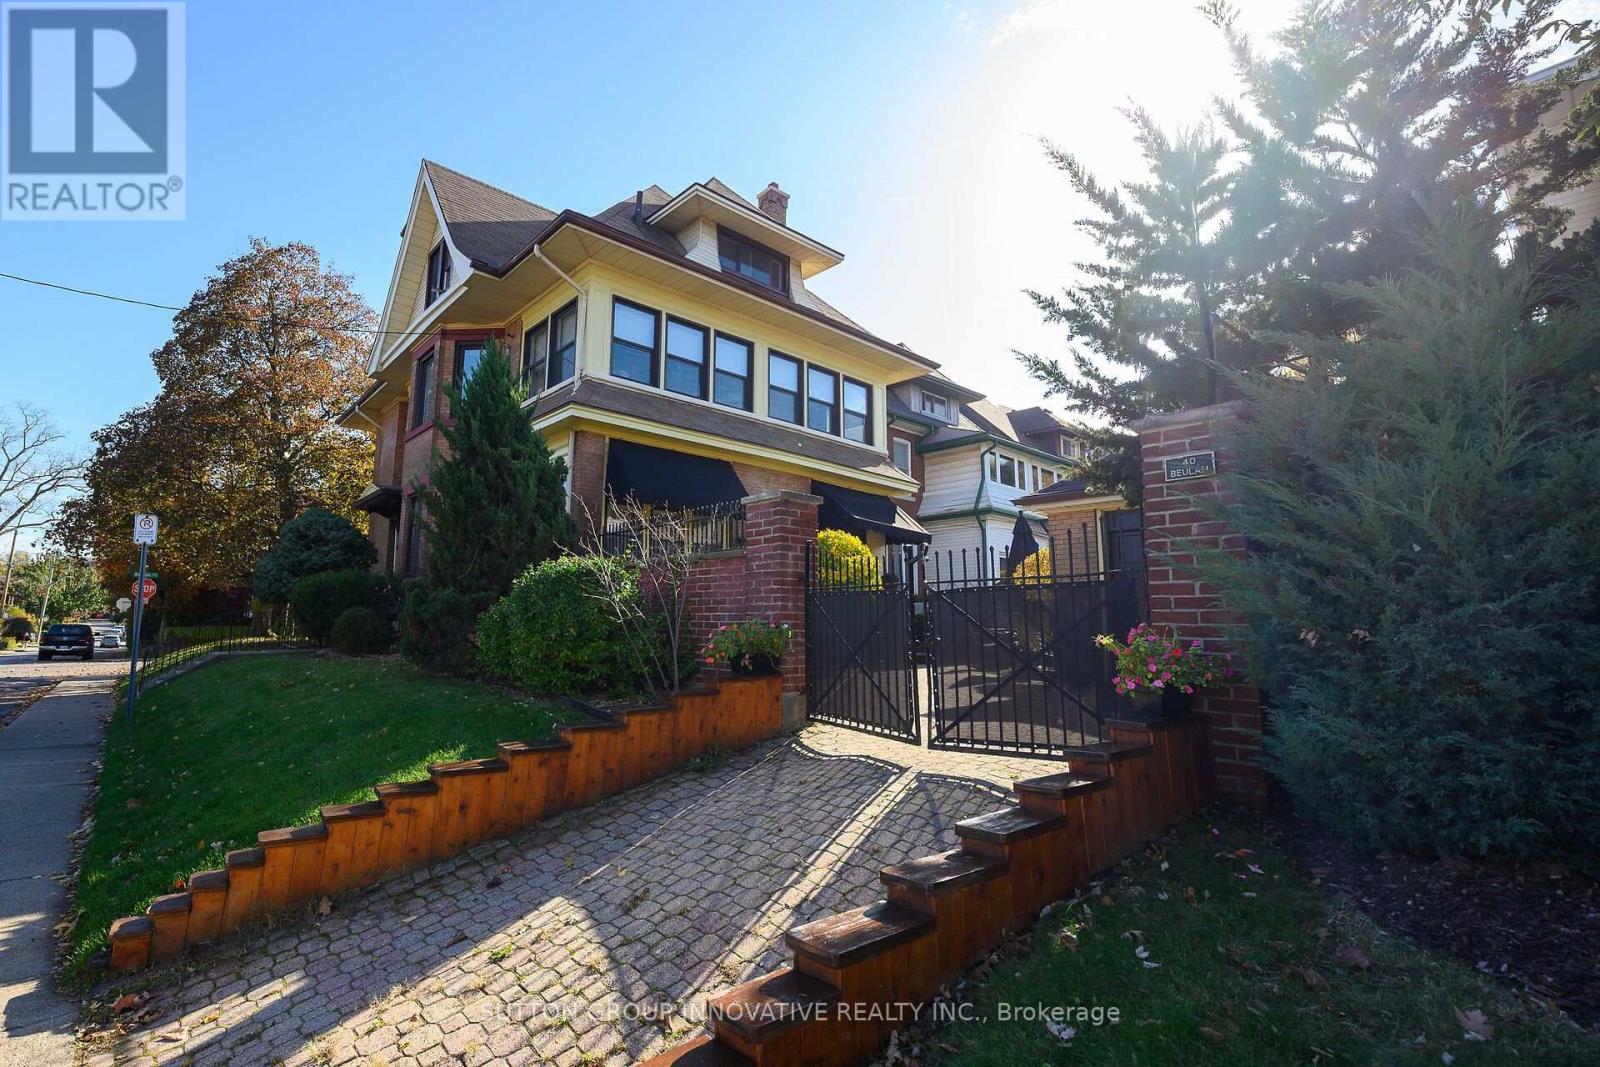
$1,399,000
40 Beulah Avenue
Hamilton (Kirkendall) · MLS # X14156666
4 bed · 3 bath · 3,564 sq ft
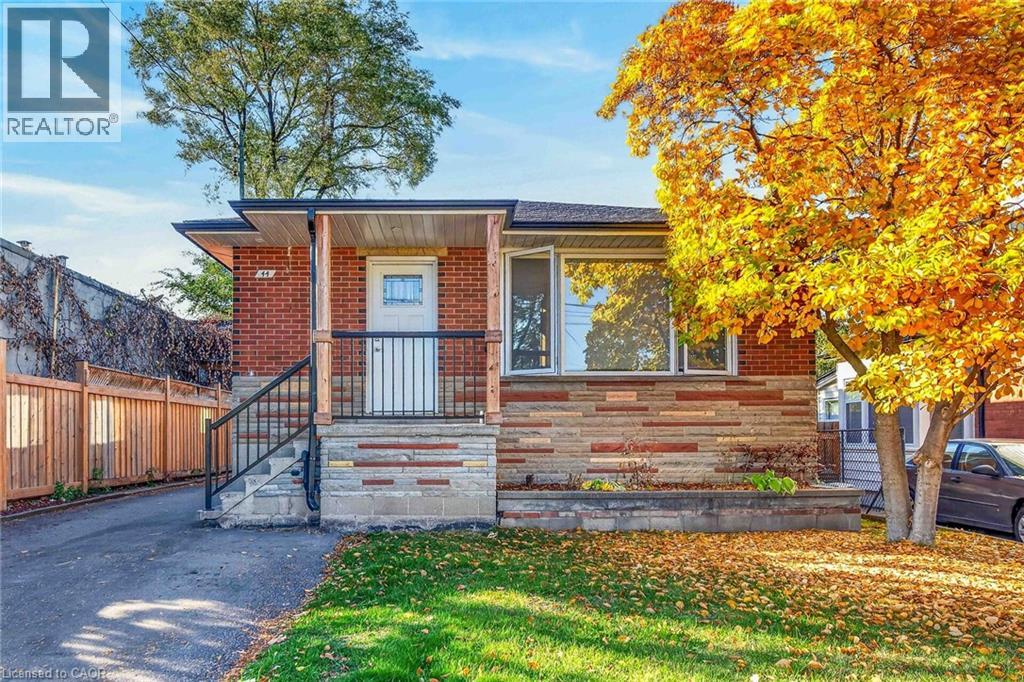
$639,000
44 CRAIGROYSTON Road
Hamilton · MLS # 40876650
5 bed · 2 bath · 1,092 sq ft
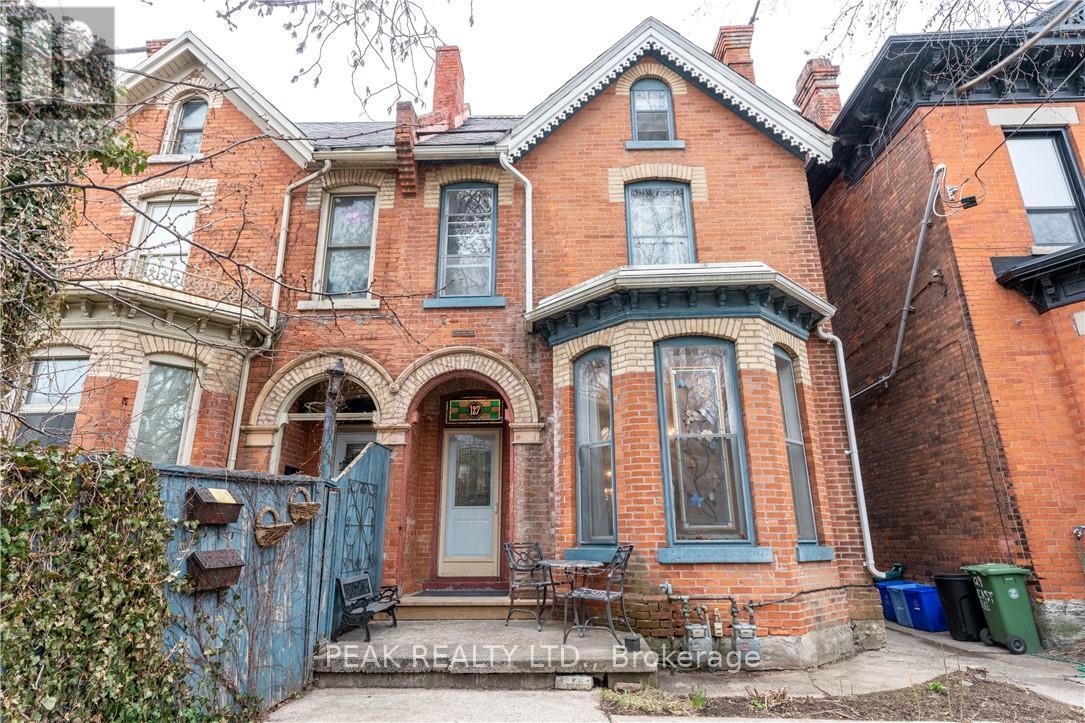
$570,000
127 East Avenue
Hamilton (Stinson) · MLS # X14031472
4 bed · 4 bath