Videos & Virtual Tours
Open available video, 3D tour, or virtual-tour media for this listing.
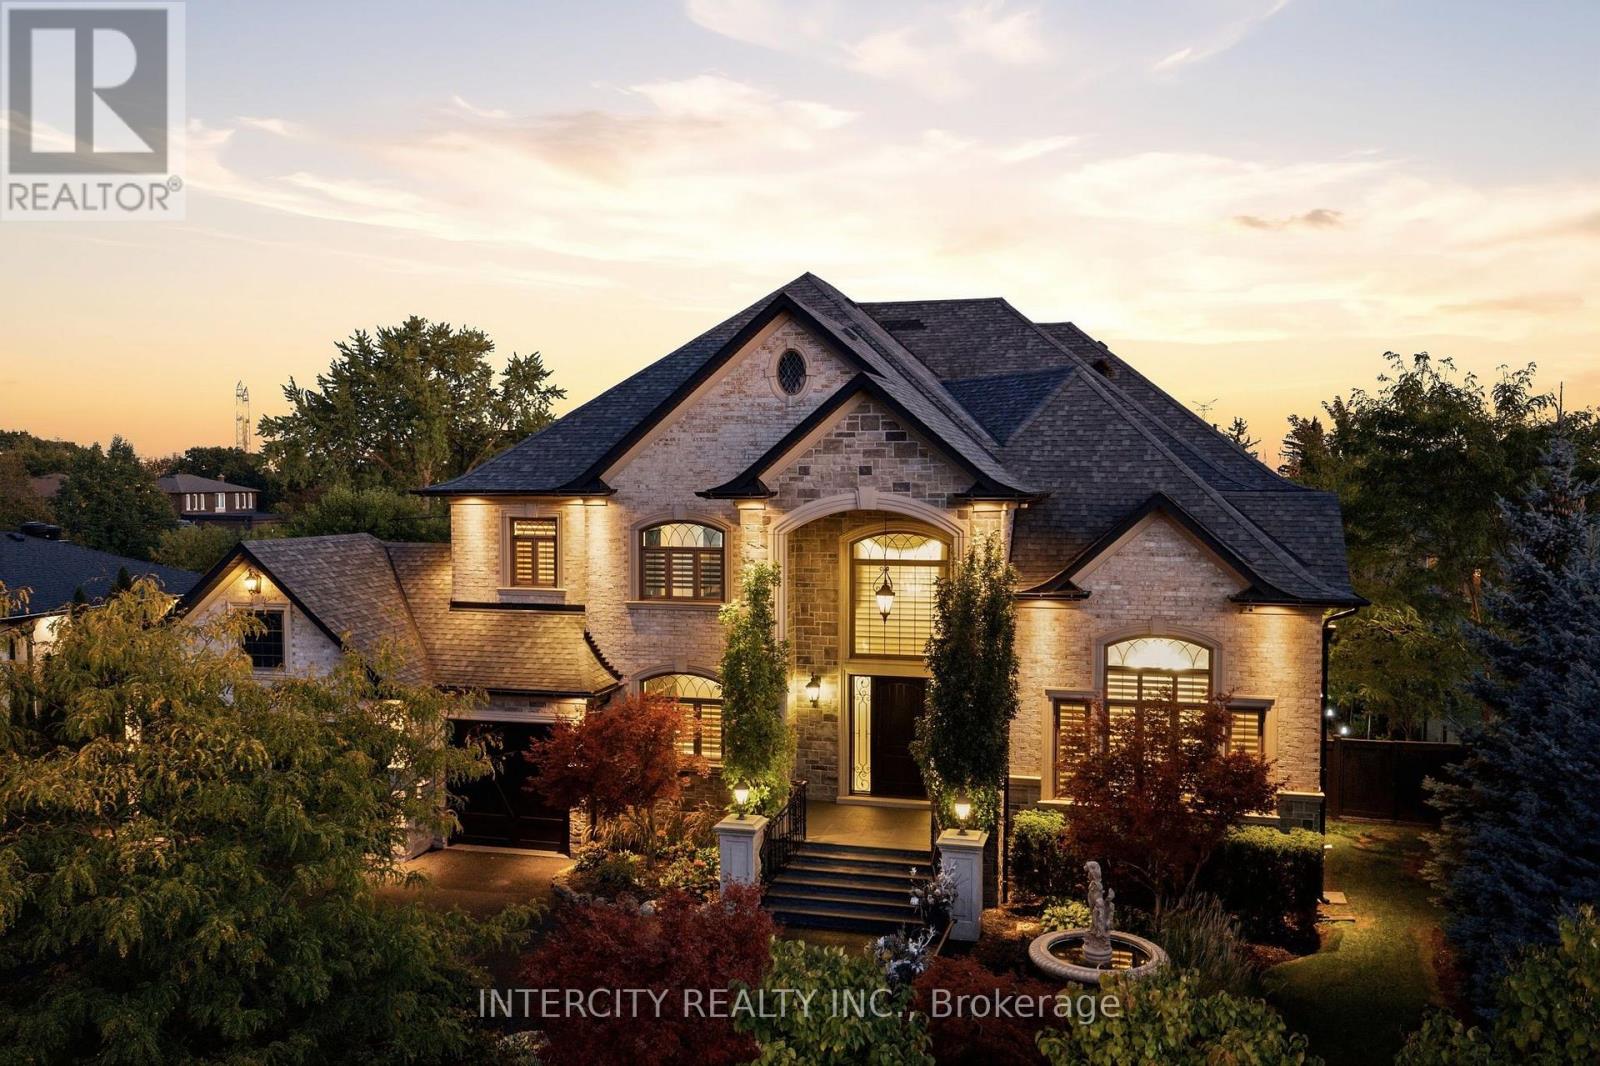
27 Rockview Gardens
Vaughan (Concord), Ontario L4K2J4
MLS # N14088608
Property Details
Type
Detached
Beds
6
Baths
7
Status
For Sale
More homes like this
About this property
CASA MAXIMUS: Approx. 12,000 sq ft of total luxurious living space indoors and an oasis of outdoor entertainment with a 45 FT x 20 FT in-ground saltwater pool, gas-heated. Walk in to a 26 FT Cathedral Vaulted Ceiling Height Grand Entrance. High-end iron designer railings, open below staircase, detailed archways, 23 FT vaulted cathedral ceiling in fam with surround speaker system theatre style, linear gas fireplace set in a custom granite mantle. Motorized blinds in high ceiling areas, American poplar trim throughout. Solid core doors throughout. Your dream kitchen with a huge amount of pot drawers, high cabinet area space, custom solid Maple detailed with antique grey finishes, glass cabinets, servery area leading to a large walk-in pantry. Custom granite floors ground-finished flat on site. 2 hung T.V.'s ranging from 40" to 85". Top-of-the-line Samsung LED T.V.'s. 2 laundry rooms, one on main, 2nd in basement. All stainless steel appliances (Thermador + KitchenAid). 2 primary bedrooms (one main floor + 2nd upstairs). Huge walk-in closets. House was built with 10" poured concrete with 3/4" rebar (steel). Steam shower in 2nd primary bedroom en-suite; Jacuzzi tub in main flr primary bedroom en-suite. Arc custom walnut kitchen, wine cellar + family room wood millwork. Glass-enclosed exercise room. 400 sq. ft. hot tub Jacuzzi with sauna; care sauna glass-enclosed with heated floors.
Mortgage Estimate
Estimated monthly payment
Calculating…
Estimate only. Taxes, insurance, condo fees, and lender terms are not included.
Monthly costs to verify
Property taxes: about $1,617/month based on listed annual taxes.
Estimate only. Confirm taxes, condo/maintenance fees, insurance, utilities, and lender terms before making decisions.
Rooms
| Room | Level | Dimensions |
|---|---|---|
| Kitchen | Main level | 5.16 x 4.91 |
| Laundry room | Main level | 5.49 x 2.18 |
| Bedroom | Basement | 4.57 x 3.48 |
| Family room | Basement | 6.15 x 6.08 |
| Exercise room | Basement | 4.82 x 4.68 |
| Workshop | Basement | 10.81 x 5.39 |
| Other | Basement | 4.57 x 3.68 |
| Kitchen | Basement | 8.53 x 5.64 |
| Eating area | Main level | 4.57 x 4.91 |
| Family room | Main level | 6.46 x 5.64 |
| Dining room | Main level | 4.89 x 4.87 |
| Office | Main level | 3.71 x 3.69 |
| Primary Bedroom | Main level | 7.01 x 4.75 |
| Primary Bedroom | Second level | 7.32 x 4.94 |
| Bedroom 3 | Second level | 4.88 x 4.57 |
| Bedroom 4 | Second level | 6.12 x 5.27 |
| Bedroom 5 | Second level | 3.69 x 5.58 |
Facts & Location
Interior Size
12,000 sq ft
Parking
18 spaces
Lot Size
108 x 160 FT
Annual Taxes
$19,400
Listing data
Listing information is provided for personal, non-commercial use and should be independently verified before making real estate decisions.
Last refreshed: Oct 18, 2026 3:34 AM
Explore nearby searches
SEO-friendly searches for this area, property type, and nearby neighbourhoods.
Similar Properties
More nearby listings that may fit the same search.
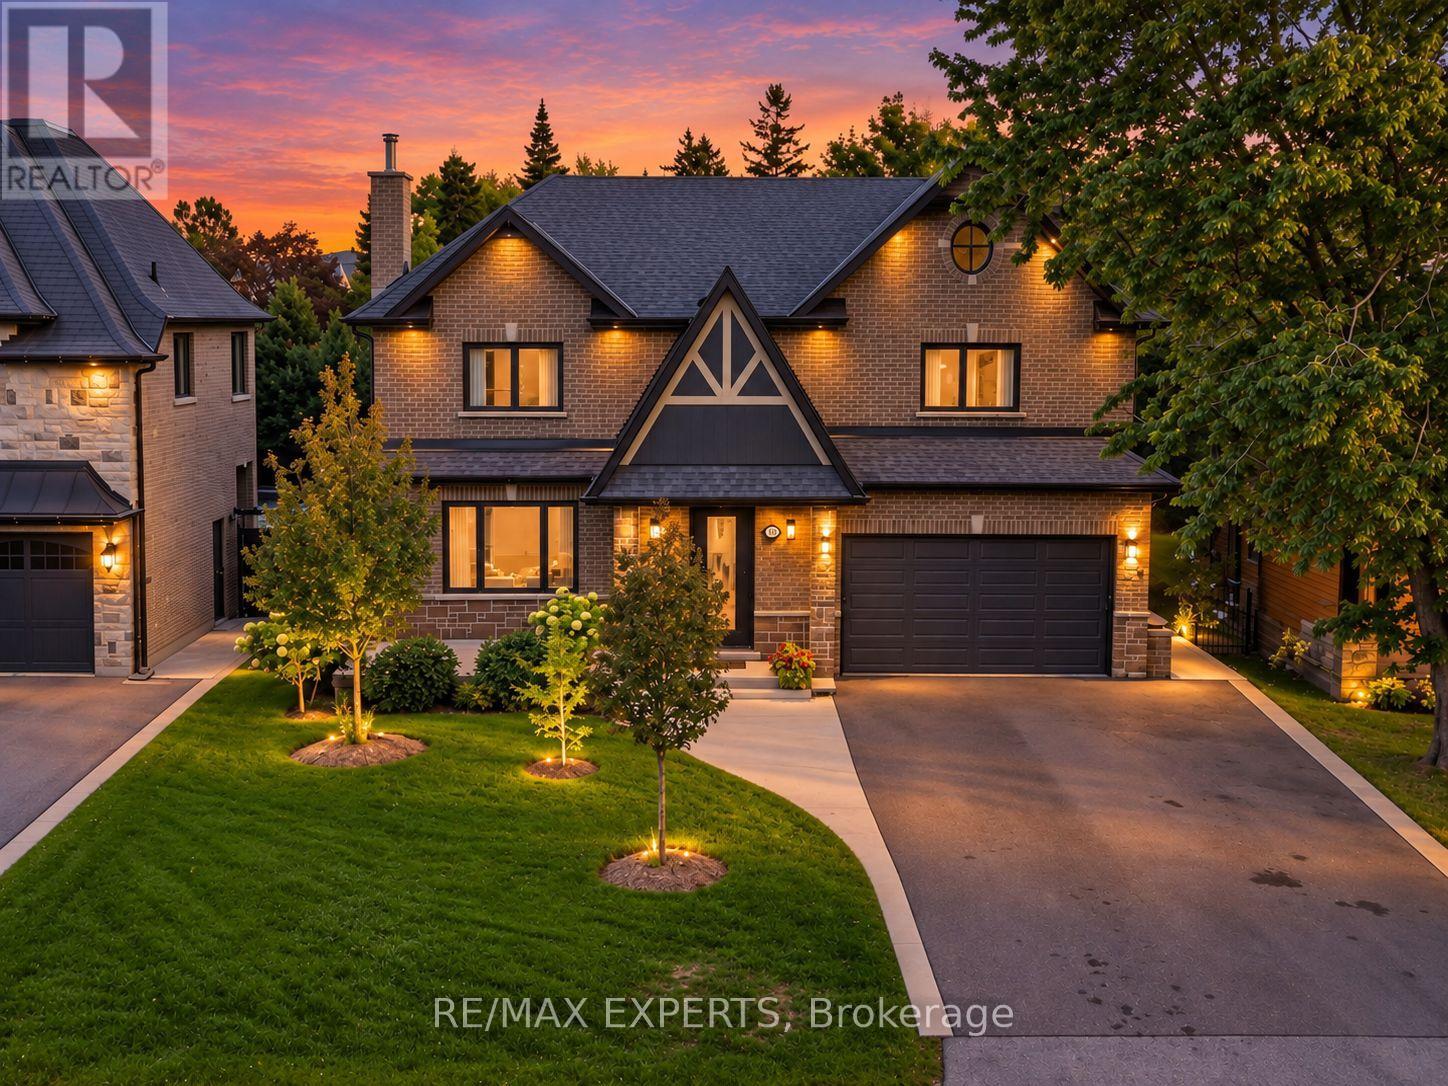
$2,350,000
18 Gosling Road
Vaughan (Maple) · MLS # N13816572
4 bed · 5 bath · 3,340 sq ft
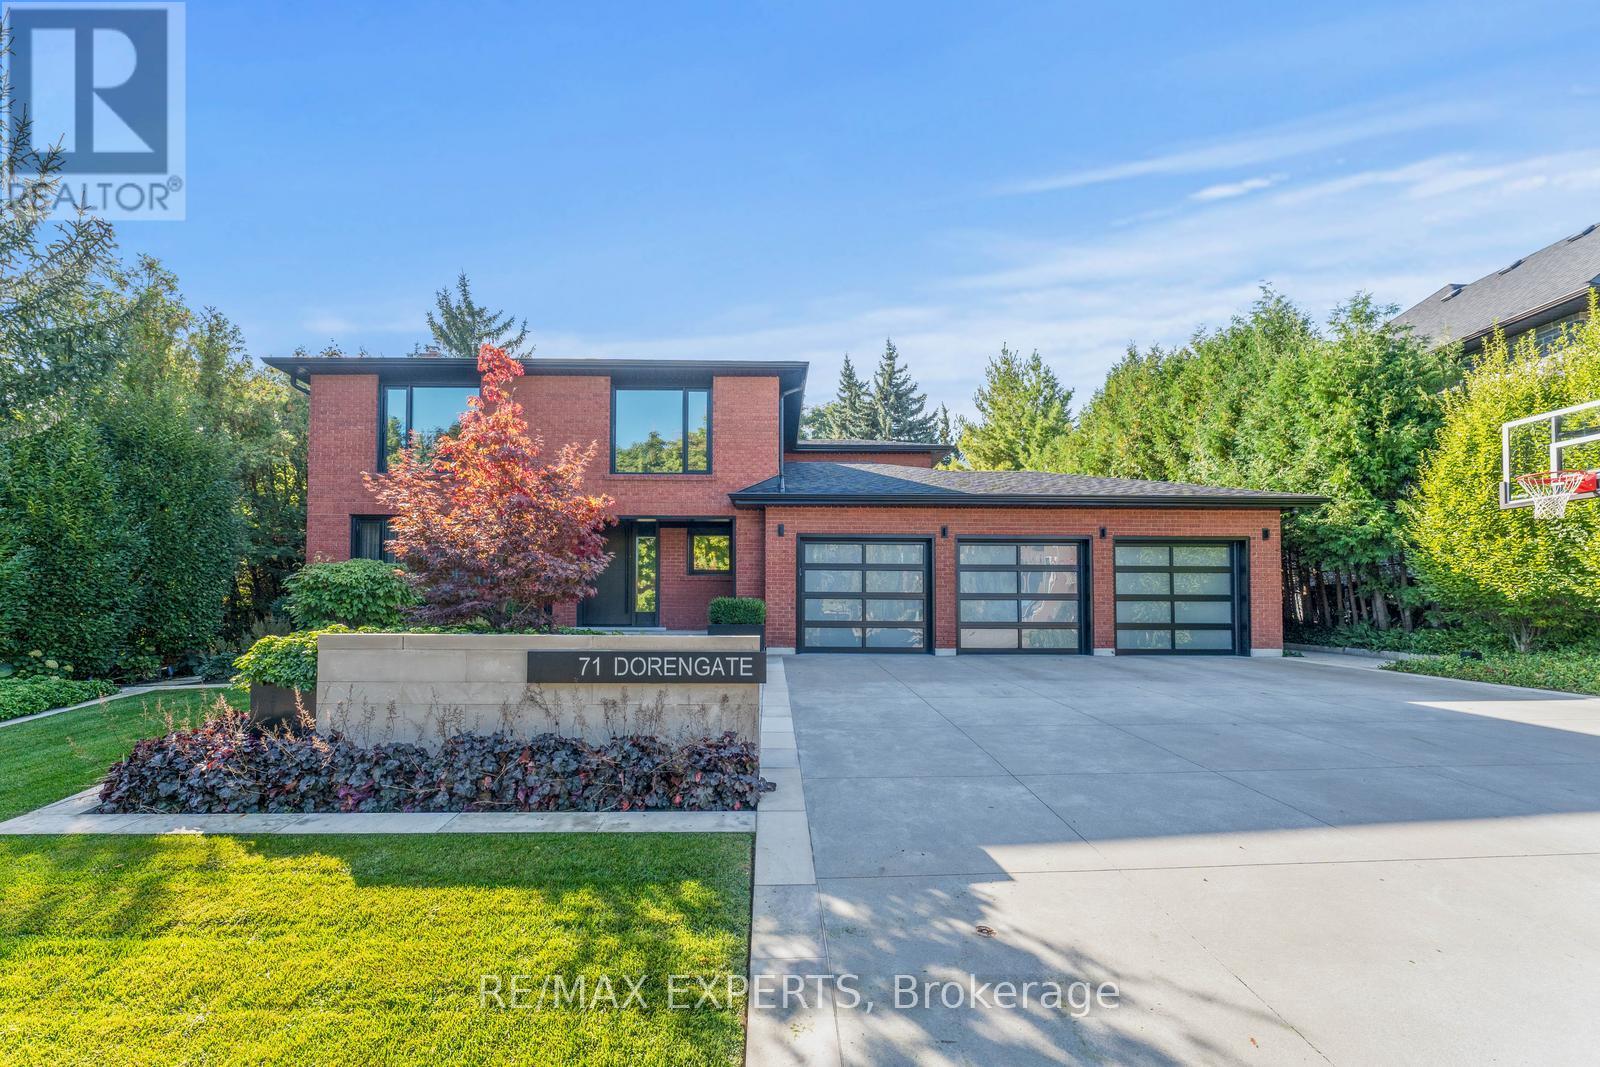
$2,499,999
71 Dorengate Drive
Vaughan (Islington Woods) · MLS # N13753556
4 bed · 4 bath · 3,400 sq ft
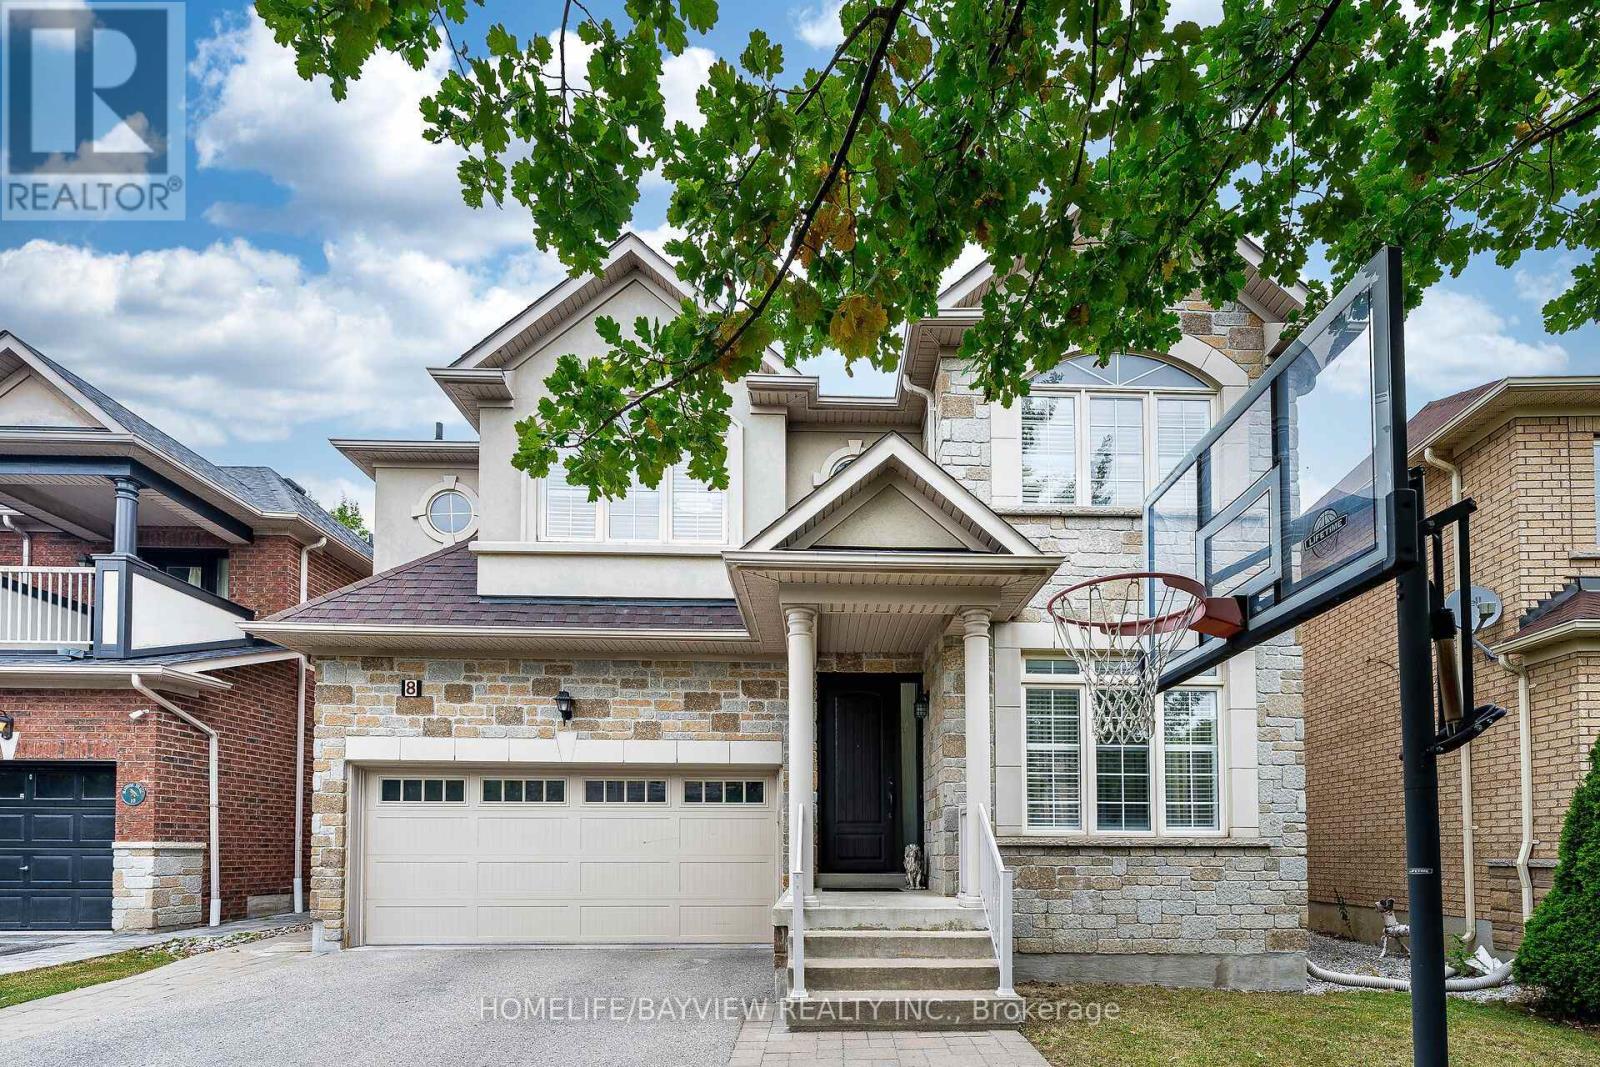
$1,599,000
8 Matisse Trail
Vaughan (Patterson) · MLS # N13846576
4 bed · 4 bath