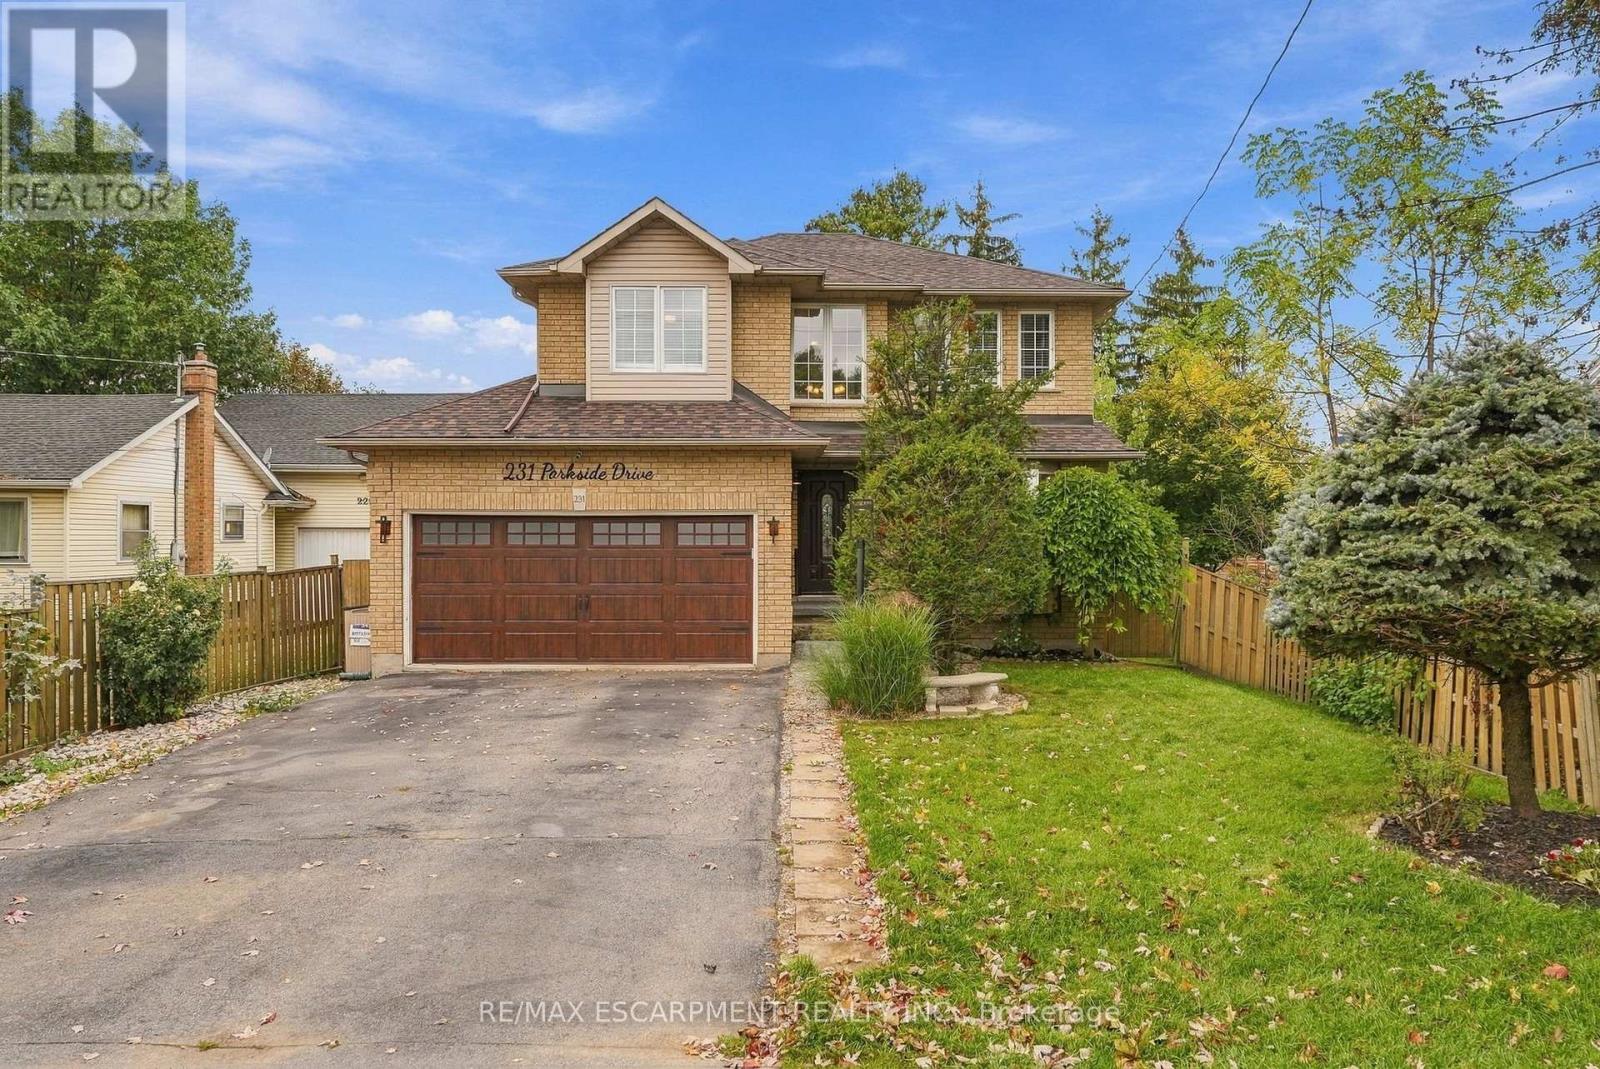
231 PARKSIDE Drive
Hamilton (Waterdown), Ontario L8B0Y7
MLS # X14087748
Property Details
Type
Detached
Beds
6
Baths
3
Status
For Sale
More homes like this
About this property
Welcome home! This beautifully renovated three plus three-bedroom family home offers 2,375 square feet of stylish above grade living space. Recently updated throughout in 2019 with vinyl plank flooring, fresh paint, baseboards, kitchen, bathrooms and basement. The bright and spacious living room features a large window, providing a great place to unwind. The dining room boasts a stunning two-storey ceiling and hardwood stairs with glass railings lead upstairs. Congregate in the large modern kitchen with a huge island, beautiful quartz counters, stainless appliances and tons of cabinetry. Walk out to a composite deck with privacy screens. The spacious primary suite offers a wall of PAX-style closets, a walk-in closet and a five-piece ensuite. The huge second bedroom was originally two rooms and is easily converted back to four bedrooms. Top off upstairs with third bedroom plus a renovated main bathroom. The basement adds three good-sized bedrooms as well as a recreation room. Roof 2024; owned furnace, A/C and tankless water heater (2019). Close to shopping, schools and restaurants! RSA.
Mortgage Estimate
Estimated monthly payment
Calculating…
Estimate only. Taxes, insurance, condo fees, and lender terms are not included.
Monthly costs to verify
Property taxes: about $643/month based on listed annual taxes.
Estimate only. Confirm taxes, condo/maintenance fees, insurance, utilities, and lender terms before making decisions.
Rooms
| Room | Level | Dimensions |
|---|---|---|
| Foyer | Main level | 1.32 x 5.08 |
| Bedroom | Basement | 4.67 x 4.29 |
| Family room | Basement | 6.32 x 3 |
| Other | Basement | 2.9 x 1.85 |
| Laundry room | Basement | 2.06 x 4.11 |
| Kitchen | Main level | 3.86 x 5.79 |
| Dining room | Main level | 4.93 x 4.04 |
| Living room | Main level | 3.51 x 7.62 |
| Mud room | Main level | 1.7 x 2.62 |
| Primary Bedroom | Second level | 4.88 x 5.46 |
| Bedroom | Second level | 3.73 x 6.48 |
| Bedroom | Second level | 3.35 x 3.76 |
| Bedroom | Basement | 3.23 x 4.06 |
| Bedroom | Basement | 5.13 x 2.97 |
Facts & Location
Interior Size
2,375 sq ft
Parking
4 spaces
Lot Size
50 x 129.2 FT
Annual Taxes
$7,710
Listing data
Listing information is provided for personal, non-commercial use and should be independently verified before making real estate decisions.
Last refreshed: Oct 18, 2026 3:32 AM
Explore nearby searches
SEO-friendly searches for this area, property type, and nearby neighbourhoods.
Similar Properties
More nearby listings that may fit the same search.
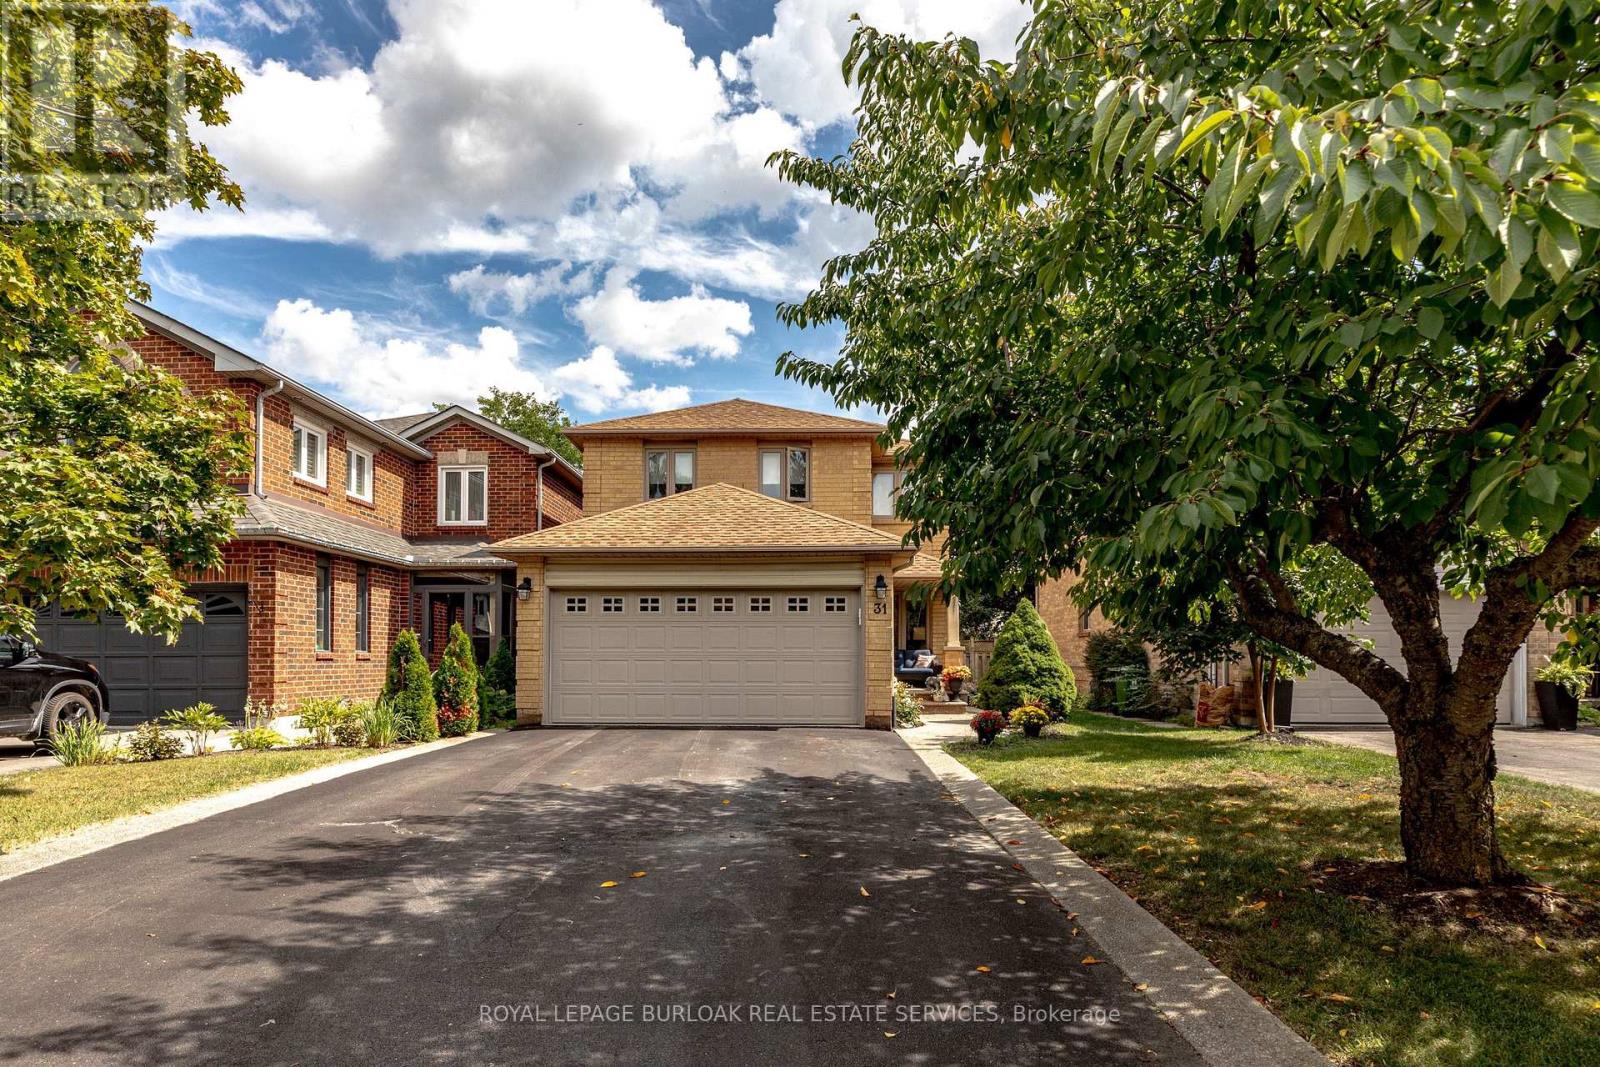
$1,024,900
31 Grindstone Way
Hamilton (Waterdown) · MLS # X13740864
5 bed · 4 bath · 1,849 sq ft
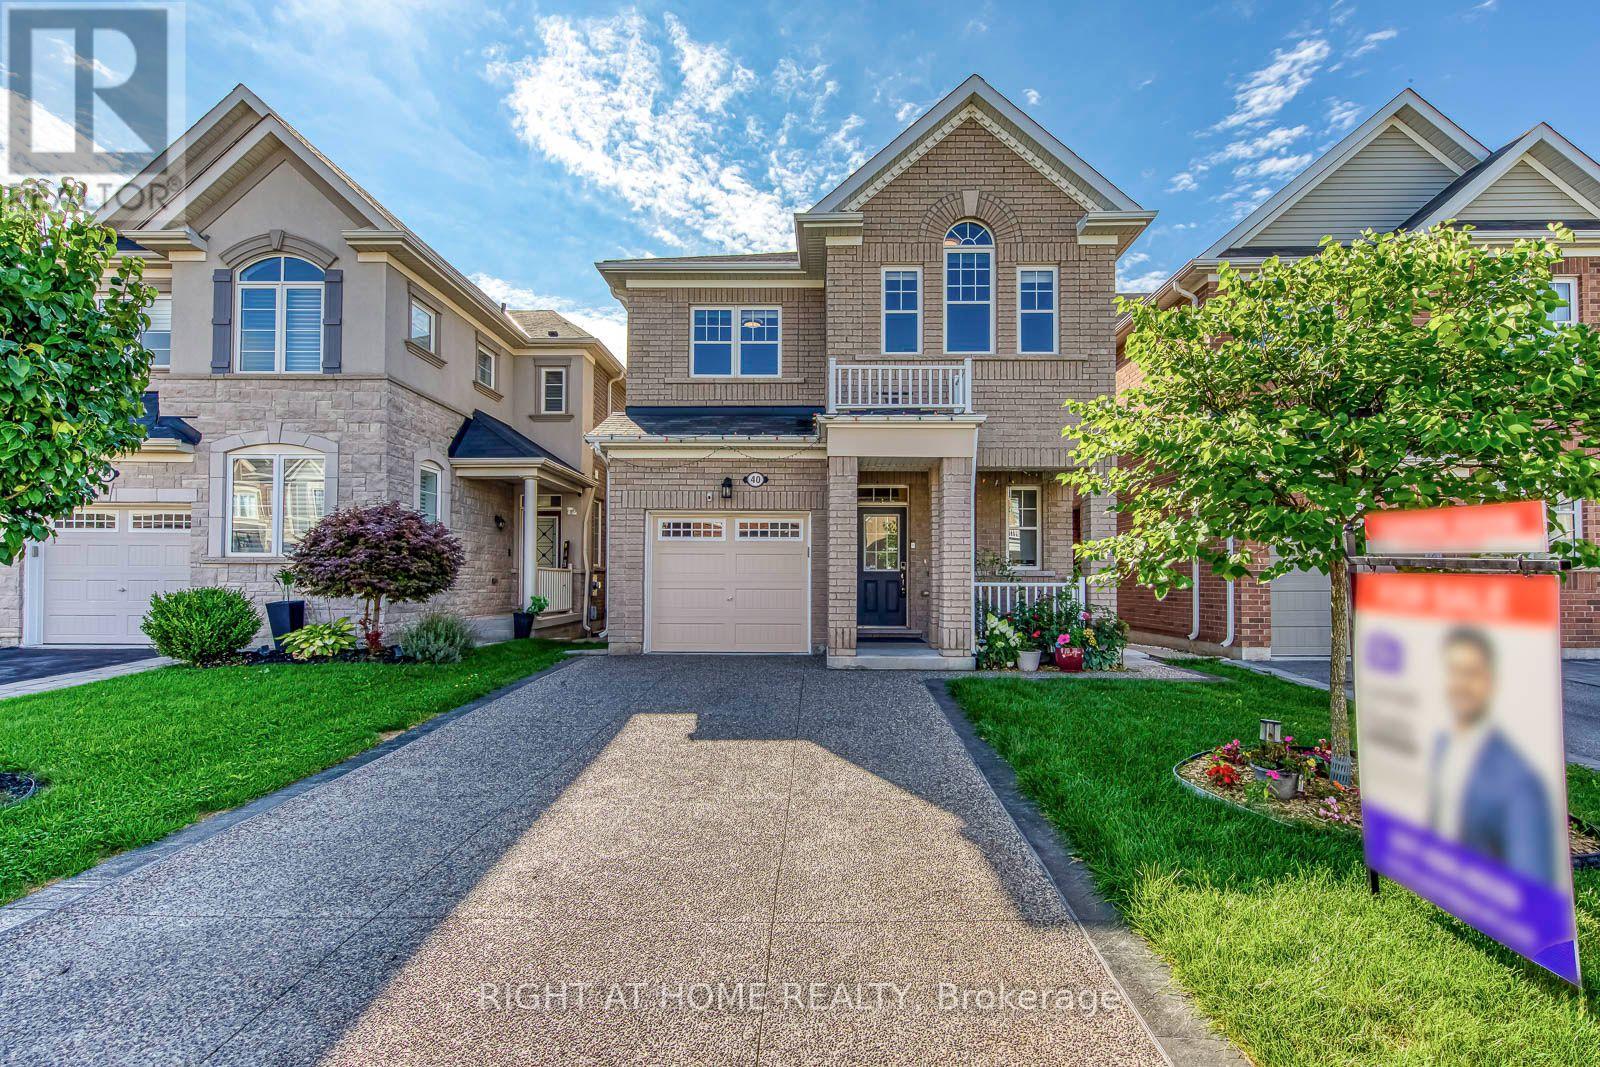
$1,099,000
40 Stillwater Crescent
Hamilton (Waterdown) · MLS # X13875350
6 bed · 4 bath · 2,000 sq ft
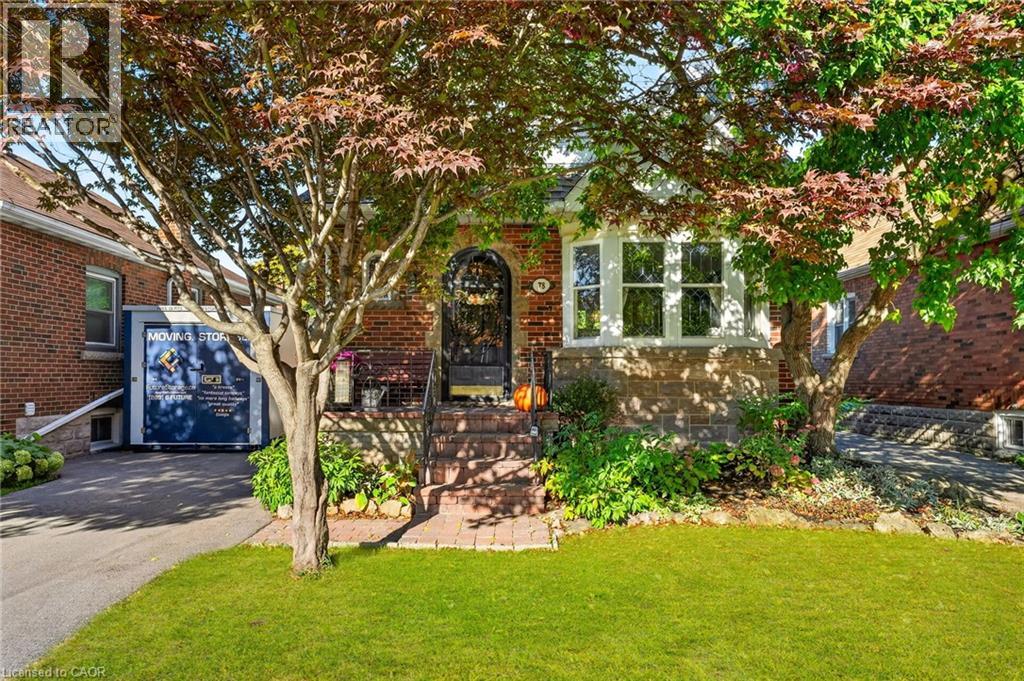
$599,900
78 CAMERON Avenue
Hamilton · MLS # 40872136
3 bed · 2 bath · 1,577 sq ft