Videos & Virtual Tours
Open available video, 3D tour, or virtual-tour media for this listing.
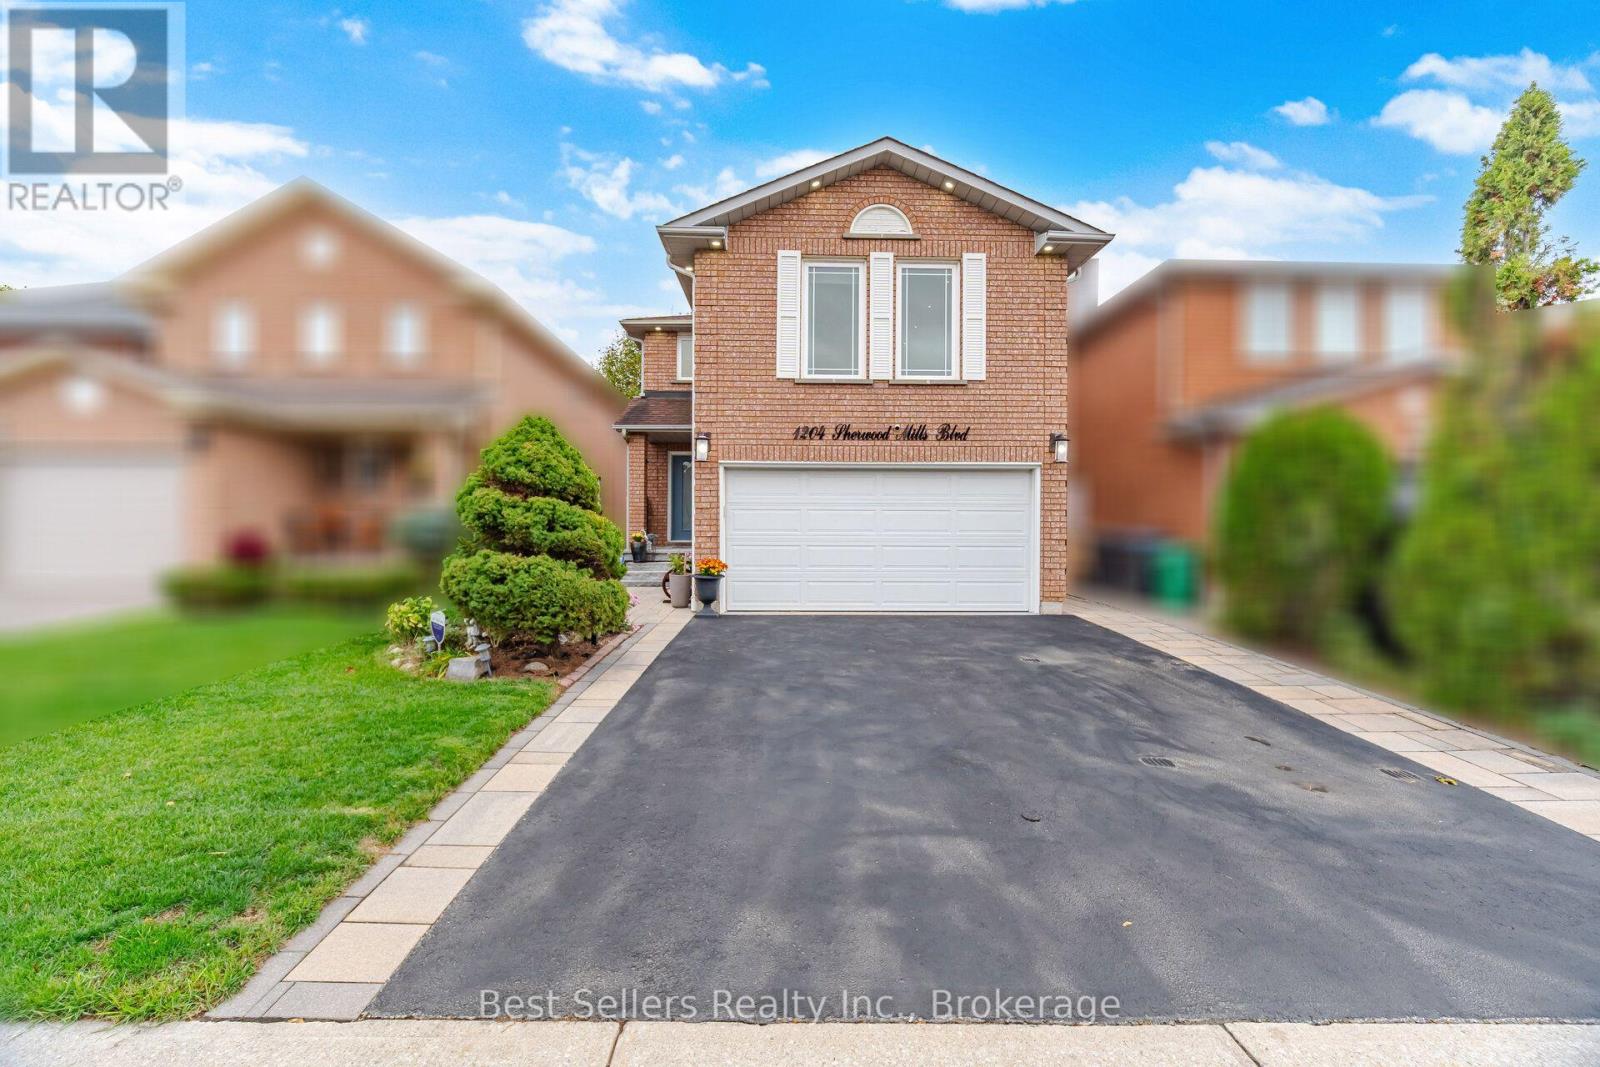
1204 Sherwood Mills Boulevard
Mississauga (East Credit), Ontario L5V1S7
MLS # W14087578
Property Details
Type
Detached
Beds
4
Baths
4
Status
For Sale
More homes like this
About this property
Beautifully maintained ravine-lot home offering exceptional privacy and premium outdoor living. Features include hardwood floors, crown moldings in the living and dining rooms, quartz counters, upgraded staircases with wrought-iron pickets, LED interior and exterior pot lights, finished laundry room, water filtration system, and an expanded driveway accommodating 3 vehicles. Enjoy a landscaped front and backyard complete with a gazebo, jacuzzi hot tub, built-in BBQ grill, a firepit with stone benches overlooking the ravine, and a covered rear entry with awning for sheltered access to the backyard. The second-floor family room provides a cozy fireplace and abundant natural light. The finished basement includes a bedroom, 3-piece bath, and an open-concept recreation area. Conveniently located minutes to Heartland, Square One, GO Transit, top-ranked schools, Credit Valley Hospital, Erin Mills Town Centre, Highway 403, and the University of Toronto Mississauga campus.
Mortgage Estimate
Estimated monthly payment
Calculating…
Estimate only. Taxes, insurance, condo fees, and lender terms are not included.
Monthly costs to verify
Property taxes: about $606/month based on listed annual taxes.
Estimate only. Confirm taxes, condo/maintenance fees, insurance, utilities, and lender terms before making decisions.
Rooms
| Room | Level | Dimensions |
|---|---|---|
| Living room | Main level | 3.96 x 3.58 |
| Dining room | Main level | 3.49 x 3.33 |
| Kitchen | Main level | 3.82 x 3.17 |
| Eating area | Main level | 3.23 x 3.17 |
| Family room | Second level | 5.92 x 4.75 |
| Primary Bedroom | Second level | 5.1 x 5.06 |
| Bedroom 2 | Second level | 3.4 x 3.03 |
| Bedroom 3 | Second level | 3.5 x 2.83 |
| Bedroom 4 | Lower level | 2.81 x 2.48 |
| Recreational, Games room | Lower level | 7.22 x 6.53 |
Facts & Location
Parking
5 spaces
Lot Size
32 x 100.2 FT
Annual Taxes
$7,267
Listing data
Listing information is provided for personal, non-commercial use and should be independently verified before making real estate decisions.
Last refreshed: Oct 17, 2026 3:17 AM
Explore nearby searches
SEO-friendly searches for this area, property type, and nearby neighbourhoods.
Similar Properties
More nearby listings that may fit the same search.
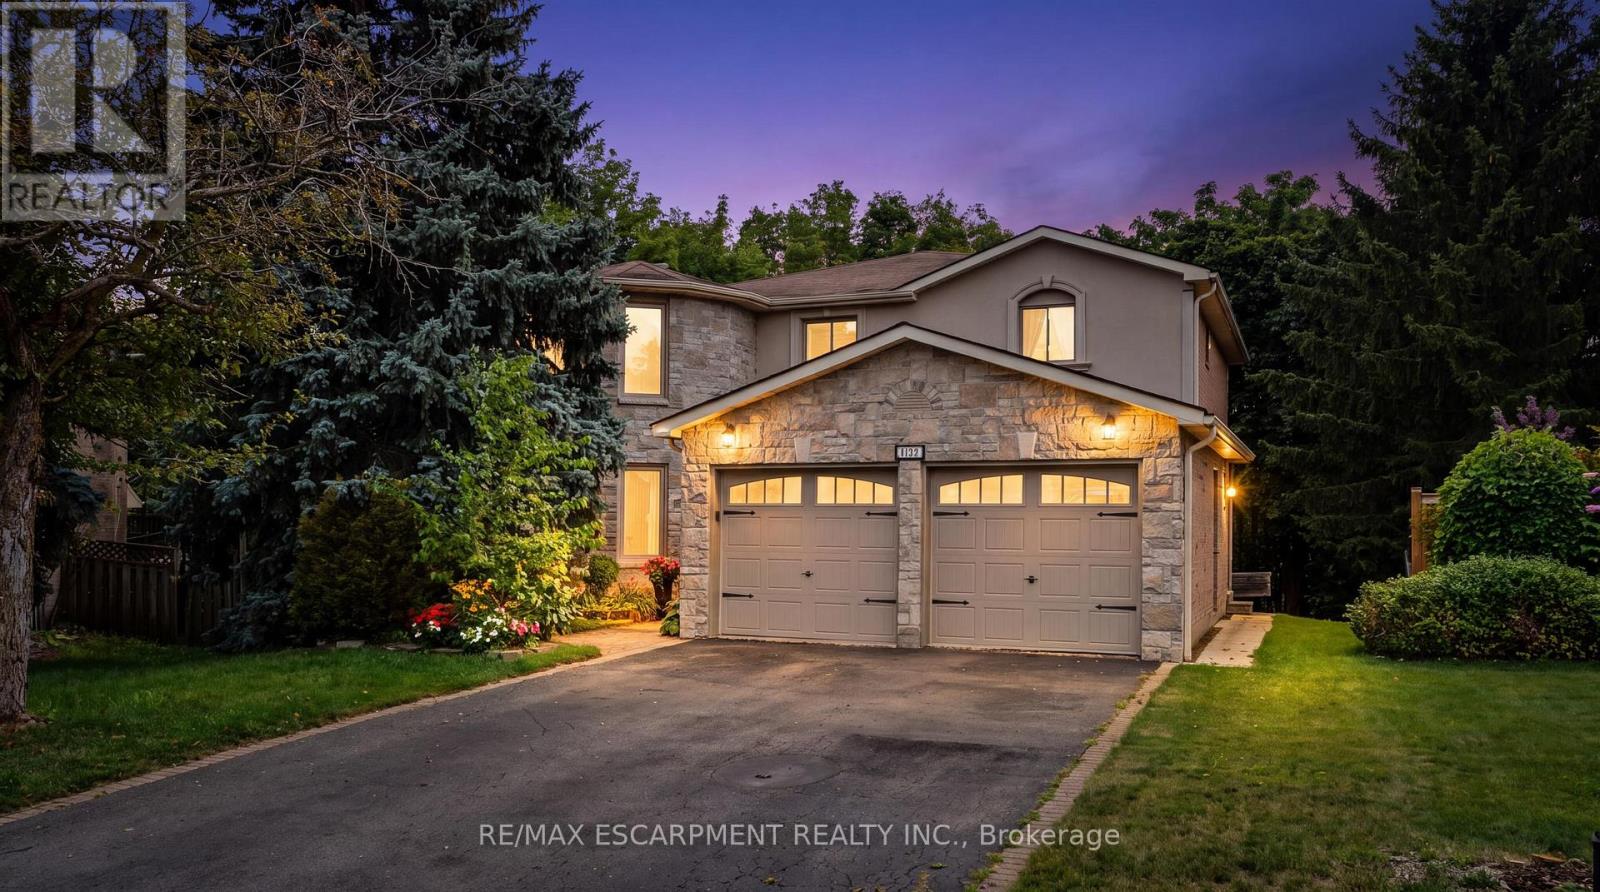
$1,549,000
5172 Hidden Valley Court
Mississauga (East Credit) · MLS # W13642600
4 bed · 3 bath

$1,580,000
1580 Kettlebrook Lane
Mississauga (East Credit) · MLS # W13859480
5 bed · 4 bath
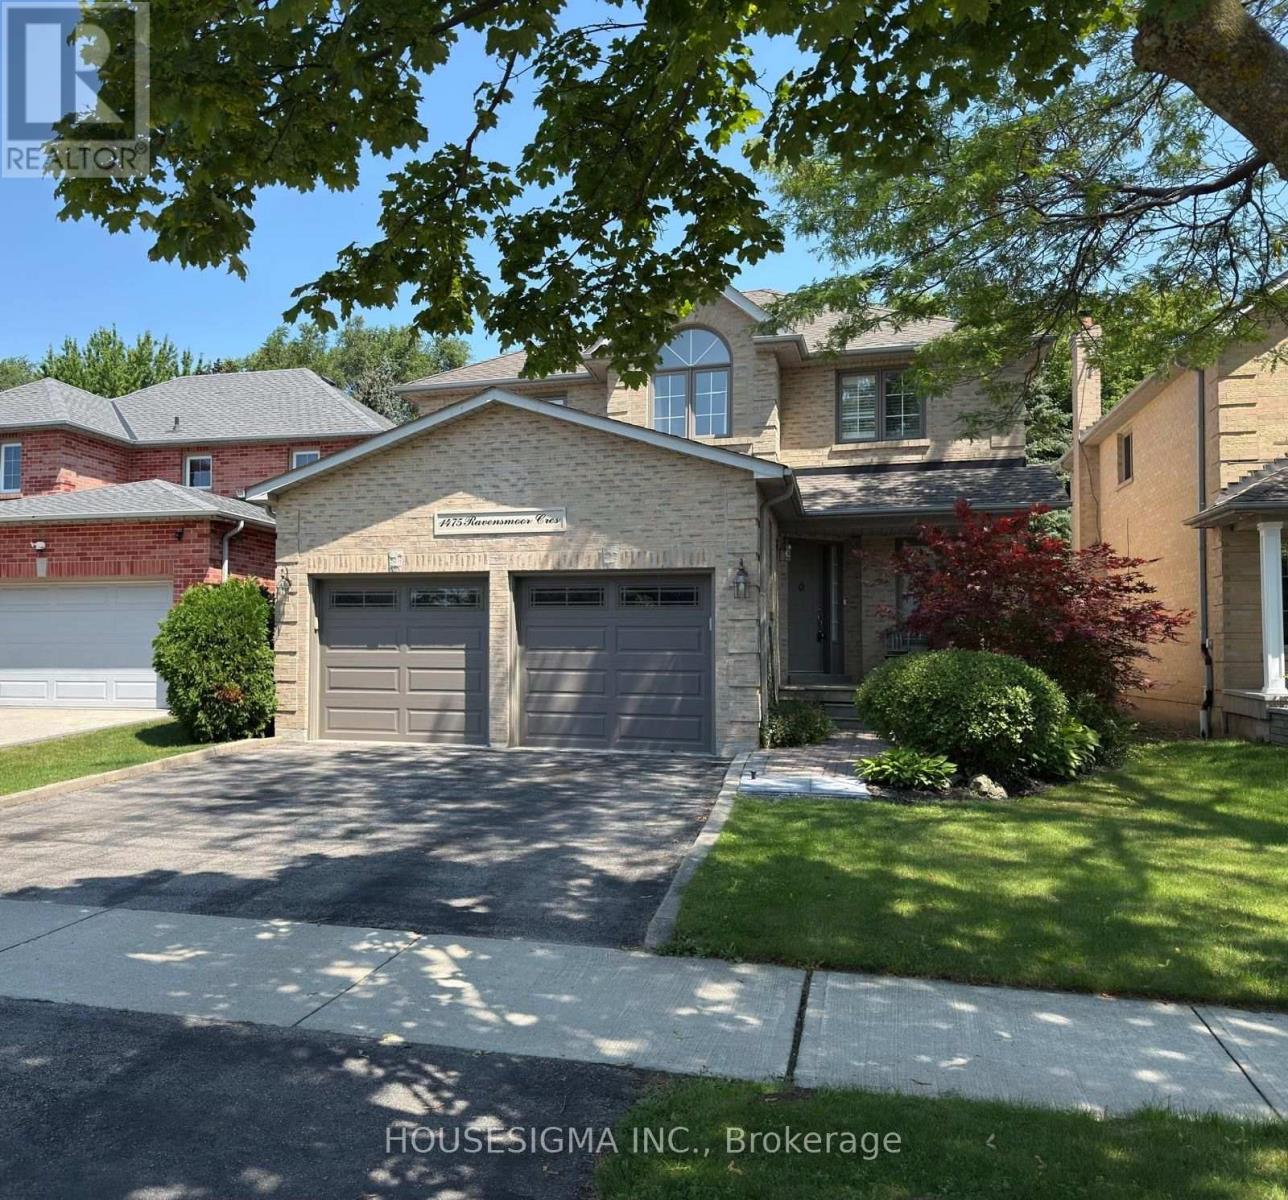
$1,599,000
1475 Ravensmoor Crescent
Mississauga (East Credit) · MLS # W13645306
5 bed · 3 bath