
Videos & Virtual Tours
Open available video, 3D tour, or virtual-tour media for this listing.
1580 Kettlebrook Lane
Mississauga (East Credit), Ontario L5M3M1
MLS # W13859480
Property Details
Type
Detached
Beds
5
Baths
4
Status
For Sale
More homes like this
About this property
Tastefully upgraded and well maintained detached family home! Located in Prestigious Credit Pointe, Quiet family oriented cul-de-sac street, Surrounded by Mature trees and woodlands. Grand 2 storey Foyer, Open concept, Spacious and functional lay out, Family room W/Cozy Gas FP/custom Wall cabinets. Luxury Custom kitchen W/ Huge island/Bar Sink/Pull out waste bin/ built in Hood fan. Douglas Window shades/custom curtains on Main. Huge Primary room W/Walk in closet, Primary bath features sky lite/corner bath/separate toilet. Basement finished W/ Wet bar/ Great Room/3pc Bath. Landscaped front steps and back patio. Steps to Eglinton Ave and short commute to High way/ Hospital/ Square one. Walkable to the Park/Trail nearby. Some Newer fences. New garage door(2026), Don't Miss!
Mortgage Estimate
Estimated monthly payment
Calculating…
Estimate only. Taxes, insurance, condo fees, and lender terms are not included.
Monthly costs to verify
Property taxes: about $758/month based on listed annual taxes.
Estimate only. Confirm taxes, condo/maintenance fees, insurance, utilities, and lender terms before making decisions.
Rooms
| Room | Level | Dimensions |
|---|---|---|
| Living room | Main level | 5.14 x 3.5 |
| Dining room | Main level | 5.14 x 3.5 |
| Kitchen | Main level | 6.83 x 3.3 |
| Eating area | Main level | 4.34 x 2.1 |
| Family room | Main level | 5.35 x 3.33 |
| Primary Bedroom | Second level | 8.42 x 3.51 |
| Bedroom 2 | Second level | 3.39 x 3.33 |
| Bedroom 3 | Second level | 3.05 x 3.05 |
| Laundry room | Main level | 2.6 x 1.6 |
Facts & Location
Parking
6 spaces
Lot Size
47.8 x 110.4 FT ; 57.78 Feet Across Rear
Annual Taxes
$9,095
Listing data
Listing information is provided for personal, non-commercial use and should be independently verified before making real estate decisions.
Last refreshed: Oct 24, 2026 3:17 AM
Explore nearby searches
SEO-friendly searches for this area, property type, and nearby neighbourhoods.
Similar Properties
More nearby listings that may fit the same search.
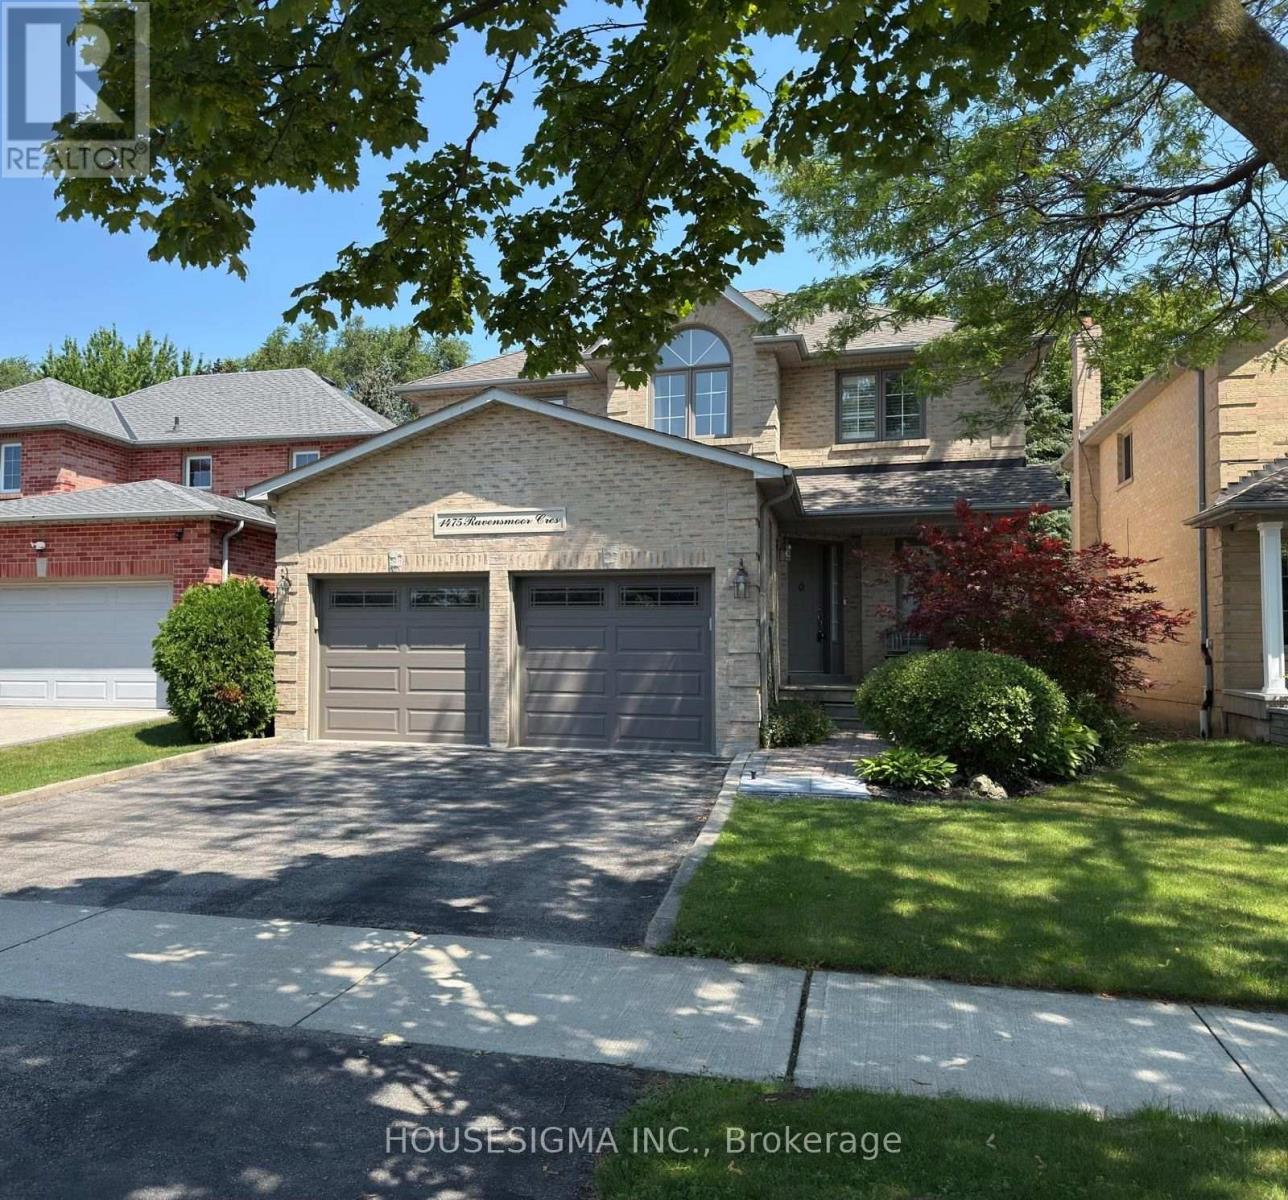
$1,599,000
1475 Ravensmoor Crescent
Mississauga (East Credit) · MLS # W13645306
5 bed · 3 bath
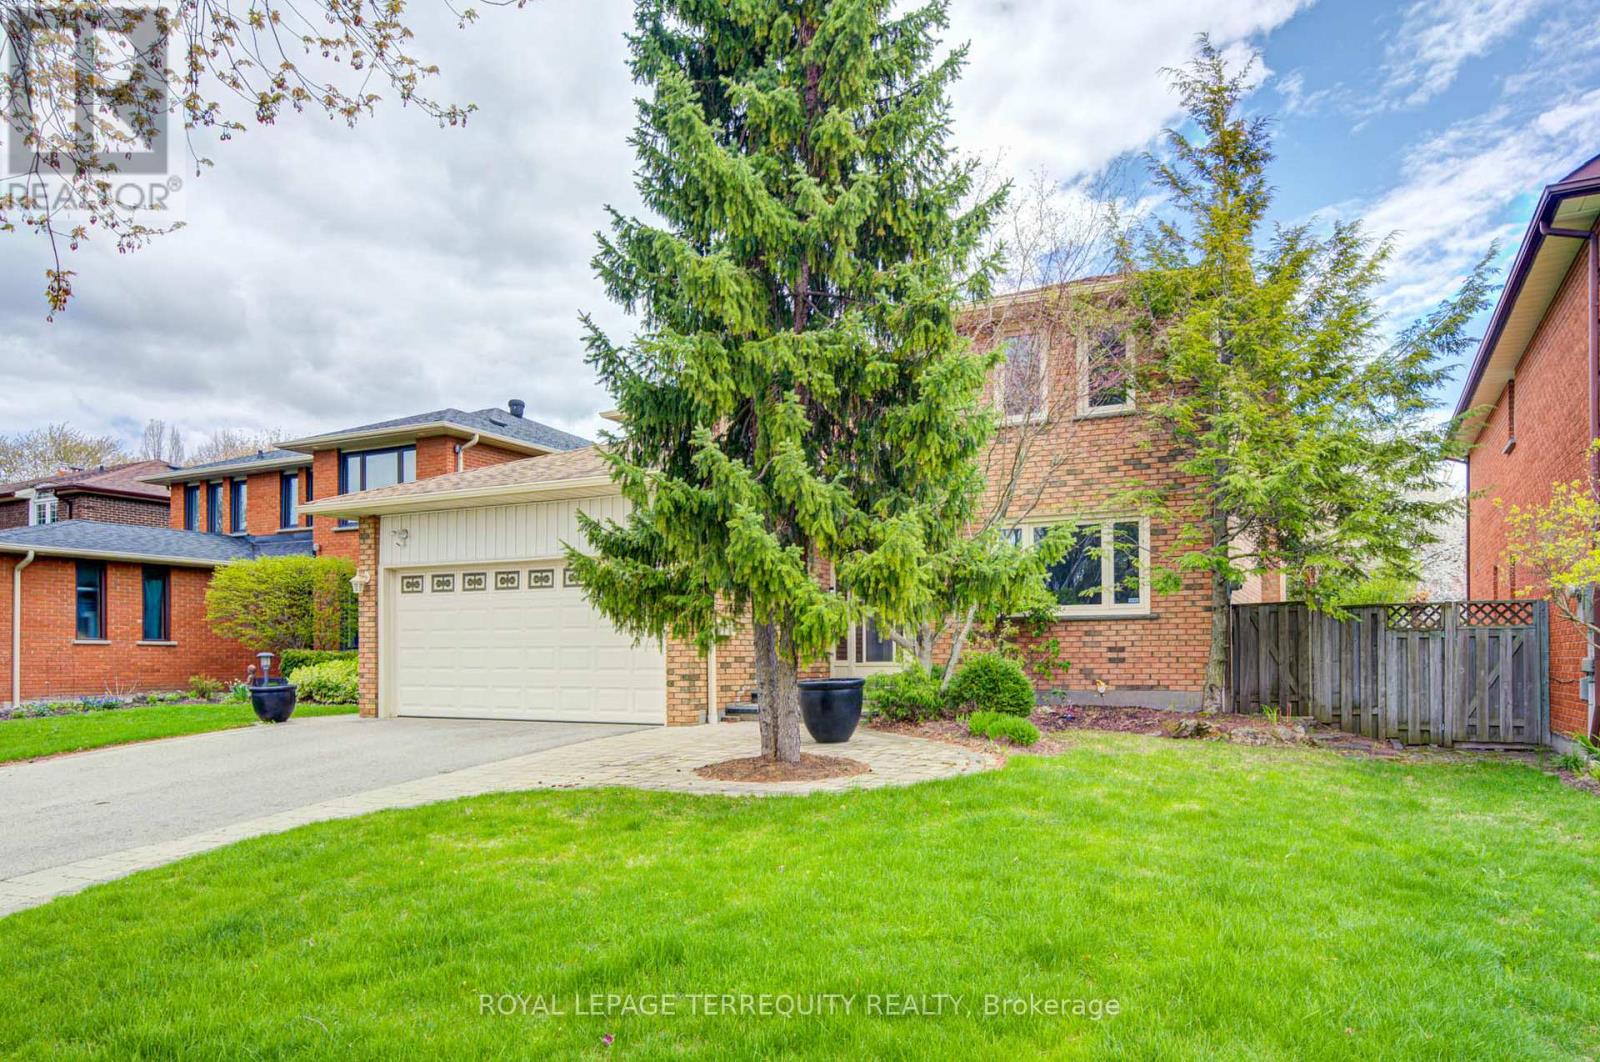
$1,600,000
1656 Carrington Road
Mississauga (East Credit) · MLS # W13790406
5 bed · 4 bath · 3,000 sq ft
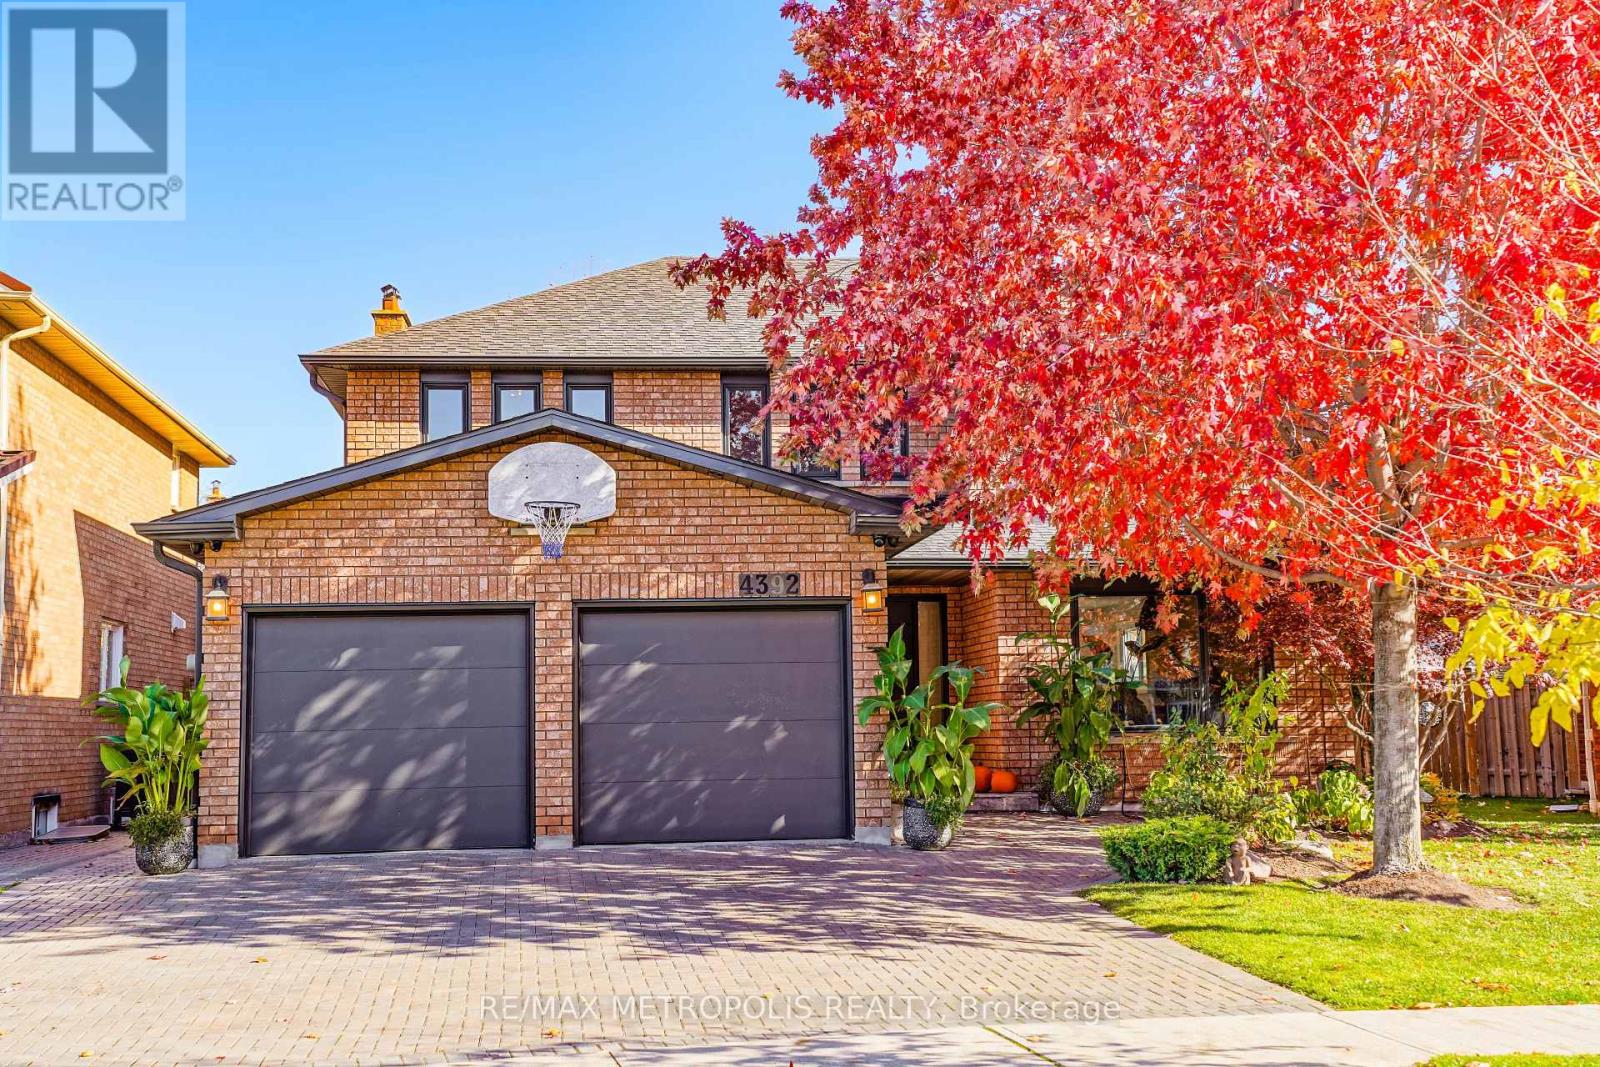
$1,649,999
4392 Grassland Crescent
Mississauga (East Credit) · MLS # W13103940
6 bed · 4 bath