Videos & Virtual Tours
Open available video, 3D tour, or virtual-tour media for this listing.
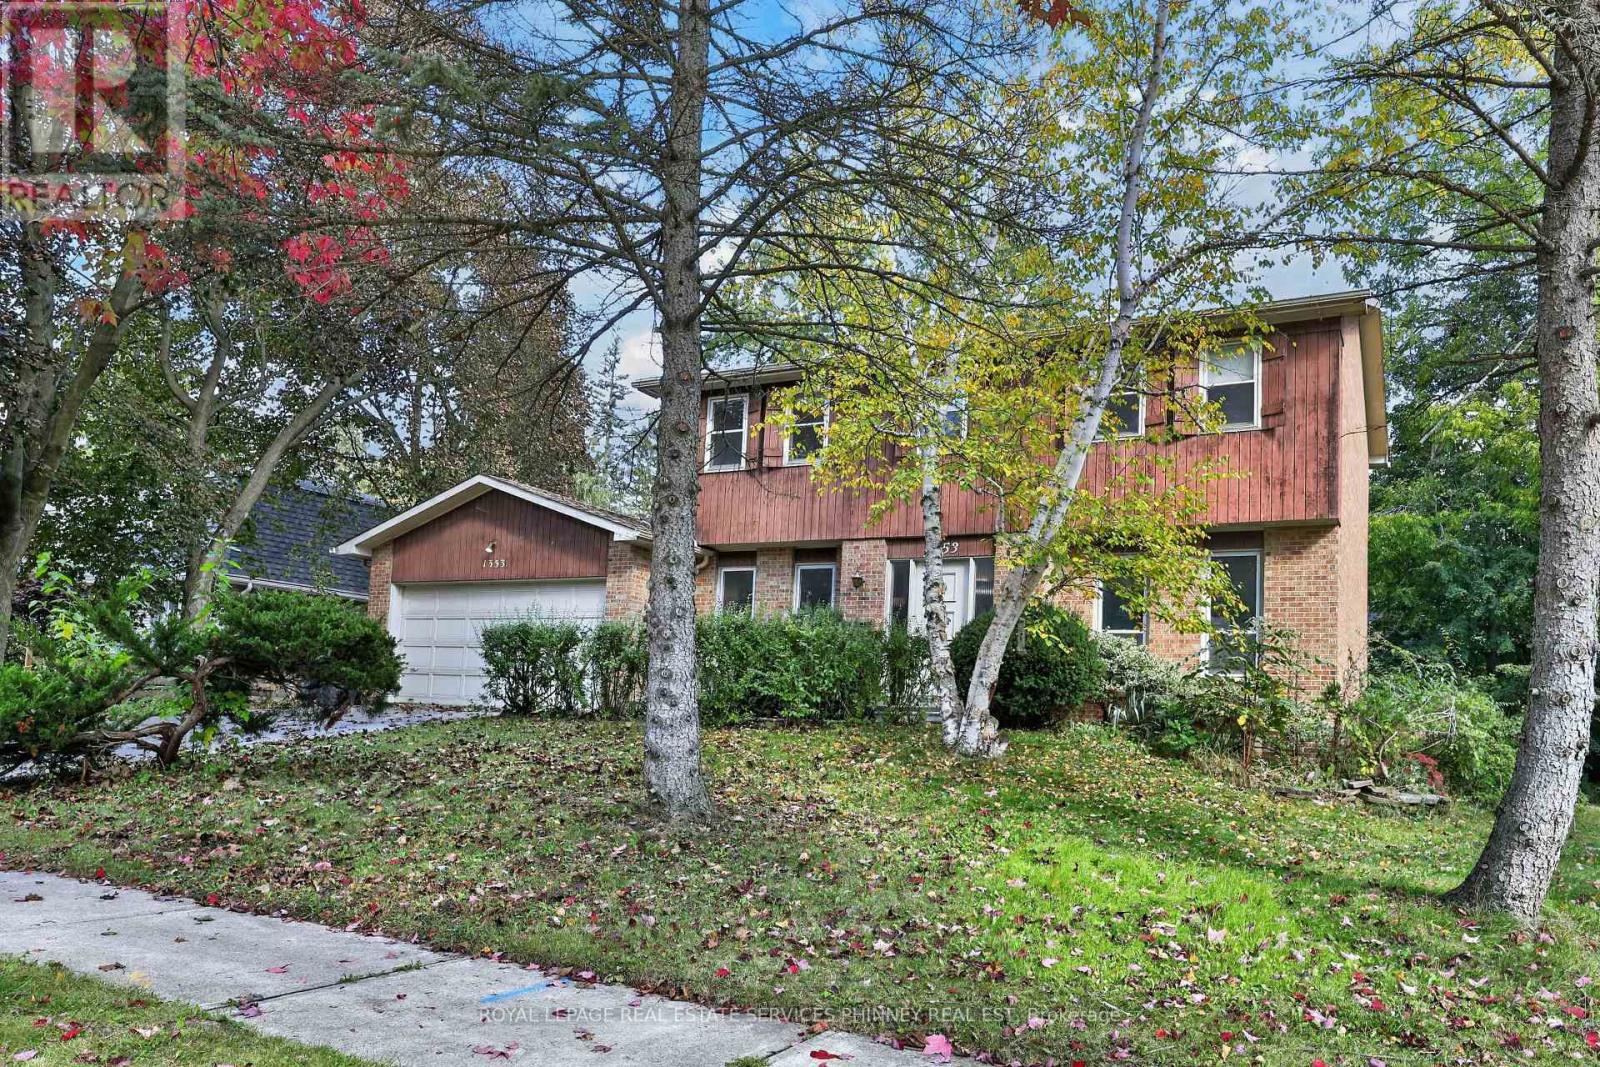
1353 Bunsden Avenue
Mississauga (Sheridan), Ontario L5H2B3
MLS # W14086974
Property Details
Type
Detached
Beds
4
Baths
2
Status
For Sale
More homes like this
About this property
An exceptional opportunity to reimagine a home in one of Mississauga's most sought-after neighbourhoods! Tucked away on a quiet, dead-end street in the heart of Sheridan, this cherished, original-owner home offers an incredible combination of location, space, and untapped potential. Situated on an impressive 85-foot-wide corner lot, this property presents a rare opportunity to create something truly special.With over 2,200 sq. ft. above grade, this spacious two-storey detached home features four bedrooms, three bathrooms, generously proportioned principal rooms, a functional family-friendly layout, wood-burning fireplace, and an attached double garage. The partially finished lower level offers additional versatile space and possibilities.The real opportunity lies in what this home could become. Surrounded by beautifully renovated properties that showcase the exceptional potential and value of homes in this established neighbourhood, 1353 Bunsden offers the perfect canvas for a thoughtful transformation. Its generous footprint, practical layout, and versatile corner lot provide an excellent foundation to modernize, personalize, and create a home tailored to your lifestyle.Loved by the same family for decades, this is an opportunity to bring a fresh vision to a home with a wonderful history. Enjoy the charm of a mature, family-friendly community, peaceful residential streets, excellent nearby schools, parks, and convenient access to shopping, amenities, and major commuter routes.A renovation or rebuild project, the possibilities are yours. Furnace and water heater approx 6 yrs old.
Mortgage Estimate
Estimated monthly payment
Calculating…
Estimate only. Taxes, insurance, condo fees, and lender terms are not included.
Monthly costs to verify
Property taxes: about $831/month based on listed annual taxes.
Estimate only. Confirm taxes, condo/maintenance fees, insurance, utilities, and lender terms before making decisions.
Rooms
| Room | Level | Dimensions |
|---|---|---|
| Living room | Main level | 3.56 x 7.34 |
| Den | Lower level | 3.33 x 3.84 |
| Utility room | Lower level | 5.41 x 5.97 |
| Dining room | Main level | 3.45 x 3.58 |
| Family room | Main level | 5.49 x 3.96 |
| Kitchen | Main level | 6.33 x 3.63 |
| Bedroom | Second level | 3.61 x 4.27 |
| Bedroom | Second level | 3.35 x 3.68 |
| Bedroom | Second level | 3.35 x 3.43 |
| Bedroom | Second level | 3.61 x 2.82 |
| Recreational, Games room | Lower level | 3.38 x 7.21 |
| Office | Lower level | 3.33 x 2.31 |
Facts & Location
Interior Size
2,200 sq ft
Parking
6 spaces
Lot Size
84.7 x 95.7 FT ; Rear of lot is 102.83ft
Annual Taxes
$9,976
Listing data
Listing information is provided for personal, non-commercial use and should be independently verified before making real estate decisions.
Last refreshed: Oct 18, 2026 3:17 AM
Explore nearby searches
SEO-friendly searches for this area, property type, and nearby neighbourhoods.
Similar Properties
More nearby listings that may fit the same search.
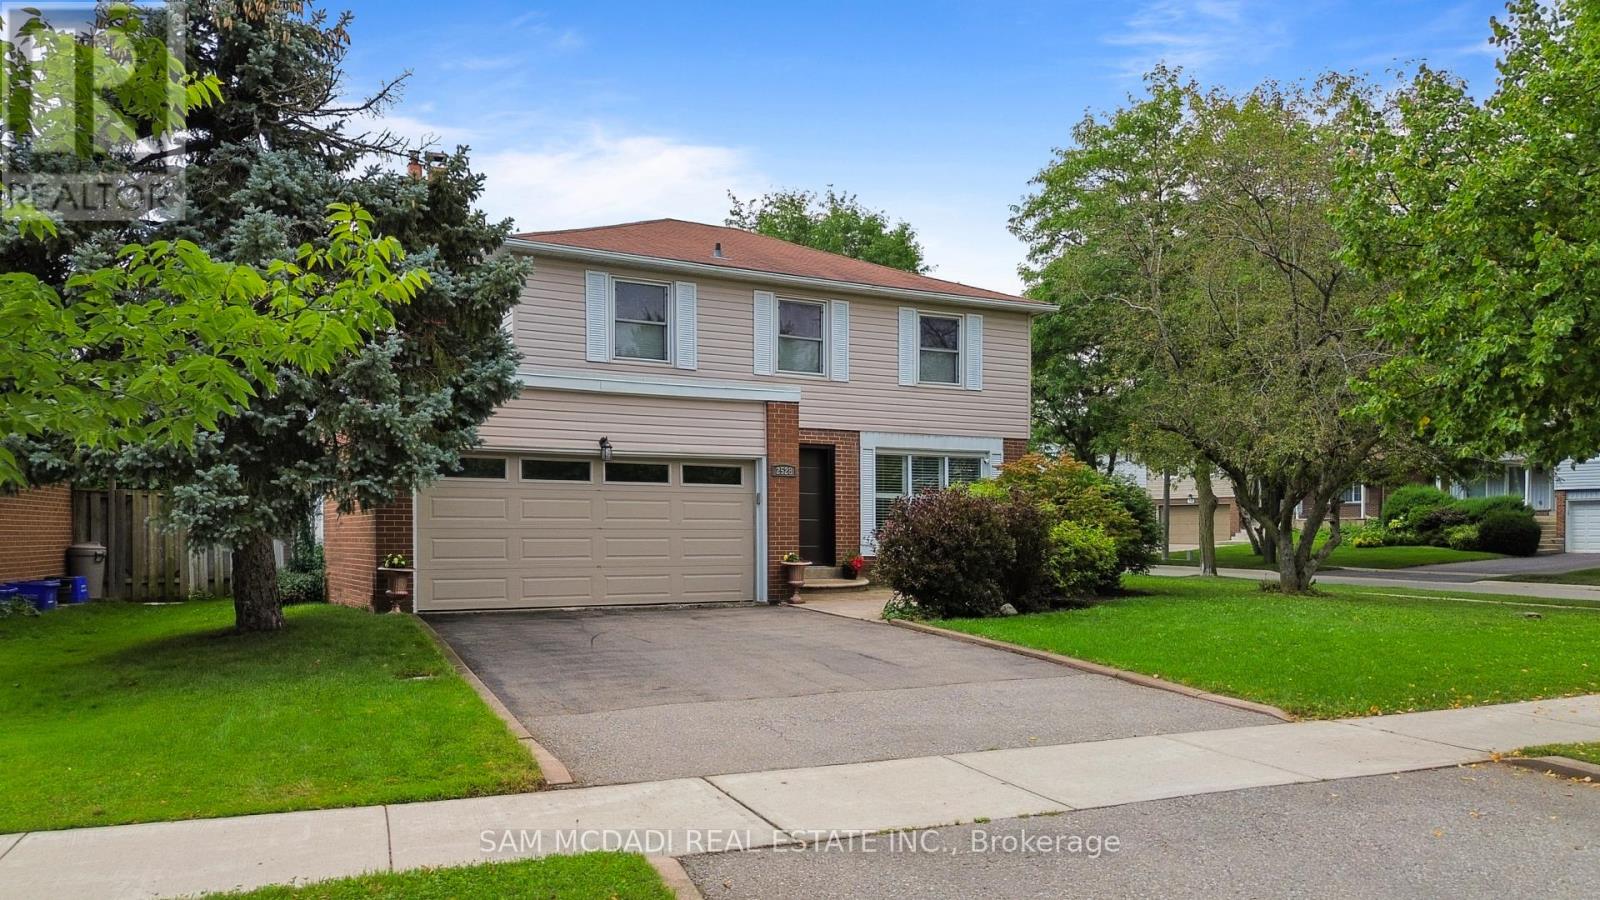
$1,299,000
2528 Frankfield Road
Mississauga (Sheridan) · MLS # W13881282
4 bed · 3 bath · 2,300 sq ft
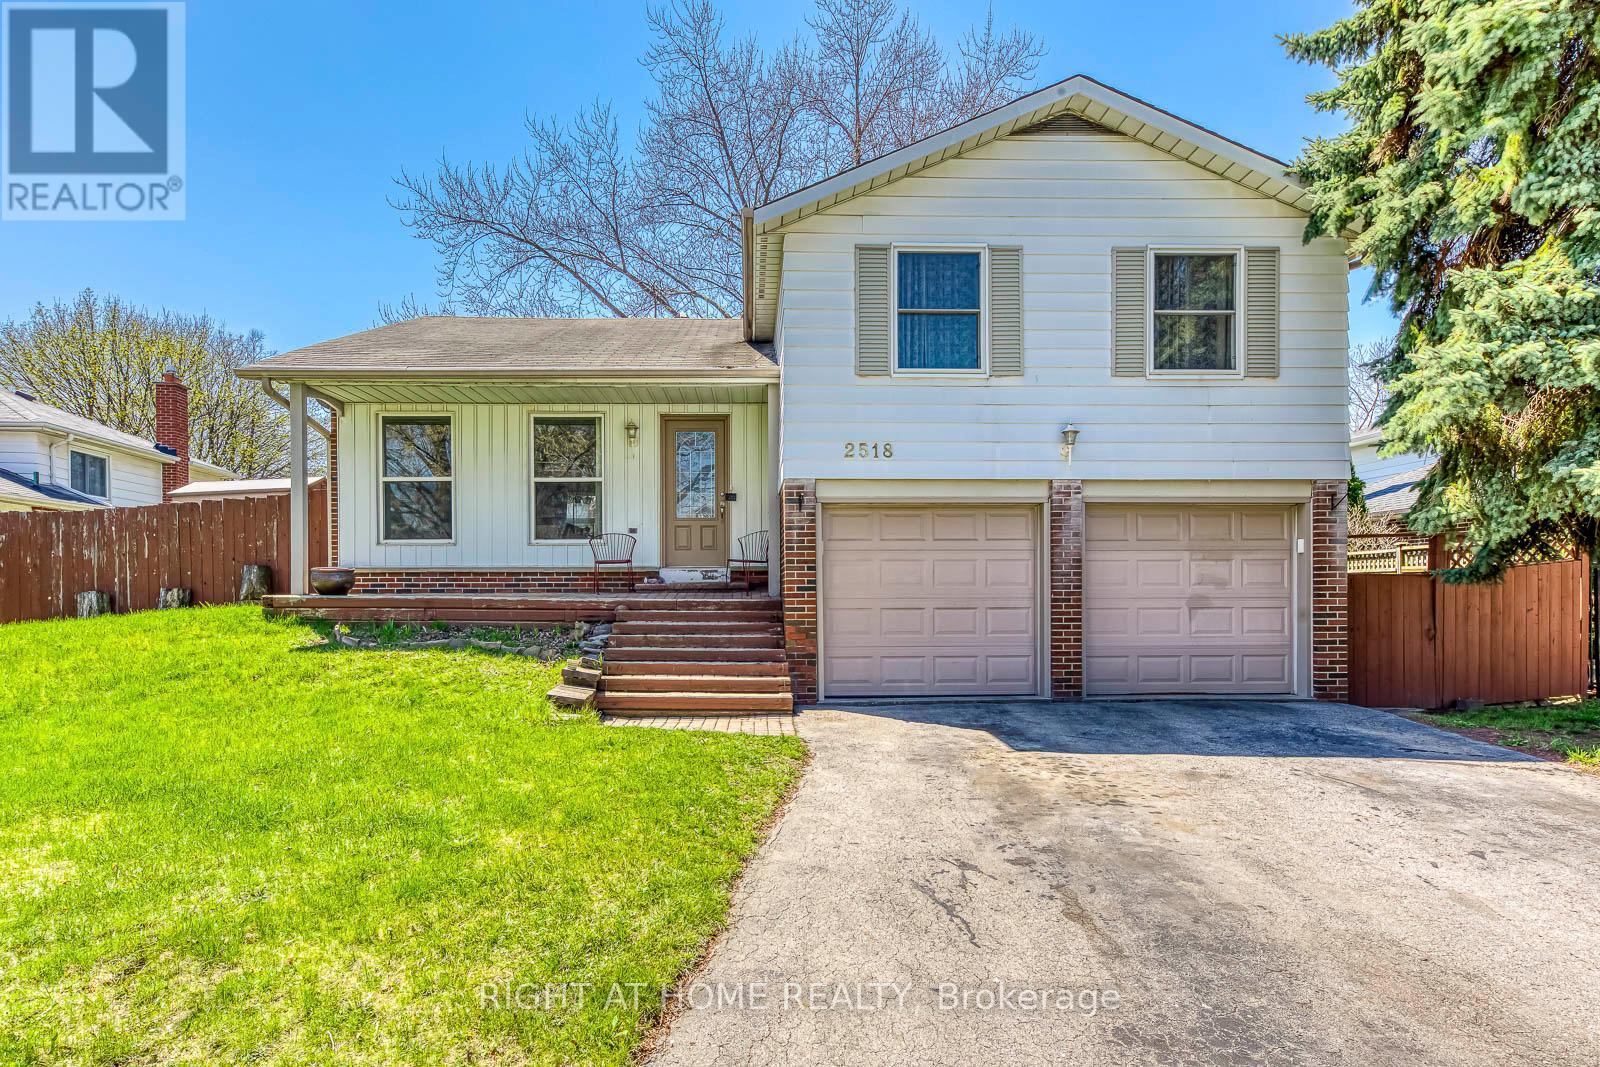
$1,399,000
2518 Fifth Line W Line
Mississauga (Sheridan) · MLS # W13042740
4 bed · 3 bath · 2,500 sq ft
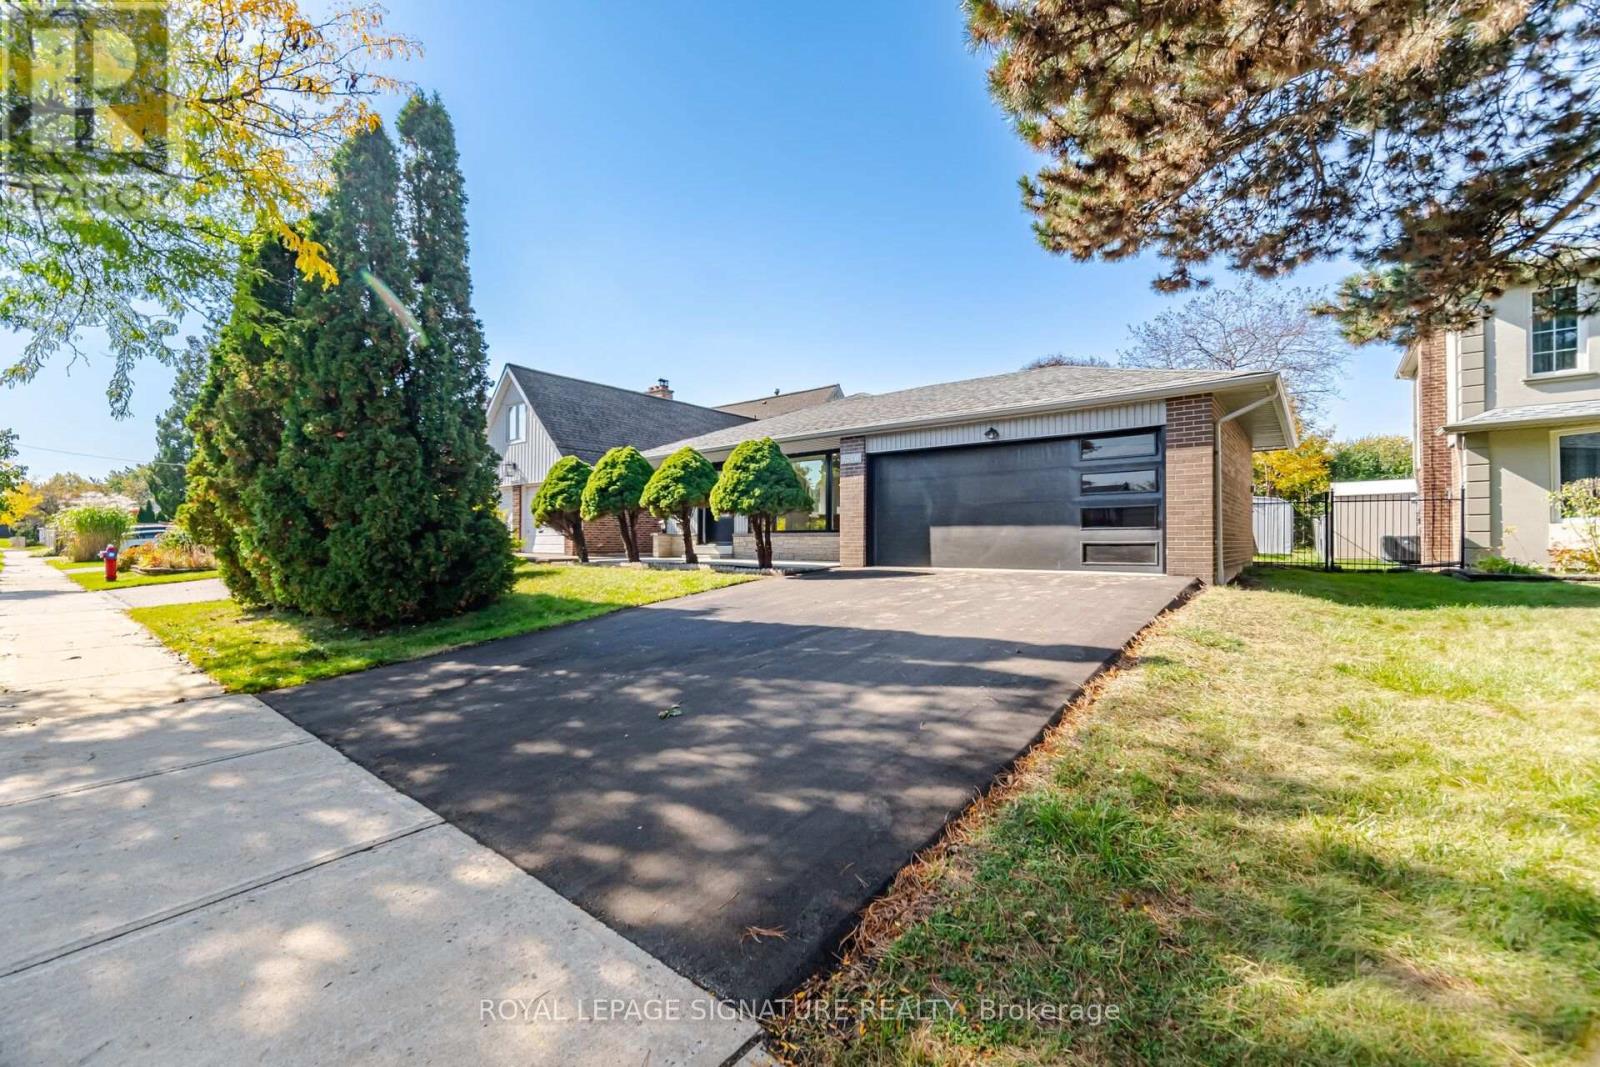
$1,099,900
2651 Thorn Lodge Drive
Mississauga (Sheridan) · MLS # W14081578
4 bed · 3 bath