Videos & Virtual Tours
Open available video, 3D tour, or virtual-tour media for this listing.
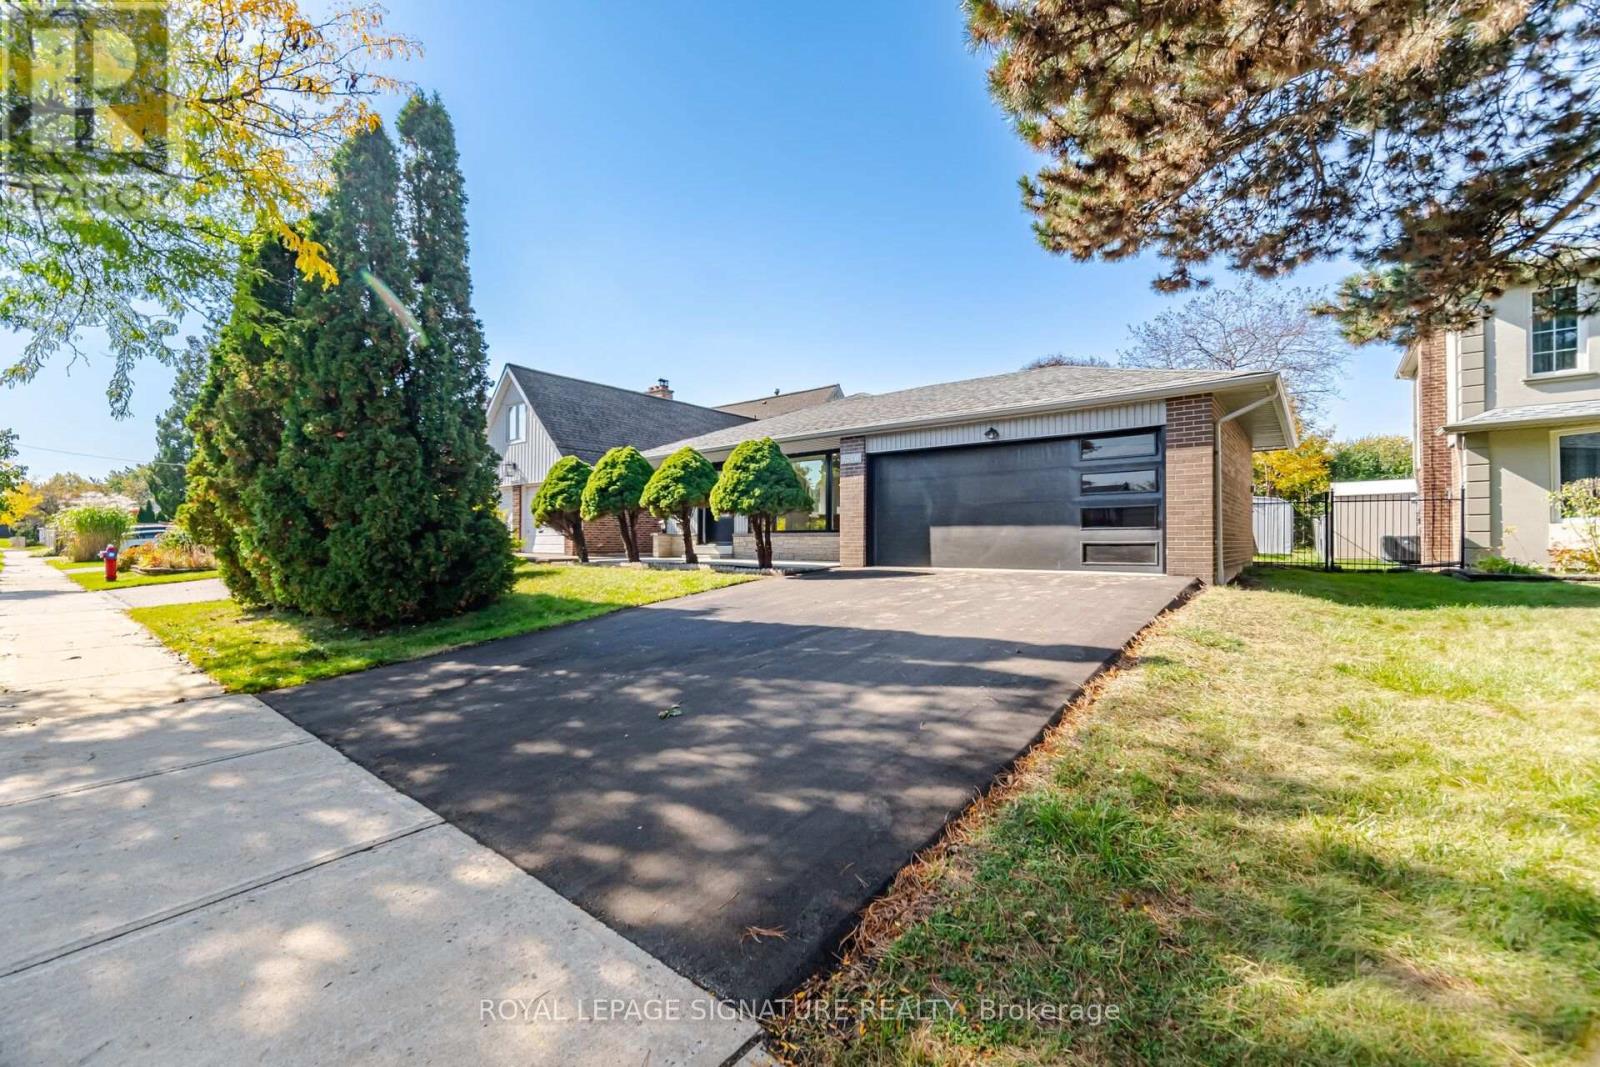
2651 Thorn Lodge Drive
Mississauga (Sheridan), Ontario L5K1L1
MLS # W14081578
Property Details
Type
Detached
Beds
4
Baths
3
Status
For Sale
More homes like this
About this property
Welcome To This Newly Renovated 3 Bedroom, 3 Bathroom Home In Mississauga's Sought After Sheridan Community! Thoughtfully Updated With Modern Finishes, This Move In Ready Home Offers A Bright Open Concept Main Floor With Hardwood Flooring, Smooth Ceilings And Pot Lights Throughout. The Custom Kitchen Features Stainless Steel Appliances, Quartz Countertops And Plenty Of Lighting, Creating An Inviting Space For Everyday Living And Entertaining. The Dining Room Showcases A Stylish Feature Wall, A Beautiful Light Fixture And A Walk Out To The Private, Fully Fenced Backyard, Perfect For Summer Gatherings Or Quiet Evenings Outdoors. The Primary Bedroom Offers A Private 3 Piece Ensuite And Built In Closets For Convenient Storage. The Finished Basement Extends Your Living Space With A Spacious Recreation Area And A 3 Piece Bathroom, While New Windows And Doors Add To The Home's Updates. A Double Car Garage Provides Plenty Of Room For Parking And Storage. Ideally Located Near Thorn Lodge Public School, Thornlodge Park And David Ramsey Outdoor Pool, With Shopping, Restaurants And Everyday Essentials Along Dundas Street West Nearby. Convenient Access To Clarkson GO Station, Local Transit, The QEW And Highway 403 Makes Commuting A Breeze! ** Select Photos Virtually Staged.***
Mortgage Estimate
Estimated monthly payment
Calculating…
Estimate only. Taxes, insurance, condo fees, and lender terms are not included.
Monthly costs to verify
Property taxes: about $557/month based on listed annual taxes.
Estimate only. Confirm taxes, condo/maintenance fees, insurance, utilities, and lender terms before making decisions.
Rooms
| Room | Level | Dimensions |
|---|---|---|
| Living room | Main level | 5.13 x 3.55 |
| Dining room | Main level | 4.74 x 3.05 |
| Kitchen | Main level | 6.42 x 2.9 |
| Primary Bedroom | Upper Level | 4.14 x 3.81 |
| Bedroom 2 | Upper Level | 4.02 x 3.07 |
| Bedroom 3 | Upper Level | 3.28 x 3.08 |
| Recreational, Games room | Basement | 6.72 x 3.81 |
| Den | Basement | 3.58 x 2.35 |
Facts & Location
Parking
6 spaces
Lot Size
50 x 120 FT
Annual Taxes
$6,680
Listing data
Listing information is provided for personal, non-commercial use and should be independently verified before making real estate decisions.
Last refreshed: Oct 15, 2026 7:00 PM
Explore nearby searches
SEO-friendly searches for this area, property type, and nearby neighbourhoods.
Similar Properties
More nearby listings that may fit the same search.
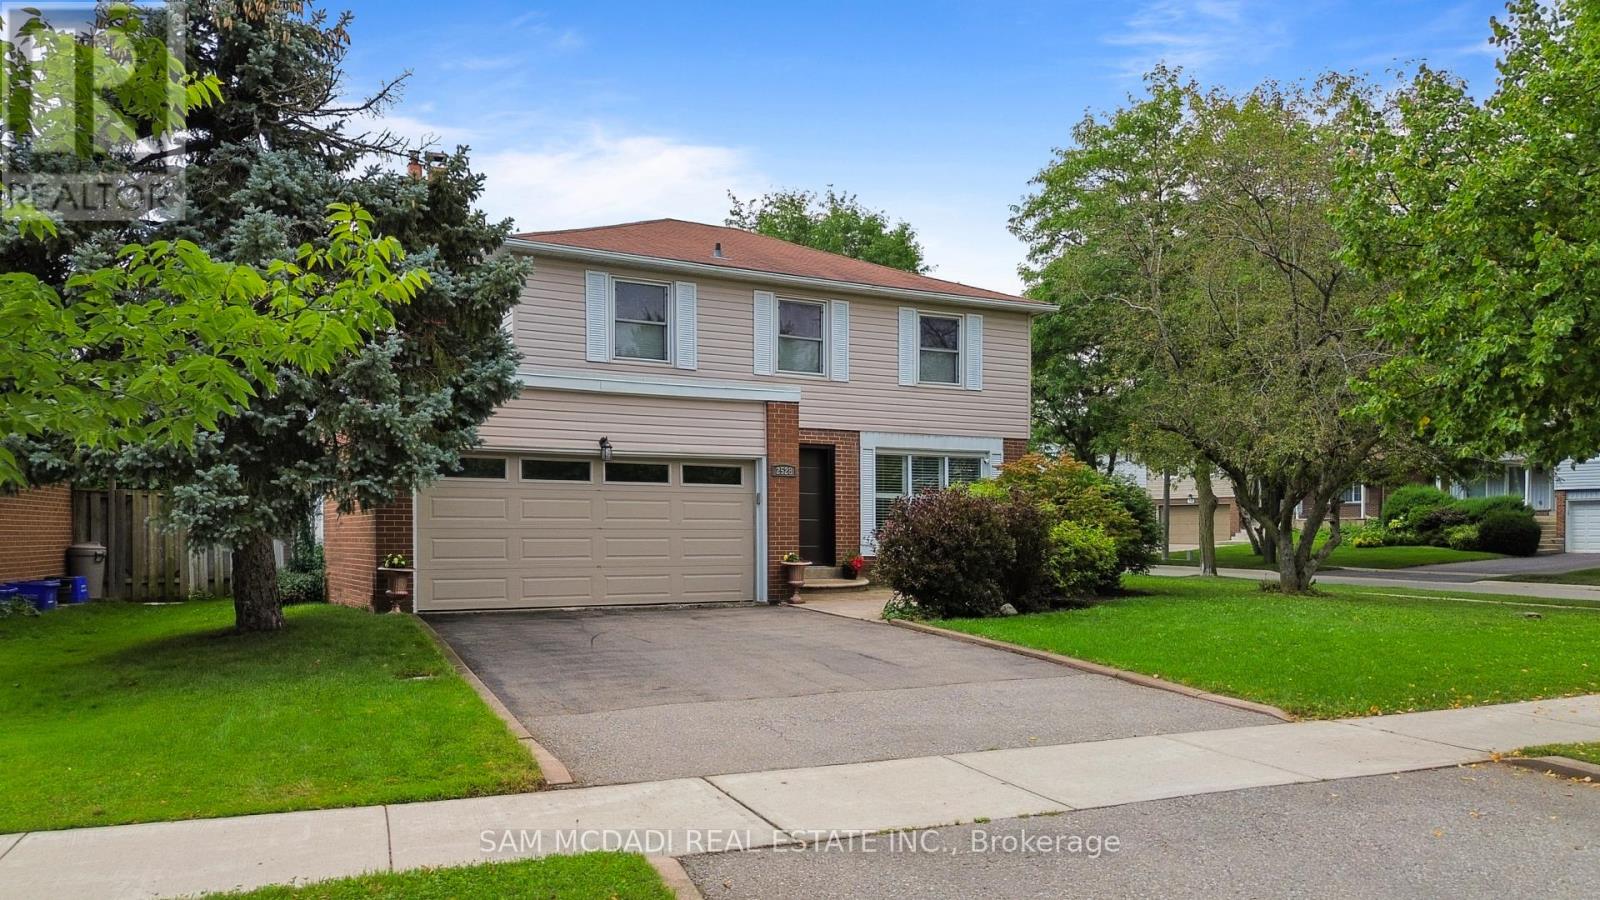
$1,299,000
2528 Frankfield Road
Mississauga (Sheridan) · MLS # W13881282
4 bed · 3 bath · 2,300 sq ft
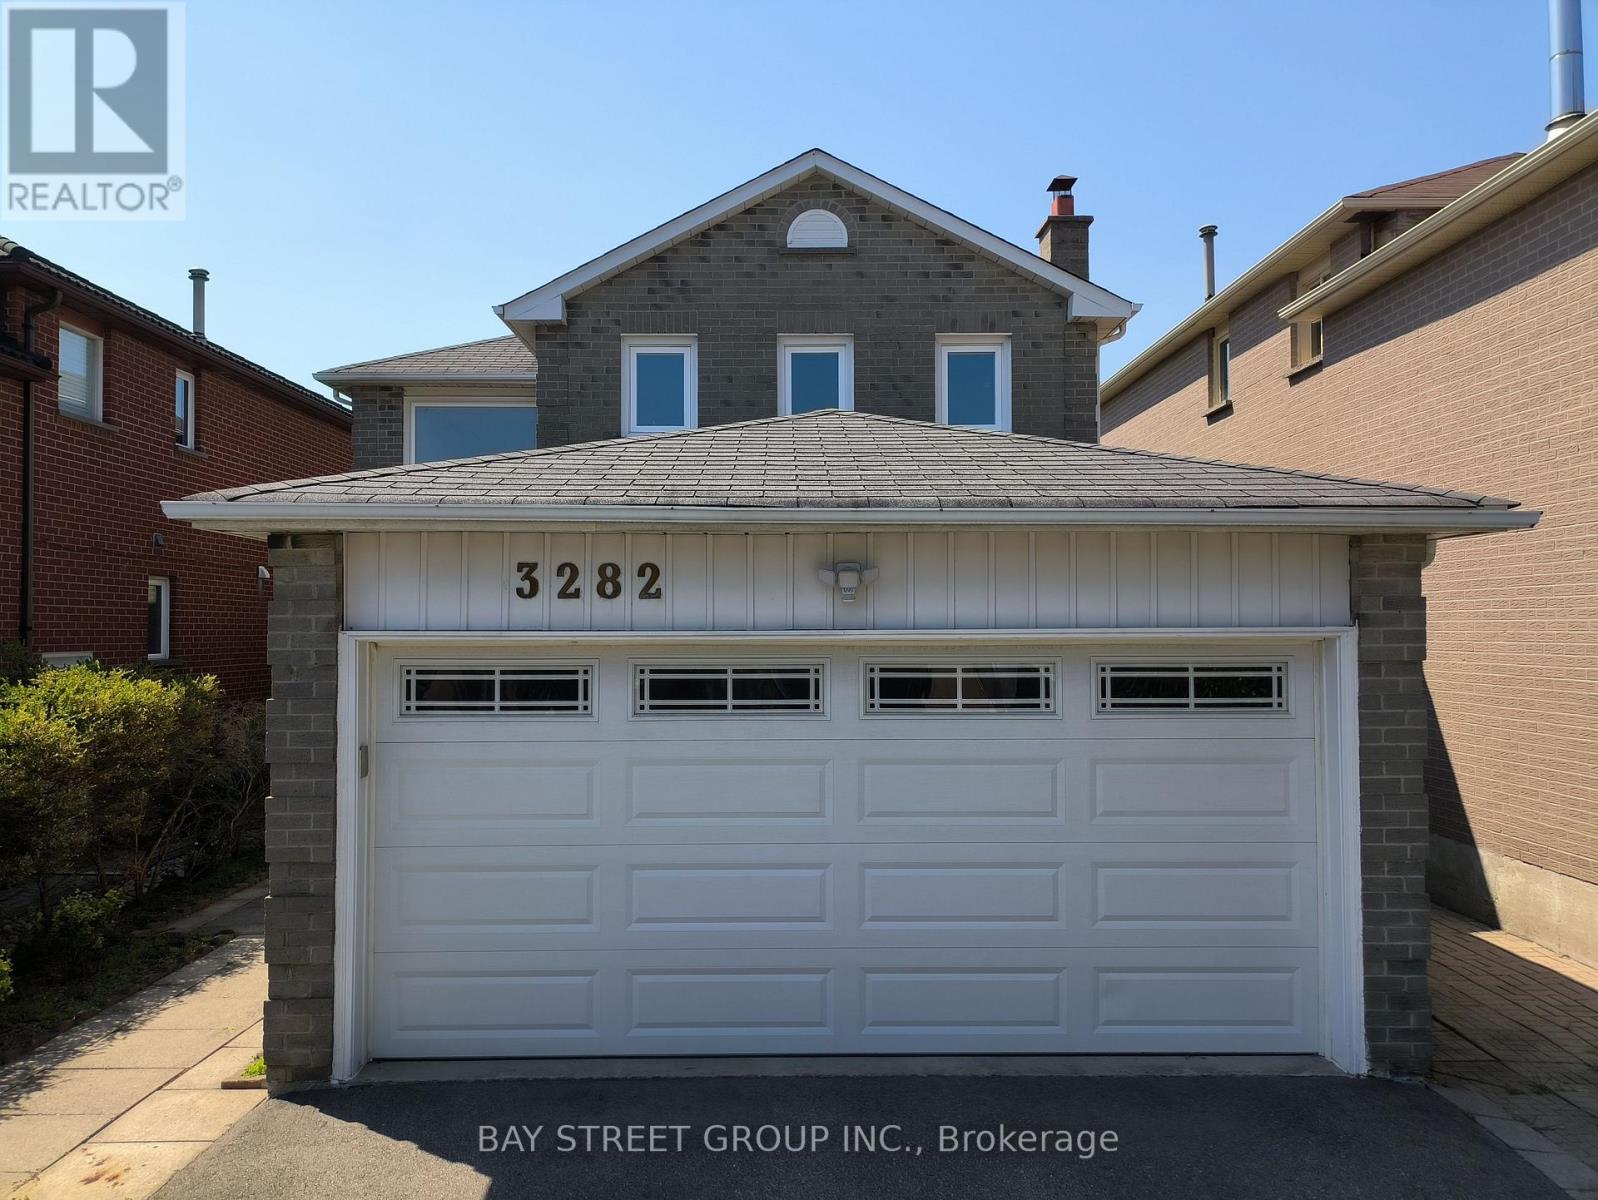
$1,069,000
3282 Dragon Drive
Mississauga (Fairview) · MLS # W13886278
5 bed · 4 bath
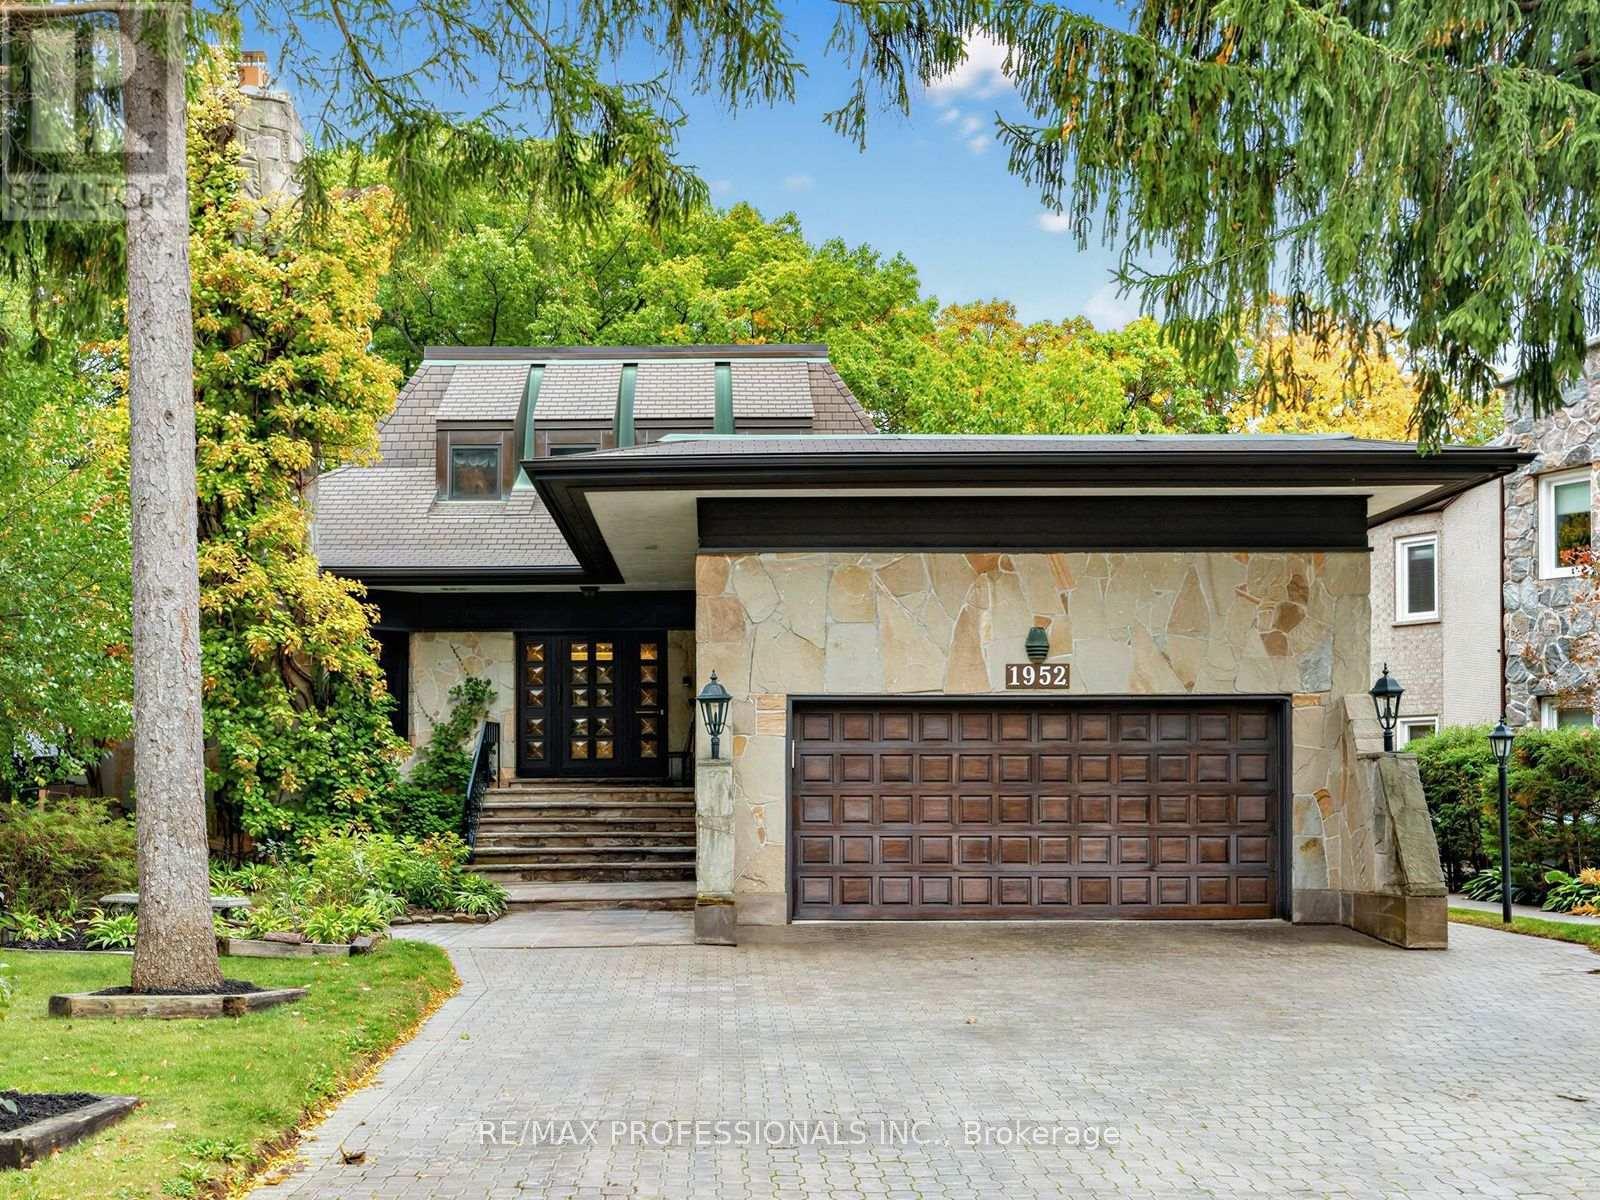
$1,799,000
1952 Lapad Court
Mississauga (Erin Mills) · MLS # W14080536
6 bed · 6 bath