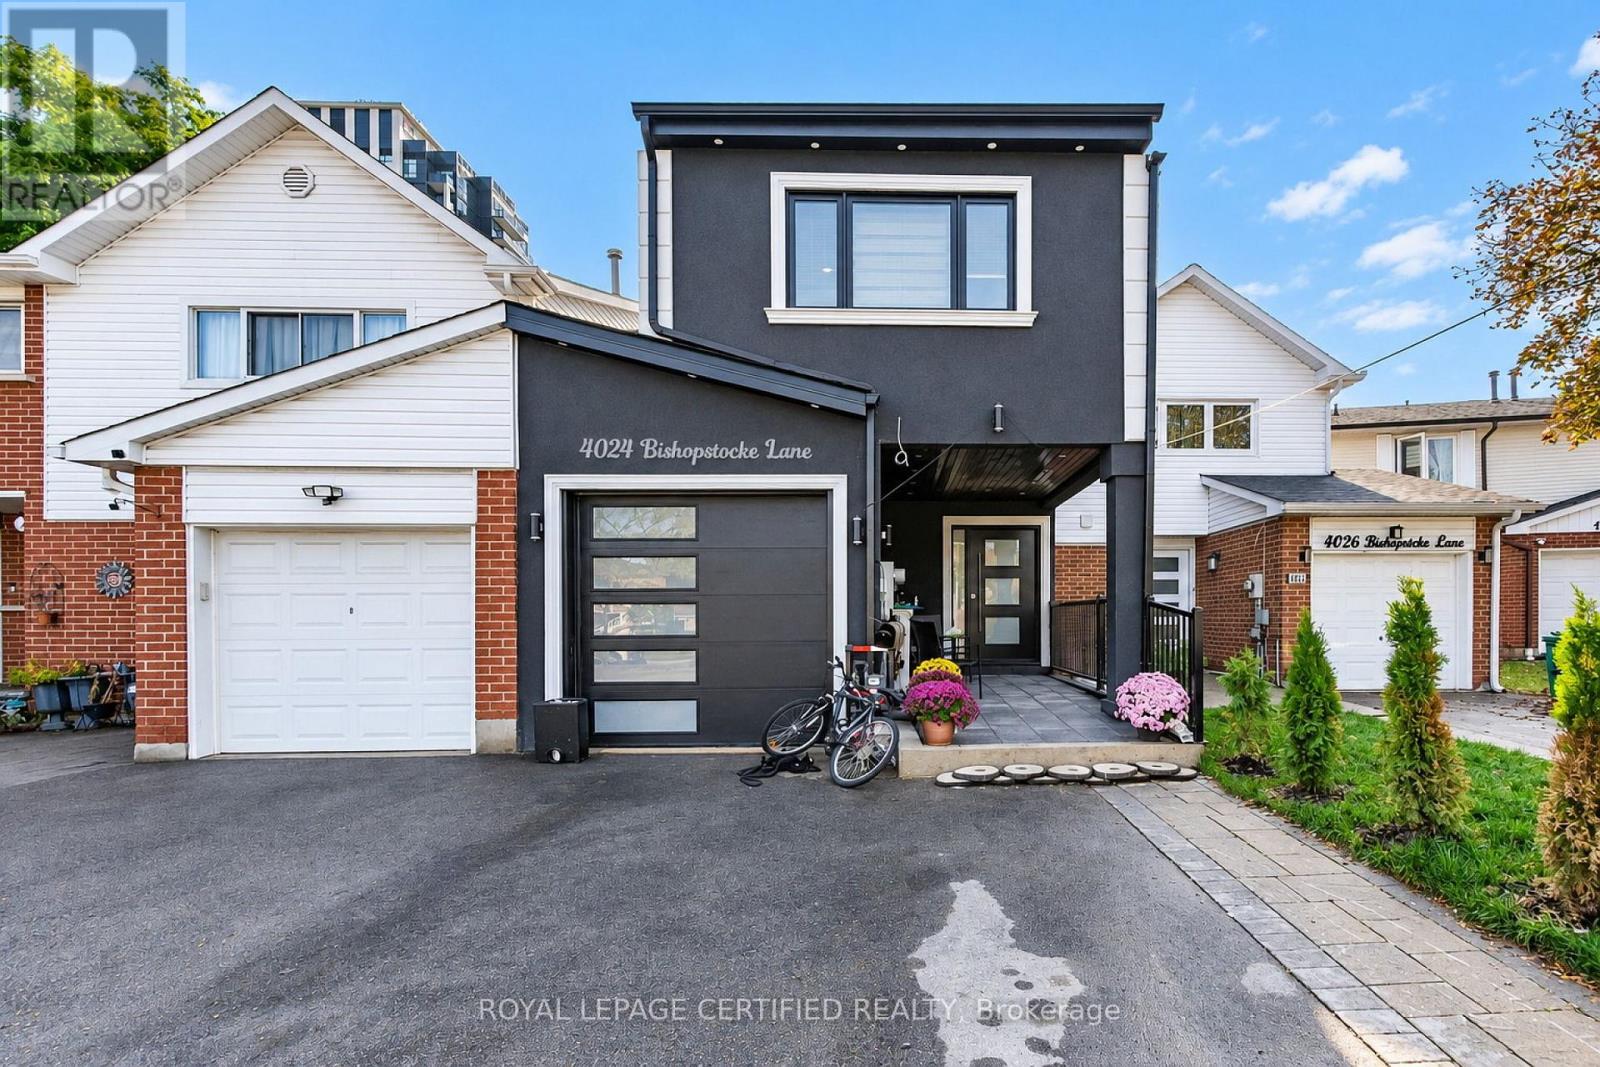
4024 Bishopstoke Lane
Mississauga (Rathwood), Ontario L4Z1J2
MLS # W14086282
Property Details
Type
Semi-Detached
Beds
3
Baths
4
Status
For Sale
More homes like this
About this property
Fully rebuilt under a new building permit, this impressive two-storey home at 4024 Bishopstoke Lane offers approximately 2,081 sq. ft. above grade, four bedrooms and four bathrooms. Thoughtfully designed for everyday living and entertaining, the open-concept main floor brings together spacious living and dining areas with a kitchen featuring a breakfast island. The primary suite offers a walk-in closet, ensuite with double sinks and access to an upper balcony-an inviting spot to unwind. Three additional bedrooms and convenient second-floor laundry with a sink and linen storage complete the upper level. The basement provides additional space with a recreation room, den and bathroom, offering flexibility for a home office, hobbies or family activities. An attached garage, welcoming front porch and rear wood deck complete this beautifully reimagined Mississauga home.
Mortgage Estimate
Estimated monthly payment
Calculating…
Estimate only. Taxes, insurance, condo fees, and lender terms are not included.
Monthly costs to verify
Property taxes: about $438/month based on listed annual taxes.
Estimate only. Confirm taxes, condo/maintenance fees, insurance, utilities, and lender terms before making decisions.
Rooms
| Room | Level | Dimensions |
|---|---|---|
| Living room | Main level | 5.79 x 5.5 |
| Kitchen | Main level | 2.91 x 9.6 |
| Bedroom 3 | Second level | 2.69 x 4.44 |
| Laundry room | Second level | 1.78 x 3.27 |
| Partial bathroom | Main level | 1.65 x 1.86 |
| Recreational, Games room | Basement | 3.13 x 2.42 |
| Den | Basement | 2.36 x 2.25 |
| Bathroom | Basement | 1.72 x 2.3 |
| Utility room | Basement | 2.97 x 2.26 |
| Primary Bedroom | Second level | 3.4 x 4.78 |
| Bedroom | Second level | 2.75 x 4.26 |
| Bedroom 2 | Second level | 2.56 x 3.56 |
Facts & Location
Interior Size
2,081 sq ft
Parking
5 spaces
Lot Size
19.9 x 148 FT
Annual Taxes
$5,250
Listing data
Listing information is provided for personal, non-commercial use and should be independently verified before making real estate decisions.
Last refreshed: Oct 18, 2026 3:17 AM
Explore nearby searches
SEO-friendly searches for this area, property type, and nearby neighbourhoods.
Similar Properties
More nearby listings that may fit the same search.
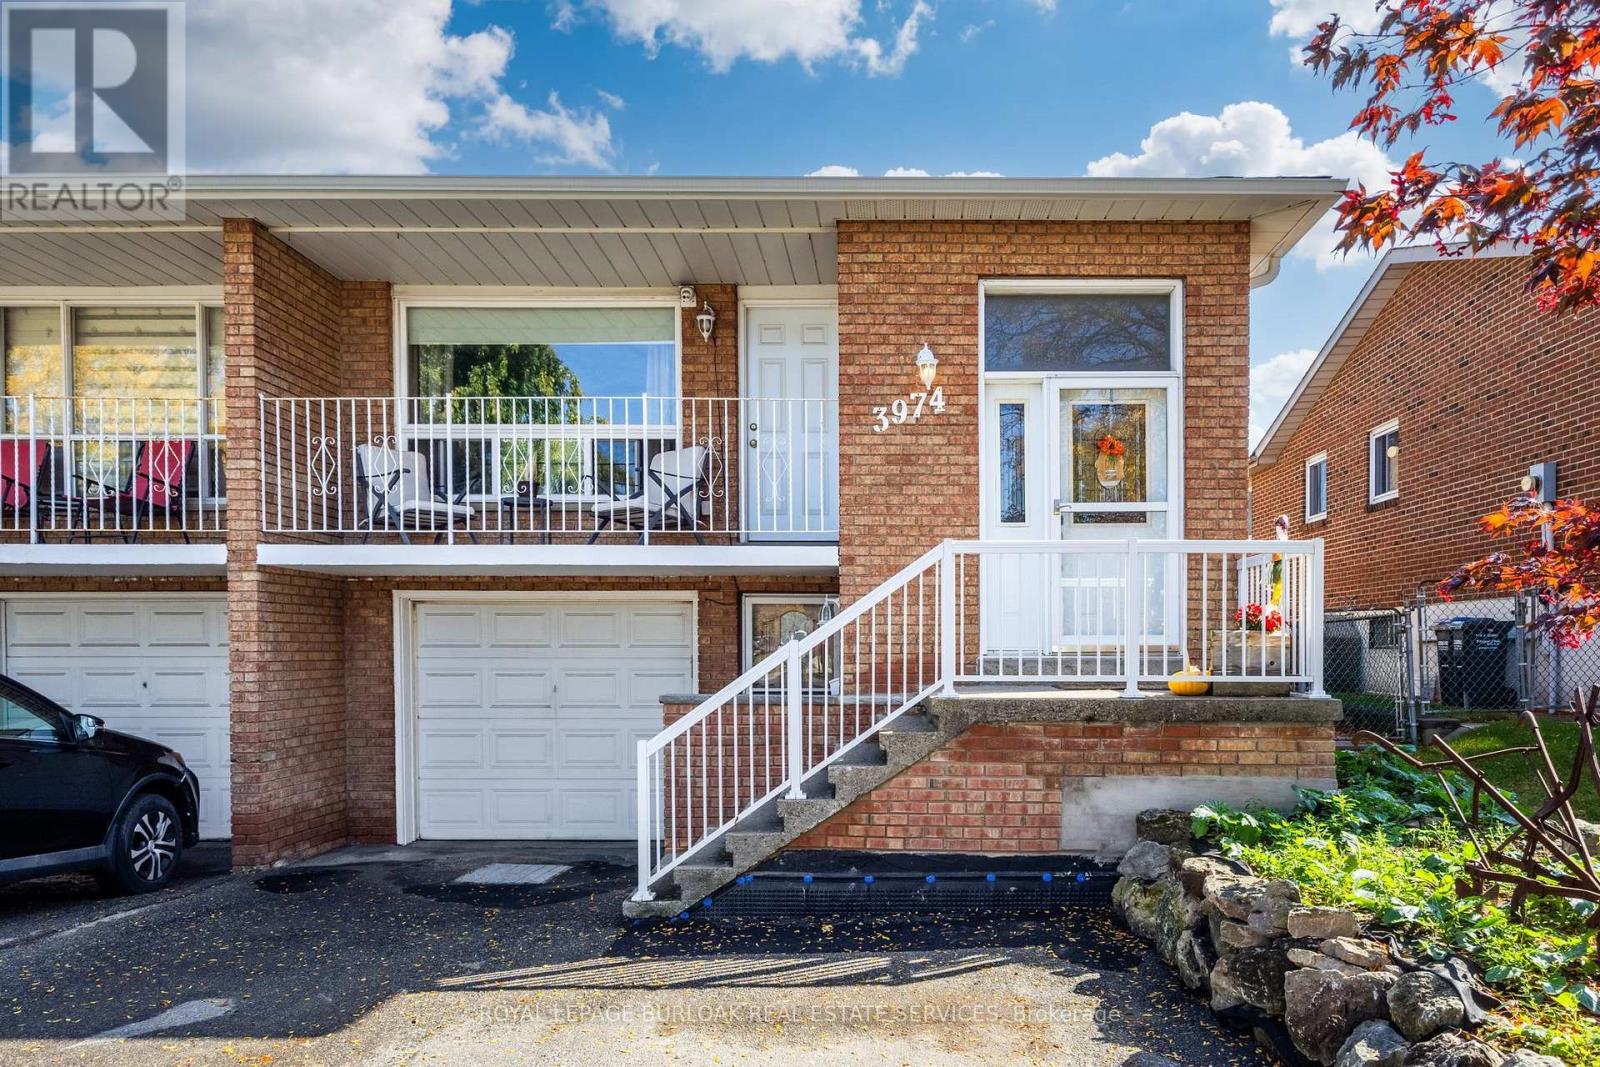
$1,165,000
3974 Midhurst Lane
Mississauga (Rathwood) · MLS # W14080776
3 bed · 3 bath
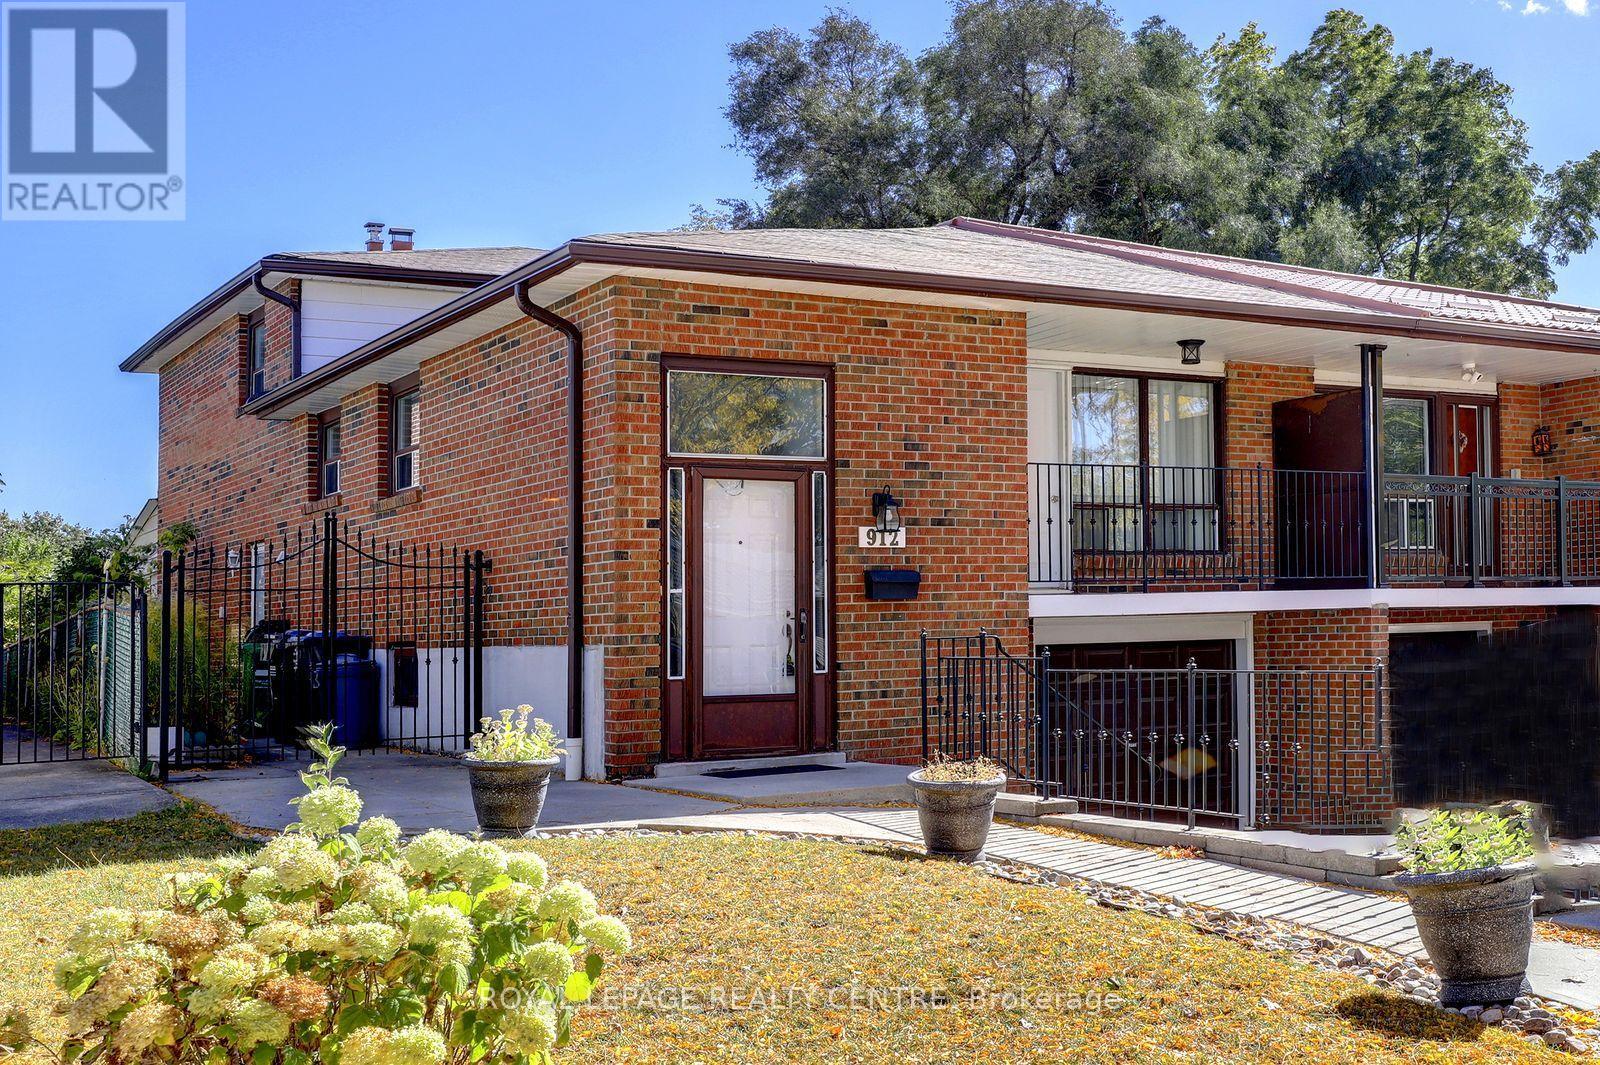
$948,000
912 Blairholm Avenue
Mississauga (Erindale) · MLS # W14090064
5 bed · 3 bath · 1,774 sq ft
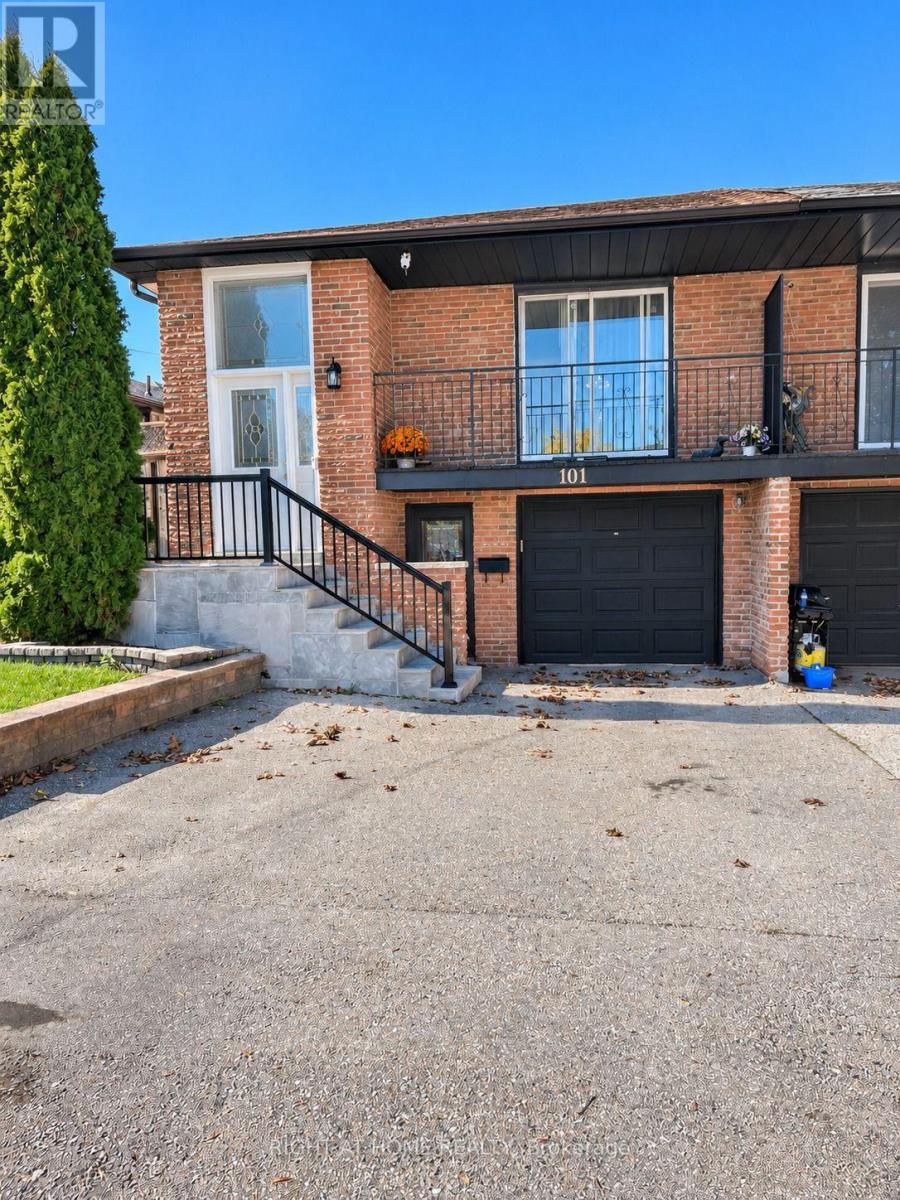
$949,000
101 Hanson Road
Mississauga (Fairview) · MLS # W14091308
5 bed · 2 bath