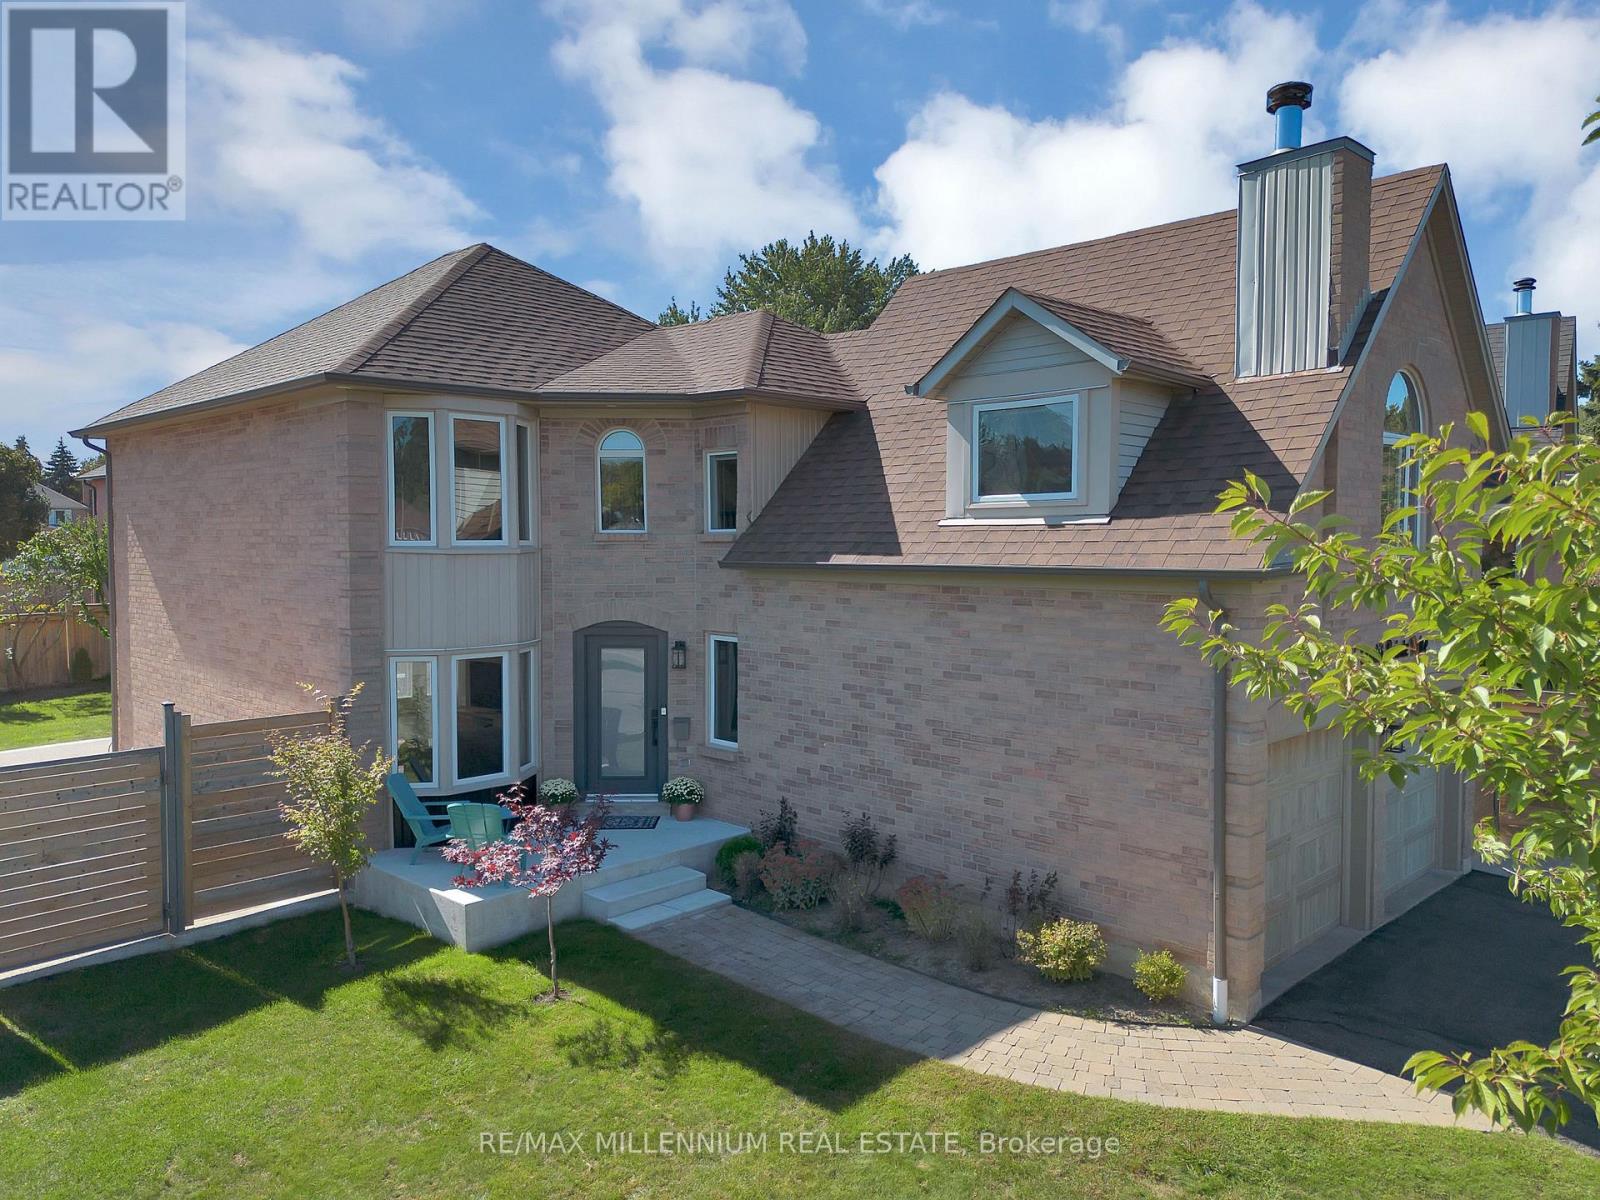
4165 Credit Point Drive
Mississauga (East Credit), Ontario L5M3K3
MLS # W14085702
Property Details
Type
Basement Apartment
Beds
4
Baths
3
Status
For Rent
More homes like this
About this property
Client RemarksWelcome to **4165 Credit Pointe Drive**, a beautifully renovated executive residence situated on a premium **67' x 120' corner lot** in a desirable Mississauga neighbourhood.Offering approximately **2,000 sq. ft. of open-concept main-floor living**, this spacious home is ideal for executives, professionals or discerning families seeking comfort, privacy and a move-in-ready lifestyle. The main floor features an expansive open-concept layout with **brand-new hardwood floors, smooth ceilings, pot lights and a beautifully renovated kitchen**, creating a bright and sophisticated living environment. **Upgraded bathrooms** add to the home's modern appeal. The second level offers **3 spacious bedrooms** plus a unique **family room/loft above the garage**, perfect for a home office, media room, family lounge or private retreat. The lower level provides a **4th bedroom and additional versatile living space**, with a **separate entrance** offering added privacy and flexibility. Additional features include **central vacuum, double-car garage and ample parking**, The generous corner lot provides excellent curb appeal and a welcoming outdoor setting, **New fence (2024) for full privacy with barn doors.**Conveniently located near **schools, parks, shopping, restaurants, transit and major highways**, with easy access throughout Mississauga and the GTA.**Ideal for executive or corporate tenancy. $4,800/month. A rare opportunity to lease a spacious, extensively renovated home offering exceptional space, style and functionality.**
Rent Affordability
Affordability guide
Enter income
A common guideline is keeping rent near 30% of gross monthly income. This is an estimate only.
Rooms
| Room | Level | Dimensions |
|---|---|---|
| Living room | Main level | 3.74 x 5.52 |
| Dining room | Main level | 4.08 x 3.14 |
| Kitchen | Main level | 3.11 x 6.46 |
| Eating area | Main level | 3.17 x 2.8 |
| Family room | Upper Level | 5.57 x 5.6 |
| Primary Bedroom | Second level | 3.41 x 5.4 |
| Bedroom 2 | Second level | 3.7 x 2.74 |
| Bedroom 3 | Second level | 2.47 x 2.75 |
Facts & Location
Interior Size
2,000 sq ft
Parking
4 spaces
Lot Size
66.9 x 119 FT ; Corner Lot
Listing data
Listing information is provided for personal, non-commercial use and should be independently verified before making real estate decisions.
Last refreshed: Oct 18, 2026 3:17 AM
Explore nearby searches
SEO-friendly searches for this area, property type, and nearby neighbourhoods.
Similar Properties
More nearby listings that may fit the same search.
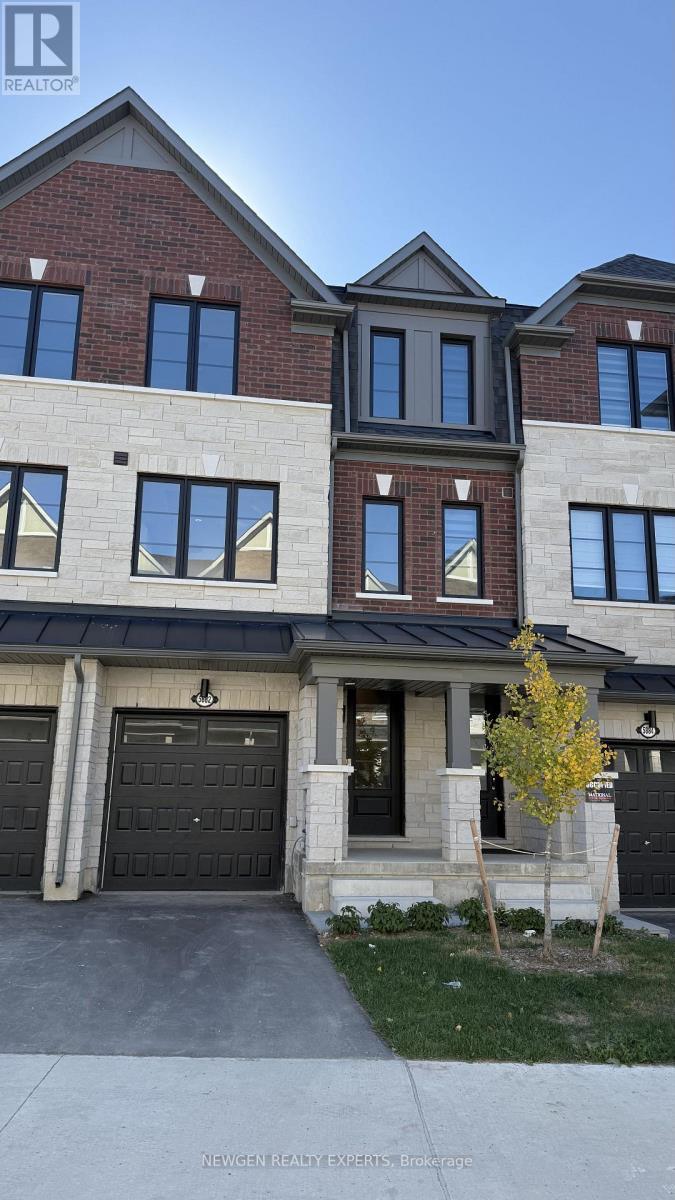
$4,900/mo
5882 Saigon Street
Mississauga (East Credit) · MLS # W13878222
4 bed · 4 bath
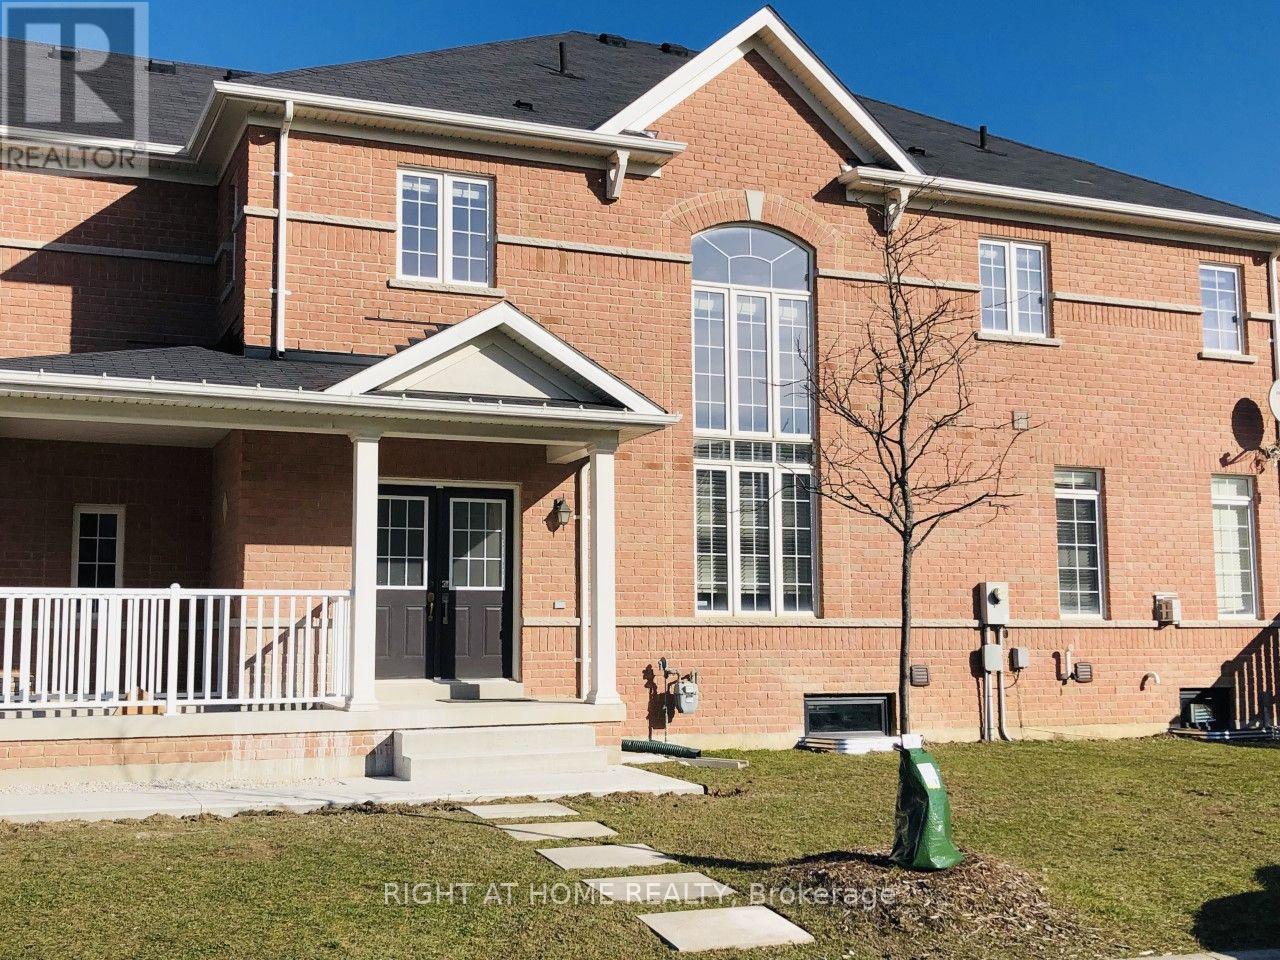
$2,000/mo
918 Oasis Drive
Mississauga (East Credit) · MLS # W14090396
2 bed · 1 bath
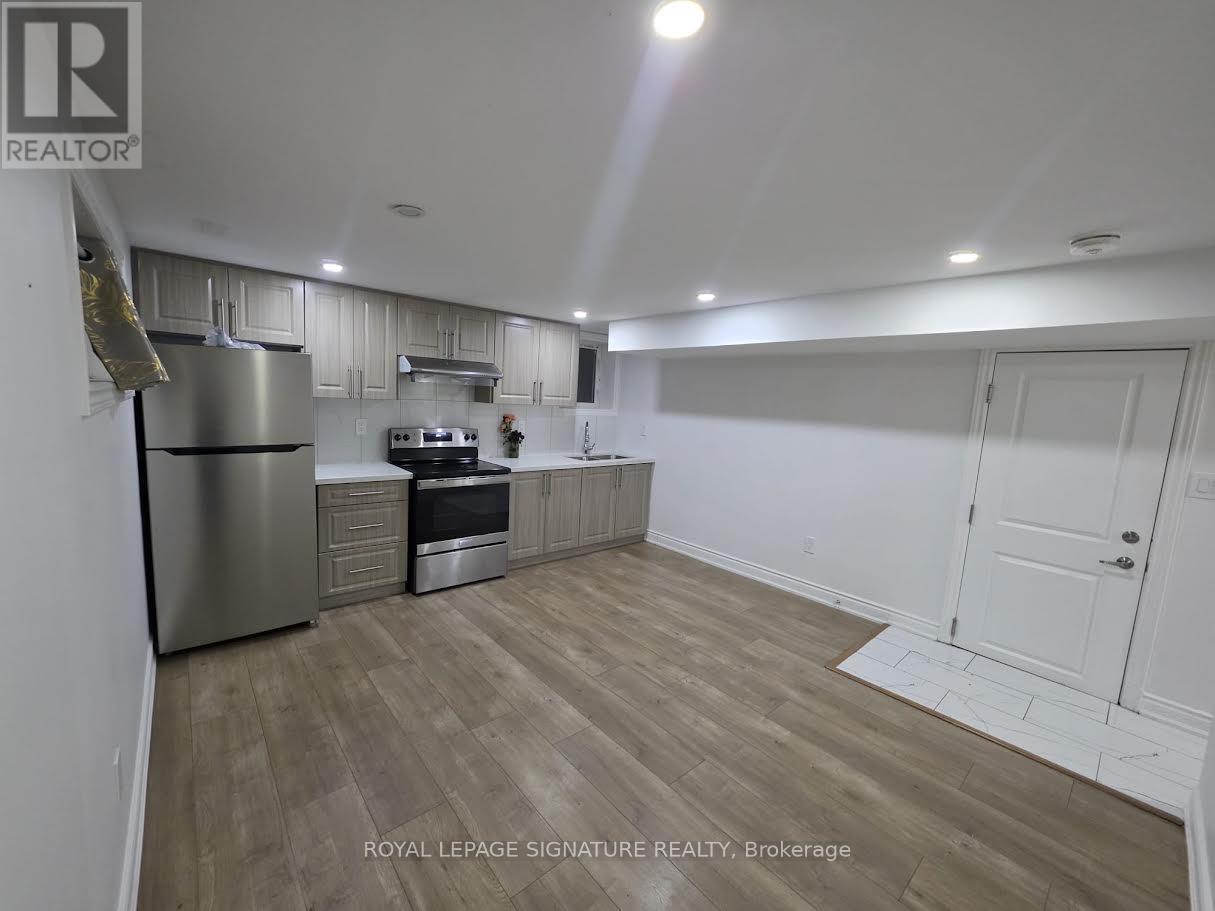
$1,950/mo
4264 Brandon Gate
Mississauga (Malton) · MLS # W14090520
2 bed · 1 bath