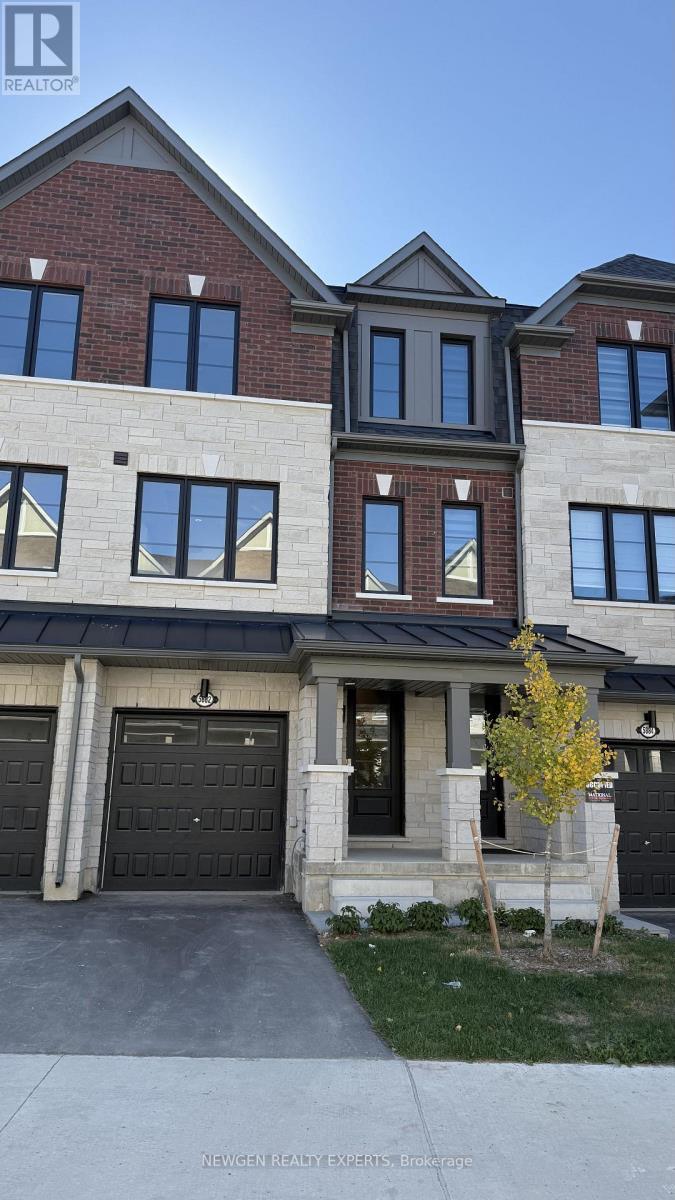
5882 Saigon Street
Mississauga (East Credit), Ontario L5V0E9
MLS # W13878222
Property Details
Type
Basement Apartment
Beds
4
Baths
4
Status
For Rent
More homes like this
About this property
BRAND NEW, NEVER-LIVED-IN TOWNHOME IN THE HEART OF MISSISSAUGA! This beautifully designed 4-bedroom, 4-bathroom townhome offers a perfect blend of modern luxury, functionality, and convenience. Featuring 3 spacious bedrooms upstairs, including two full bathrooms, plus a 4th bedroom on the main level with its own 4-piece ensuite, this home is ideal for families, professionals, or multi-generational living.The main floor features 9' smooth ceilings, elegant hardwood flooring, and an open-concept living and dining area seamlessly connected to a modern kitchen. The kitchen boasts quartz countertops, stainless steel appliances, extended-height cabinetry, and soft-close drawers, providing both style and functionality.The home also offers a single-car garage and a versatile lower-level area with a bedroom, full bathroom, kitchen and wet bar, offering excellent potential for an in-law suite capability or additional living space.Conveniently located just minutes from Heartland Town Centre, Costco, Walmart, major grocery stores, banks, schools, public transit, GO Transit, and major highways including Hwy 401 and 403. Enjoy easy access to an abundance of shopping, dining, recreation, and everyday amenities.A fantastic opportunity to lease a brand-new home offering luxury, comfort, space, and exceptional convenience in one of Mississauga's desirable locations. Ideal for professionals or joint families.
Rent Affordability
Affordability guide
Enter income
A common guideline is keeping rent near 30% of gross monthly income. This is an estimate only.
Rooms
| Room | Level | Dimensions |
|---|---|---|
| Foyer | Main level | 1.83 x 1.52 |
| Foyer | Main level | 2.44 x 1.52 |
| Bedroom 4 | Main level | 3.05 x 2.62 |
| Great room | Second level | 3.69 x 3.66 |
| Dining room | Second level | 4.72 x 3.23 |
| Kitchen | Second level | 4 x 3.66 |
| Primary Bedroom | Third level | 3.99 x 3.05 |
| Bedroom 2 | Third level | 3.08 x 2.26 |
| Bedroom 3 | Third level | 2.87 x 2.41 |
| Recreational, Games room | Basement | 3.72 x 3.35 |
Facts & Location
Parking
2 spaces
Lot Size
16.5 FT
Listing data
Listing information is provided for personal, non-commercial use and should be independently verified before making real estate decisions.
Last refreshed: Oct 10, 2026 10:00 AM
Explore nearby searches
SEO-friendly searches for this area, property type, and nearby neighbourhoods.
Similar Properties
More nearby listings that may fit the same search.
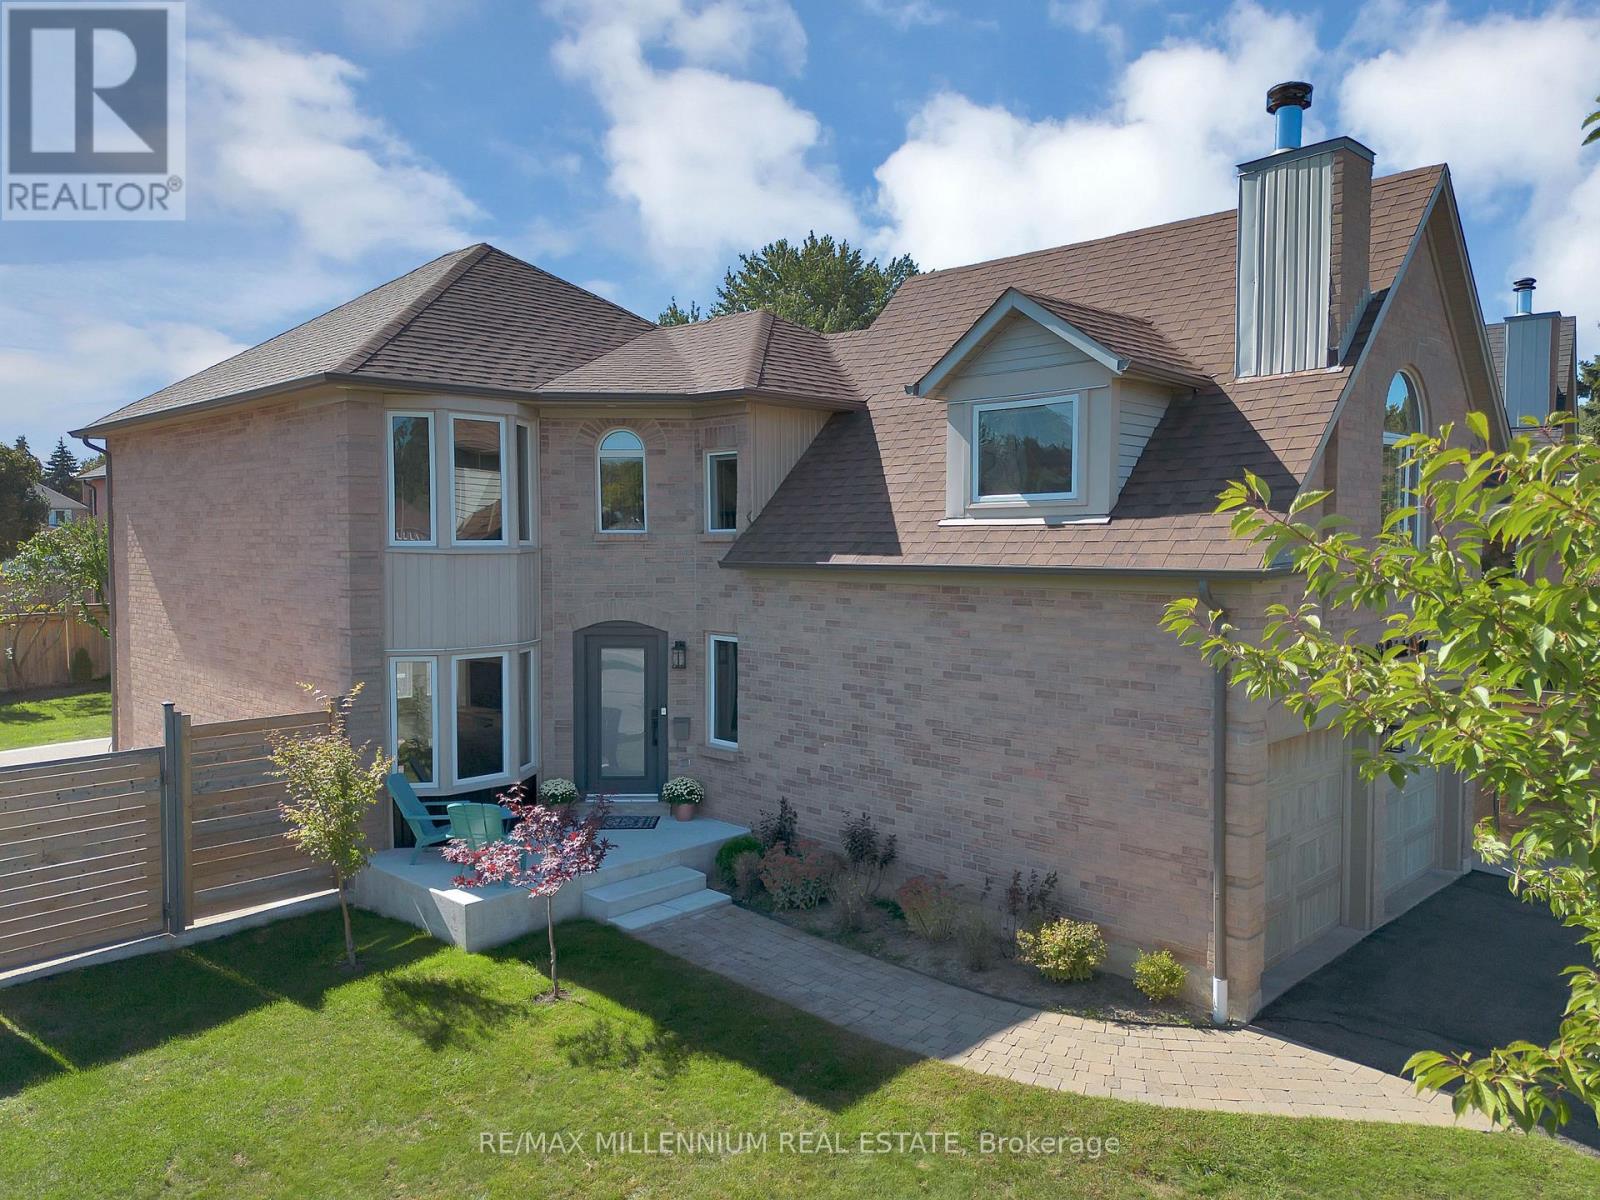
$5,200/mo
4165 Credit Point Drive
Mississauga (East Credit) · MLS # W13824642
4 bed · 3 bath · 2,000 sq ft
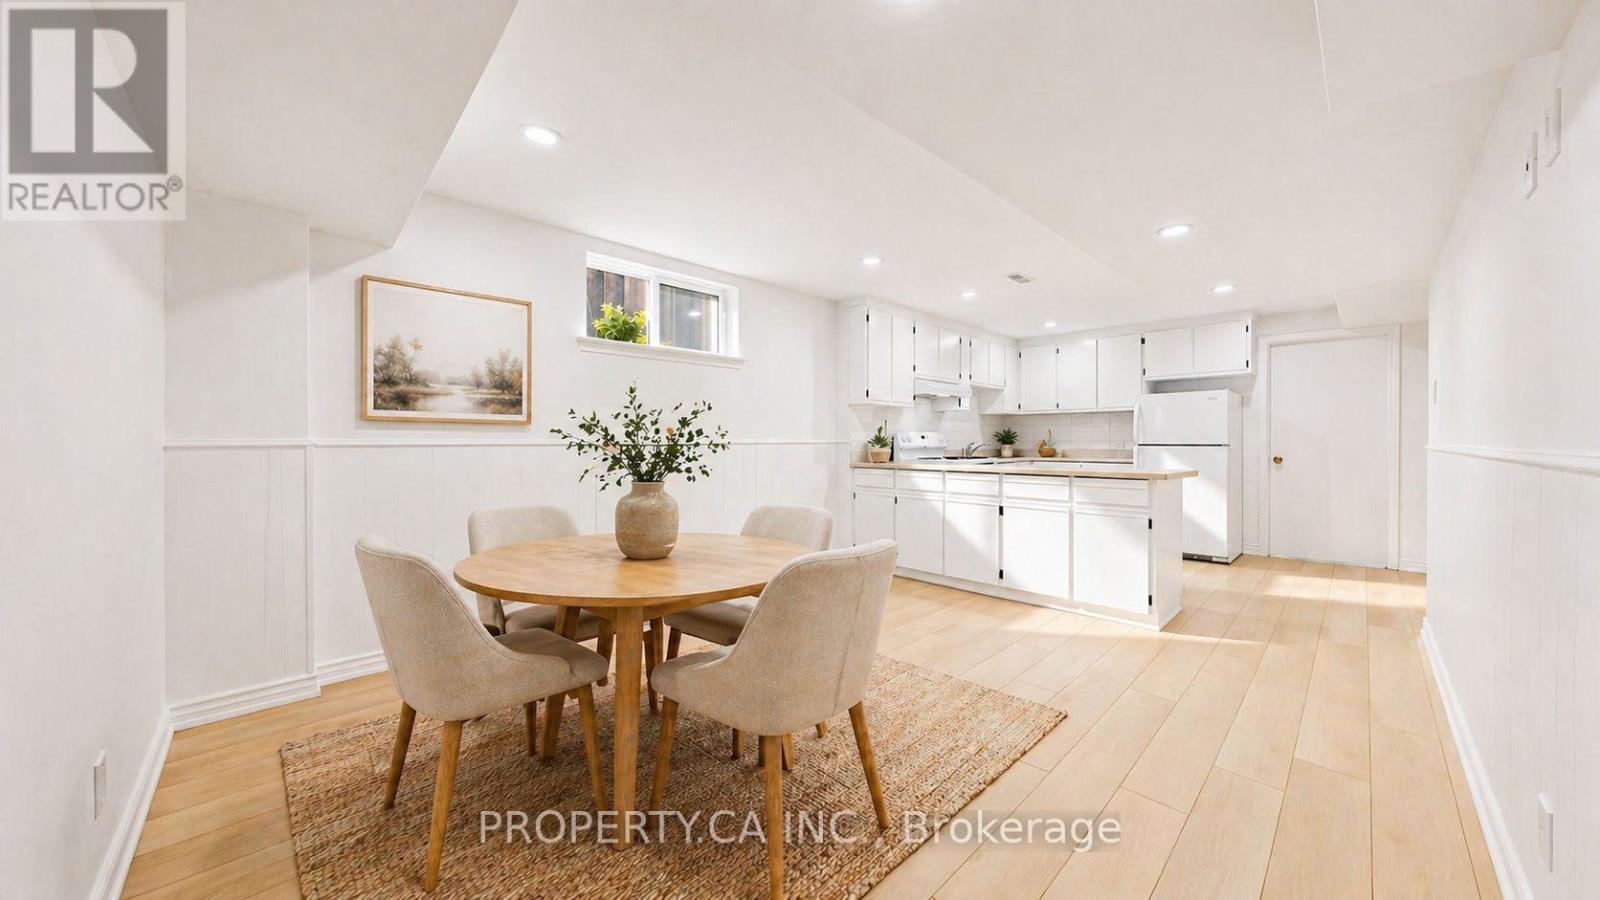
$2,000/mo
1469 Brentano Boulevard
Mississauga (Lakeview) · MLS # W13880448
2 bed · 1 bath
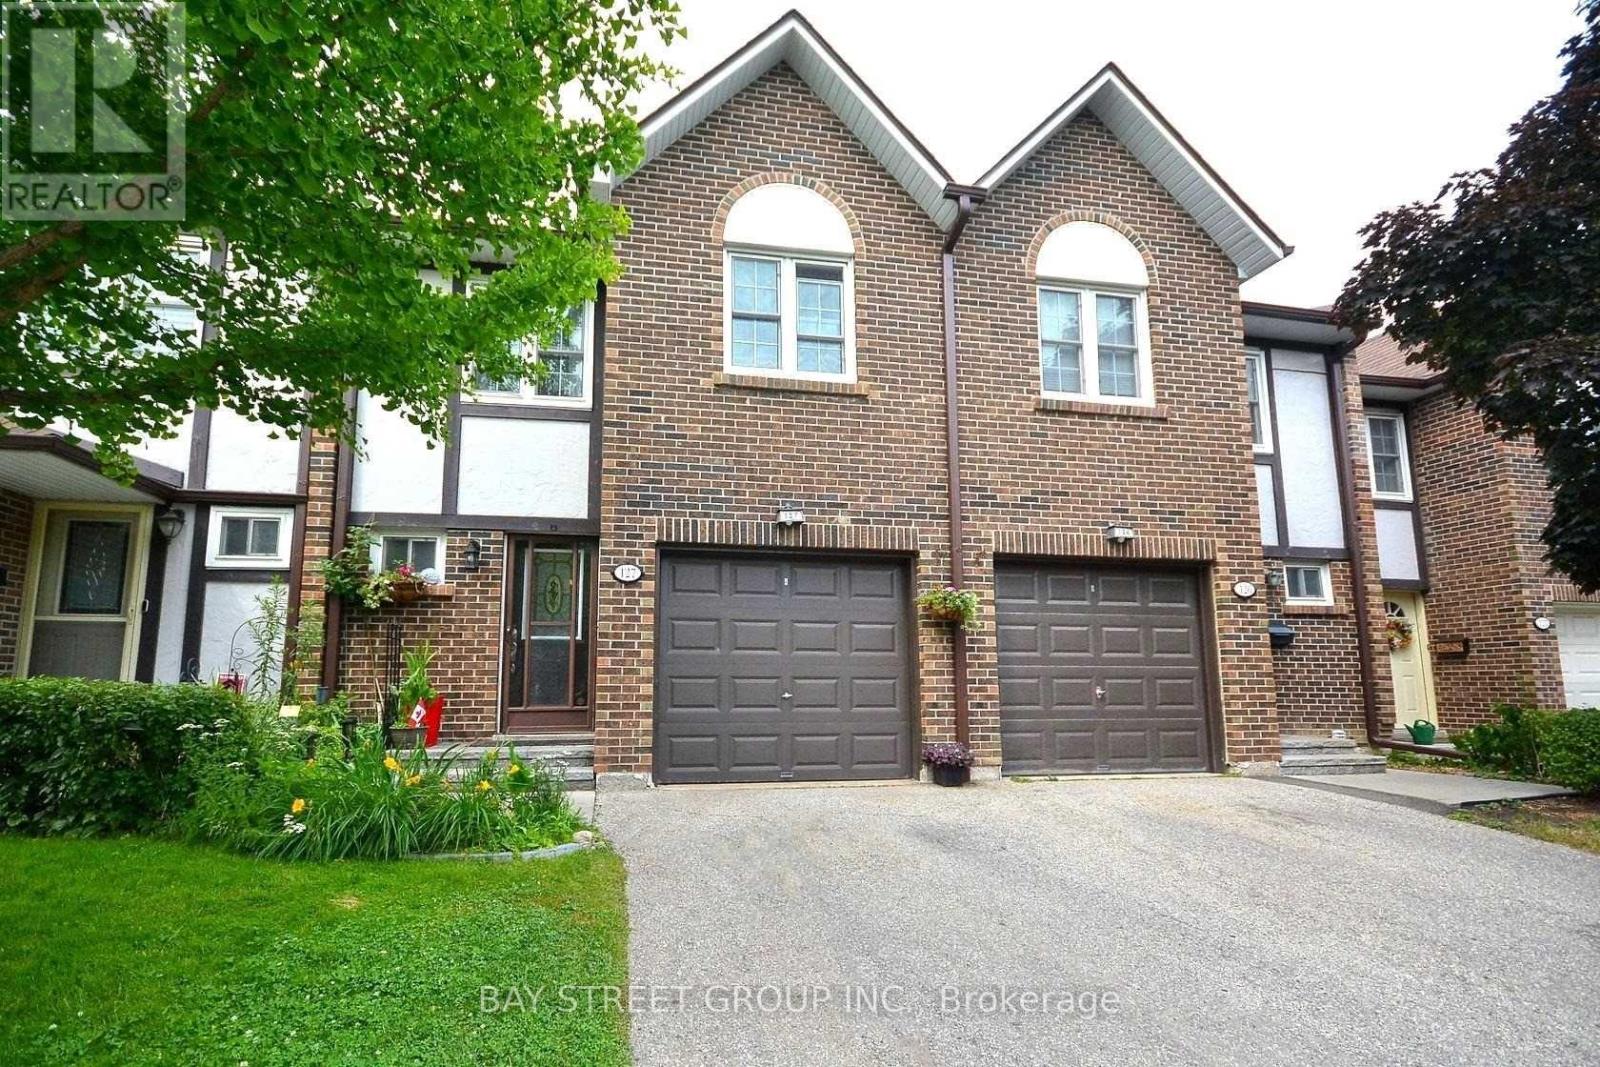
$3,600/mo
2120 Rathburn Road
Mississauga (Rathwood) · MLS # W13880352
4 bed · 4 bath