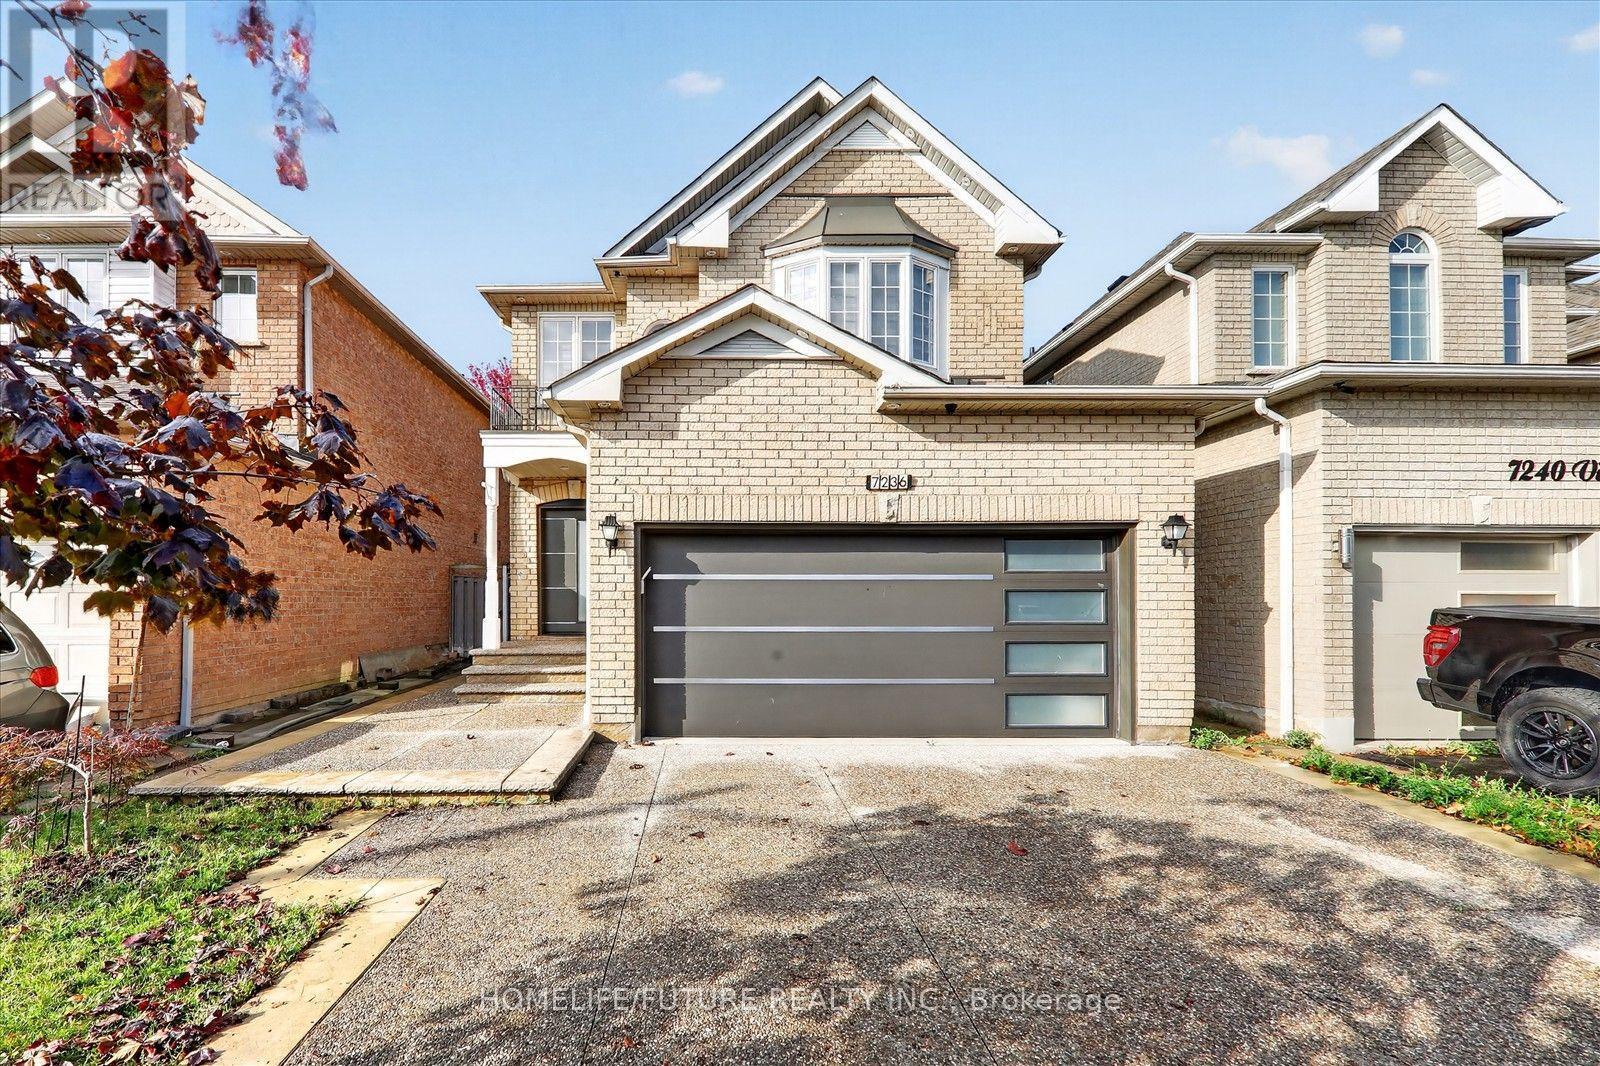
7236 Village Walk
Mississauga (Meadowvale Village), Ontario L5W1V8
MLS # W14085764
Property Details
Type
Detached
Beds
6
Baths
4
Status
For Sale
More homes like this
About this property
Welcome To This Exceptional Family Home In The Highly Sought-After Meadowvale Village Community. This Gorgeous Detached Home Features With 4 Bedrooms And 4 Washrooms ,Well-Designed Living Space With 9-Ft Main Floor Ceiling ,Property Boasts Stamped Concrete With 4-Car Driveway And A Fully Fenced Backyard Perfect For Family Enjoyment And Entertaining, Finished Basement With A Separate Entrance ,2 Additional Bedrooms And Separate Laundry Room .Furnace(2026) , Air-Condition (2026) ,Roof (2022)Garage Door And Front Door(2022) ,Its Ideally Situated ,Close To Highways 401 & 407, Heartland Town Centre, Schools, Grocery Stores, Banks, Public Transit And All Amenities. A Fantastic Opportunity To Own A Move-In Ready Home In One Of Mississauga's Most Desirable Family-Friendly Communities!
Mortgage Estimate
Estimated monthly payment
Calculating…
Estimate only. Taxes, insurance, condo fees, and lender terms are not included.
Monthly costs to verify
Property taxes: about $624/month based on listed annual taxes.
Estimate only. Confirm taxes, condo/maintenance fees, insurance, utilities, and lender terms before making decisions.
Rooms
| Room | Level | Dimensions |
|---|---|---|
| Living room | Main level | 5.89 x 3.3 |
| Dining room | Main level | 5.89 x 3.3 |
| Family room | Main level | 4.47 x 3.4 |
| Kitchen | Main level | 5.98 x 3.28 |
| Eating area | Main level | 5.98 x 3.28 |
| Primary Bedroom | Second level | 4.47 x 3.98 |
| Bedroom 2 | Second level | 3.52 x 2.82 |
| Bedroom 3 | Second level | 4.15 x 3.73 |
| Bedroom 4 | Second level | 2.92 x 2.45 |
Facts & Location
Parking
6 spaces
Lot Size
32 x 105 FT
Annual Taxes
$7,485
Listing data
Listing information is provided for personal, non-commercial use and should be independently verified before making real estate decisions.
Last refreshed: Oct 17, 2026 3:30 PM
Explore nearby searches
SEO-friendly searches for this area, property type, and nearby neighbourhoods.
Similar Properties
More nearby listings that may fit the same search.
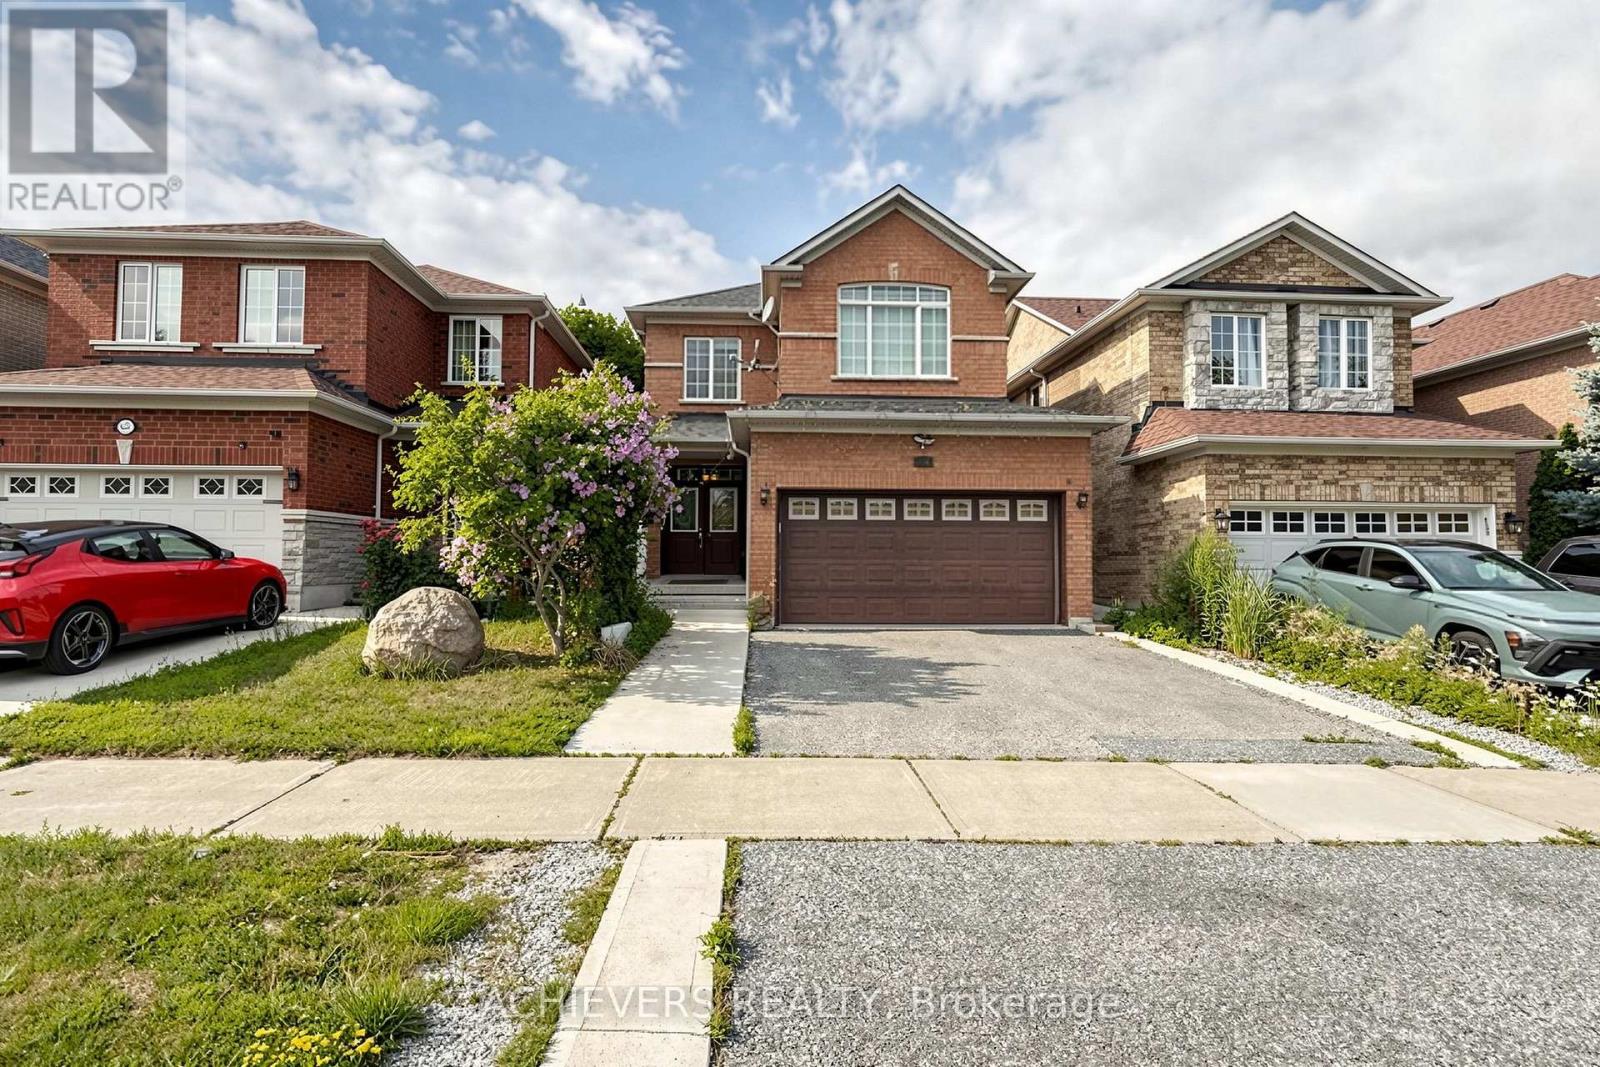
$1,199,000
517 Navigator Drive
Mississauga (Meadowvale Village) · MLS # W13628848
5 bed · 4 bath
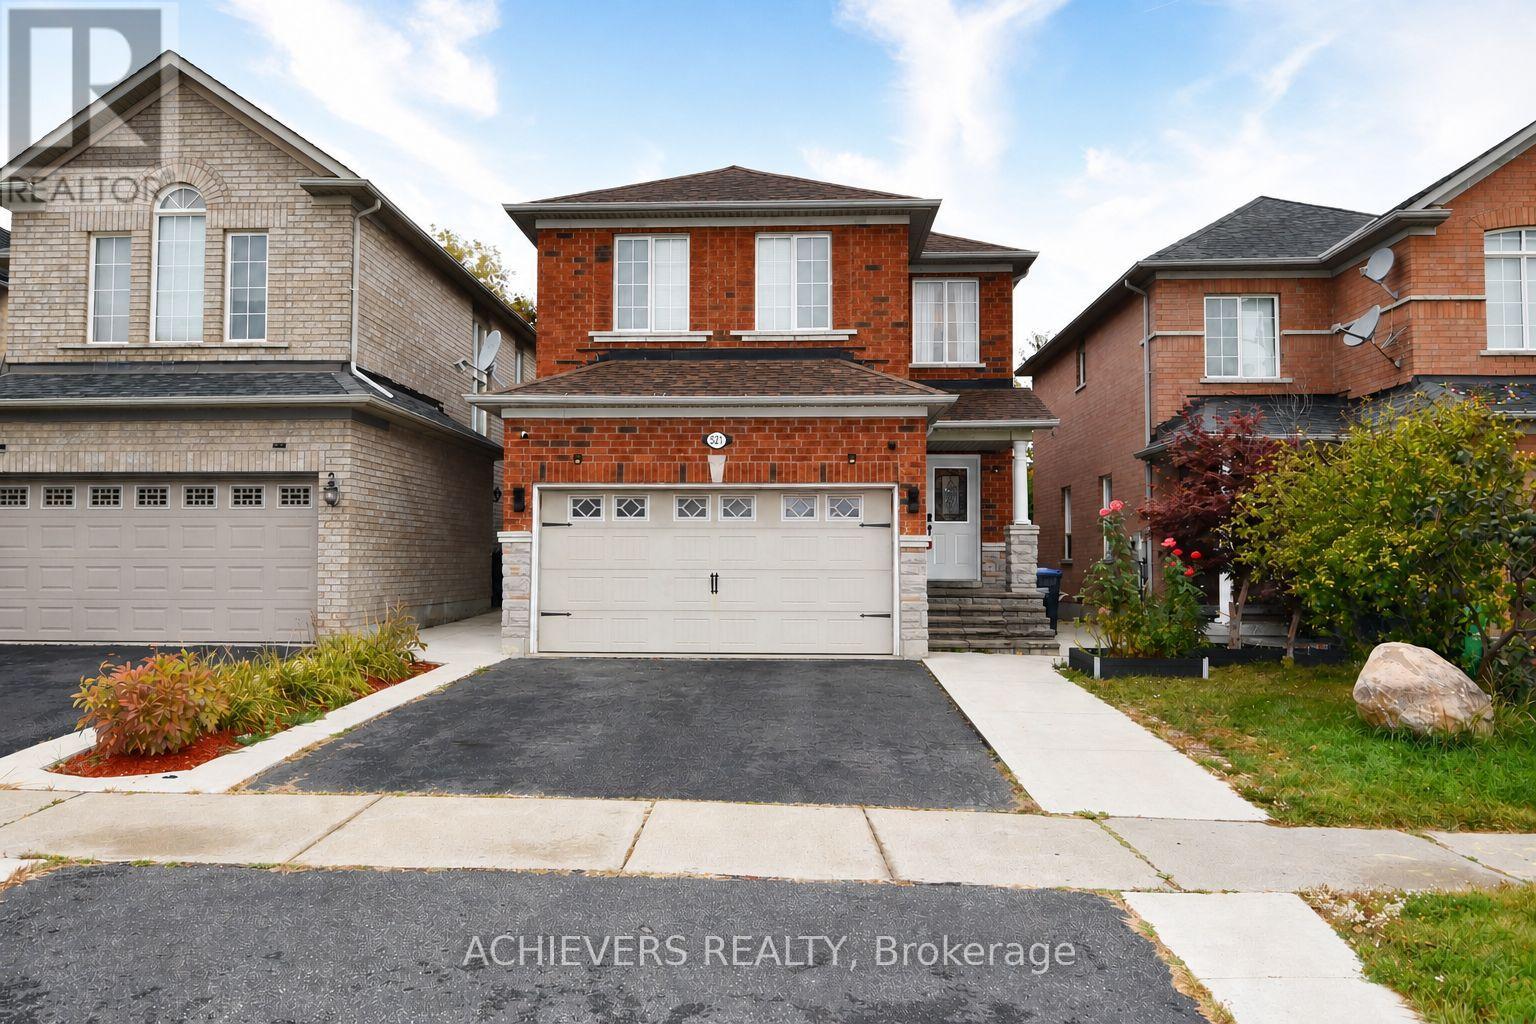
$1,219,000
521 Navigator Drive
Mississauga (Meadowvale Village) · MLS # W13860674
6 bed · 4 bath
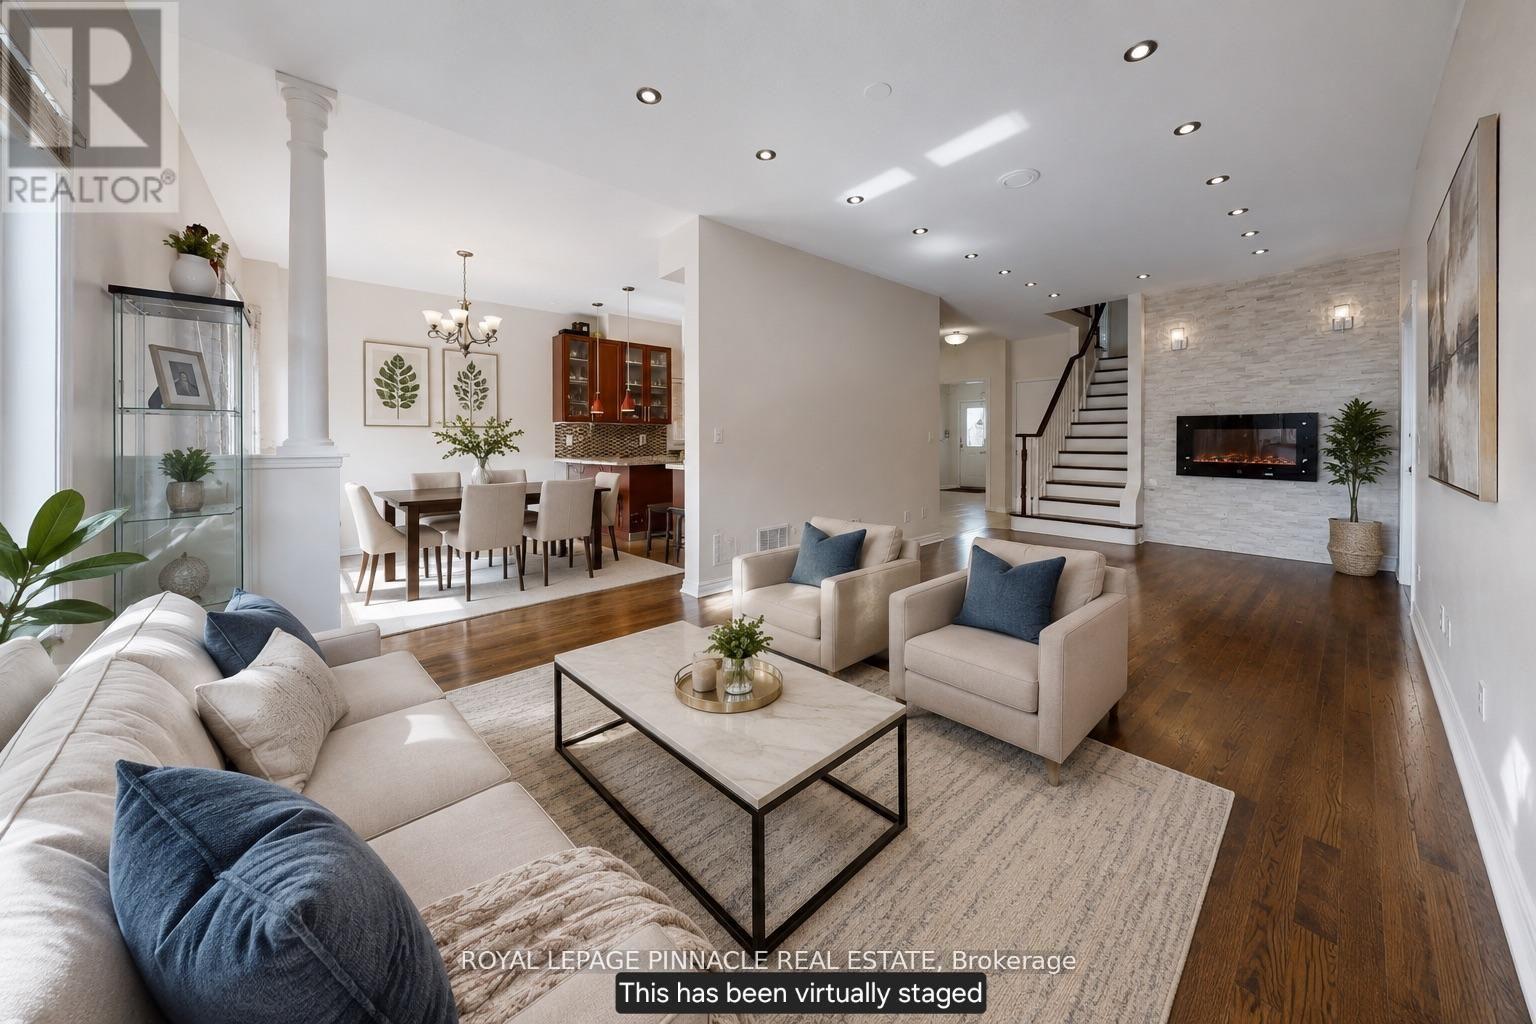
$1,219,900
7254 Dime Crescent
Mississauga (Meadowvale Village) · MLS # W13434596
5 bed · 4 bath