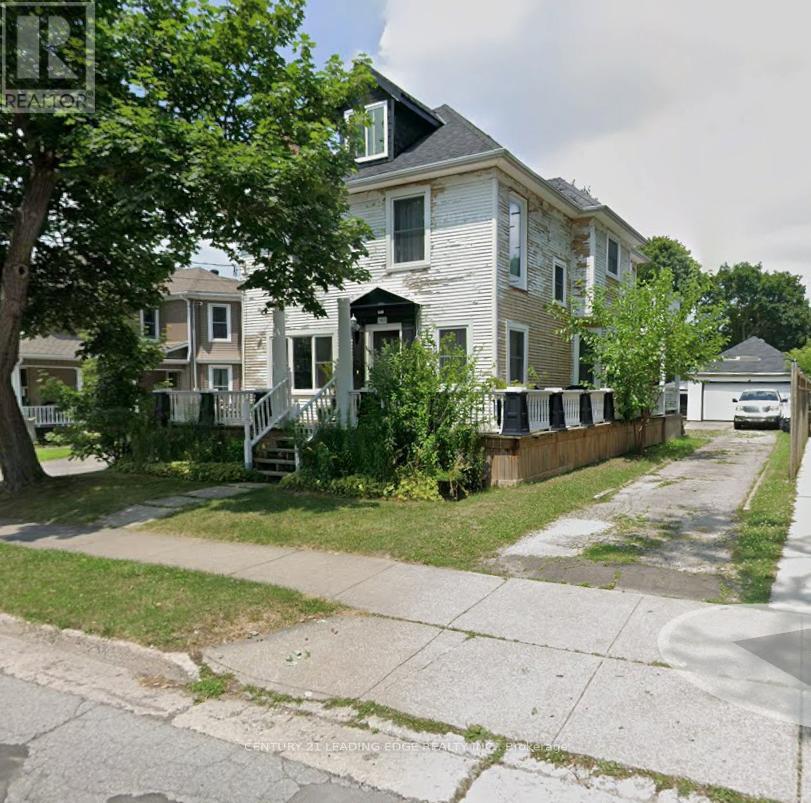
5969 Culp Street
Niagara Falls (Dorchester), Ontario L2G2B6
MLS # X13462220
Property Details
Type
Detached
Beds
3
Baths
3
Status
For Sale
More homes like this
About this property
Don't let the exterior fool you-this is a must-see property with incredible potential. Located in the family-friendly Dorchester neighbourhood of Niagara Falls, this home is within easy walking distance of shops, parks, schools, and many of the attractions that make Niagara Falls such a vibrant place to live. This spacious 2-storey home offers flexibility for a variety of buyers. It's a great opportunity for a growing family looking for space in a convenient location, while also offering excellent potential for investors or buyers looking to add value over time. lots of recent updates have already been completed-all with permits-giving buyers added peace of mind. The second-floor laundry is a practical feature and includes a generous storage area. The basement already has drywall installed and wiring completed, along with a separate entrance, opening the door to future in-law suite or income potential (buyer to verify permitted uses).With the possibility of converting to a multi-family configuration or exploring the addition of an Accessory Dwelling Unit (ADU), the long-term upside here is significant. Outside, you'll appreciate ample parking for residents and guests, as well as a detached double garage-a valuable bonus for storage, vehicles, or workshop space. The Dorchester neighbourhood continues to grow in popularity as more families discover its charm, walkability, and central location. Move in, invest, or add your personal vision-this is an opportunity you won't want to miss.
Mortgage Estimate
Estimated monthly payment
Calculating…
Estimate only. Taxes, insurance, condo fees, and lender terms are not included.
Monthly costs to verify
Property taxes: about $316/month based on listed annual taxes.
Estimate only. Confirm taxes, condo/maintenance fees, insurance, utilities, and lender terms before making decisions.
Rooms
| Room | Level | Dimensions |
|---|---|---|
| Kitchen | Ground level | 5.19 x 3.88 |
| Living room | Ground level | 3.85 x 3.68 |
| Dining room | Ground level | 4.18 x 4.08 |
| Primary Bedroom | Second level | 3.67 x 3.16 |
| Bedroom 2 | Second level | 3.42 x 3.06 |
| Laundry room | Second level | 3 x 2.98 |
| Bedroom 3 | Third level | 5.64 x 2.98 |
Facts & Location
Parking
6 spaces
Lot Size
47.9 x 176.9 FT ; slightly irregular
Annual Taxes
$3,789
Listing data
Listing information is provided for personal, non-commercial use and should be independently verified before making real estate decisions.
Last refreshed: Oct 16, 2026 3:37 AM
Explore nearby searches
SEO-friendly searches for this area, property type, and nearby neighbourhoods.
Similar Properties
More nearby listings that may fit the same search.
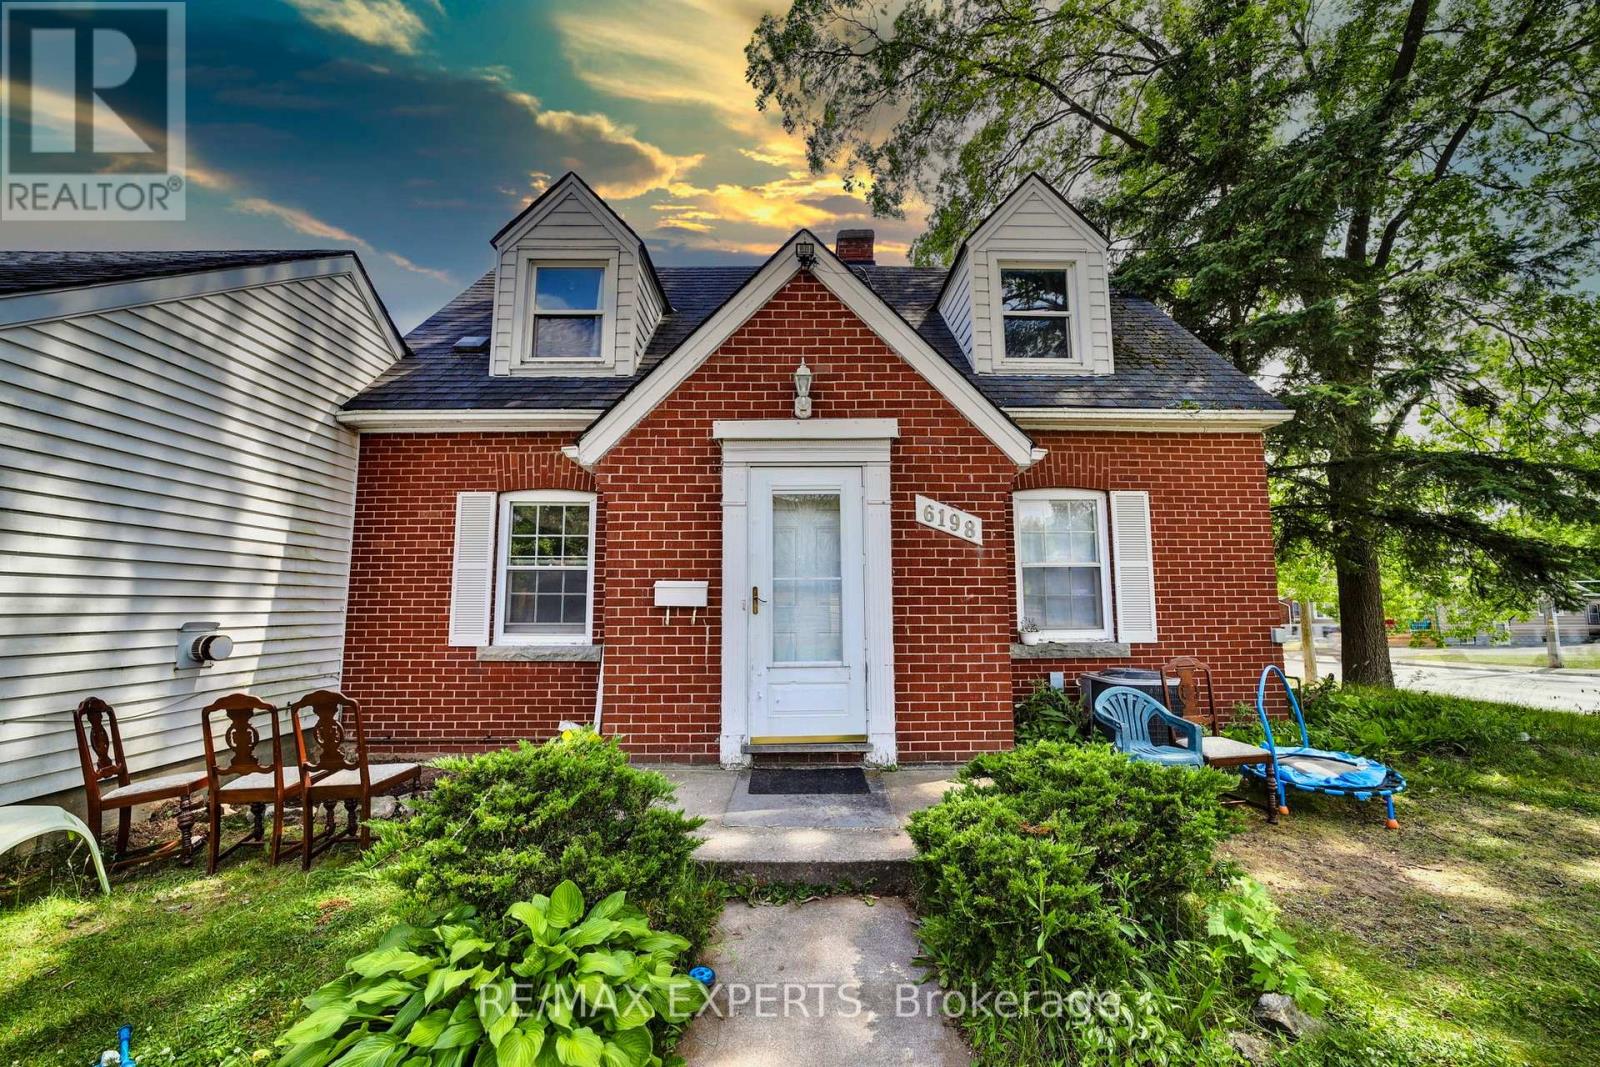
$799,999
6198 Delaware Street
Niagara Falls (Dorchester) · MLS # X12820206
4 bed · 3 bath
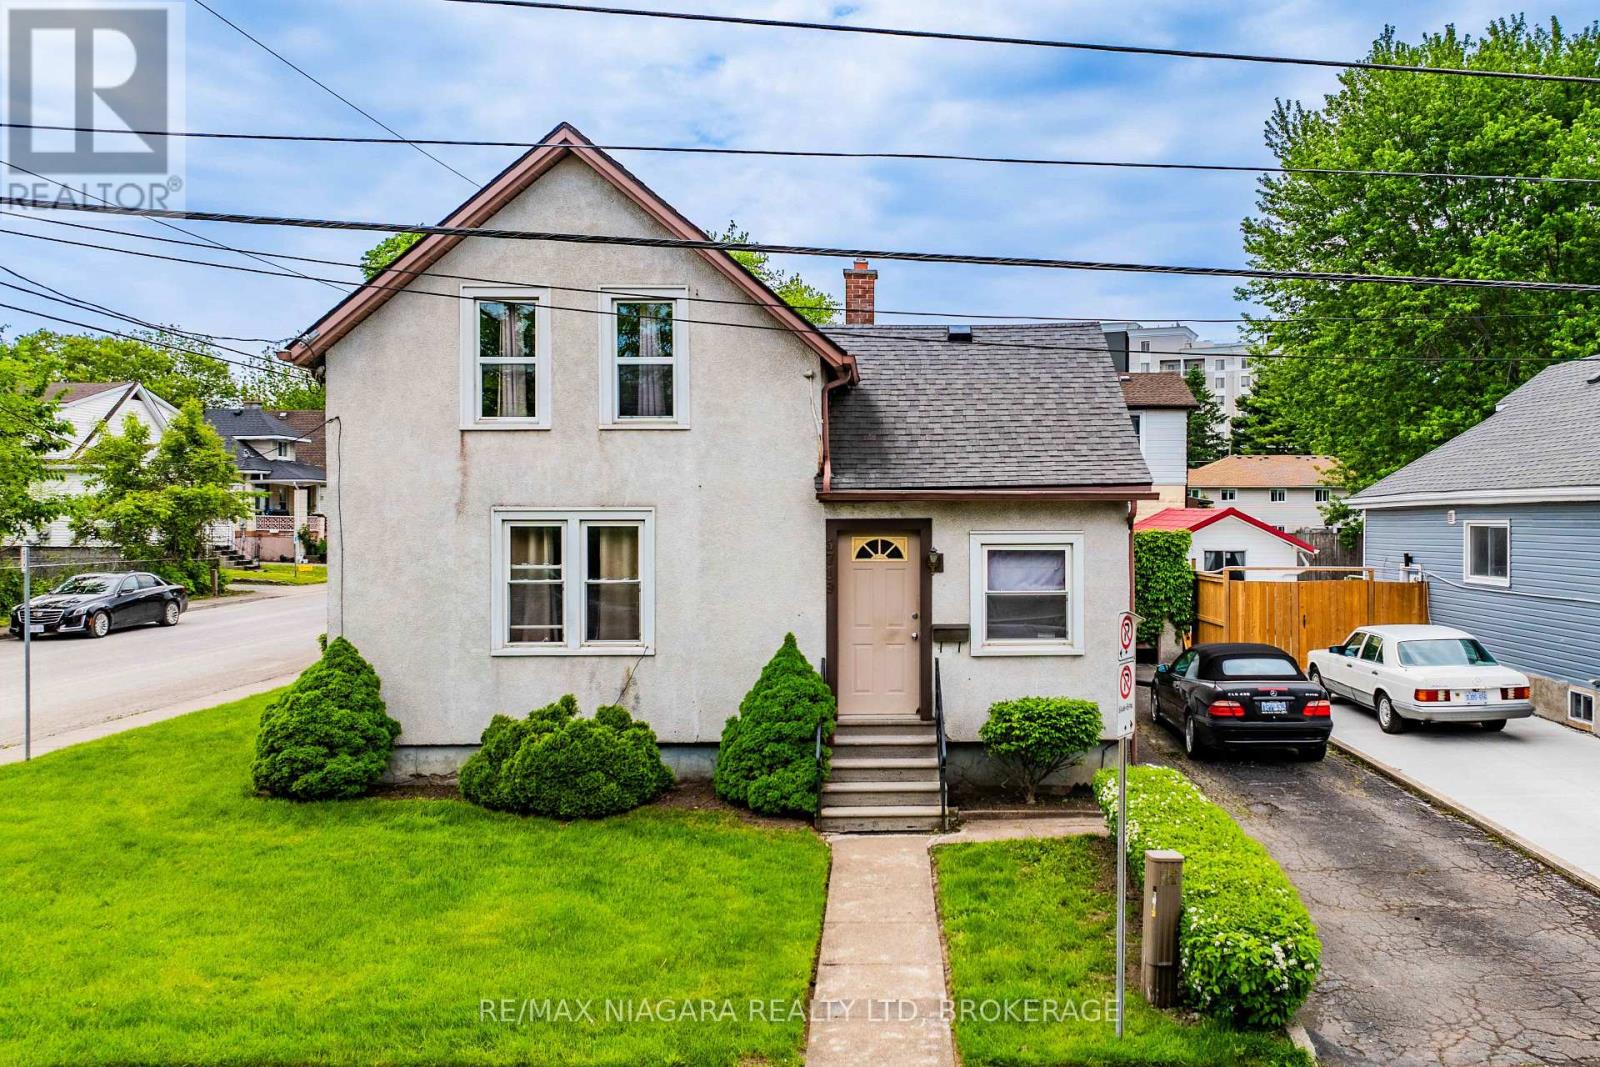
$585,000
5719 Temperance Avenue
Niagara Falls (Hospital) · MLS # X13217556
4 bed · 1 bath
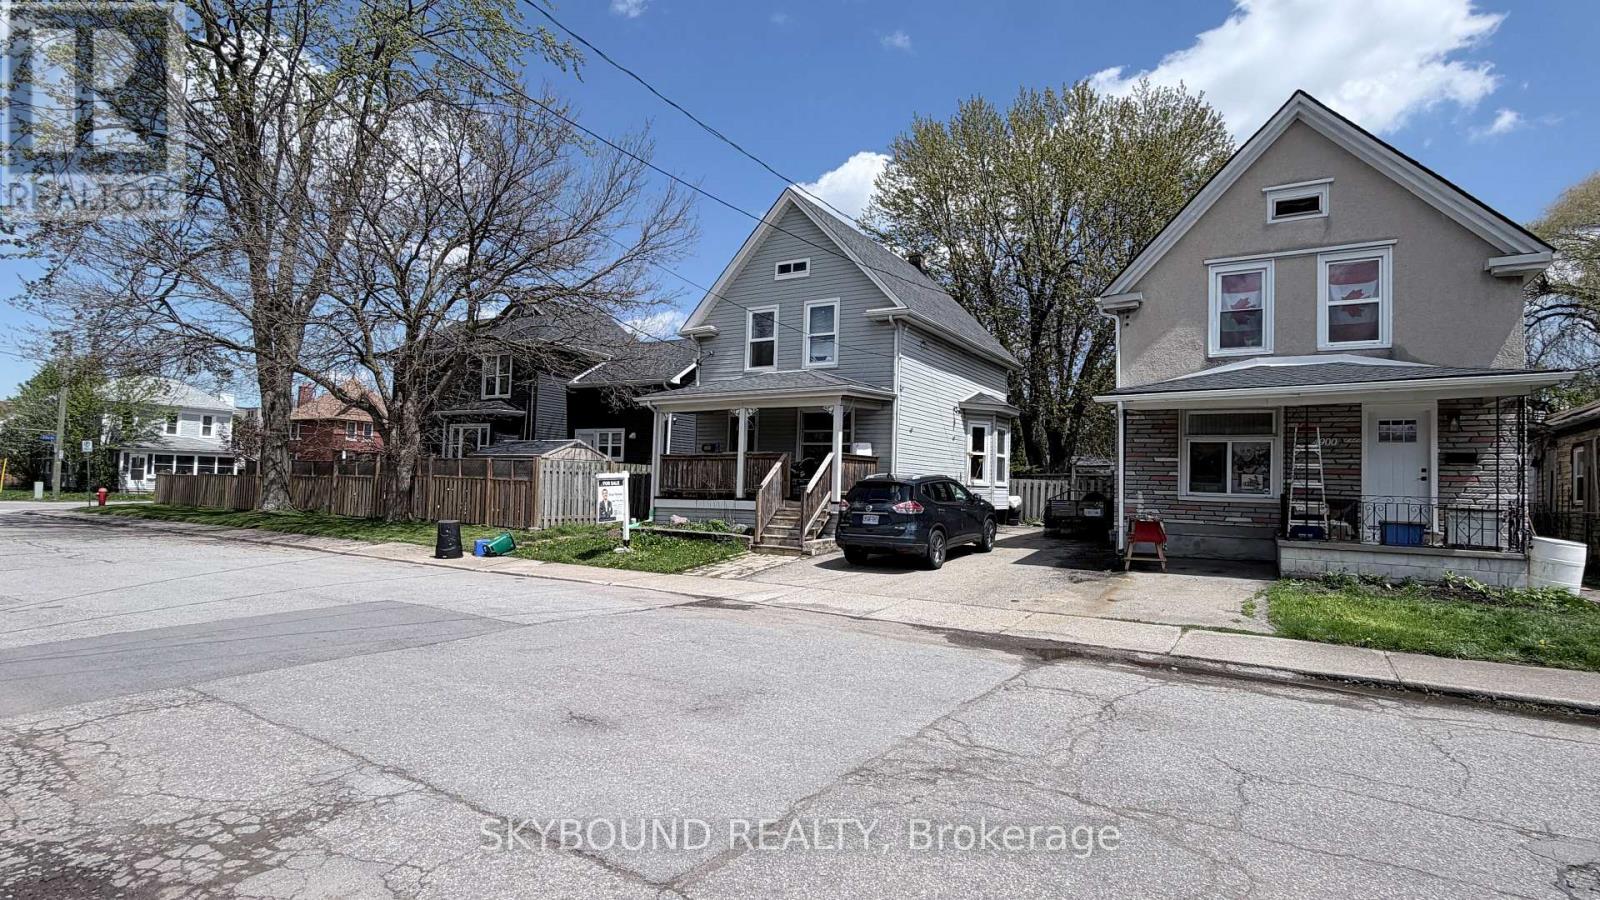
$499,000
4890 Saint Clair Avenue
Niagara Falls (Downtown) · MLS # X13229986
5 bed · 3 bath