Videos & Virtual Tours
Open available video, 3D tour, or virtual-tour media for this listing.
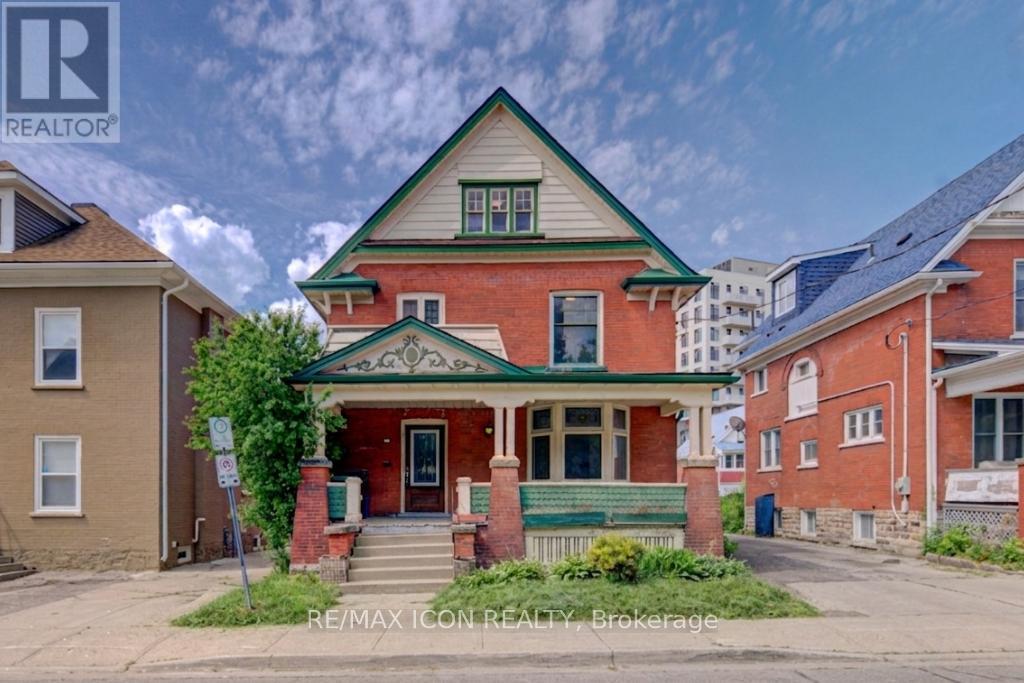
59 Irvin Street
Kitchener, Ontario N2H1K7
MLS # X13310600
Property Details
Type
Detached
Beds
5
Baths
3
Status
For Sale
More homes like this
About this property
Discover the potential of this spacious 2-storey home located in Kitchener's East Ward neighbourhood. Offering generous living space across three levels, this property features 5 Bedrooms, 3 full Bathrooms, multiple living areas, a large covered front porch, and an unfinished basement with a separate entrance. With its spacious layout and flexible floor plan, this home presents an excellent opportunity for buyers looking to renovate, restore, or personalize a property to suit their needs. Whether you're an investor, contractor, or homeowner with a vision, there is significant potential to add value and create something special. Conveniently located near parks, schools, public transit, downtown Kitchener, Centre In The Square, the Kitchener Public Library, and a variety of everyday amenities. Commuters will appreciate the easy access to major transportation routes. A unique opportunity to own a substantial home in an established Kitchener neighbourhood, offering space, versatility, and plenty of potential. Book your viewing today! - Some photos have been virtually staged
Mortgage Estimate
Estimated monthly payment
Calculating…
Estimate only. Taxes, insurance, condo fees, and lender terms are not included.
Monthly costs to verify
Property taxes: about $335/month based on listed annual taxes.
Estimate only. Confirm taxes, condo/maintenance fees, insurance, utilities, and lender terms before making decisions.
Rooms
| Room | Level | Dimensions |
|---|---|---|
| Living room | Main level | 4.69 x 3.87 |
| Bathroom | Second level | 3.43 x 1.72 |
| Den | Third level | 4.64 x 4.48 |
| Bedroom 5 | Third level | 3.84 x 3.72 |
| Utility room | Basement | 4.52 x 4.06 |
| Other | Basement | 5.28 x 3.13 |
| Other | Basement | 3.71 x 4.22 |
| Other | Basement | 3.17 x 2.57 |
| Kitchen | Main level | 3.08 x 2.27 |
| Eating area | Main level | 3.72 x 3.44 |
| Dining room | Main level | 4.31 x 4.05 |
| Bathroom | Main level | 2.34 x 2.27 |
| Primary Bedroom | Second level | 4.57 x 2.48 |
| Sunroom | Second level | 3.37 x 2.5 |
| Bedroom 2 | Second level | 3.43 x 3 |
| Bedroom 3 | Second level | 3.65 x 2.75 |
| Bedroom 4 | Second level | 3.75 x 2.75 |
Facts & Location
Parking
3 spaces
Lot Size
39.7 x 99.7 FT
Annual Taxes
$4,016
Listing data
Listing information is provided for personal, non-commercial use and should be independently verified before making real estate decisions.
Last refreshed: Oct 18, 2026 3:36 AM
Explore nearby searches
SEO-friendly searches for this area, property type, and nearby neighbourhoods.
Similar Properties
More nearby listings that may fit the same search.
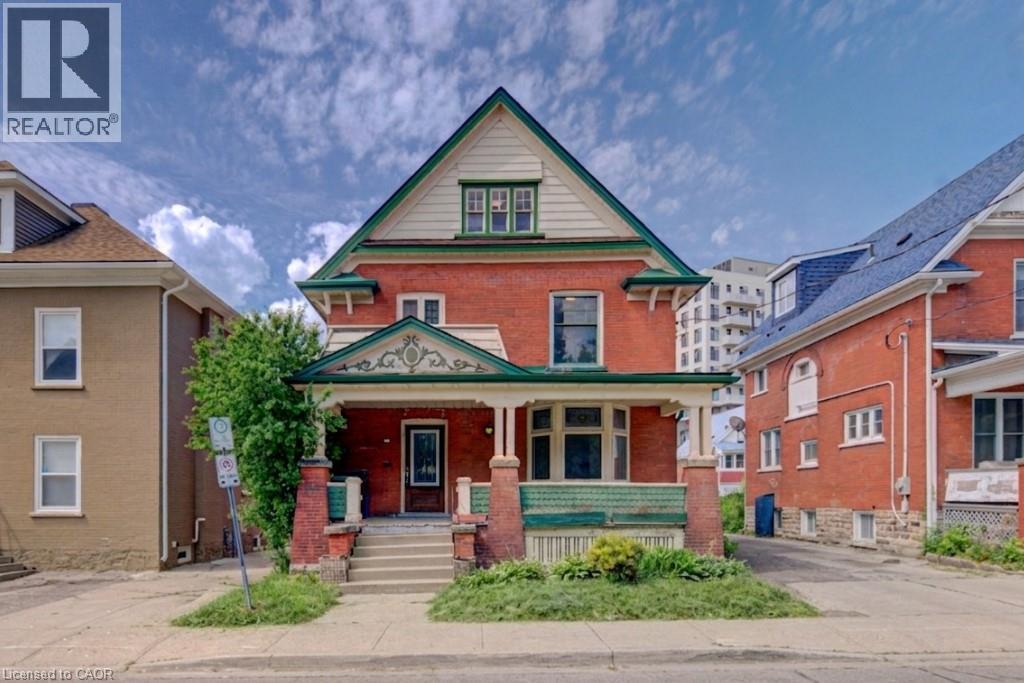
$579,000
59 IRVIN Street
Kitchener · MLS # 40837378
5 bed · 3 bath · 2,241 sq ft
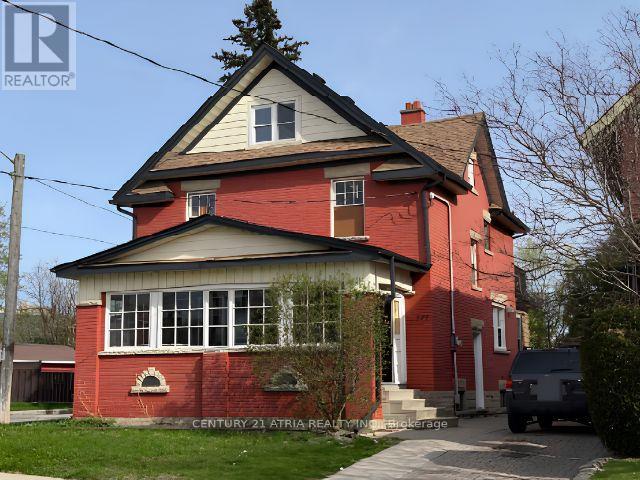
$599,000
377 Guelph Street
Kitchener · MLS # X13107106
4 bed · 2 bath · 1,450 sq ft

$549,888
138 COURTLAND Avenue
Kitchener · MLS # 40825676
4 bed · 2 bath · 1,637 sq ft