Videos & Virtual Tours
Open available video, 3D tour, or virtual-tour media for this listing.
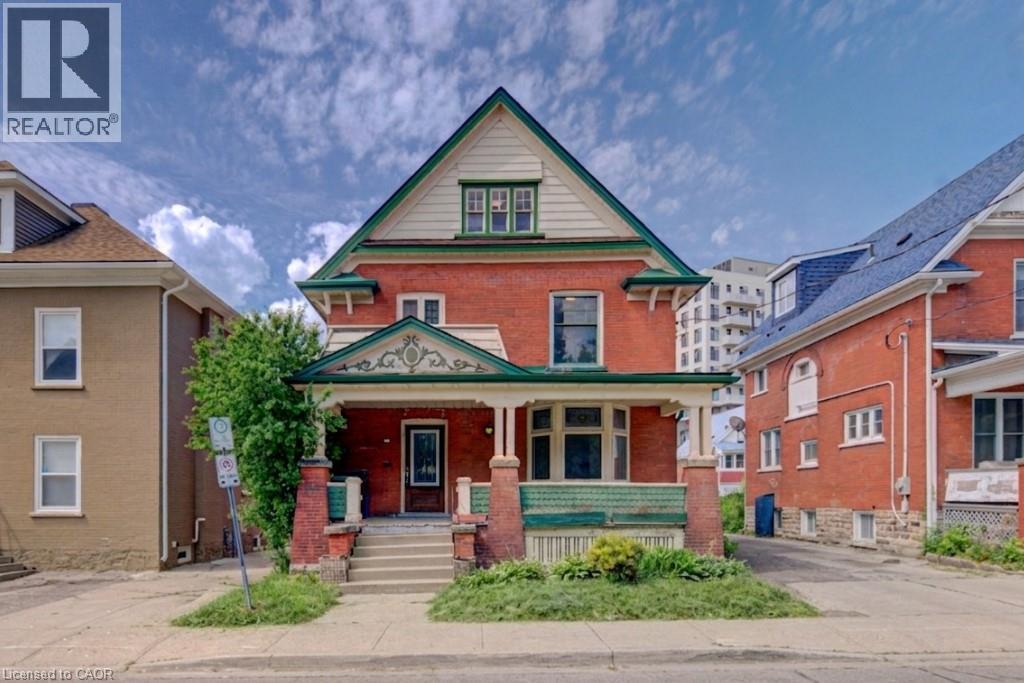
59 IRVIN Street
Kitchener, Ontario N2H1K7
MLS # 40837378
Property Details
Type
Detached
Beds
5
Baths
3
Status
For Sale
More homes like this
About this property
Discover the potential of this spacious 2 & 1/2-storey home located in Kitchener's East Ward neighbourhood. Offering generous living space across three levels, this property features 5 Bedrooms, 3 full Bathrooms, multiple living areas, a large covered front porch, and an unfinished basement with a separate entrance. With its spacious layout and flexible floor plan, this home presents an excellent opportunity for buyers looking to renovate, restore, or personalize a property to suit their needs. Whether you're an investor, contractor, or homeowner with a vision, there is significant potential to add value and create something special. Conveniently located near parks, schools, public transit, downtown Kitchener, Centre In The Square, the Kitchener Public Library, and a variety of everyday amenities. Commuters will appreciate the easy access to major transportation routes. A unique opportunity to own a substantial home in an established Kitchener neighbourhood, offering space, versatility, and plenty of potential. Book your viewing today! Some photos are virtually staged.
Mortgage Estimate
Estimated monthly payment
Calculating…
Estimate only. Taxes, insurance, condo fees, and lender terms are not included.
Monthly costs to verify
Property taxes: about $335/month based on listed annual taxes.
Estimate only. Confirm taxes, condo/maintenance fees, insurance, utilities, and lender terms before making decisions.
Rooms
| Room | Level | Dimensions |
|---|---|---|
| Storage | Basement | 8'5'' x 10'5'' |
| Storage | Basement | 12'2'' x 13'10'' |
| Storage | Basement | 10'3'' x 17'4'' |
| Utility room | Basement | 13'4'' x 14'10'' |
| 3pc Bathroom | Third level | 3'10'' x 7'2'' |
| Den | Third level | 14'8'' x 15'3'' |
| Bedroom | Third level | 12'2'' x 12'7'' |
| 4pc Bathroom | Second level | 9'10'' x 11'3'' |
| Bedroom | Second level | 9'0'' x 12'4'' |
| Bedroom | Second level | 9'0'' x 12'0'' |
| Bedroom | Second level | 9'10'' x 11'3'' |
| Sunroom | Second level | 8'3'' x 11'1'' |
| Primary Bedroom | Second level | 8'2'' x 15'0'' |
| 4pc Bathroom | Main level | 7'5'' x 7'8'' |
| Dining room | Main level | 13'3'' x 14'2'' |
| Breakfast | Main level | 11'4'' x 12'2'' |
| Kitchen | Main level | 7'5'' x 10'1'' |
| Living room | Main level | 15'4'' x 12'8'' |
Facts & Location
Interior Size
2,241 sq ft
Parking
3 spaces
Annual Taxes
$4,016
Year Built
1907
Listing data
Listing information is provided for personal, non-commercial use and should be independently verified before making real estate decisions.
Last refreshed: Oct 18, 2026 3:36 AM
Explore nearby searches
SEO-friendly searches for this area, property type, and nearby neighbourhoods.
Similar Properties
More nearby listings that may fit the same search.
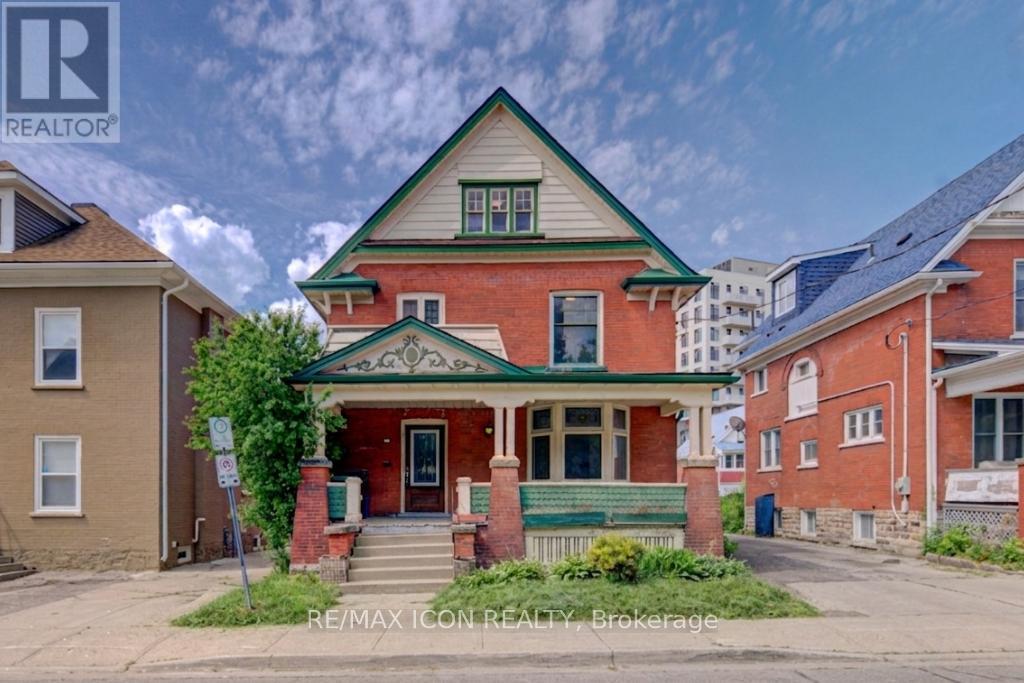
$579,000
59 Irvin Street
Kitchener · MLS # X13310600
5 bed · 3 bath
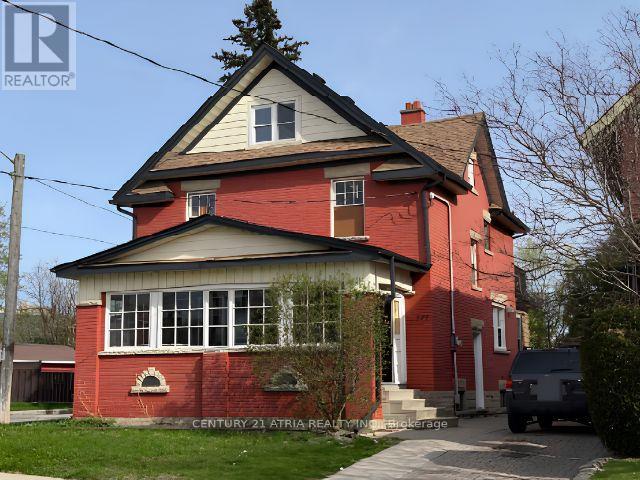
$599,000
377 Guelph Street
Kitchener · MLS # X13107106
4 bed · 2 bath · 1,450 sq ft

$549,888
138 COURTLAND Avenue
Kitchener · MLS # 40825676
4 bed · 2 bath · 1,637 sq ft