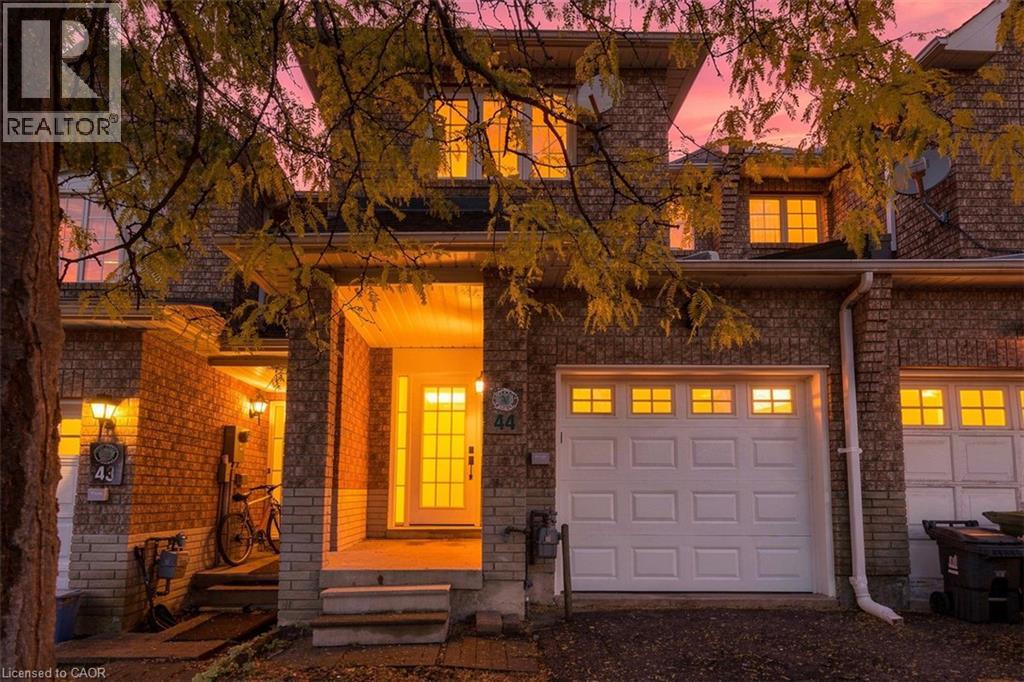
44 VIEWCREST Circle
Etobicoke, Ontario M9W7G6
MLS # 40871315
Property Details
Type
Townhouse
Beds
3
Baths
4
Status
For Sale
More homes like this
About this property
Fully Renovated Home in a Prime Etobicoke Location with over 2000 square feet of total living space! Welcome to 44 Viewcrest Circle, ideally located just steps from Etobicoke General Hospital and close to Humber College. Renovated from top to bottom, this stunning home features high-end finishes, modern design, and exquisite attention to detail throughout. Offering 3 bedrooms and 3.5 bathrooms, every space has been thoughtfully updated with style and sophistication. The main floor boasts a brand-new kitchen, new appliances, updated flooring and tile, pot lights, and a beautifully refreshed powder room. Upstairs, enjoy a modern new staircase railing, an updated 4-piece bathroom, and a luxurious primary bedroom with a new 4-piece ensuite. The finished basement features a second brand-new kitchen with quartz countertops, a new stove and fridge, new washer and dryer, a stylish 3-piece bathroom with a walk-in shower and anti-fog mirror, and the potential for an additional den/bedroom. Additional upgrades include a new furnace and A/C, new windows, doors and mirrors, updated outlets and switches, professionally cleaned ductwork, and 100-amp copper electrical service. Roof replaced in 2018/2019. Freehold ownership with a road fee. A beautifully upgraded, move-in-ready home combining modern elegance, quality finishes, and an unbeatable location!
Mortgage Estimate
Estimated monthly payment
Calculating…
Estimate only. Taxes, insurance, condo fees, and lender terms are not included.
Monthly costs to verify
Property taxes: about $275/month based on listed annual taxes.
Estimate only. Confirm taxes, condo/maintenance fees, insurance, utilities, and lender terms before making decisions.
Rooms
| Room | Level | Dimensions |
|---|---|---|
| Recreation room | Basement | 12'5'' x 11'3'' |
| Kitchen | Basement | 12'5'' x 4'1'' |
| Den | Basement | 10'9'' x 8'4'' |
| 2pc Bathroom | Basement | 10'6'' x 4'8'' |
| Primary Bedroom | Second level | 17'4'' x 15'9'' |
| Bedroom | Second level | 17'0'' x 10'2'' |
| Bedroom | Second level | 16'4'' x 8'5'' |
| 4pc Bathroom | Second level | 4'11'' x 8'5'' |
| 4pc Bathroom | Second level | 5'0'' x 8'5'' |
| Living room | Main level | 15'3'' x 15'8'' |
| Kitchen | Main level | 8'11'' x 8'0'' |
| 4pc Bathroom | Main level | 3'11'' x 5'6'' |
Facts & Location
Interior Size
2,090 sq ft
Parking
2 spaces
Annual Taxes
$3,299
Year Built
2001
Listing data
Listing information is provided for personal, non-commercial use and should be independently verified before making real estate decisions.
Last refreshed: Oct 18, 2026 3:32 AM
Explore nearby searches
SEO-friendly searches for this area, property type, and nearby neighbourhoods.
Similar Properties
More nearby listings that may fit the same search.
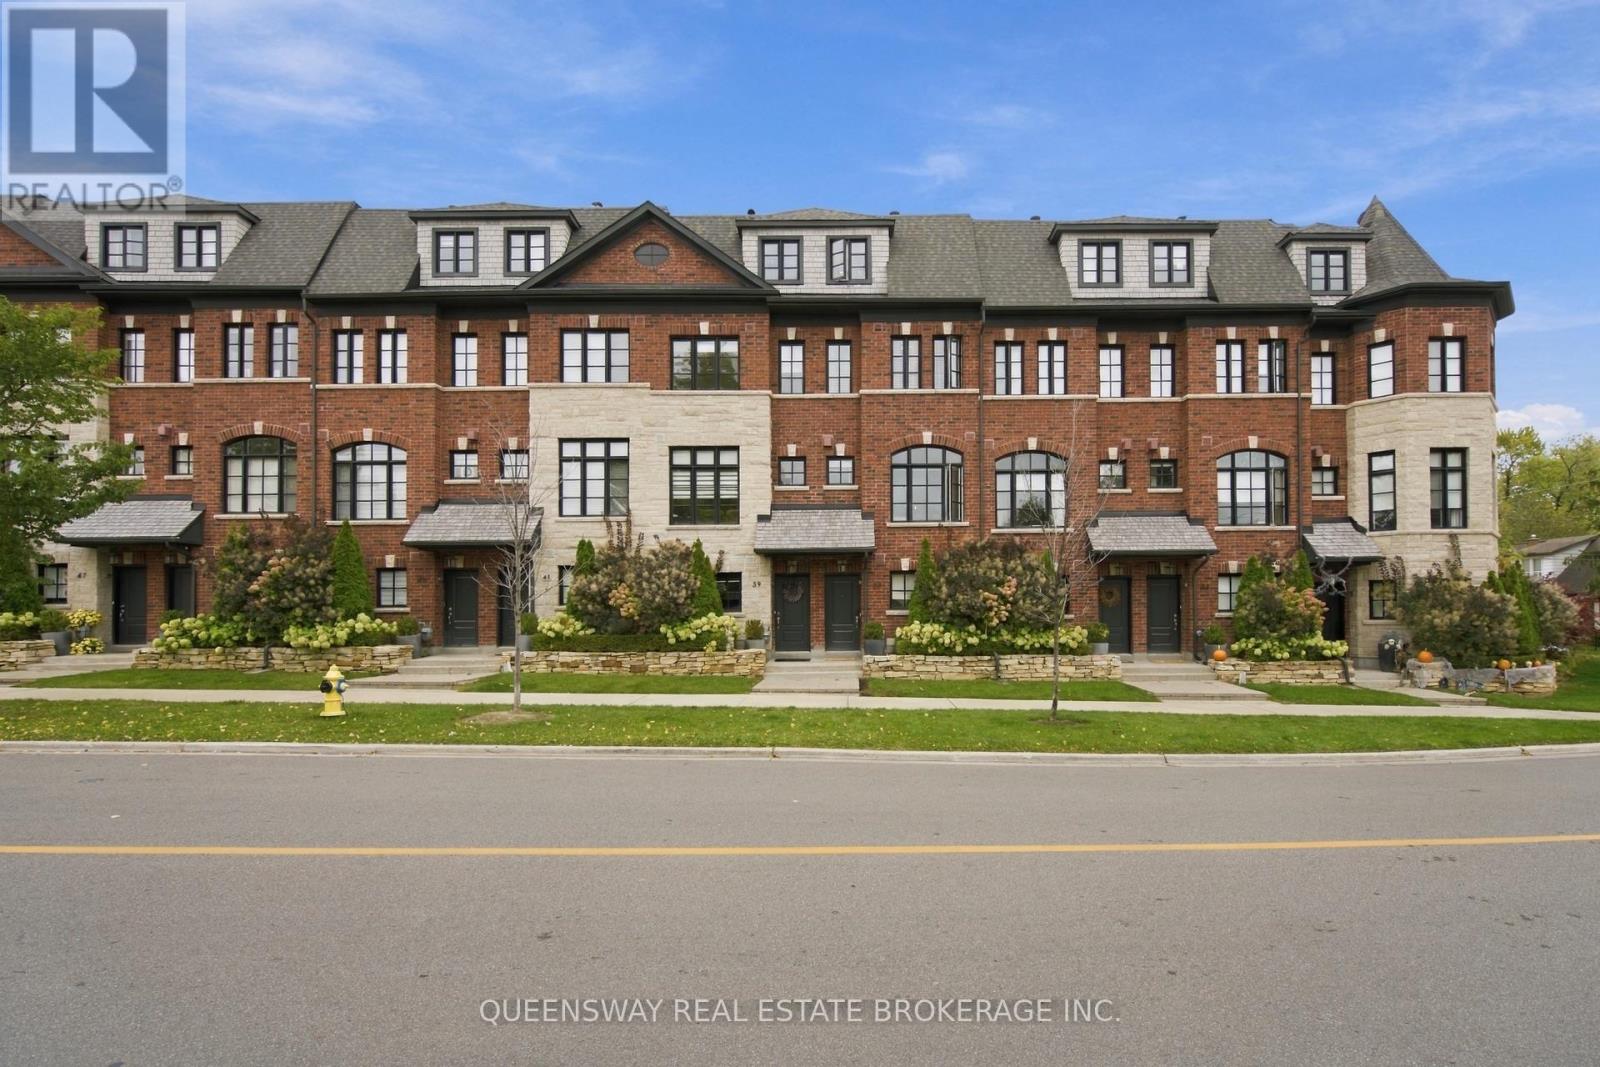
$1,299,999
37 Twenty Ninth Street
Toronto (Long Branch) · MLS # W14087778
4 bed · 3 bath
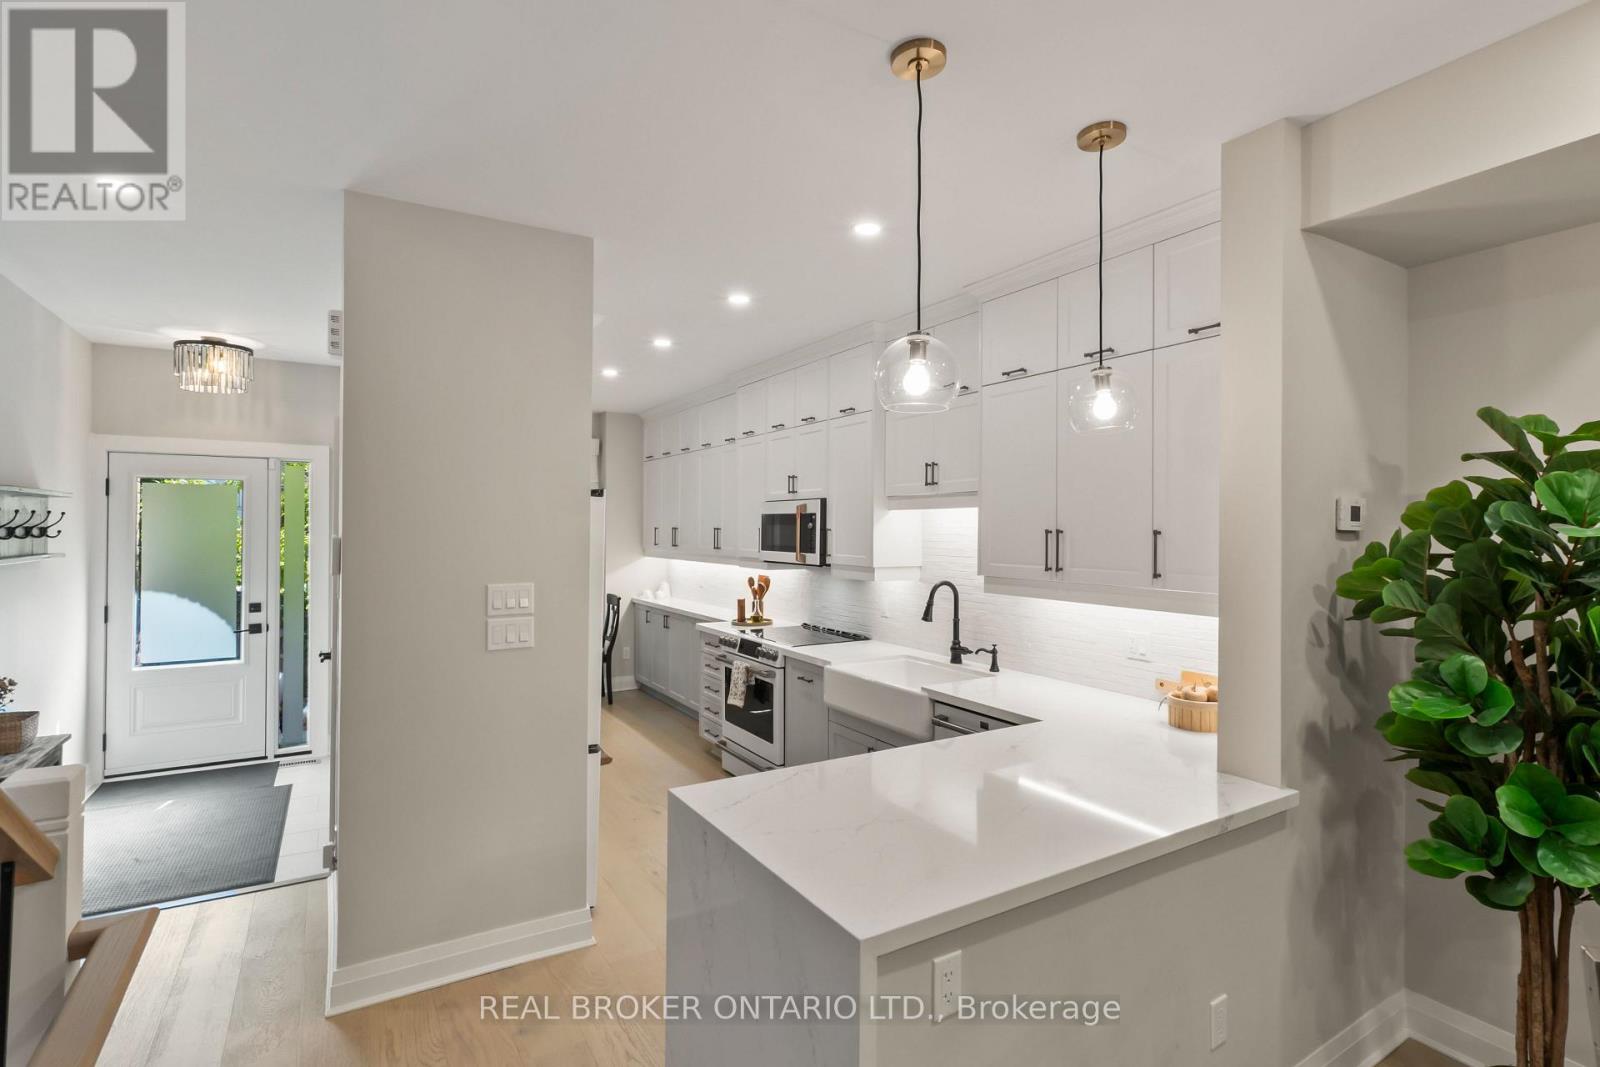
$1,599,000
12 St. James Court
Toronto (Cabbagetown-South St. James Town) · MLS # C14088644
3 bed · 3 bath · 2,200 sq ft
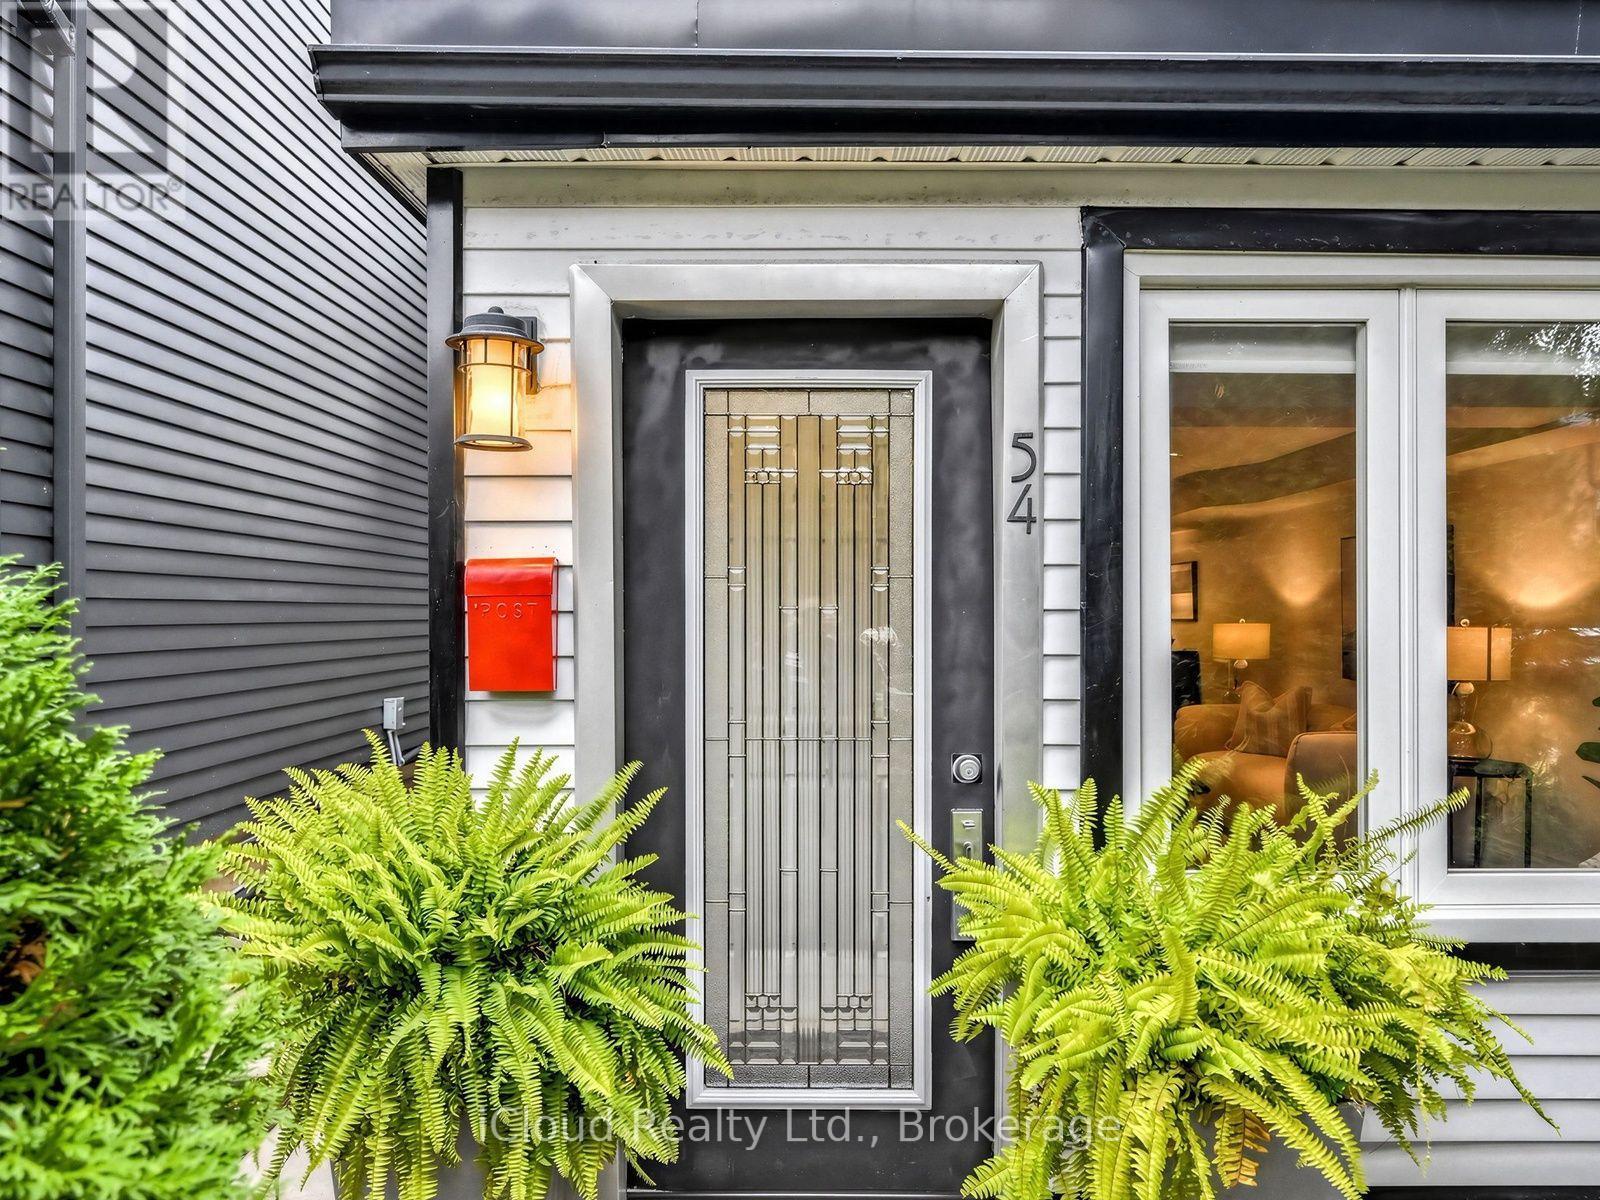
$999,000
54 Arundel Avenue
Toronto (Playter Estates-Danforth) · MLS # E14087492
2 bed · 1 bath