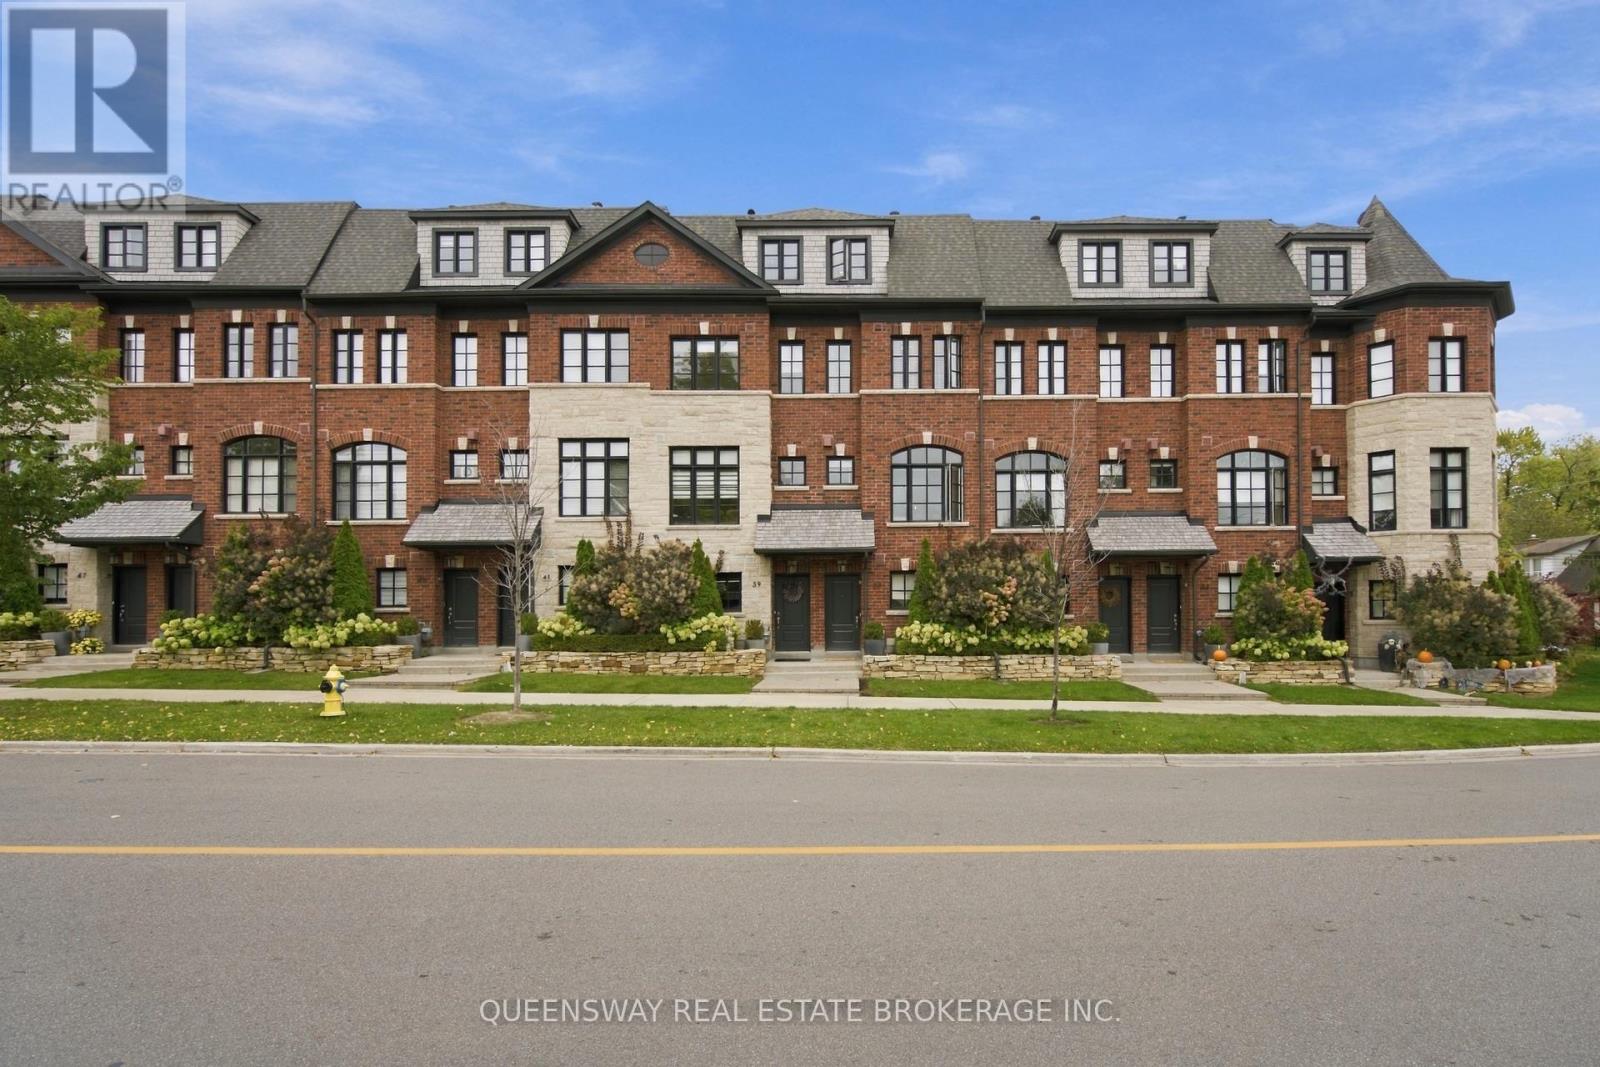
37 Twenty Ninth Street
Toronto (Long Branch), Ontario M8W1S1
MLS # W14087778
Property Details
Type
Townhouse
Beds
4
Baths
3
Status
For Sale
More homes like this
About this property
Welcome to this beautifully appointed 3-storey home nestled in the heart of highly sought-after Long Branch! Offering the perfect blend of style, comfort, and functionality, this stunning home features 3 spacious bedrooms, 3 bathrooms, and a dedicated office space, ideal for working from home. Enjoy elegant ceramic flooring, luxurious marble countertops, and a thoughtfully designed layout perfect for everyday living and entertaining. Two private decks provide inviting outdoor spaces to relax and unwind. The primary suite offers a beautiful retreat, complete with a walk-in closet and a spa-inspired bathroom featuring a soaker tub and double sinks. Convenient second-floor laundry adds to the home's exceptional functionality. Ideally situated close to public transit, Long Branch GO Station, grocery stores, shopping, restaurants, and everyday amenities. Enjoy the charm of this vibrant lakeside community with easy access to everything you need. A fantastic opportunity to experience stylish living in one of South Etobicoke's most desirable neighbourhoods! Maintenance fees are $312.21 monthly.
Mortgage Estimate
Estimated monthly payment
Calculating…
Estimate only. Taxes, insurance, condo fees, and lender terms are not included.
Monthly costs to verify
Property taxes: about $541/month based on listed annual taxes.
Estimate only. Confirm taxes, condo/maintenance fees, insurance, utilities, and lender terms before making decisions.
Rooms
| Room | Level | Dimensions |
|---|---|---|
| Bedroom 2 | Second level | 4 x 4.09 |
| Bathroom | Second level | 1.66 x 2.66 |
| Bathroom | Third level | 3.95 x 3.06 |
| Bedroom 3 | Second level | 4.01 x 2.91 |
| Primary Bedroom | Third level | 3.93 x 6.5 |
| Foyer | Ground level | 3.63 x 1.2 |
| Office | Ground level | 2.7 x 2.03 |
| Kitchen | Main level | 3.96 x 4.48 |
| Dining room | Main level | 2.87 x 3.99 |
| Living room | Main level | 3.97 x 3.82 |
| Other | Main level | 4.16 x 3.2 |
| Laundry room | Second level | 1.66 x 2.11 |
Facts & Location
Parking
2 spaces
Lot Size
14 x 61.5 FT
Annual Taxes
$6,488
Listing data
Listing information is provided for personal, non-commercial use and should be independently verified before making real estate decisions.
Last refreshed: Oct 17, 2026 9:30 PM
Explore nearby searches
SEO-friendly searches for this area, property type, and nearby neighbourhoods.
Similar Properties
More nearby listings that may fit the same search.
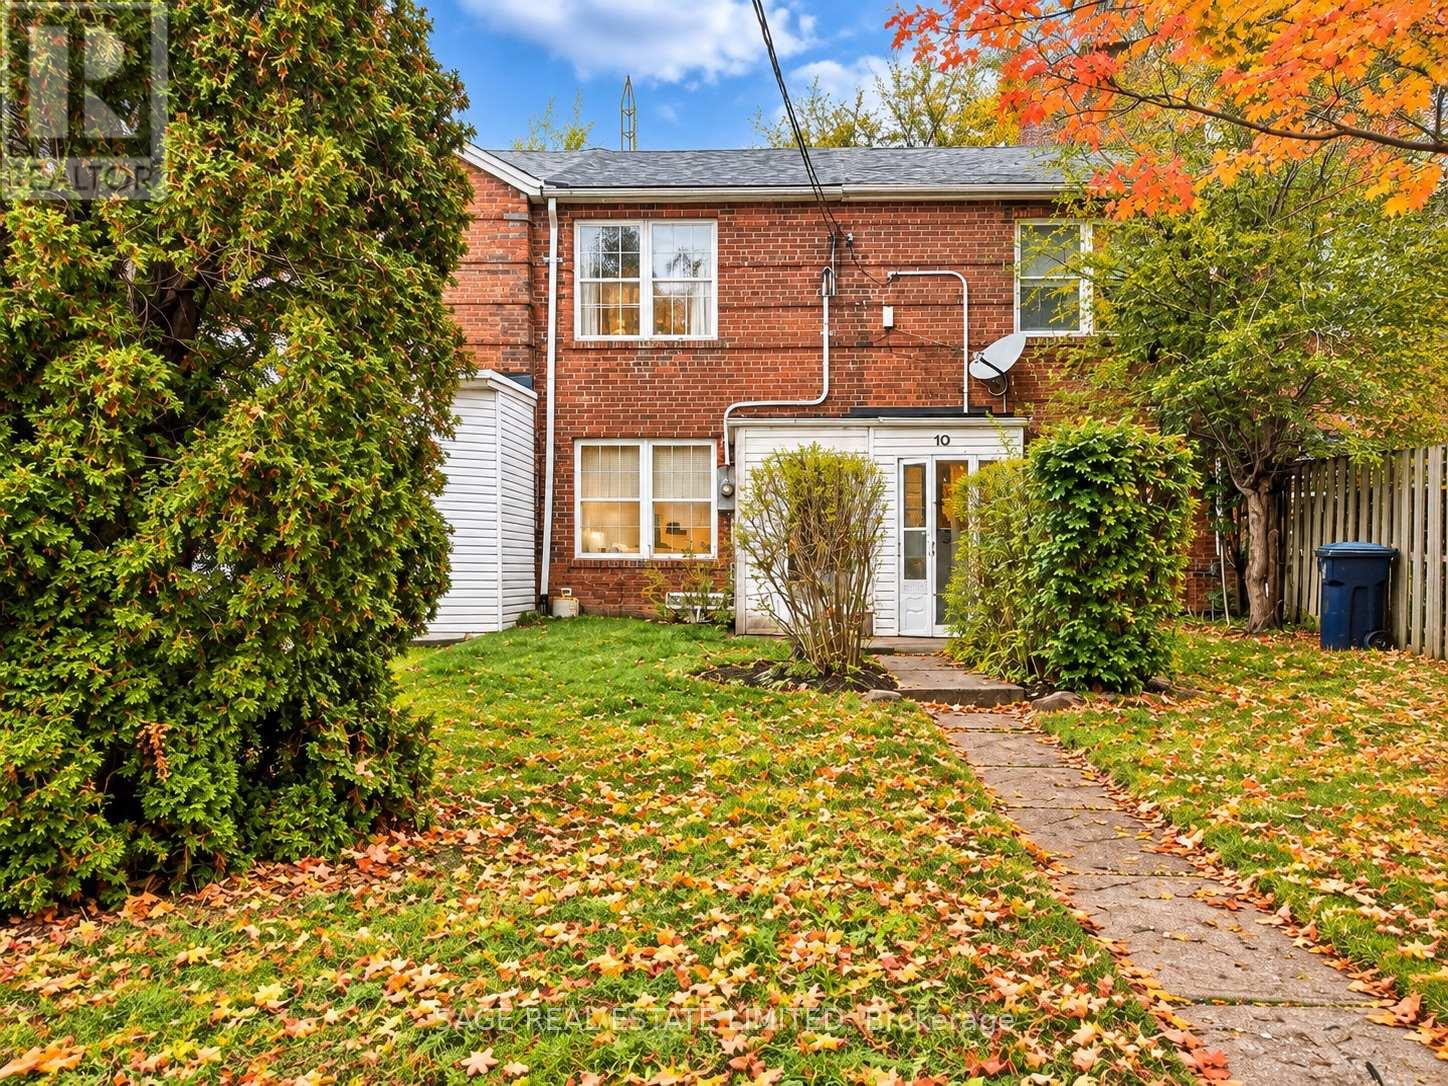
$450,000
12 Khedive Avenue
Toronto (Englemount-Lawrence) · MLS # C14085970
2 bed · 2 bath
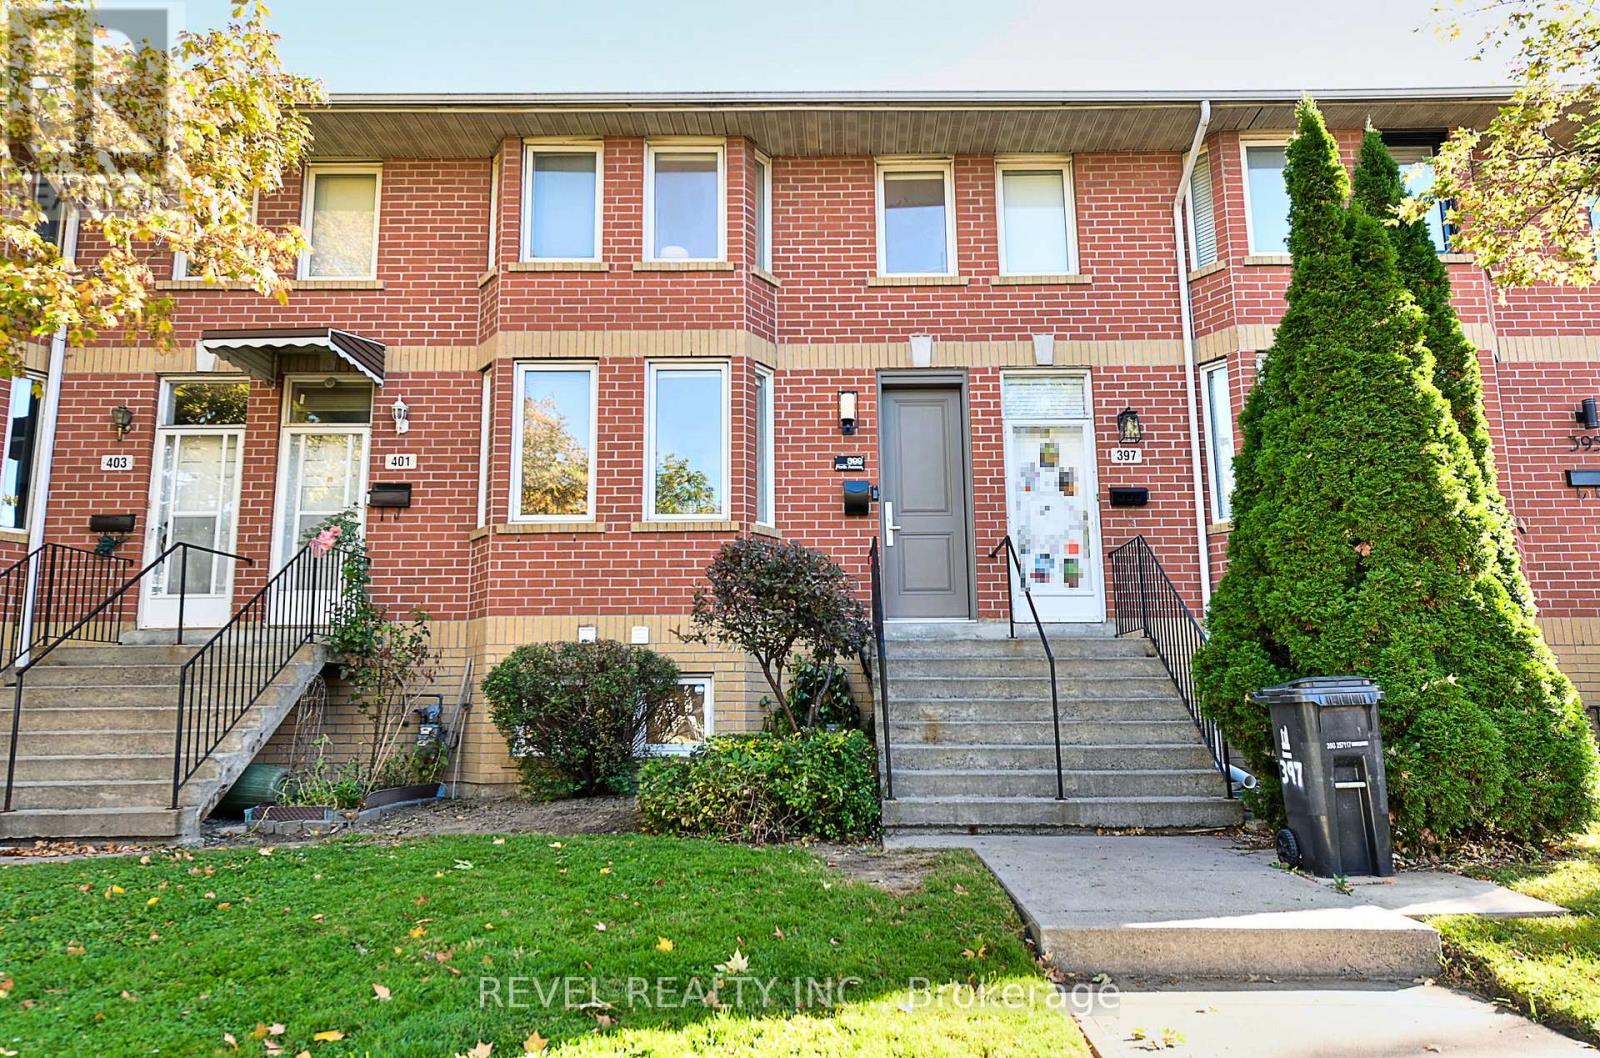
$997,000
399 Perth Avenue
Toronto (Dovercourt-Wallace Emerson-Junction) · MLS # W13883264
3 bed · 2 bath
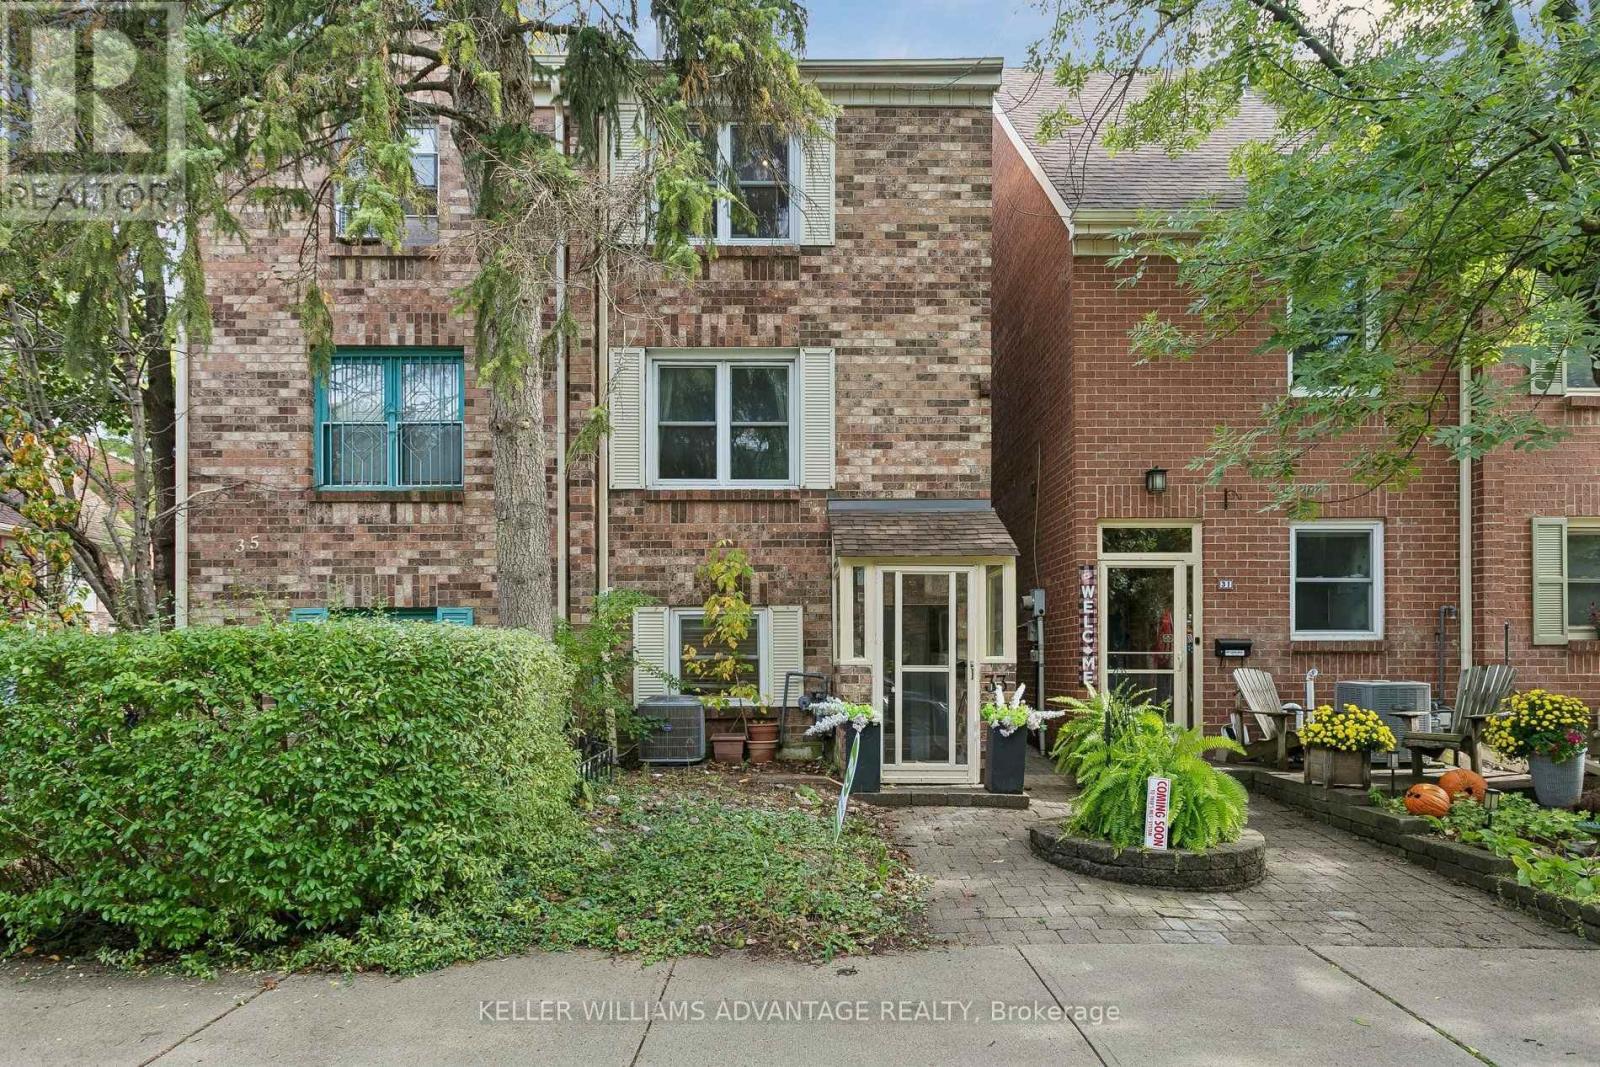
$898,000
33 Sandstone Lane
Toronto (Greenwood-Coxwell) · MLS # E14040098
3 bed · 3 bath