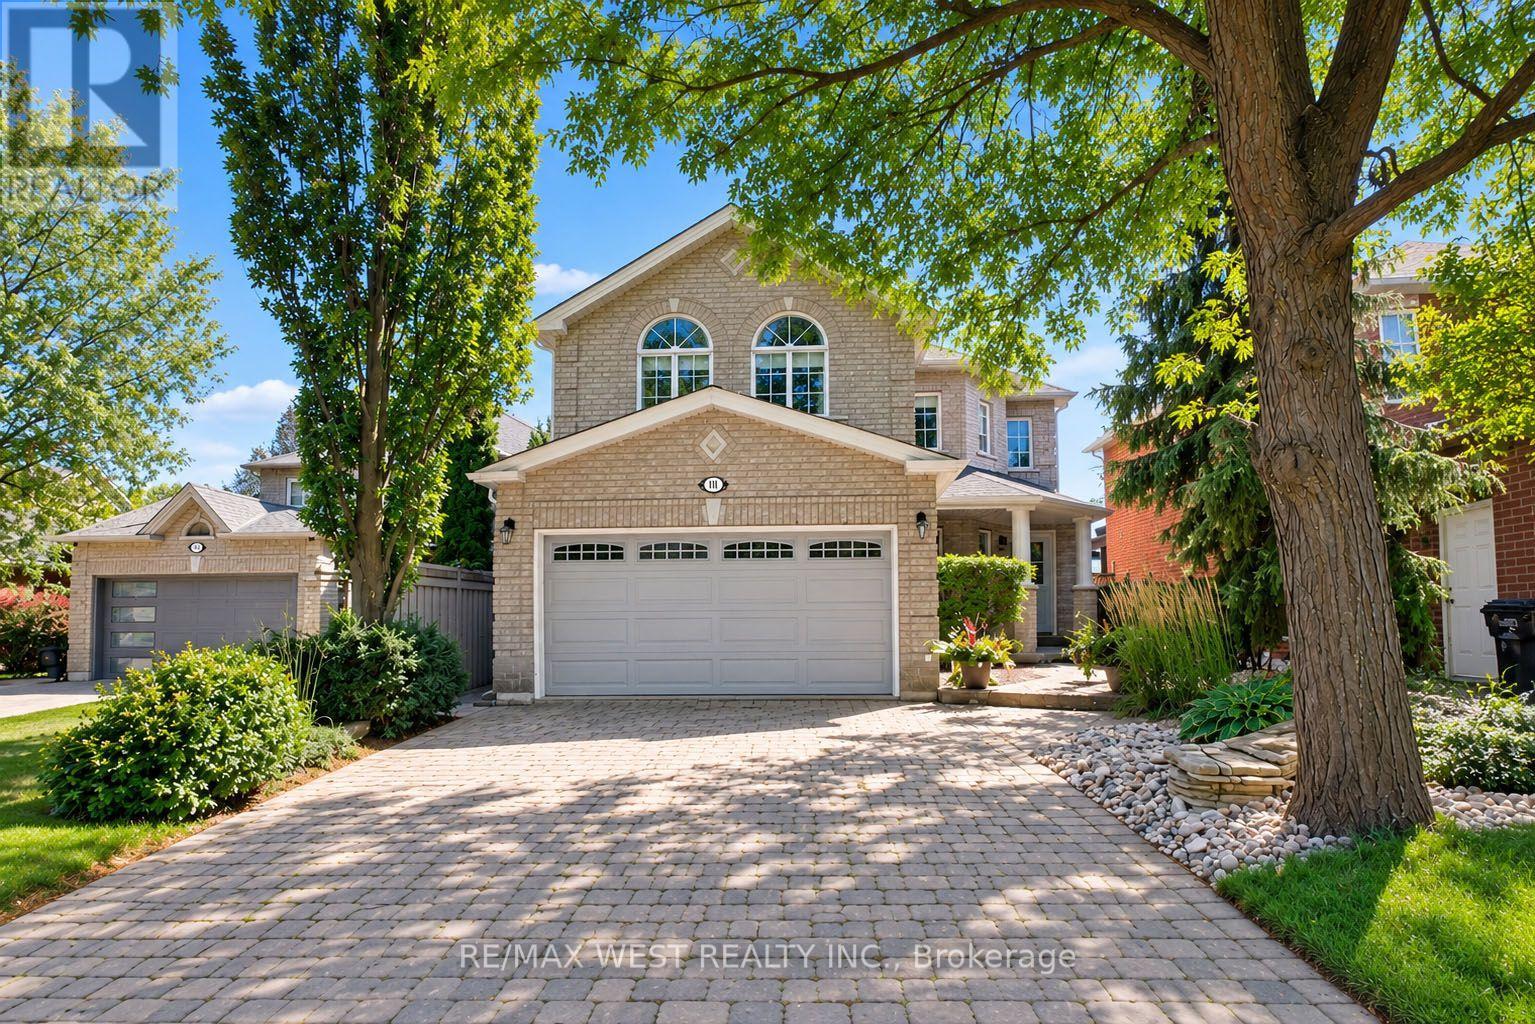
303 Tupper Boulevard
New Tecumseth (Alliston), Ontario L9R1Z6
MLS # N13787004
Property Details
Type
Detached
Beds
4
Baths
4
Status
For Sale
More homes like this
About this property
Welcome to 303 Tupper Blvd, a beautifully upgraded 4-bedroom, 4-bathroom home privately situated on a large in-town ravine lot in a quiet, established Alliston neighbourhood. With no backyard neighbours and a fully finished basement, this move-in-ready home offers an exceptional combination of privacy, space and thoughtful upgrades inside and out. The heart of the home is the beautifully renovated kitchen, designed for both everyday living and entertaining. The spacious primary bedroom suite provides a private retreat, complemented by renovated primary and secondary bathrooms and well-appointed living spaces throughout. The fully finished basement extends the home's living space, offering flexibility for a recreation room, home office, gym, guest space or growing family. Outside, enjoy the rare privacy of a generous ravine lot with no homes directly behind. An interlock driveway and walkways add to the home's curb appeal, while the backyard is already prepared for a future hot tub with a concrete base and electrical wiring roughed-in to the main panel. Major mechanical updates provide added peace of mind, including a new hot water tank installed in July 2025 and a new furnace installed in December 2025.A rare opportunity to enjoy an upgraded family home, a large private lot and the convenience of in-town living-all in one of Alliston's quiet, established neighbourhoods.
Mortgage Estimate
Estimated monthly payment
Calculating…
Estimate only. Taxes, insurance, condo fees, and lender terms are not included.
Monthly costs to verify
Property taxes: about $426/month based on listed annual taxes.
Estimate only. Confirm taxes, condo/maintenance fees, insurance, utilities, and lender terms before making decisions.
Rooms
| Room | Level | Dimensions |
|---|---|---|
| Kitchen | Main level | 5.3 x 9.4 |
| Family room | Main level | 4.9 x 4.14 |
| Living room | Main level | 5 x 4.8 |
| Primary Bedroom | Upper Level | 5.12 x 3.7 |
| Sitting room | Upper Level | 6.1 x 3.74 |
| Bedroom 2 | Upper Level | 3.7 x 4.02 |
| Bedroom 3 | Upper Level | 4.2 x 3.11 |
| Bedroom 4 | Upper Level | 3.1 x 2.8 |
| Recreational, Games room | Basement | 4.75 x 8.3 |
Facts & Location
Parking
7 spaces
Lot Size
43 x 142.4 FT
Annual Taxes
$5,117
Listing data
Listing information is provided for personal, non-commercial use and should be independently verified before making real estate decisions.
Last refreshed: Oct 21, 2026 3:24 AM
Explore nearby searches
SEO-friendly searches for this area, property type, and nearby neighbourhoods.
Similar Properties
More nearby listings that may fit the same search.
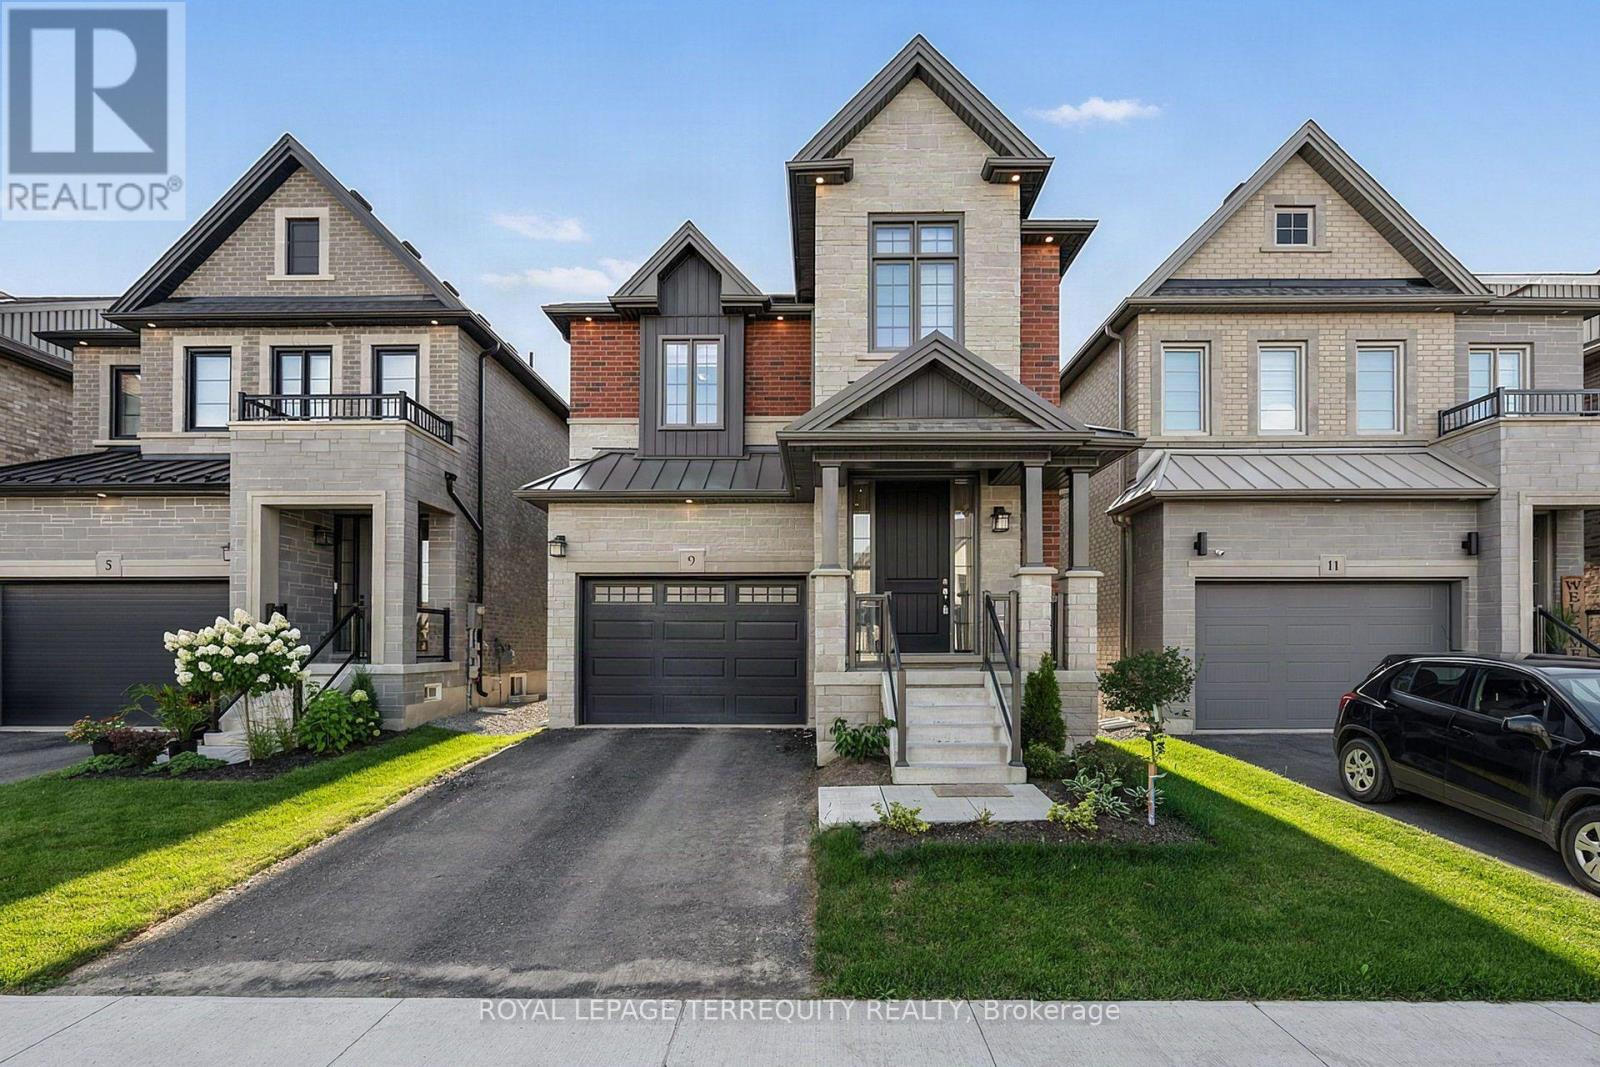
$924,900
9 Kiernan Crescent
New Tecumseth (Alliston) · MLS # N13694686
4 bed · 4 bath
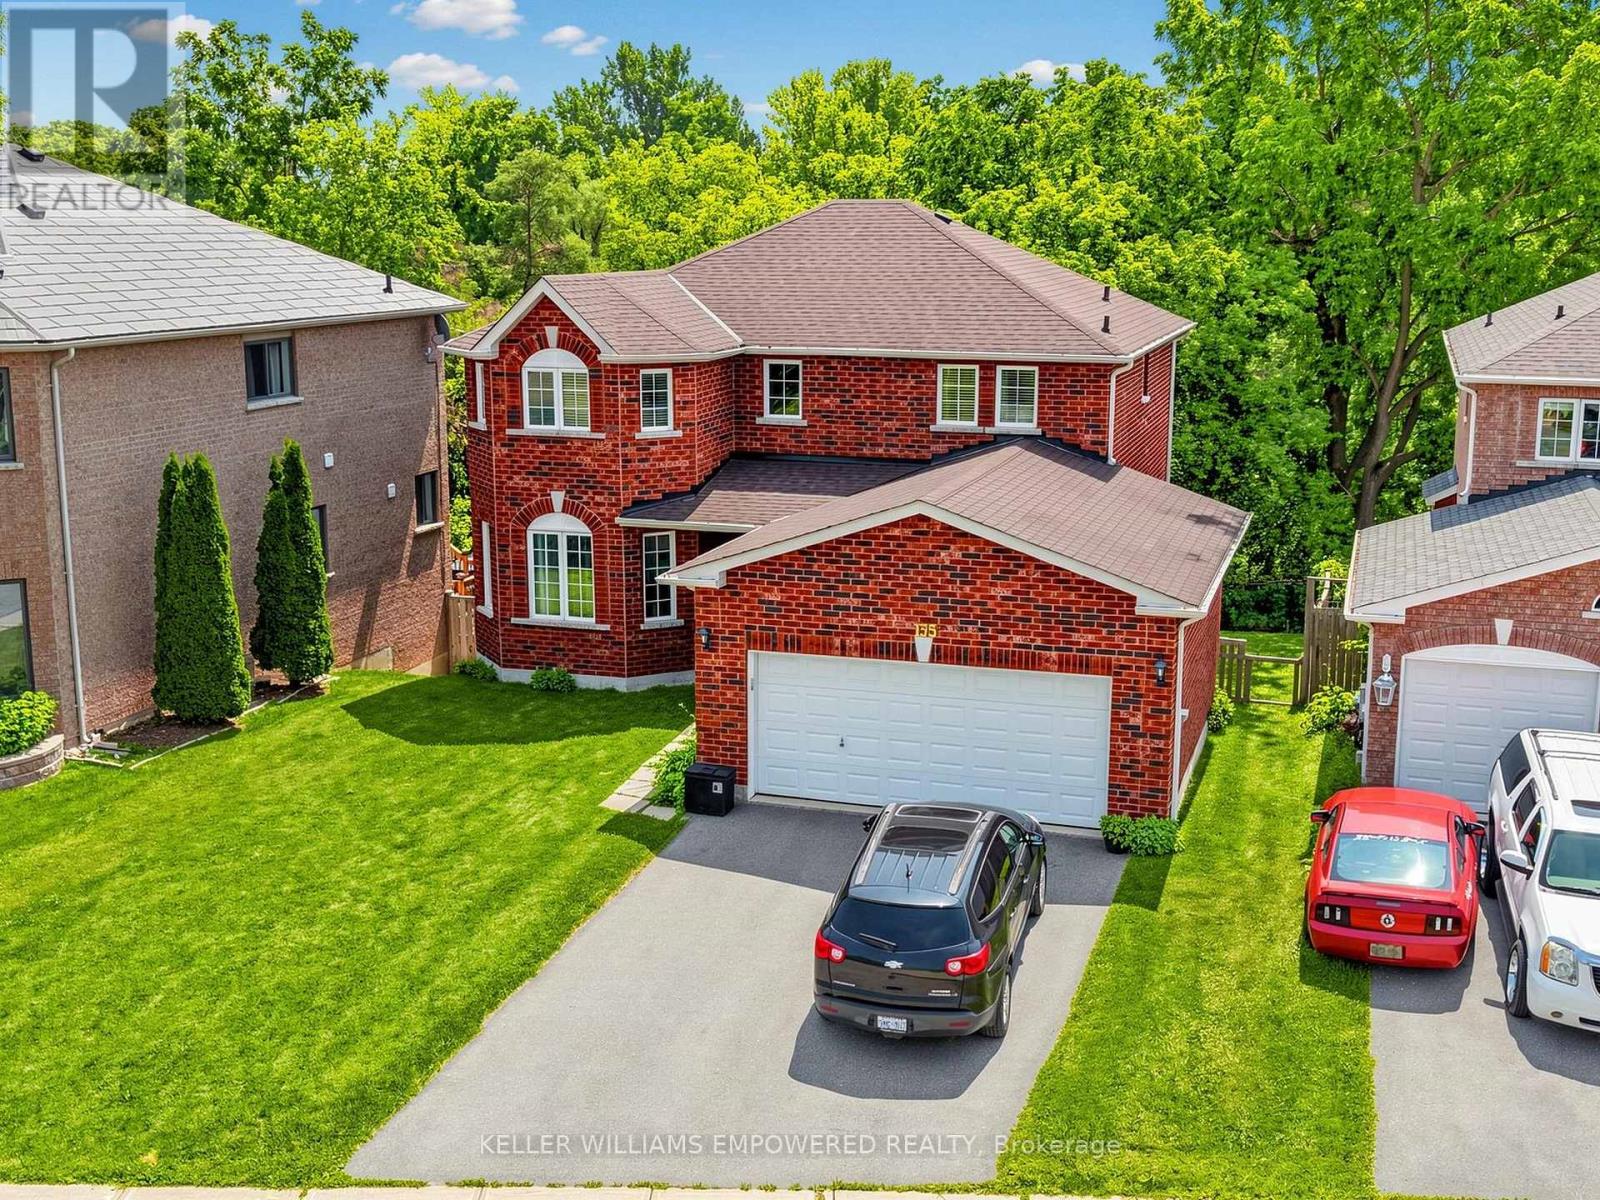
$949,000
135 Buchanan Drive
New Tecumseth (Alliston) · MLS # N13673460
5 bed · 4 bath
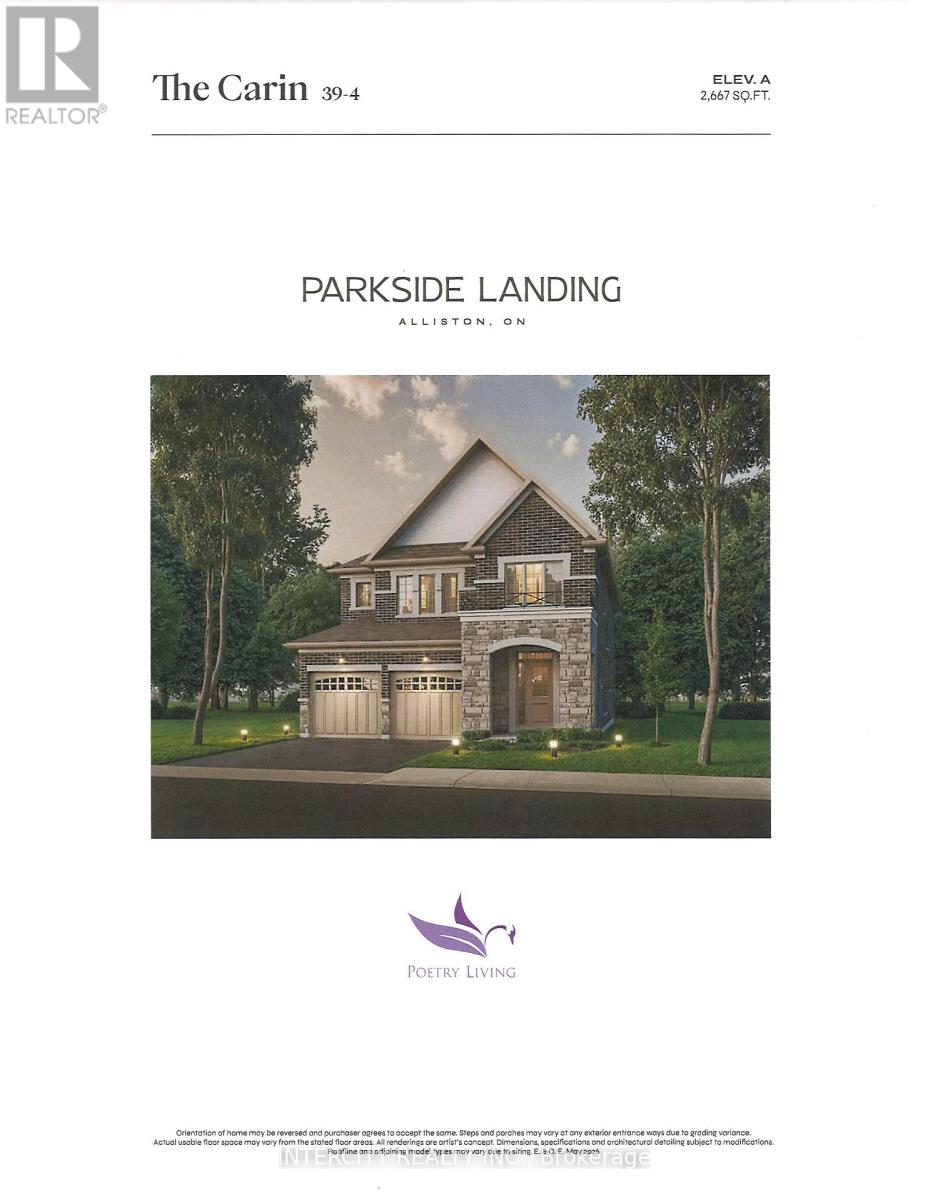
$949,990
Lot 5 Gray Avenue
New Tecumseth (Alliston) · MLS # N13534166
4 bed · 4 bath · 2,667 sq ft