Videos & Virtual Tours
Open available video, 3D tour, or virtual-tour media for this listing.
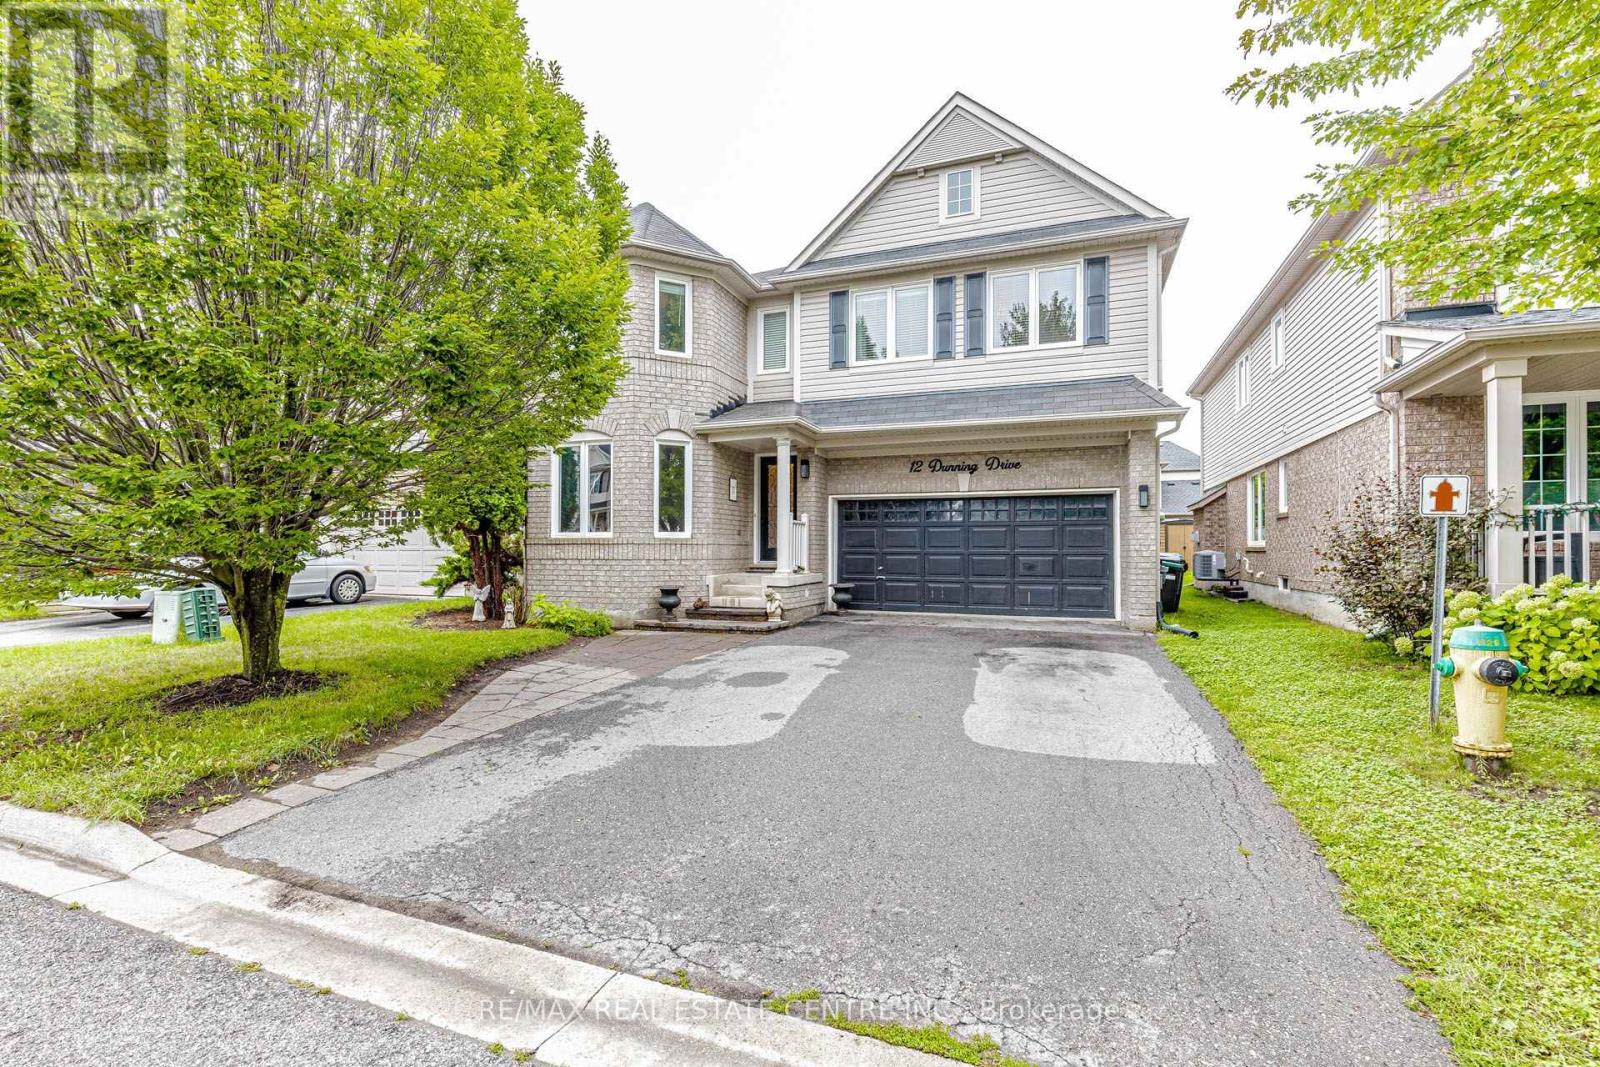
12 Dunning Drive
New Tecumseth (Alliston), Ontario L9R0B5
MLS # N13861242
Property Details
Type
Detached
Beds
4
Baths
3
Status
For Sale
More homes like this
About this property
Welcome to this stunning, thoughtfully designed home offering approximately 2,600 sq. ft. of above-grade living space. The bright, open-concept main floor is filled with natural light and features beautiful hardwood flooring throughout, elegant chandeliers, and a welcoming family room with a built-in fireplace. The stylish two-tone kitchen is the heart of the home, complete with quartz countertops, an oversized island, and stainless steel appliances-perfect for everyday living and entertaining. Upstairs, you'll find four generously sized bedrooms, beautifully updated bathrooms, and the convenience of second-floor laundry. The spacious primary bedroom offers a private ensuite and walk-in closet, creating a comfortable retreat. A versatile loft provides additional living space and can easily be used as a home office, playroom, den, or cozy sitting area. The thoughtfully designed backyard extends the living space outdoors, featuring interlock and plenty of room for summer gatherings. Whether entertaining family and friends or enjoying a quiet evening outdoors, this backyard offers endless possibilities. Unfinished basement with excellent potential to create additional living space and make it your own. Beautifully maintained and move-in ready, this home combines style, comfort, and functionality in an ideal family layout. Don't miss the opportunity to make it yours!
Mortgage Estimate
Estimated monthly payment
Calculating…
Estimate only. Taxes, insurance, condo fees, and lender terms are not included.
Monthly costs to verify
Property taxes: about $402/month based on listed annual taxes.
Estimate only. Confirm taxes, condo/maintenance fees, insurance, utilities, and lender terms before making decisions.
Rooms
| Room | Level | Dimensions |
|---|---|---|
| Family room | Main level | 16.92 x 15.88 |
| Dining room | Main level | 12.17 x 11.41 |
| Living room | Main level | 11.15 x 11.18 |
| Loft | Upper Level | 13.02 x 9.77 |
| Primary Bedroom | Upper Level | 17.94 x 13.45 |
| Bedroom 2 | Upper Level | 15.51 x 11.58 |
| Bedroom 3 | Upper Level | 11.35 x 11.38 |
| Bedroom 4 | Upper Level | 11.78 x 10.04 |
Facts & Location
Interior Size
2,600 sq ft
Parking
4 spaces
Lot Size
44.8 x 86.1 FT
Annual Taxes
$4,828
Listing data
Listing information is provided for personal, non-commercial use and should be independently verified before making real estate decisions.
Last refreshed: Nov 8, 2026 3:26 AM
Explore nearby searches
SEO-friendly searches for this area, property type, and nearby neighbourhoods.
Similar Properties
More nearby listings that may fit the same search.
$899,000
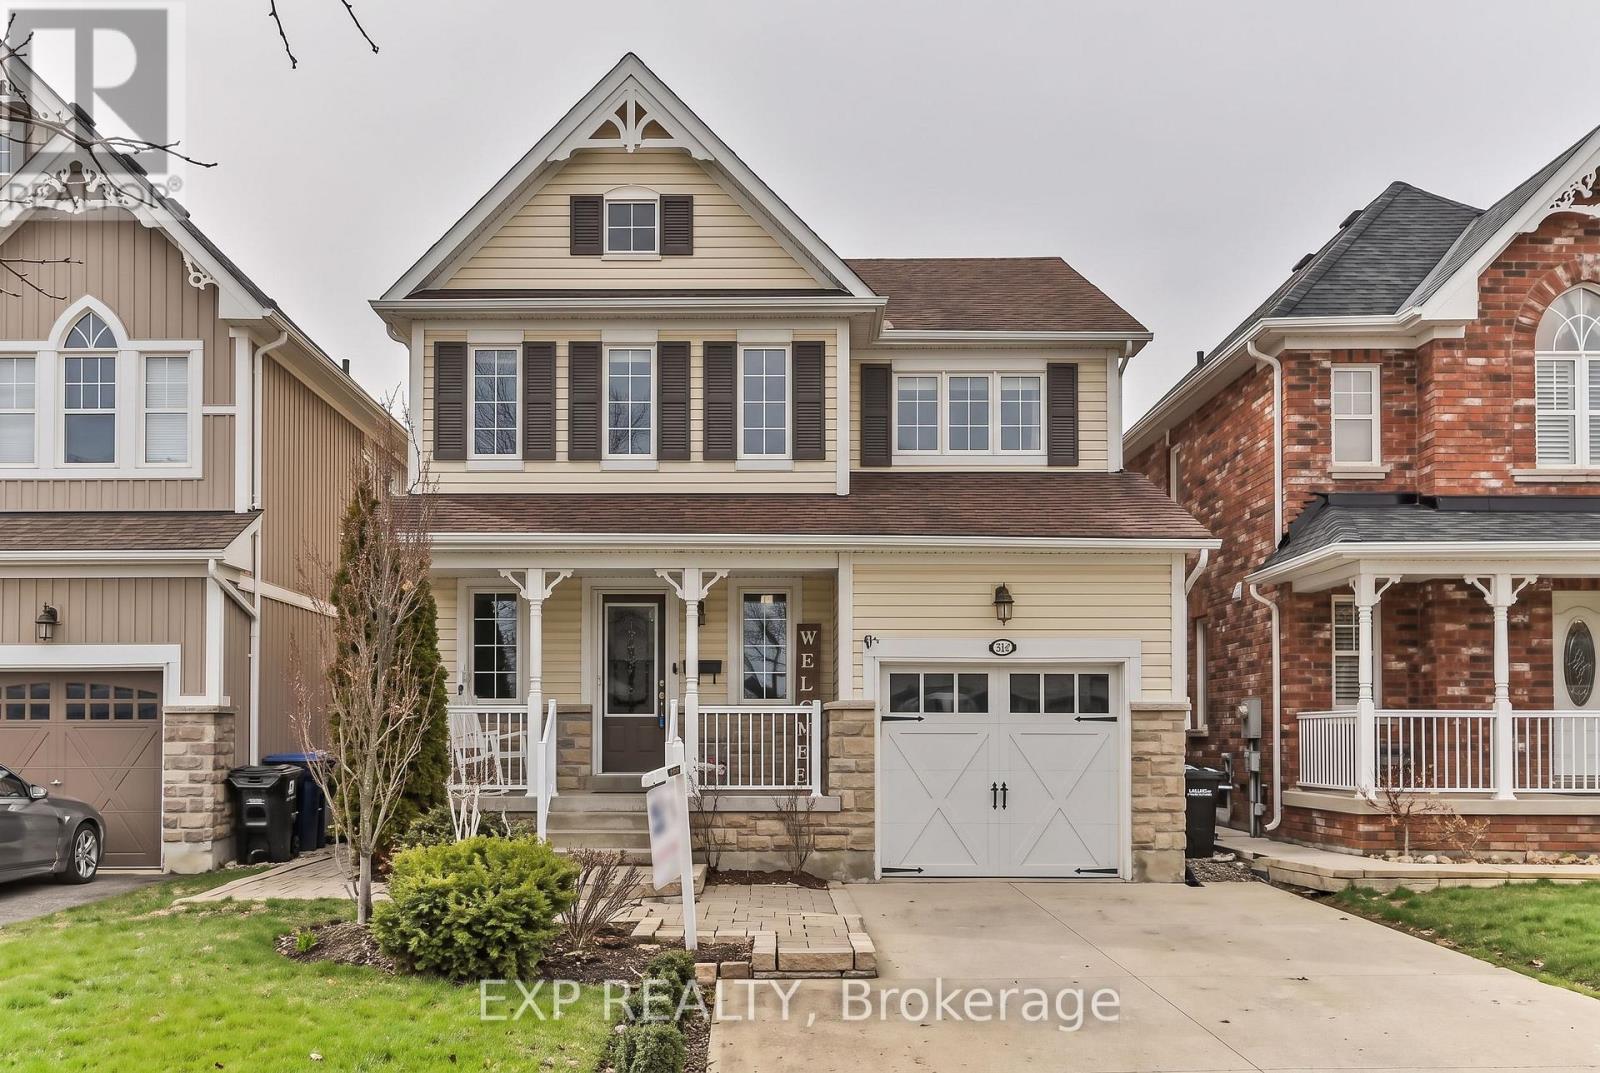
199 Shephard Avenue
New Tecumseth (Alliston) · MLS # N13769658
4 bed · 4 bath
$899,999
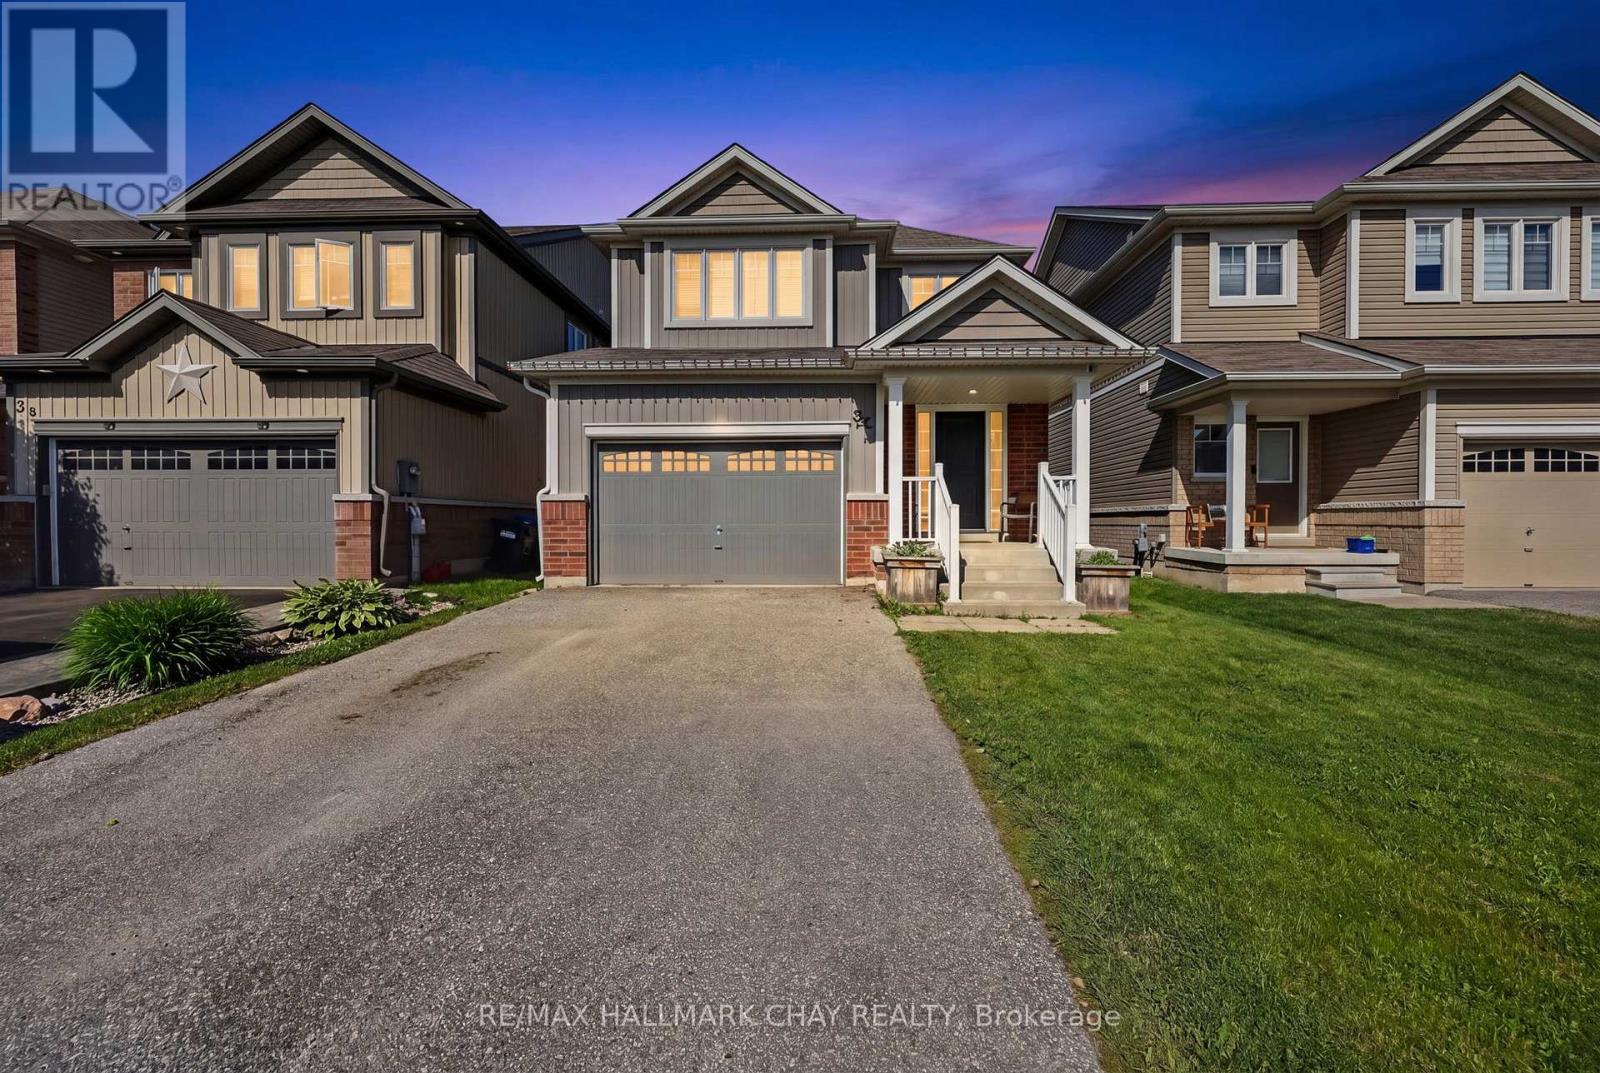
32 Jones Street
New Tecumseth (Alliston) · MLS # N13486874
4 bed · 3 bath · 2,500 sq ft
$895,000
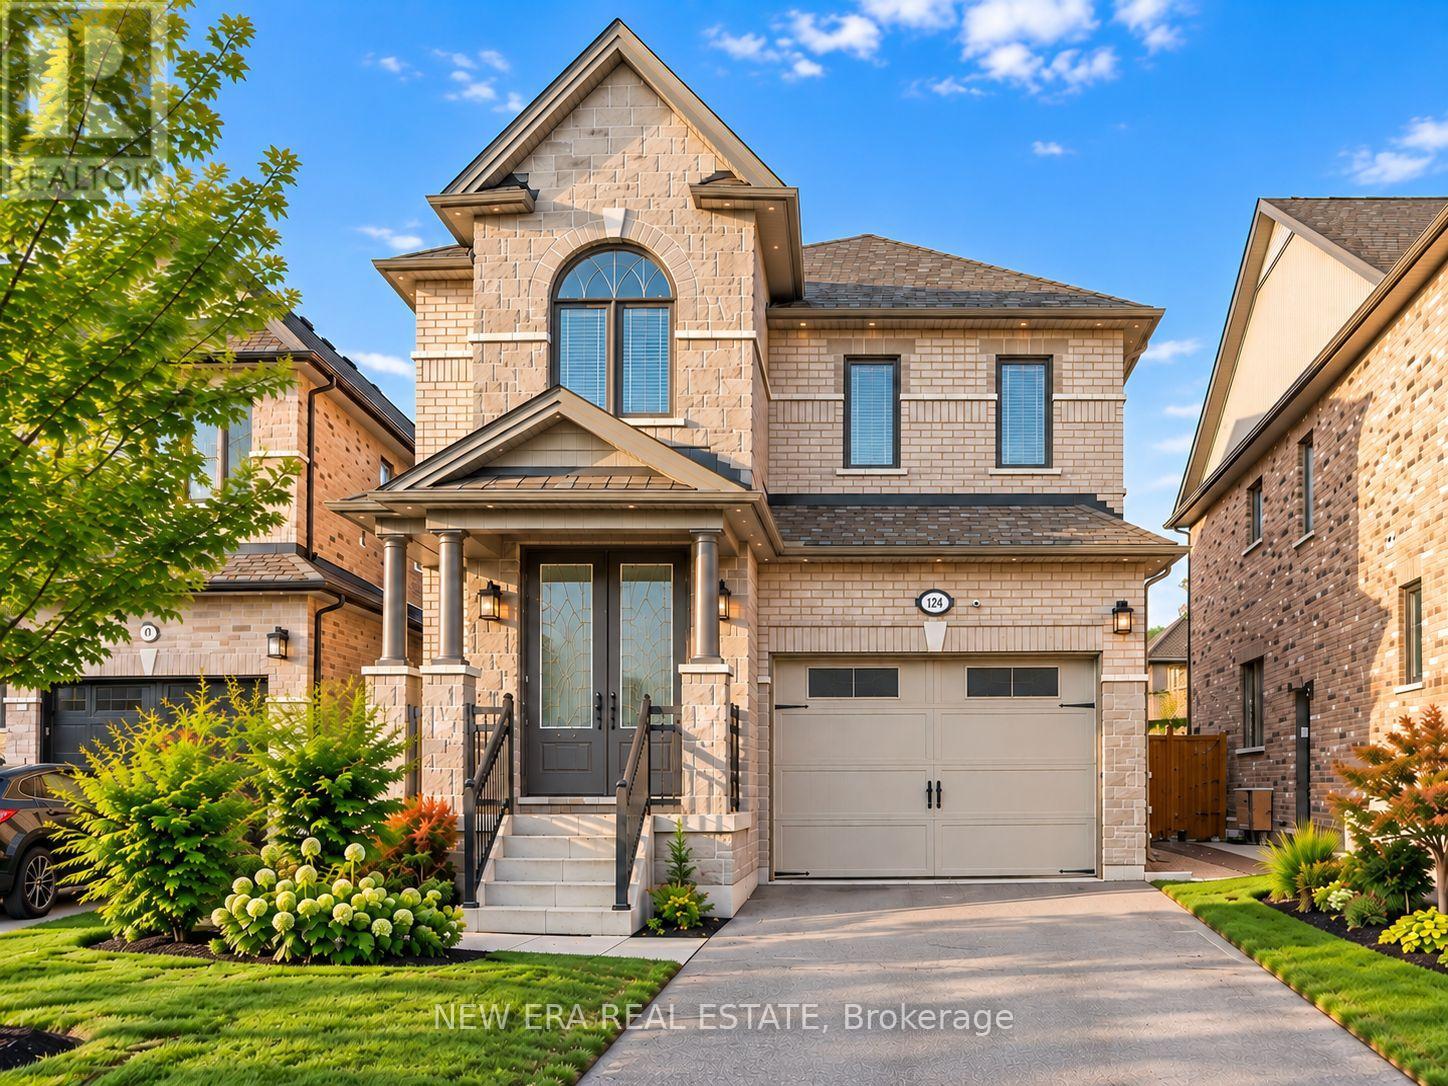
124 Walker Boulevard
New Tecumseth (Alliston) · MLS # N13835060
4 bed · 4 bath