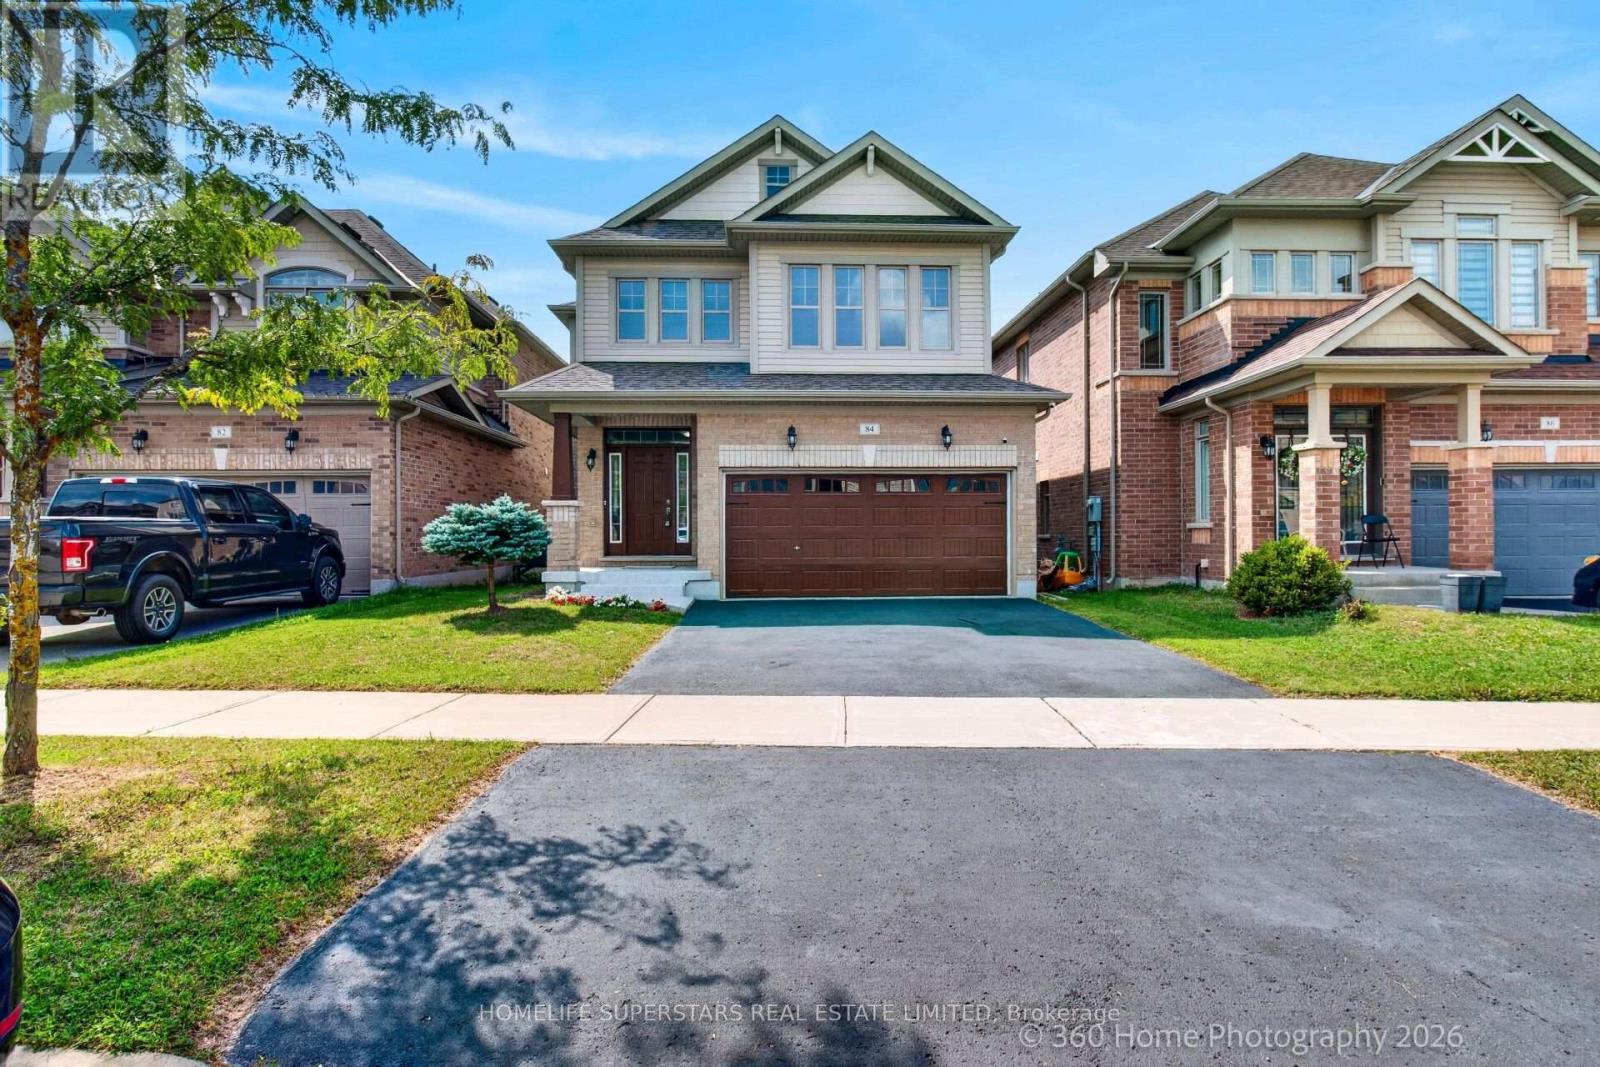
84 BELL Avenue
New Tecumseth, Ontario L9R0N7
MLS # N13784014
Property Details
Type
Detached
Beds
6
Baths
4
Status
For Sale
More homes like this
About this property
**LEGAL 2 BEDROOM BASEMENT APPARTMENT , 2ND DWELLING UNIT" ! **Welcome to this stunning, 4-bedroom , 3.5-bathroom home offering over 3600 square feet of bright and functional living space. With over $200,000 in renovations . Stunning Quality Finishes & Upgrades Throughout, 9'Ft Ceilings, Open Concept Living Space, Double The spacious open-concept main floor features a large great room, and a modern new kitchen equipped with stainless steel appliances, quartz Counter Tops & Centre Island/Breakfast Area, Custom Backsplash/Cabinetry .Main-floor laundry room with garage access adds extra convenience. Upstairs, you'll find four generously sized bedrooms along with a bonus living or study area that's ideal for a home office or children's playroom. The luxurious primary suite includes an oversized walk-in closet and a spa-inspired ensuite featuring a standing shower, a soaker tub, and large windows that flood the space with natural light. Additional highlights include a welcoming covered front porch, hardwood flooring throughout. The home is perfectly situated just minutes from Walmart and the Honda Plant, only 10 minutes to Highway400. Large Poured concrete patio in backyard. Enjoy the deck and have picturesque views of large 36 by 115 ft premium lot. Centrally connected inline smoke detectors.
Mortgage Estimate
Estimated monthly payment
Calculating…
Estimate only. Taxes, insurance, condo fees, and lender terms are not included.
Monthly costs to verify
Property taxes: about $435/month based on listed annual taxes.
Estimate only. Confirm taxes, condo/maintenance fees, insurance, utilities, and lender terms before making decisions.
Rooms
| Room | Level | Dimensions |
|---|---|---|
| Family room | Main level | 4.9 x 4.3 |
| Kitchen | Main level | 3.6 x 3.3 |
| Eating area | Main level | 4.1 x 3.3 |
| Dining room | Main level | 5 x 4.3 |
| Primary Bedroom | Second level | 4.7 x 4.6 |
| Bedroom 2 | Second level | 3.9 x 3.2 |
| Bedroom 3 | Second level | 4.4 x 3.5 |
| Bedroom 4 | Second level | 4.8 x 3.5 |
| Bedroom | Basement | 4.8 x 3.5 |
| Bedroom 2 | Basement | 3 x 3 |
Facts & Location
Interior Size
3,600 sq ft
Parking
6 spaces
Lot Size
36.3 x 140.8 FT
Annual Taxes
$5,217
Listing data
Listing information is provided for personal, non-commercial use and should be independently verified before making real estate decisions.
Last refreshed: Oct 21, 2026 3:24 AM
Explore nearby searches
SEO-friendly searches for this area, property type, and nearby neighbourhoods.
Similar Properties
More nearby listings that may fit the same search.
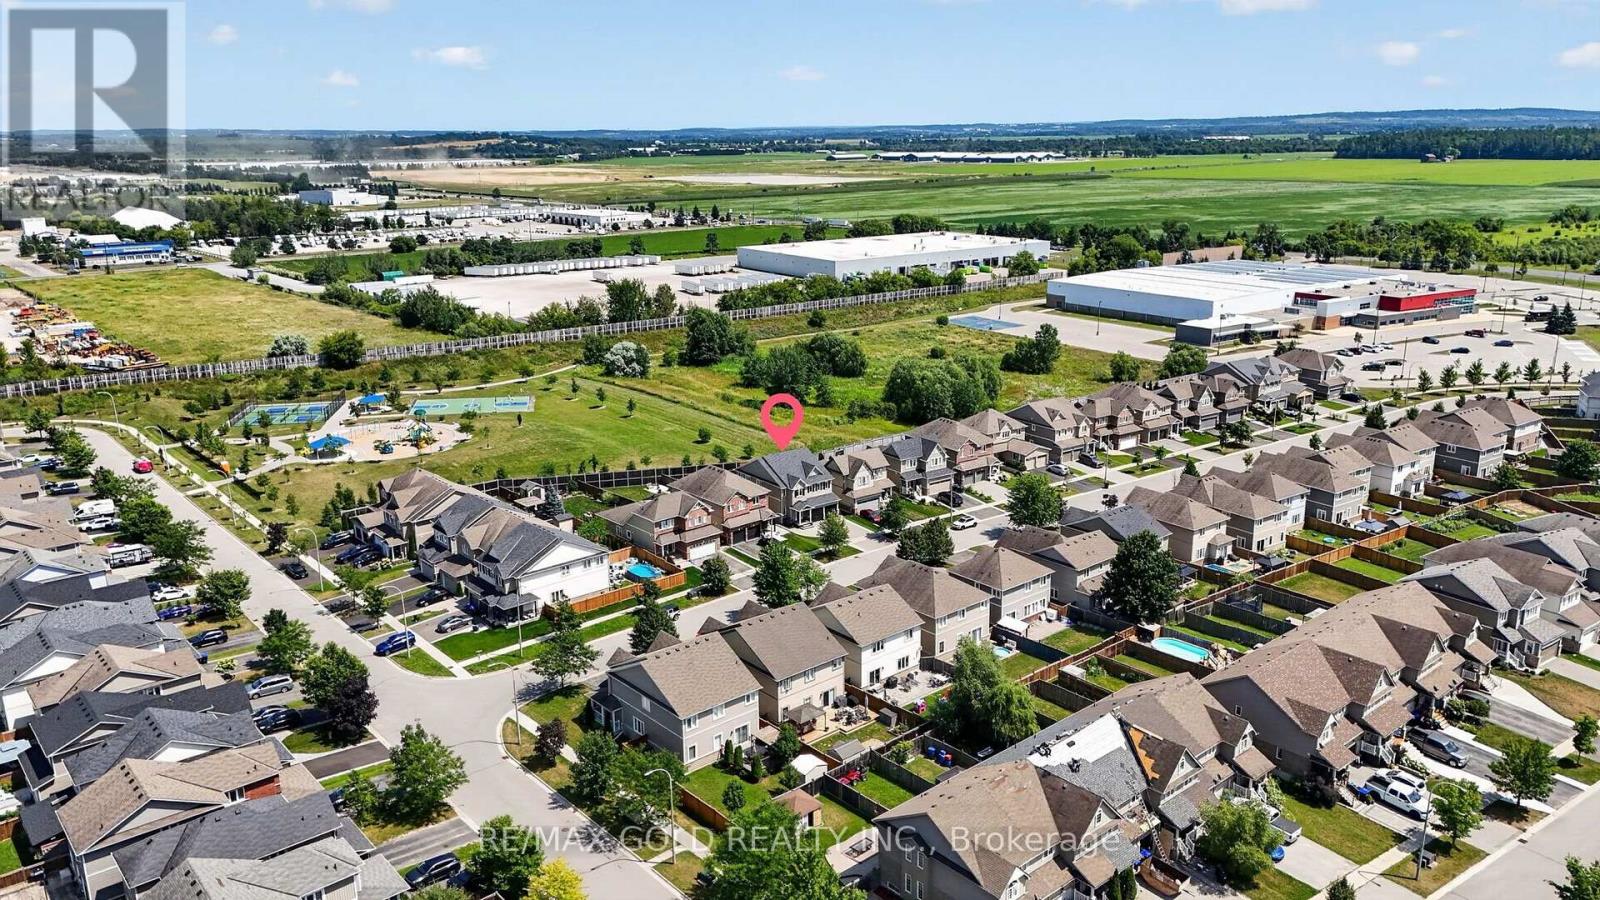
$999,999
11 Jones Street
New Tecumseth (Alliston) · MLS # N13727246
7 bed · 5 bath
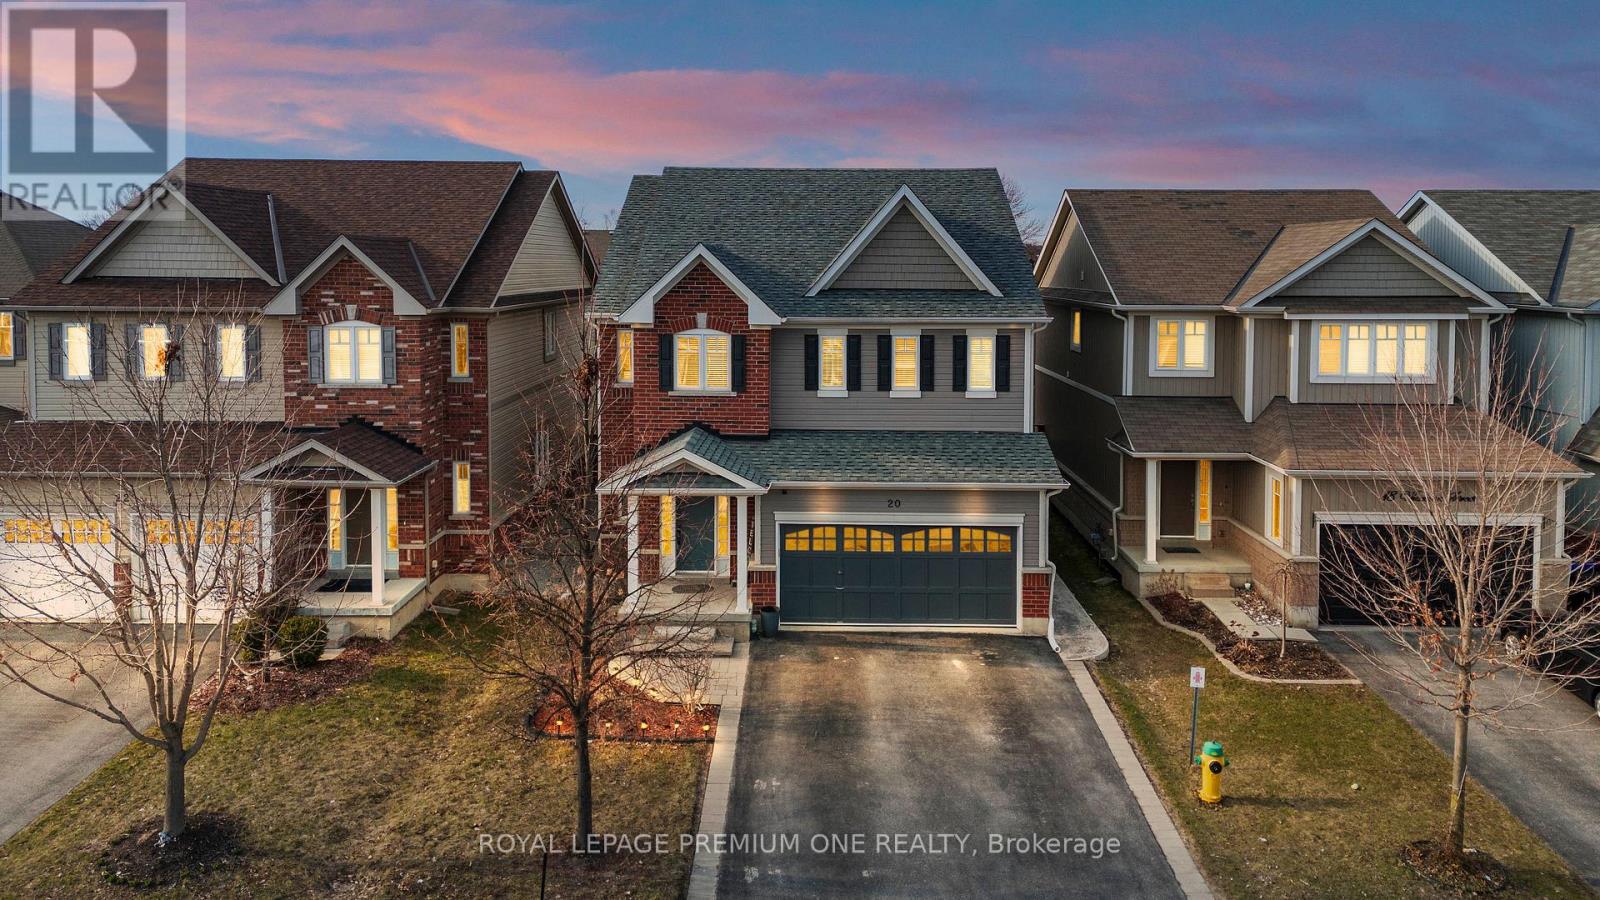
$979,999
20 Warman Street
New Tecumseth (Alliston) · MLS # N13655532
6 bed · 4 bath · 3,800 sq ft
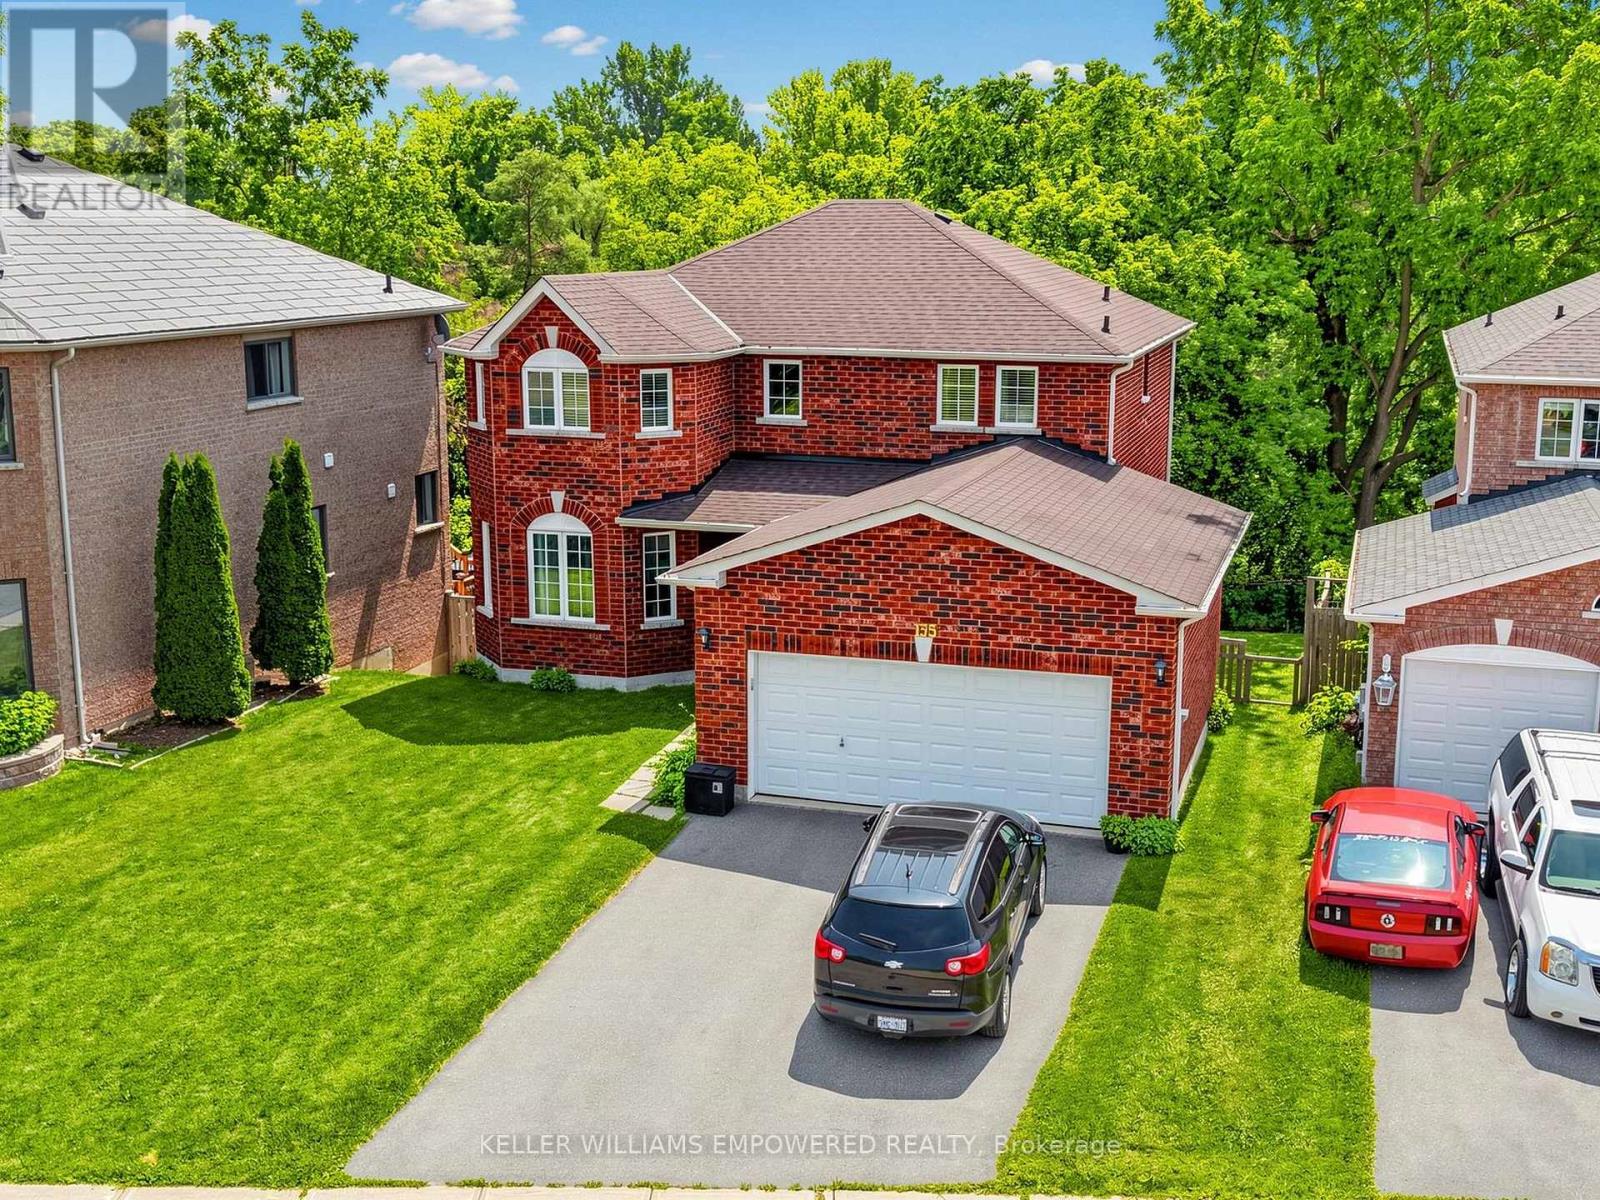
$949,000
135 Buchanan Drive
New Tecumseth (Alliston) · MLS # N13673460
5 bed · 4 bath