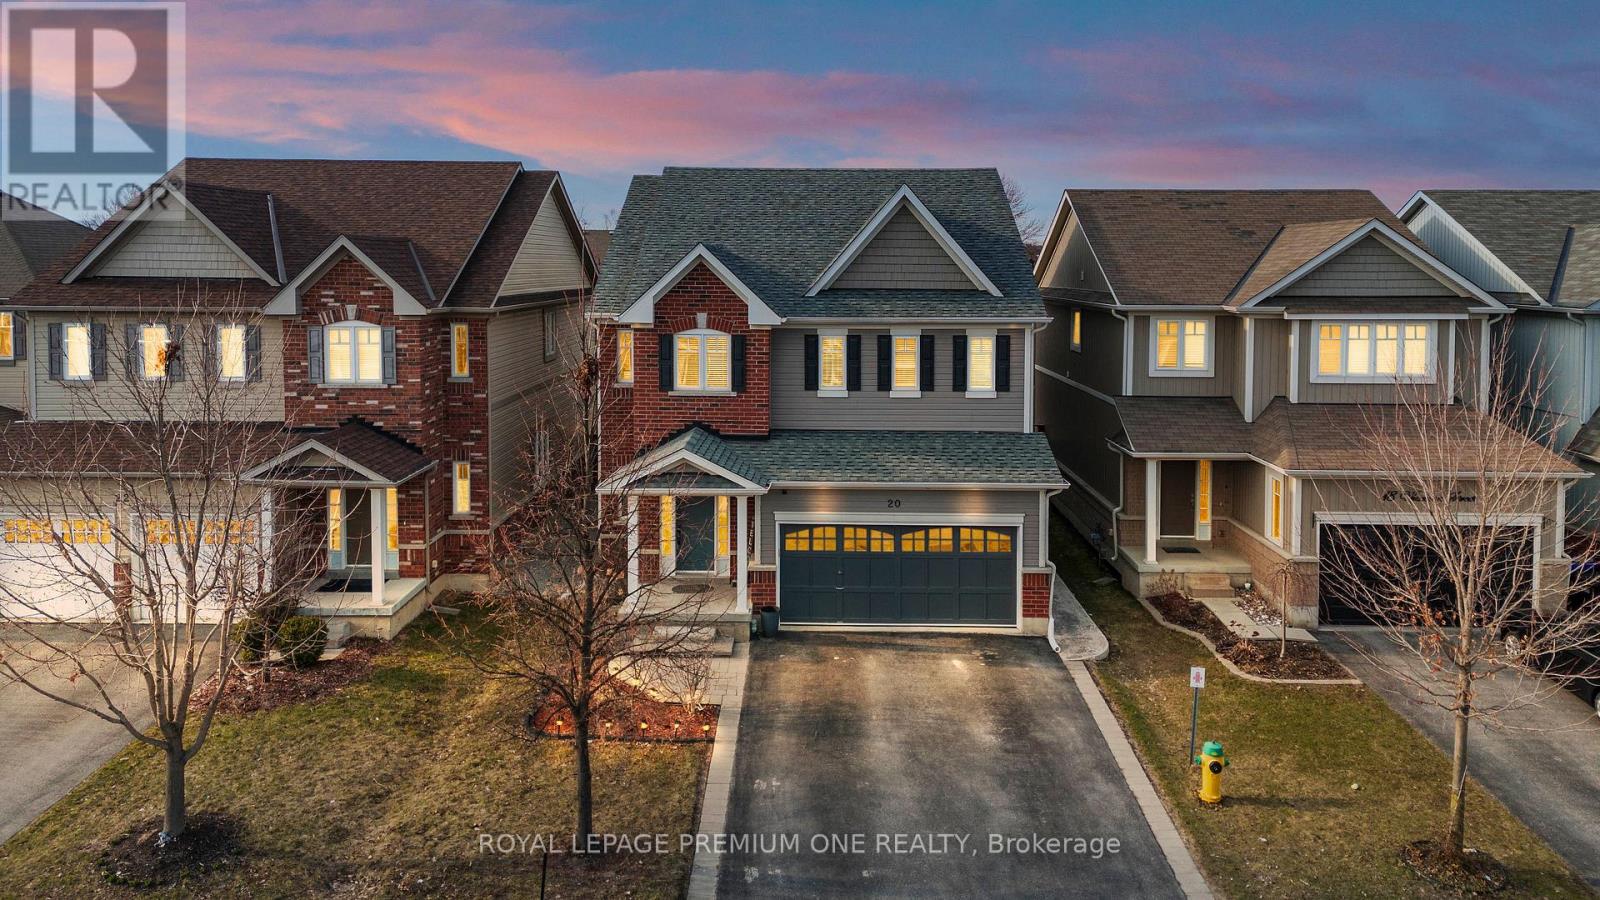
20 Warman Street
New Tecumseth (Alliston), Ontario L9R0B9
MLS # N13655532
Property Details
Type
Detached
Beds
6
Baths
4
Status
For Sale
More homes like this
About this property
Welcome to this beautifully maintained detached home in Alliston, offering approx 3800sqft oftotal living space-perfect for growing families or multi-generational living. This bright &spacious home featuring an open concept floor plan with hardwood floors throughout on main.This home features 4 spacious bedrooms + 2 additional bedrooms in the basement with a fullkitchen and 4 bathrooms. The home provides exceptional space and flexibility for today'slifestyle. The fully finished basement is a true highlight of the home-featuring a modernfireplace that creates a warm and inviting atmosphere, perfect for entertaining, relaxing, orcreating a private retreat. With additional bedrooms and ample space, the basement offersexcellent potential for extended family living or future income opportunities with kitchenplumbing already roughed in. The main level offers a functional layout with spacious principalrooms, along with recent updates including a stylish new kitchen backsplash and freshly paintedbedrooms. Enjoy the convenience of a double-car garage with direct access to the home, plus alarge driveway accommodating up to 4 additional vehicles-a rare find with a total of 6 parkingspaces. Located in a desirable area of Alliston, close to schools, parks, churches, andconveniently located near major employers including Honda, and all amenities. This homecombines space, comfort, and versatility.
Mortgage Estimate
Estimated monthly payment
Calculating…
Estimate only. Taxes, insurance, condo fees, and lender terms are not included.
Monthly costs to verify
Property taxes: about $422/month based on listed annual taxes.
Estimate only. Confirm taxes, condo/maintenance fees, insurance, utilities, and lender terms before making decisions.
Rooms
| Room | Level | Dimensions |
|---|---|---|
| Living room | Main level | 10.87 x 4.8 |
| Bedroom | Basement | 2.94 x 2.96 |
| Dining room | Main level | 10.87 x 4.8 |
| Kitchen | Main level | 3.94 x 3.35 |
| Laundry room | Main level | 2.95 x 2.24 |
| Primary Bedroom | Second level | 6.89 x 5.11 |
| Bedroom 2 | Second level | 4.95 x 3.87 |
| Bedroom 3 | Second level | 4.65 x 3.87 |
| Bedroom 4 | Second level | 4.47 x 4.03 |
| Recreational, Games room | Basement | 9.57 x 4.64 |
| Bedroom | Basement | 4.33 x 3.91 |
Facts & Location
Interior Size
3,800 sq ft
Parking
6 spaces
Lot Size
39.4 x 108.3 FT
Annual Taxes
$5,065
Listing data
Listing information is provided for personal, non-commercial use and should be independently verified before making real estate decisions.
Last refreshed: Oct 6, 2026 3:25 AM
Explore nearby searches
SEO-friendly searches for this area, property type, and nearby neighbourhoods.
Similar Properties
More nearby listings that may fit the same search.
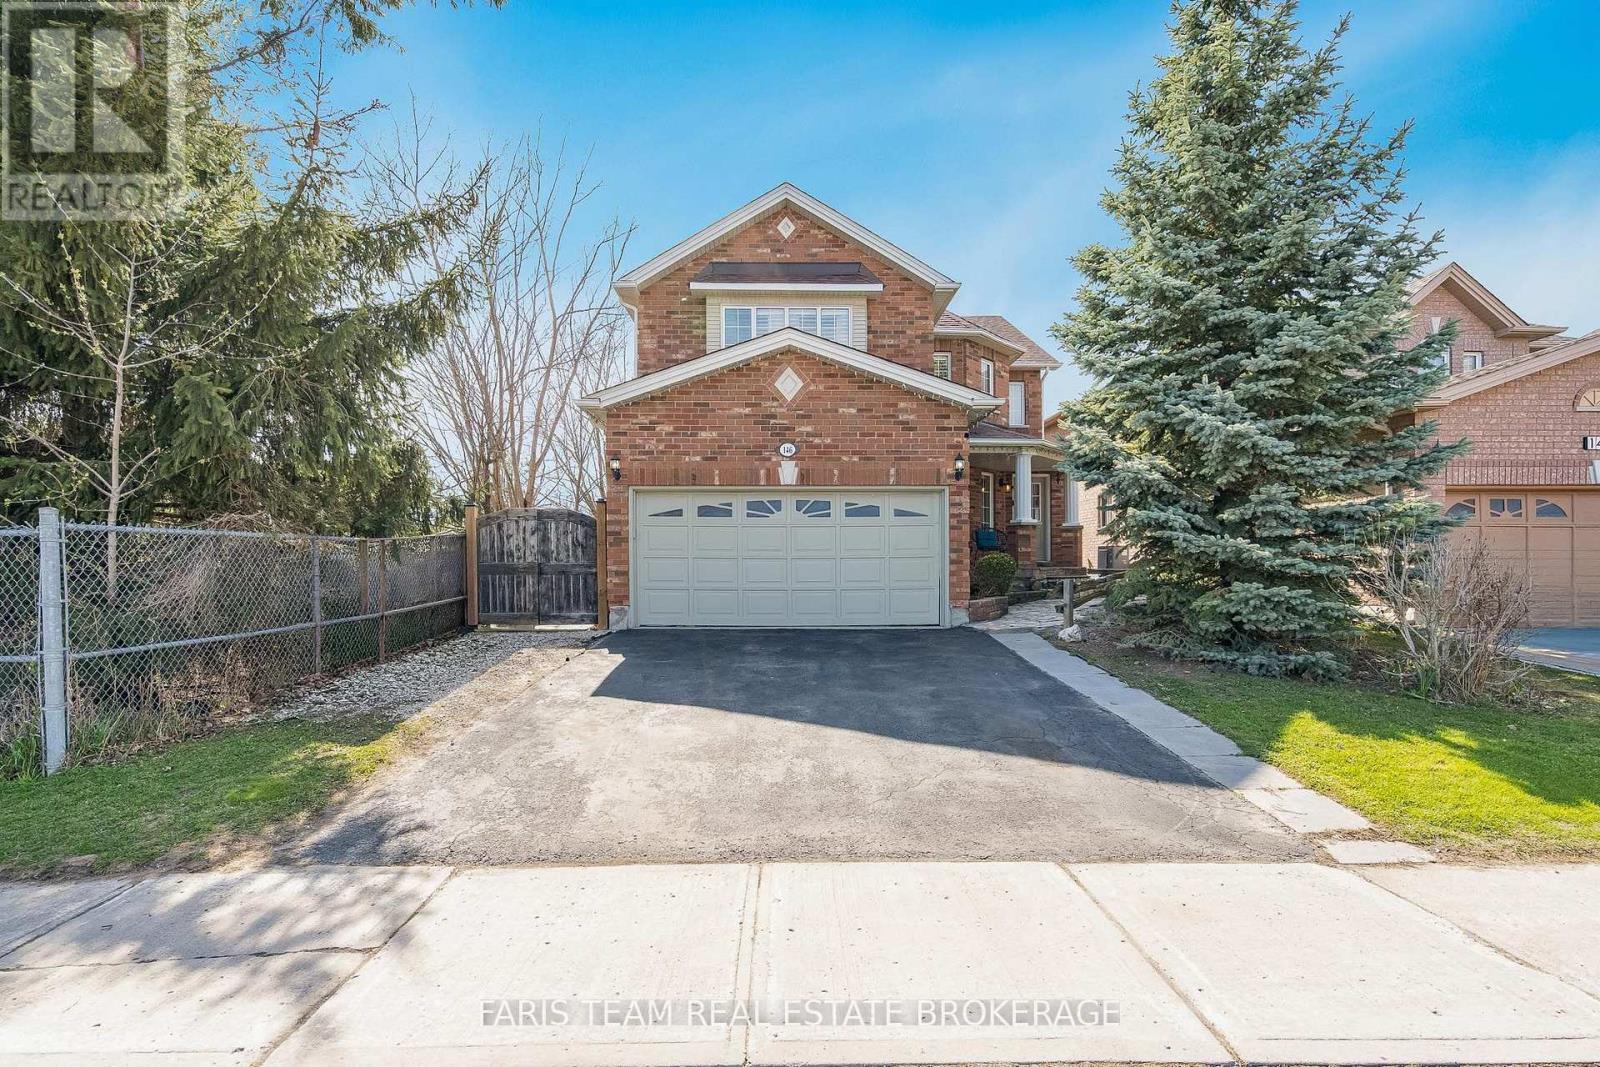
$974,900
146 8th Avenue
New Tecumseth (Alliston) · MLS # N13717496
5 bed · 4 bath
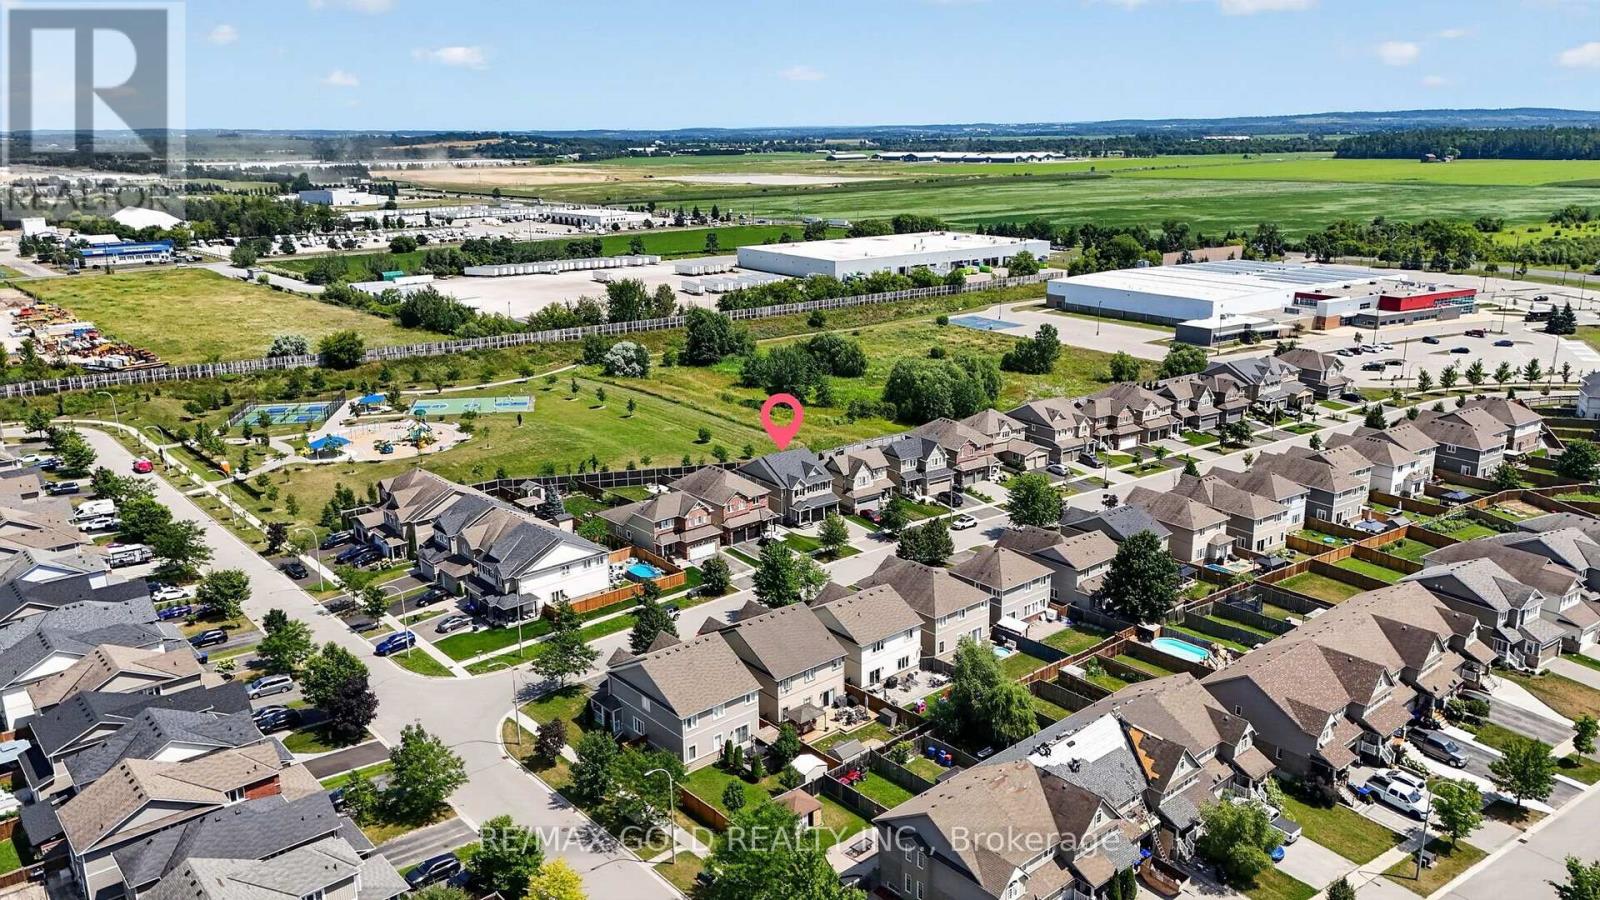
$999,999
11 Jones Street
New Tecumseth (Alliston) · MLS # N13727246
7 bed · 5 bath
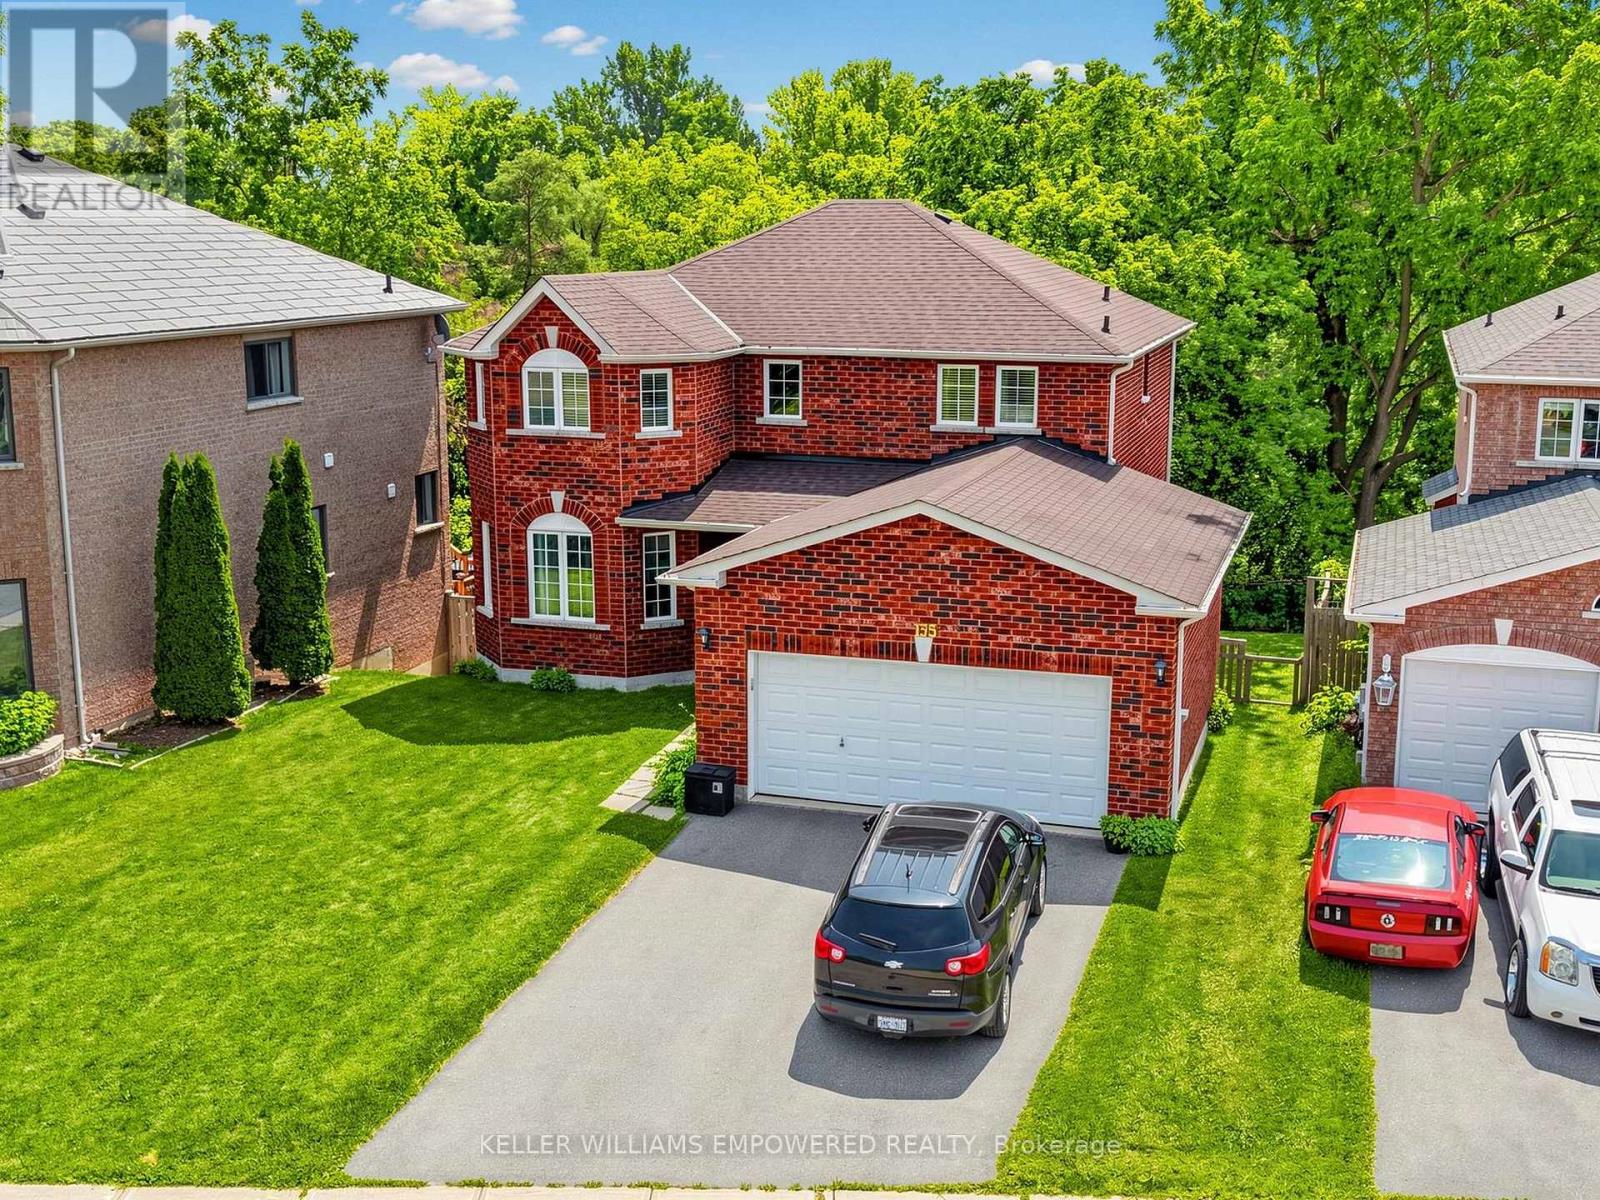
$949,000
135 Buchanan Drive
New Tecumseth (Alliston) · MLS # N13673460
5 bed · 4 bath