Videos & Virtual Tours
Open available video, 3D tour, or virtual-tour media for this listing.
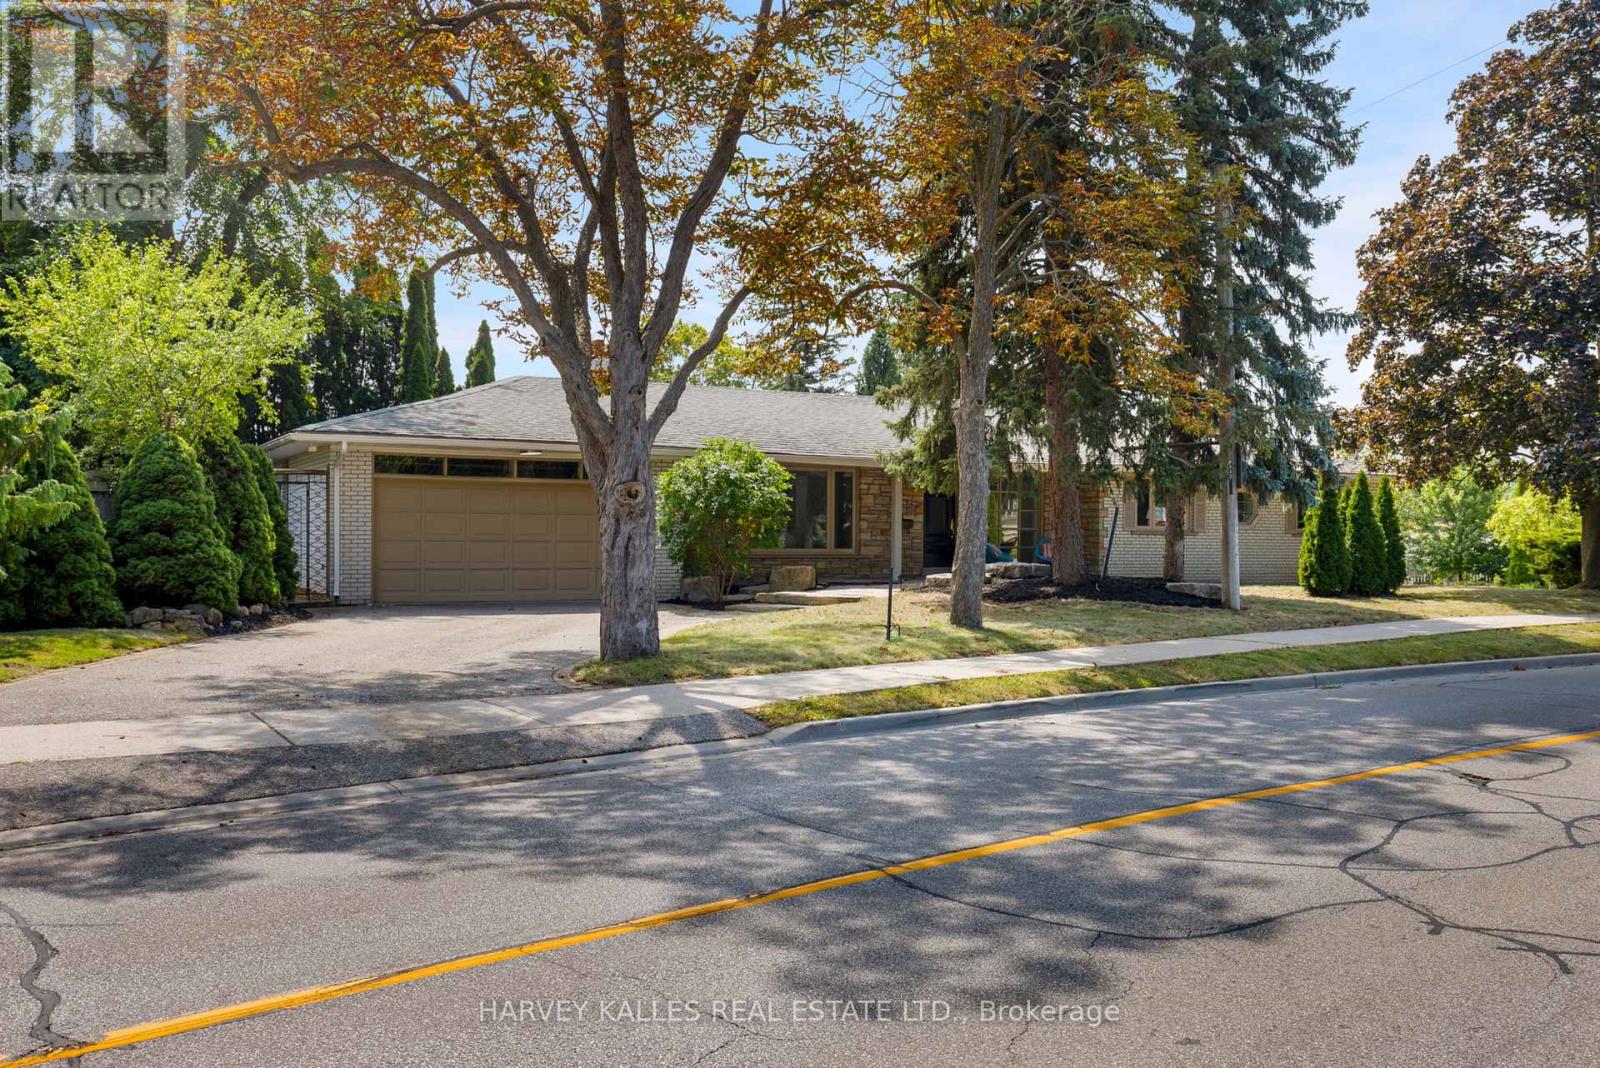
215 Edenbridge Drive
Toronto (Edenbridge-Humber Valley), Ontario M9A3G9
MLS # W14084836
Property Details
Type
Basement Apartment
Beds
6
Baths
4
Status
For Rent
More homes like this
About this property
Welcome to 215 Edenbridge Drive - a beautifully updated ranch bungalow set on a coveted corner lot in one of the city's most sought-after enclaves. Surrounded by multi-million dollar homes and just steps to the natural beauty of James Gardens, this turn-key property offers the rare combination of single-level living, thoughtful renovation, and exceptional future potential.This 4+2 bedroom, 3.5 bath home has been extensively renovated from top to bottom, with no detail overlooked. New commercial-grade waterproof vinyl flooring runs throughout both levels, paired with all-new pot lighting and light fixtures for a bright, modern feel in every room. The home has been freshly painted throughout, and the kitchen has been tastefully updated with refinished cabinetry and a stylish new backsplash. New plumbing fixtures round out a comprehensive list of upgrades - and the list goes on.The primary bedroom is a true retreat, featuring a private 3-piece ensuite and a walk-in closet. With four bedrooms on the main level and two additional bedrooms in the lower level, this layout suits empty nesters looking to downsize without compromise, or a growing family that wants extra space to spread out.Beyond the renovation, this property comes with approval in hand for a top-up addition or full rebuild - a rare opportunity to add value, expand your living space, or build new in an already-established, prestigious neighbourhood known for its fabulous schools and tree-lined streets.Move in and enjoy immediately, or unlock the future potential - 215 Edenbridge Drive delivers both.
Rent Affordability
Affordability guide
Enter income
A common guideline is keeping rent near 30% of gross monthly income. This is an estimate only.
Rooms
| Room | Level | Dimensions |
|---|---|---|
| Laundry room | Lower level | 3.6 x 3.7 |
| Bedroom | Lower level | 5.3 x 3.7 |
| Bedroom | Lower level | 7.7 x 8.5 |
| Living room | Main level | 6 x 4 |
| Dining room | Main level | 3.6 x 3.1 |
| Kitchen | Main level | 3 x 3.6 |
| Eating area | Main level | 2.7 x 3.1 |
| Primary Bedroom | Main level | 4.7 x 3.5 |
| Bedroom | Main level | 3.5 x 3.7 |
| Bedroom | Main level | 3.1 x 3.6 |
| Bedroom | Main level | 3.6 x 2.9 |
| Recreational, Games room | Lower level | 7.1 x 4 |
Facts & Location
Parking
6 spaces
Lot Size
150 x 72.7 FT
Listing data
Listing information is provided for personal, non-commercial use and should be independently verified before making real estate decisions.
Last refreshed: Oct 16, 2026 4:32 AM
Explore nearby searches
SEO-friendly searches for this area, property type, and nearby neighbourhoods.
Similar Properties
More nearby listings that may fit the same search.
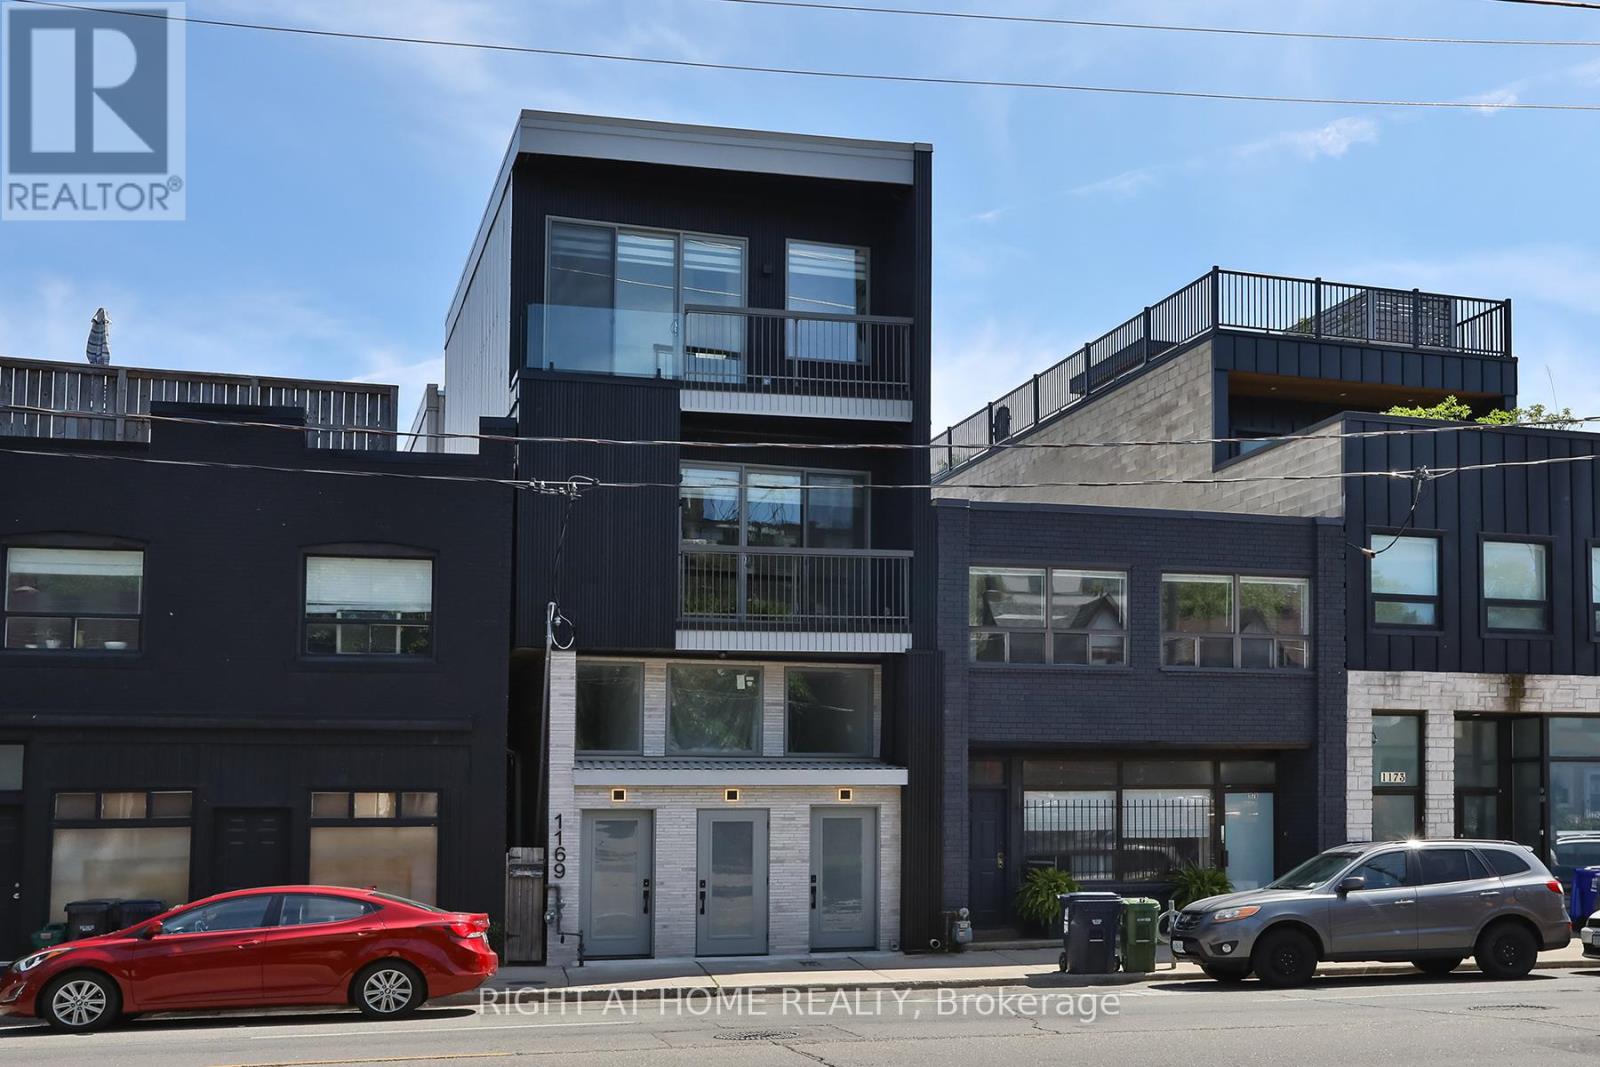
$3,450/mo
1169 Davenport Road
Toronto (Wychwood) · MLS # C14084174
2 bed · 3 bath
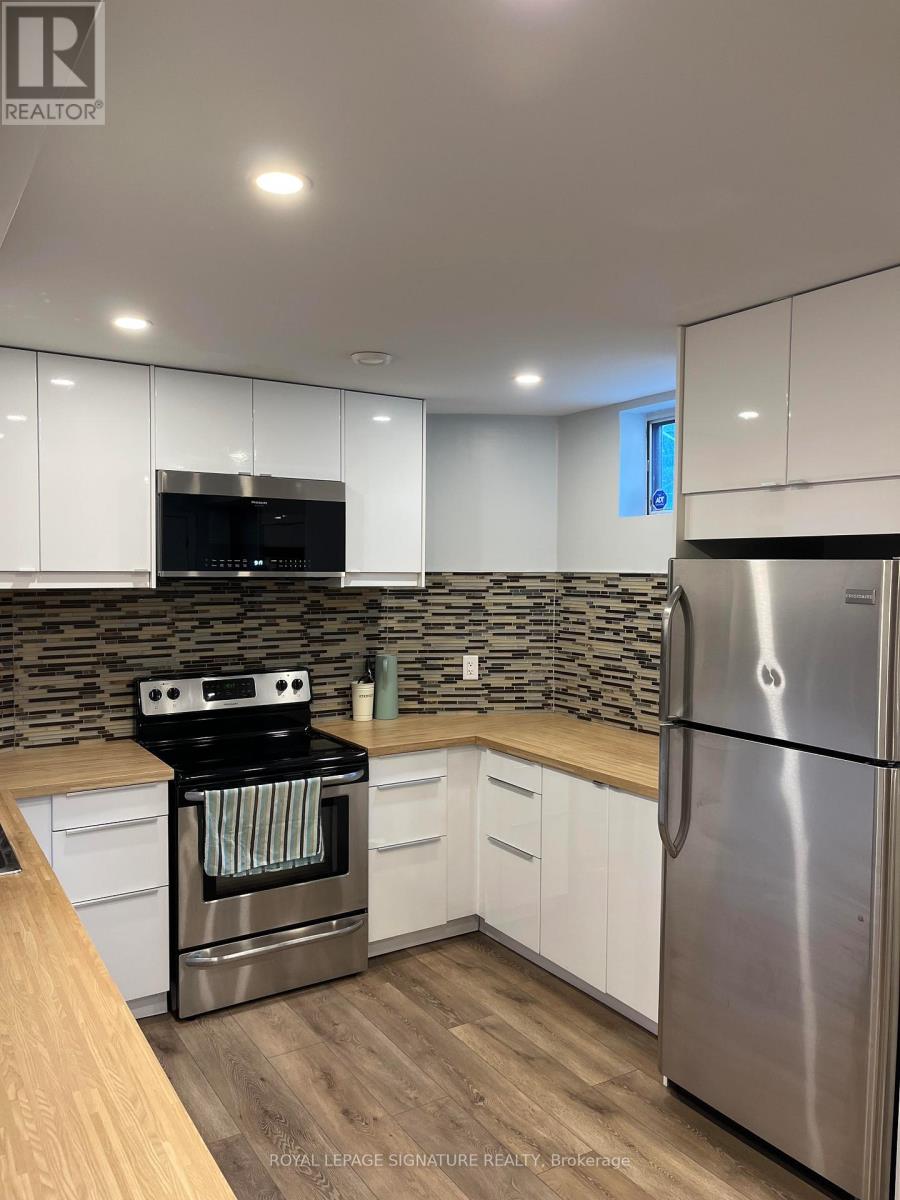
$2,000/mo
21 Melbert Road
Toronto (Eringate-Centennial-West Deane) · MLS # W14083770
2 bed · 1 bath
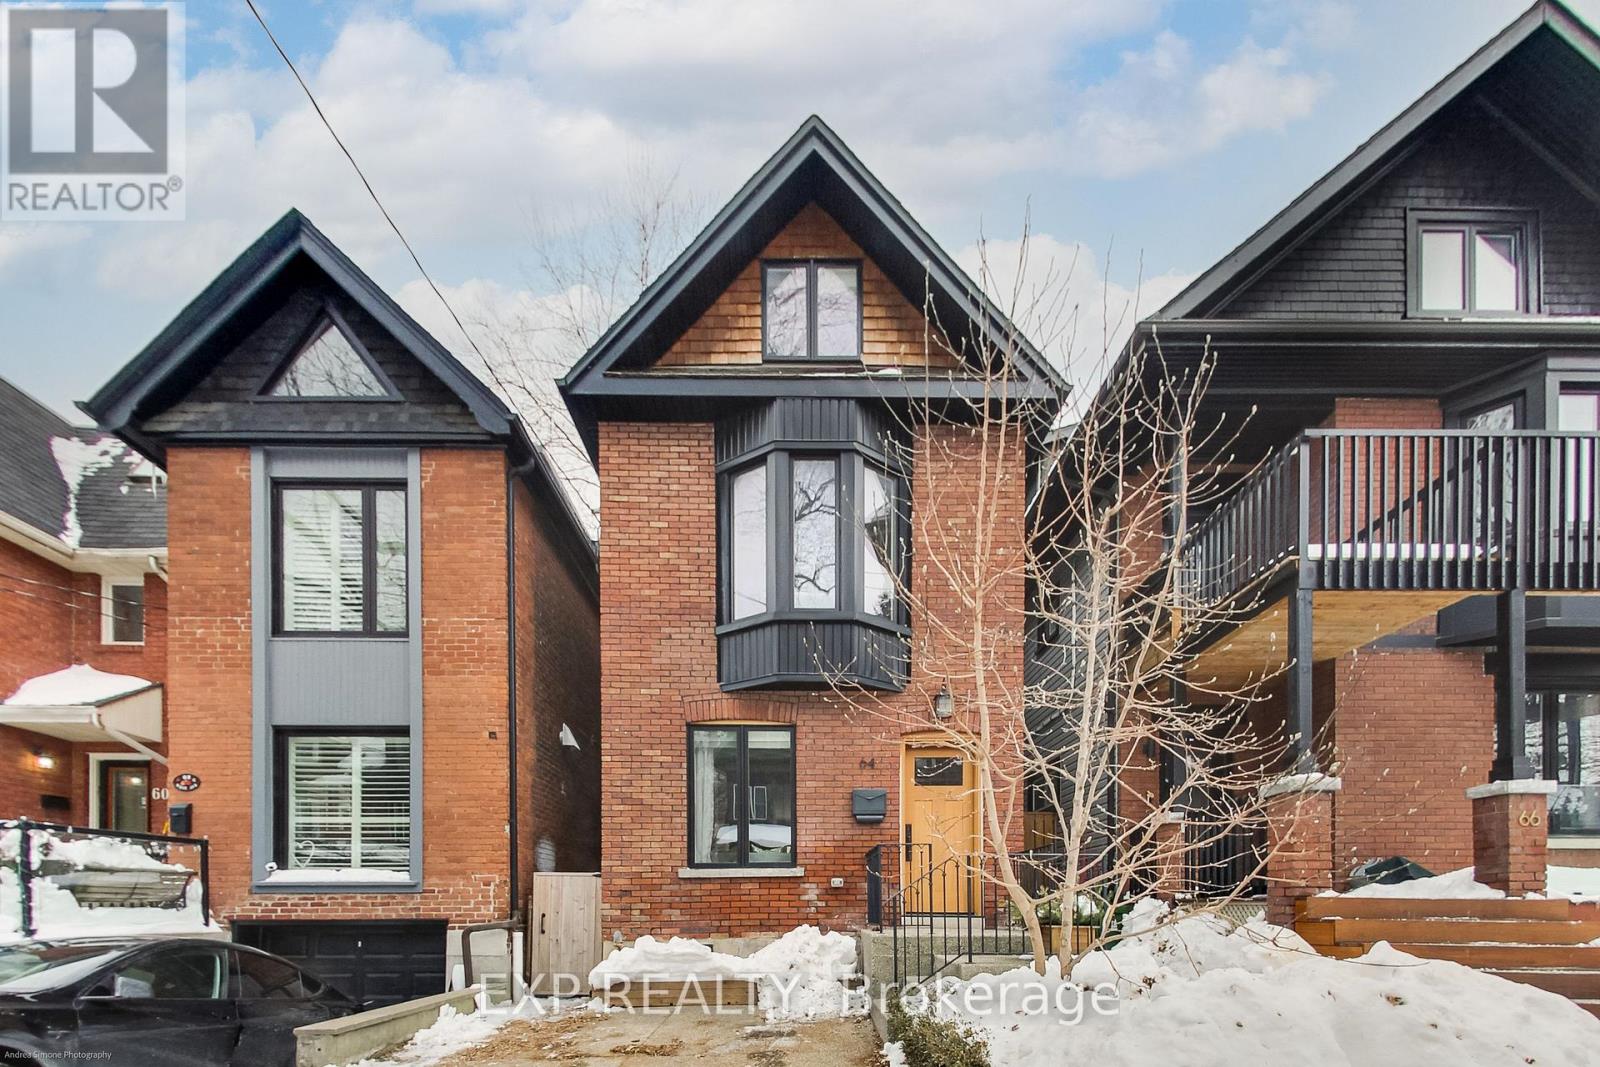
$6,990/mo
64 West Avenue
Toronto (South Riverdale) · MLS # E14083866
4 bed · 4 bath