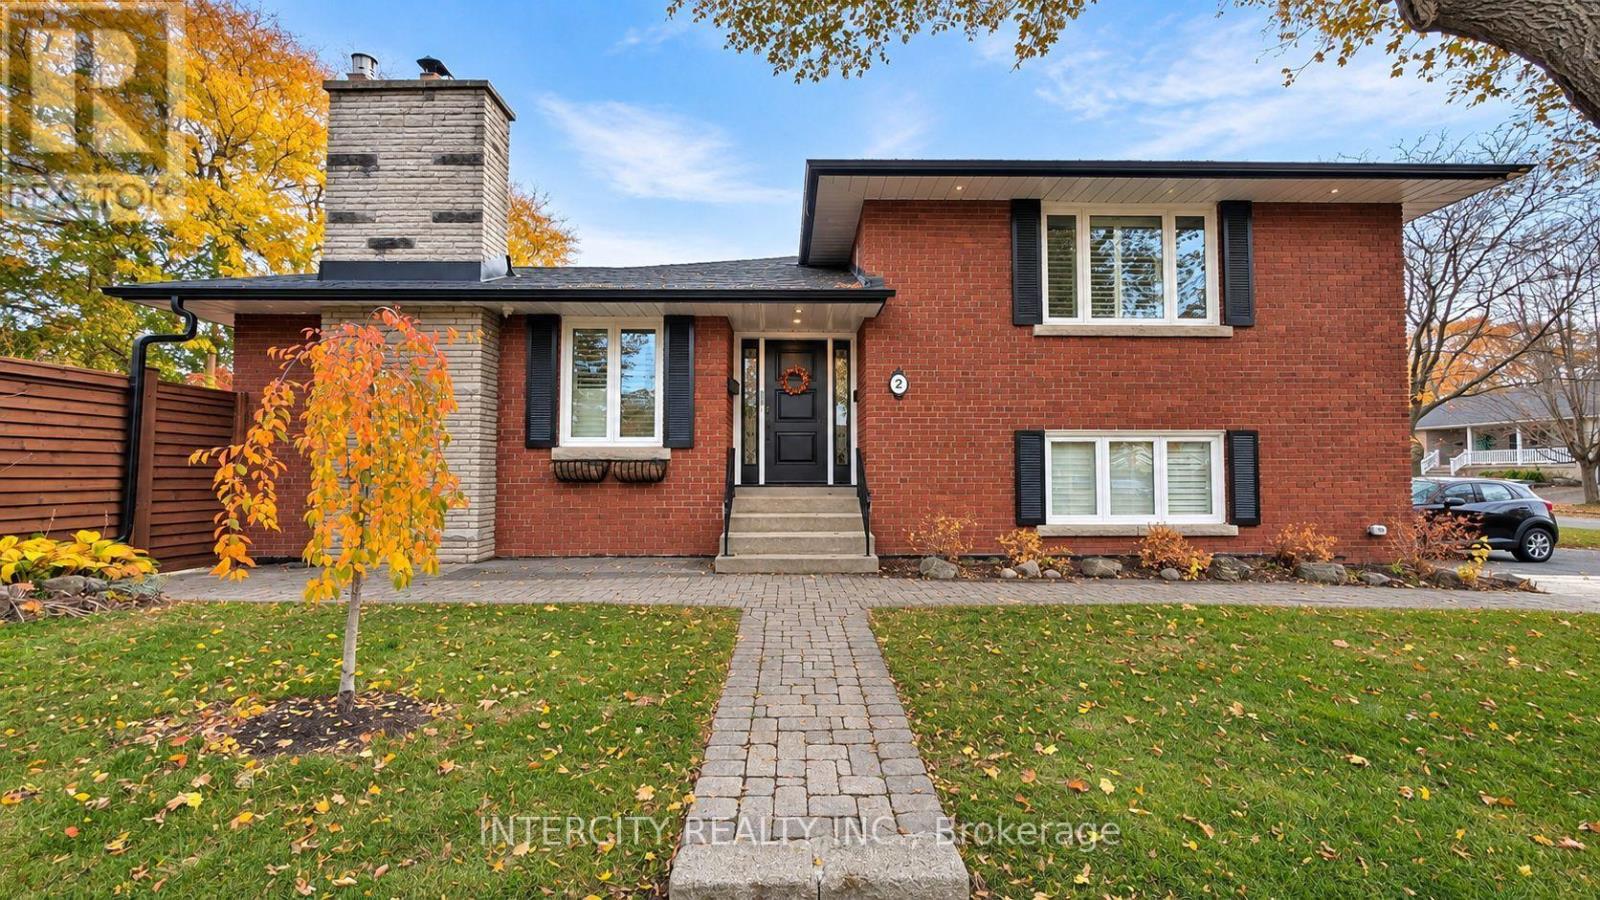
2 Downpatrick Crescent
Toronto (Willowridge-Martingrove-Richview), Ontario M9R4A4
MLS # W14155656
Property Details
Type
Basement Apartment
Beds
5
Baths
4
Status
For Rent
More homes like this
About this property
Welcome to this beautifully renovated 4-level side-split in the highly sought-after Richmond Gardens neighbourhood! Extensively renovated from top to bottom, this exceptional detached home offers approximately 2,567 sq. ft. of finished living space, featuring 4 bedrooms and 4 bathrooms. Bright, spacious and thoughtfully redesigned, the home showcases elegant contemporary finishes, beautiful flooring, modern lighting, and inviting living and dining areas. The updated kitchen features granite countertops, stainless steel appliances and a convenient breakfast area overlooking the backyard. The primary bedroom offers a beautifully renovated private ensuite, while the versatile fourth bedroom is ideal for a home office or guest accommodation. Enjoy the added convenience of a separate side entrance and direct interior access from the garage. The beautifully finished lower level features an inviting recreation area, dedicated home gym with equipment included, and additional bathroom. Step outside to your own private backyard retreat, complete with a spacious deck, hot tub, mature trees and beautiful landscaping. Conveniently located near excellent schools, parks, shopping, transit and major highways. A rare opportunity to lease a beautifully updated, move-in-ready home in one of Etobicoke's most desirable neighbourhoods. Available furnished or unfurnished!
Rent Affordability
Affordability guide
Enter income
A common guideline is keeping rent near 30% of gross monthly income. This is an estimate only.
Rooms
| Room | Level | Dimensions |
|---|---|---|
| Family room | Lower level | 7.2 x 4 |
| Laundry room | Lower level | 2.1 x 2 |
| Foyer | Main level | 1.5 x 1.3 |
| Living room | Main level | 5 x 3.7 |
| Dining room | Main level | 3.8 x 3 |
| Kitchen | Main level | 5.5 x 3 |
| Primary Bedroom | Upper Level | 5.4 x 3.2 |
| Bedroom | Upper Level | 4.1 x 3 |
| Bathroom | Upper Level | 3.3 x 3 |
| Bedroom | Ground level | 4.1 x 4 |
| Bedroom | Lower level | 4.1 x 4 |
Facts & Location
Interior Size
2,567 sq ft
Parking
4 spaces
Lot Size
55 x 110 FT
Listing data
Listing information is provided for personal, non-commercial use and should be independently verified before making real estate decisions.
Last refreshed: Nov 6, 2026 2:45 AM
Explore nearby searches
SEO-friendly searches for this area, property type, and nearby neighbourhoods.
Similar Properties
More nearby listings that may fit the same search.
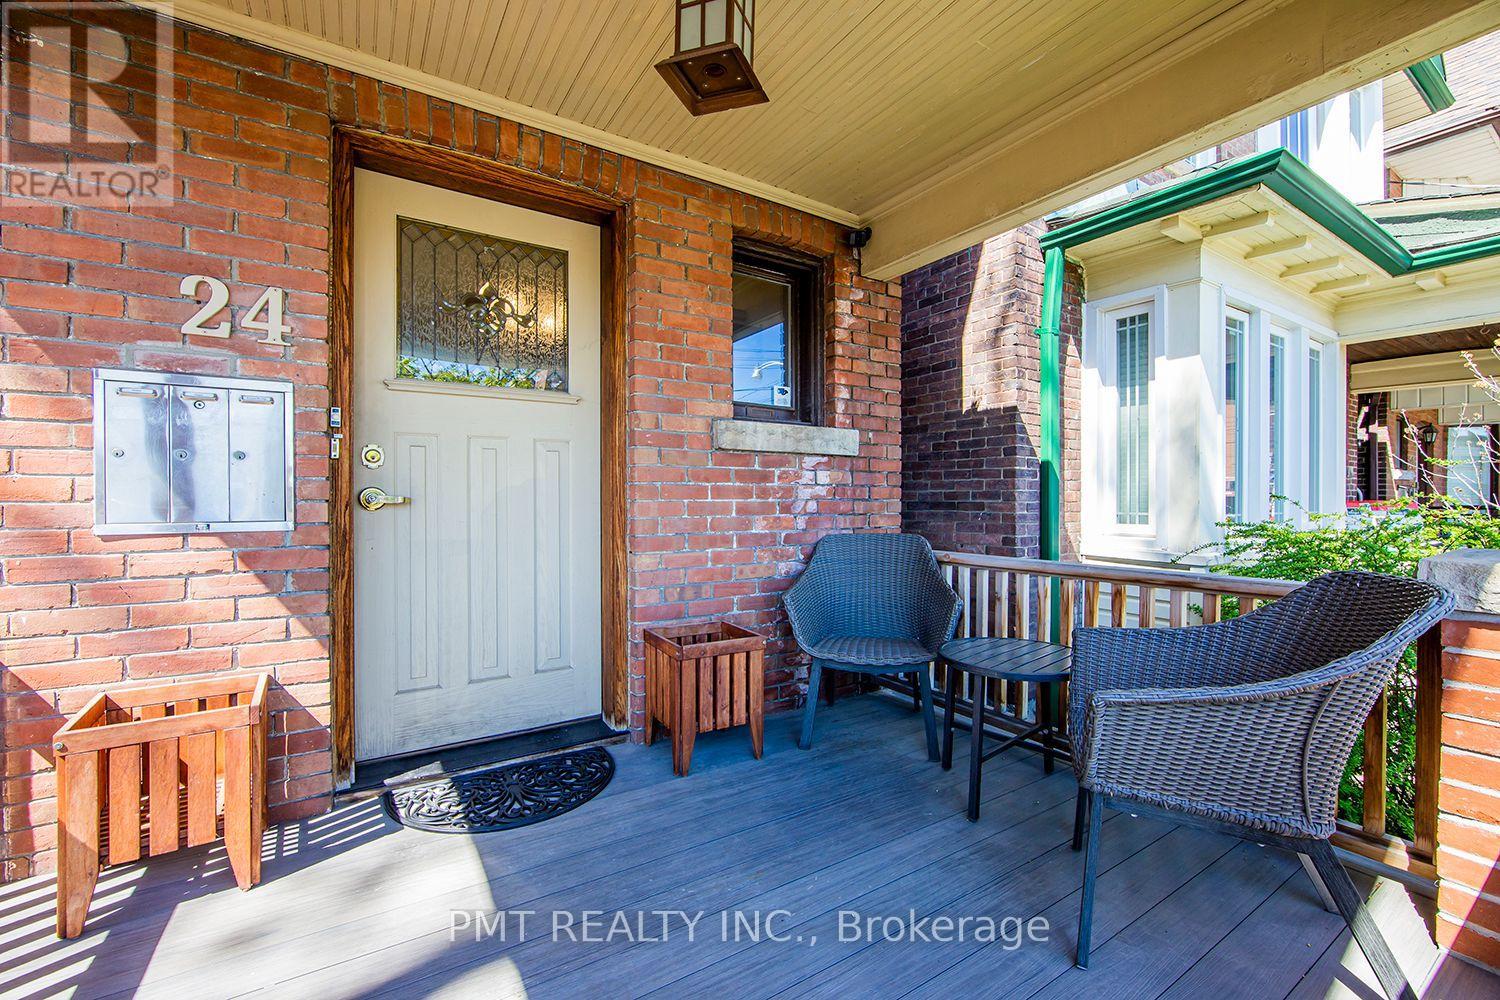
$3,495/mo
24 Edna Avenue
Toronto (High Park North) · MLS # W14131266
3 bed · 2 bath
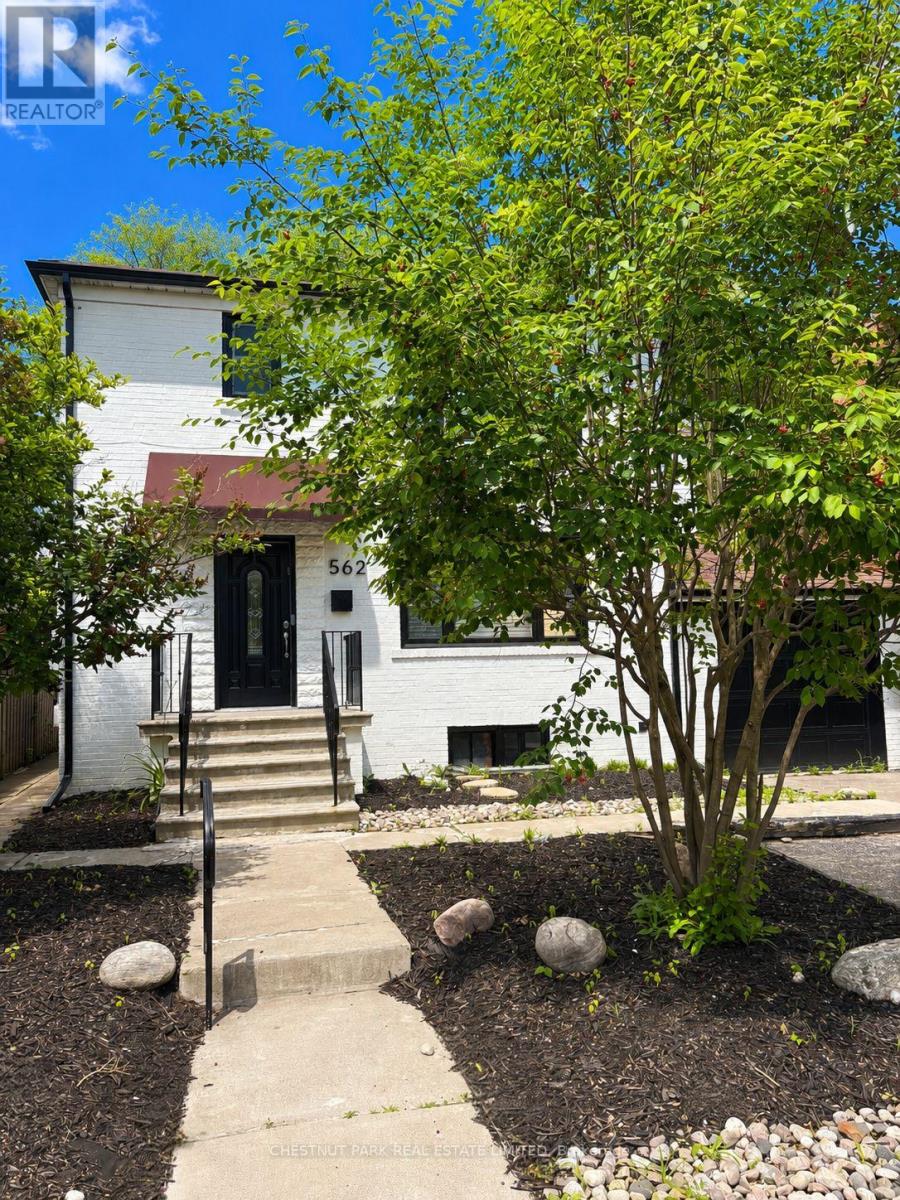
$2,600/mo
562 Deloraine Avenue
Toronto (Bedford Park-Nortown) · MLS # C14131516
2 bed · 1 bath
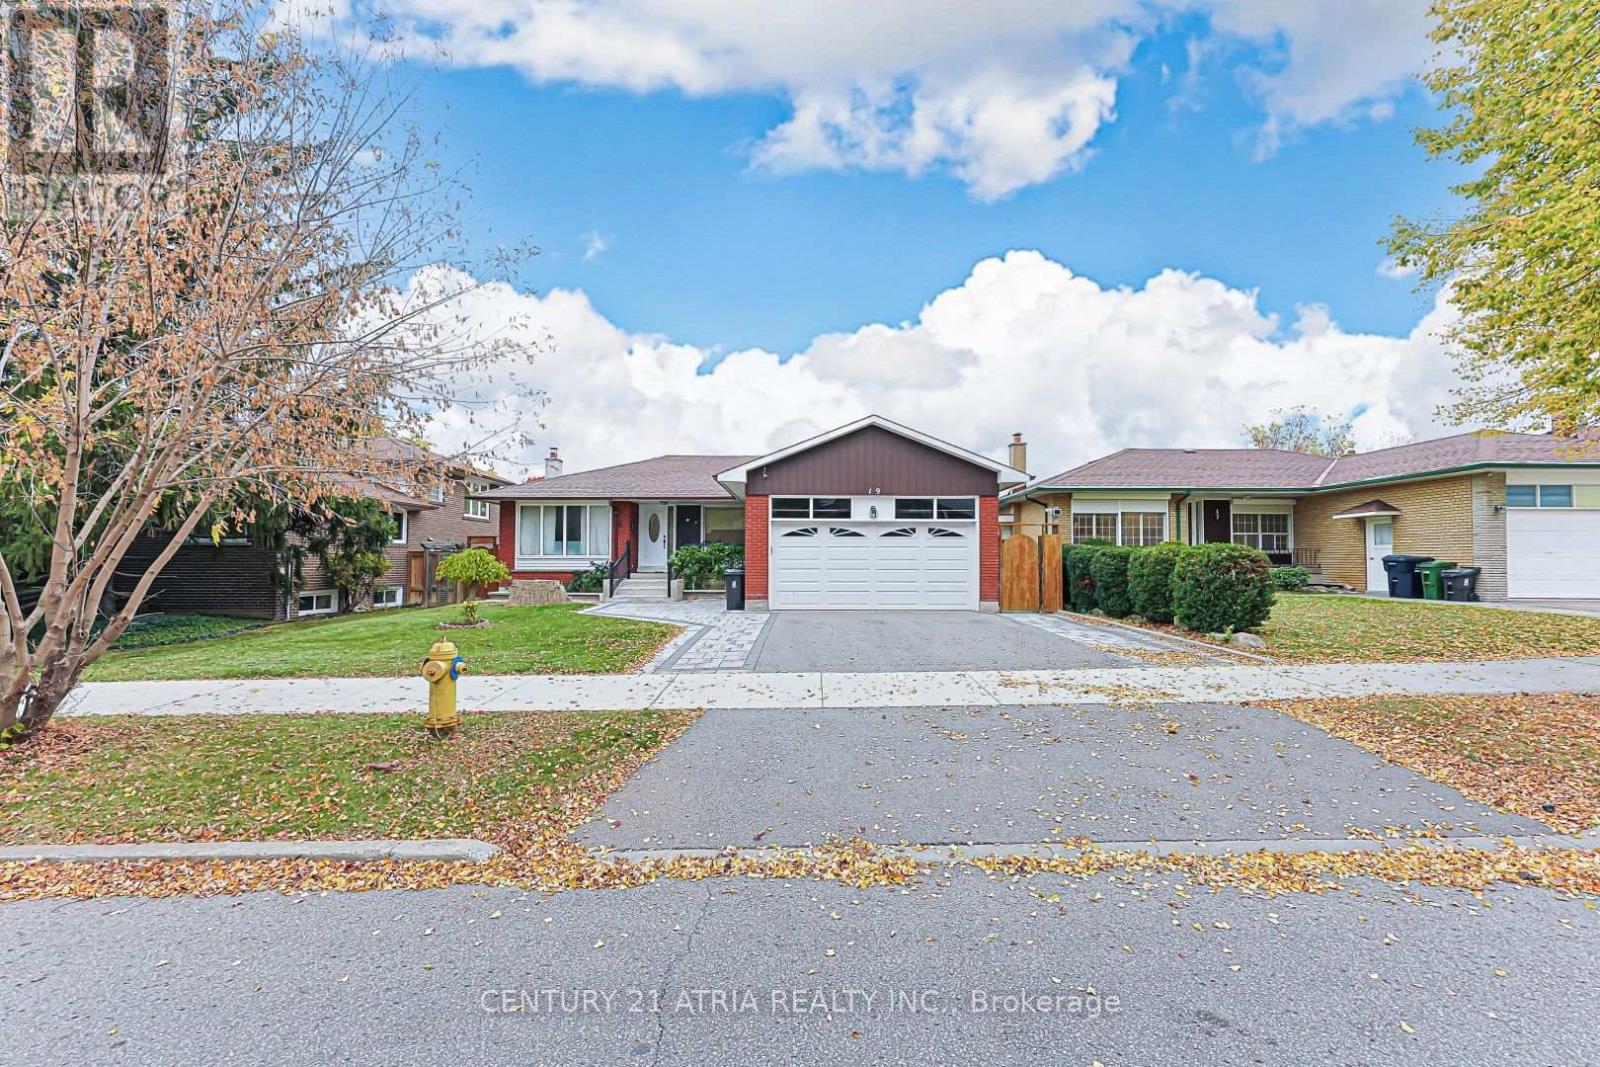
$1,450/mo
19 Marlbank Road
Toronto (Tam O'Shanter-Sullivan) · MLS # E14130428
1 bed · 1 bath