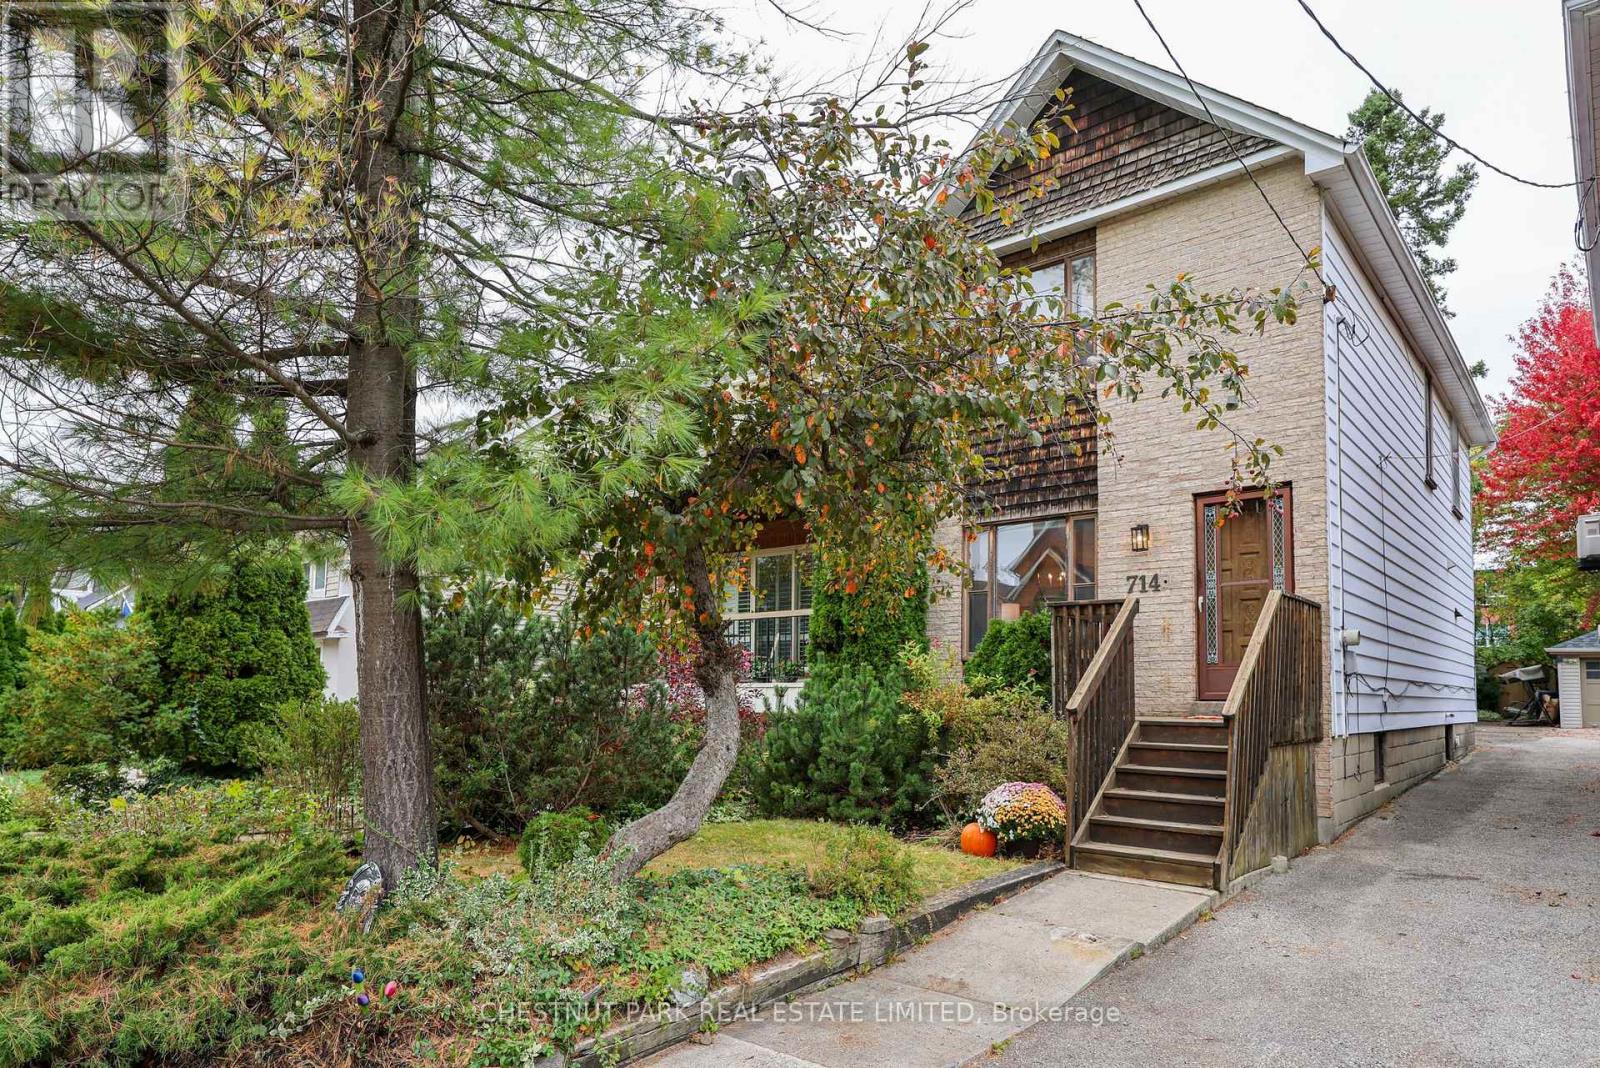
714 Merton Street
Toronto (Mount Pleasant East), Ontario M4S1B8
MLS # C14084812
Property Details
Type
Detached
Beds
3
Baths
2
Status
For Sale
More homes like this
About this property
A Davisville classic with Endless Potential. Opportunity awaits in this charming, detached home, lovingly owned by the same family for 40 years. The main floor features a spacious living room with a brick wood-burning fireplace, flowing into a formal dining area and sunlit kitchen with a walkout to the rear deck and private yard. Upstairs, a generous, naturally bright landing leads to three well-proportioned bedrooms with gleaming oak parquet floors and 4-piece bath. The versatile basement offers reasonable ceiling height, a generous family recreation room, 3-piece bathroom, ample storage, and a rare, highly desirable walk-out to the the back yard. Perfectly situated in Davisville village, this home offers an exceptional, highly walkable lifestyle. Steps to top-rated schools (Maurice Cody PS), beautiful parks, artisanal bakeries, cafes, and everyday amenities along Bayview Avenue. A rare opportunity to own a cherished family home in a premier midtown pocket! Full of character and possibilities, this is the perfect place for a new family to put down roots, create lasting memories, and make the home their own.
Mortgage Estimate
Estimated monthly payment
Calculating…
Estimate only. Taxes, insurance, condo fees, and lender terms are not included.
Monthly costs to verify
Property taxes: about $598/month based on listed annual taxes.
Estimate only. Confirm taxes, condo/maintenance fees, insurance, utilities, and lender terms before making decisions.
Rooms
| Room | Level | Dimensions |
|---|---|---|
| Living room | Ground level | 3.84 x 3.4 |
| Dining room | Ground level | 3.68 x 3.23 |
| Kitchen | Ground level | 4.17 x 4.01 |
| Primary Bedroom | Second level | 4.65 x 2.92 |
| Bedroom 2 | Second level | 3.45 x 2.49 |
| Bedroom 3 | Second level | 3.3 x 2.74 |
| Recreational, Games room | Basement | 4.29 x 3.91 |
| Laundry room | Basement | 4.32 x 3.84 |
Facts & Location
Parking
2 spaces
Lot Size
20 x 176 FT
Annual Taxes
$7,174
Listing data
Listing information is provided for personal, non-commercial use and should be independently verified before making real estate decisions.
Last refreshed: Oct 19, 2026 4:32 AM
Explore nearby searches
SEO-friendly searches for this area, property type, and nearby neighbourhoods.
Similar Properties
More nearby listings that may fit the same search.
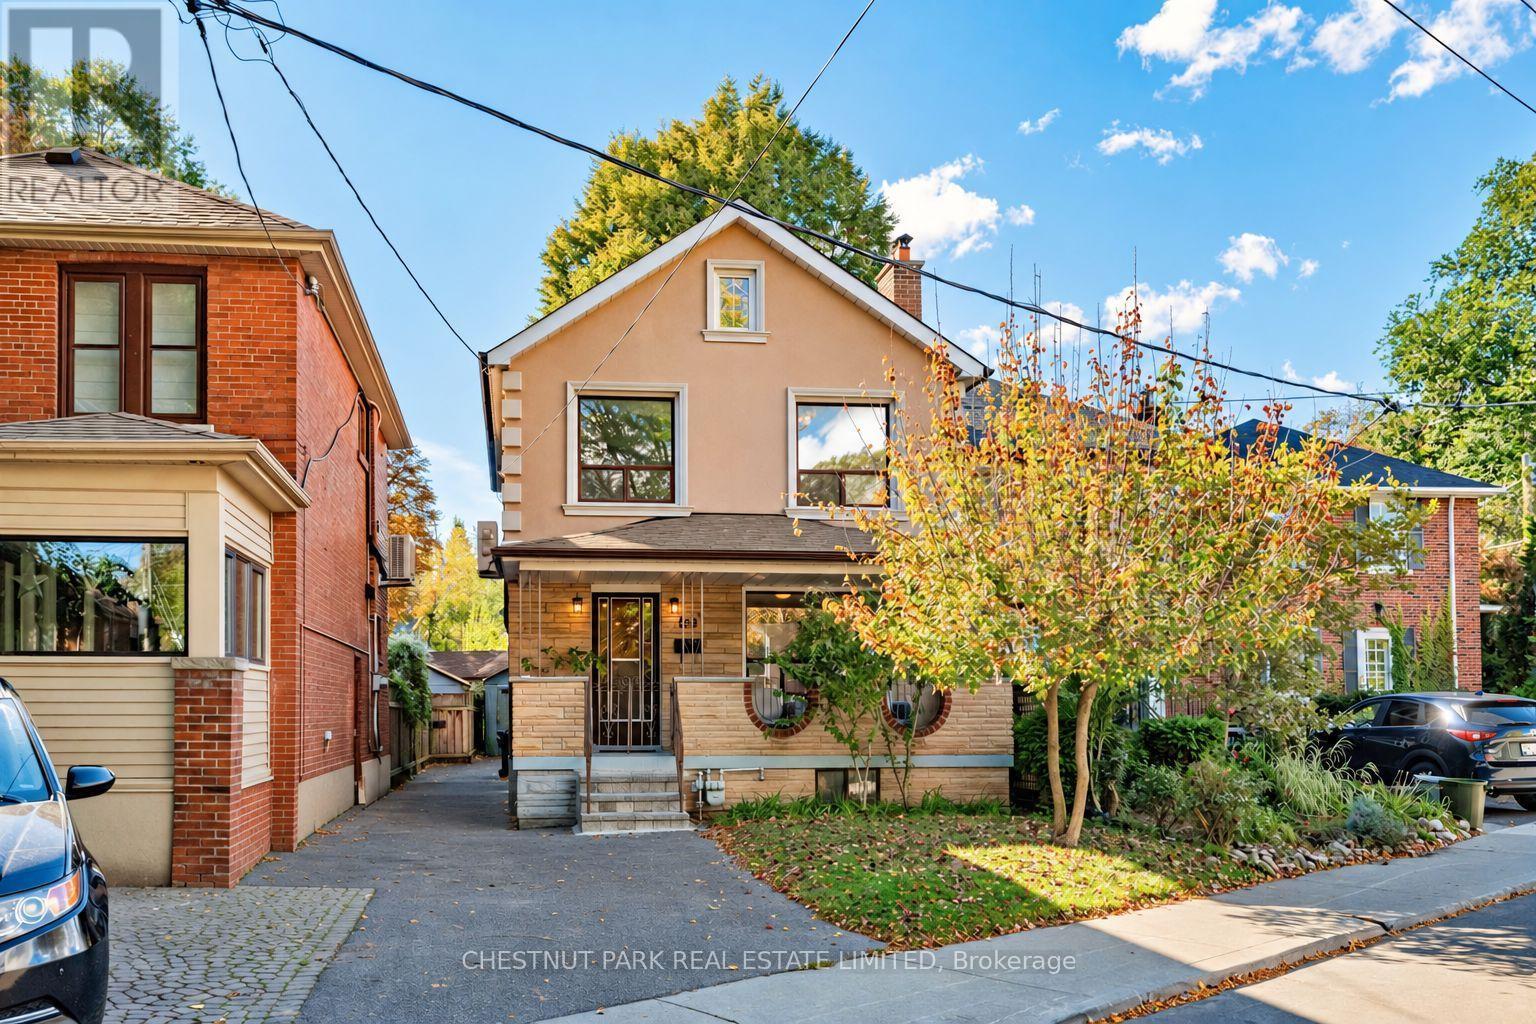
$1,384,900
122 Forman Avenue
Toronto (Mount Pleasant East) · MLS # C14027536
4 bed · 2 bath
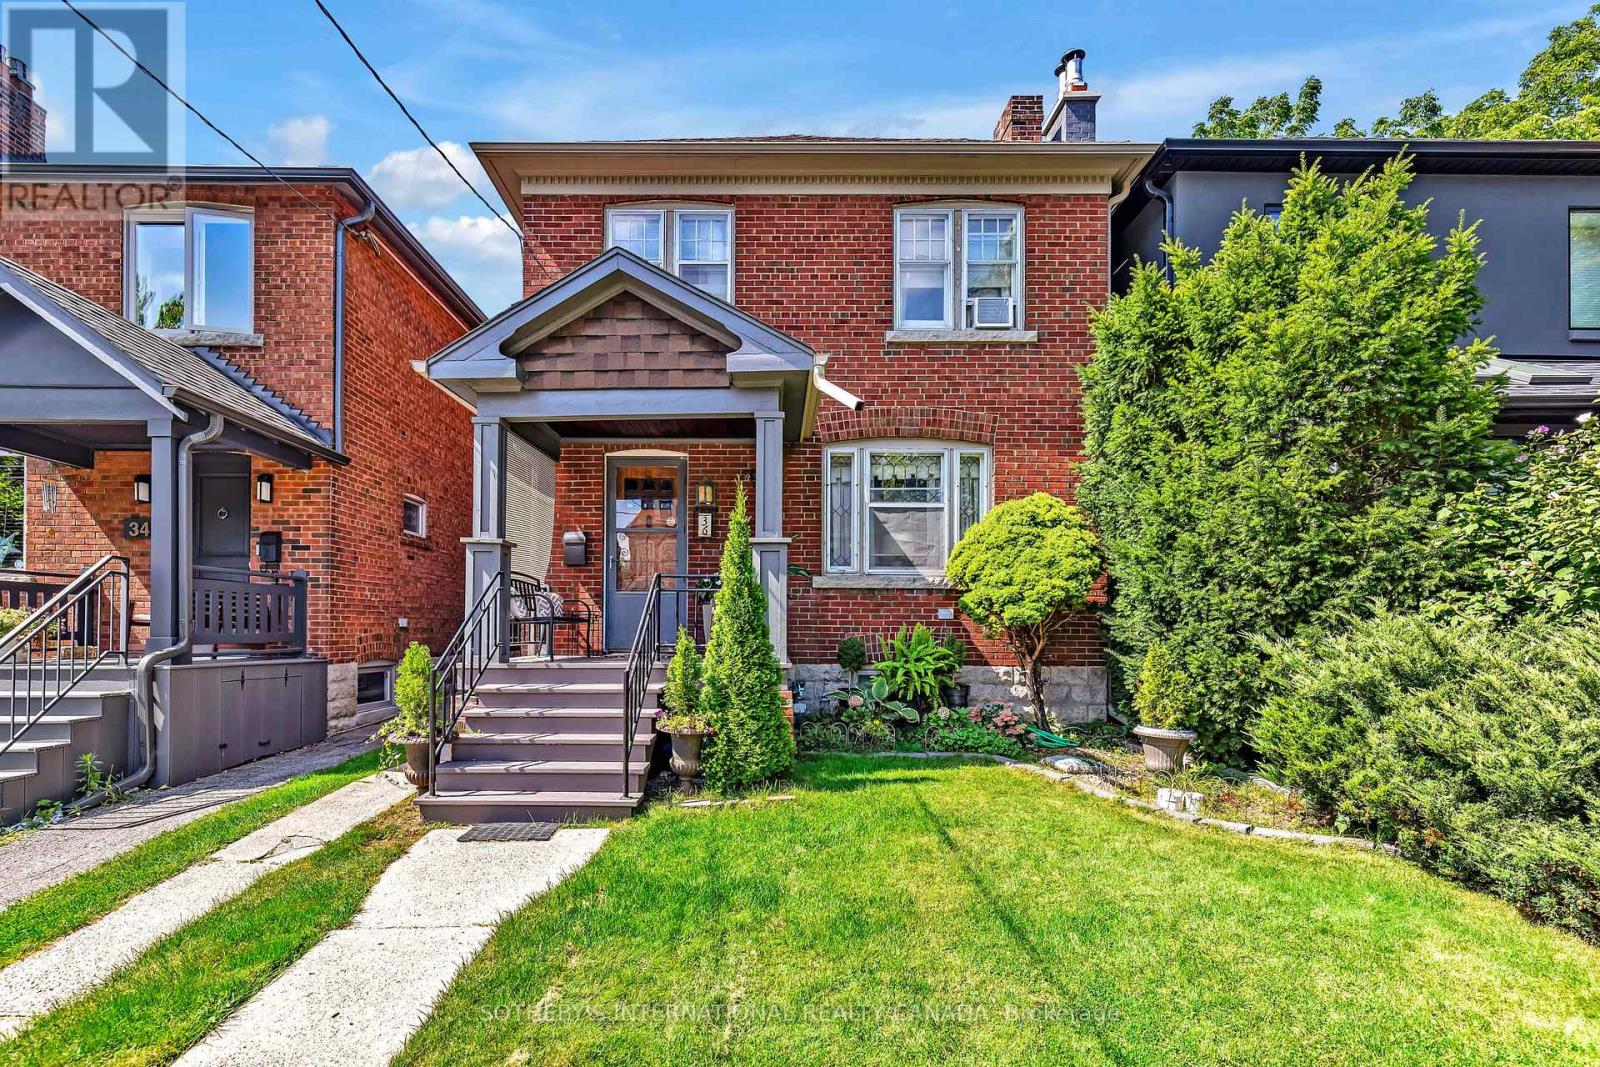
$1,499,000
36 Hadley Road
Toronto (Mount Pleasant East) · MLS # C13814634
3 bed · 2 bath
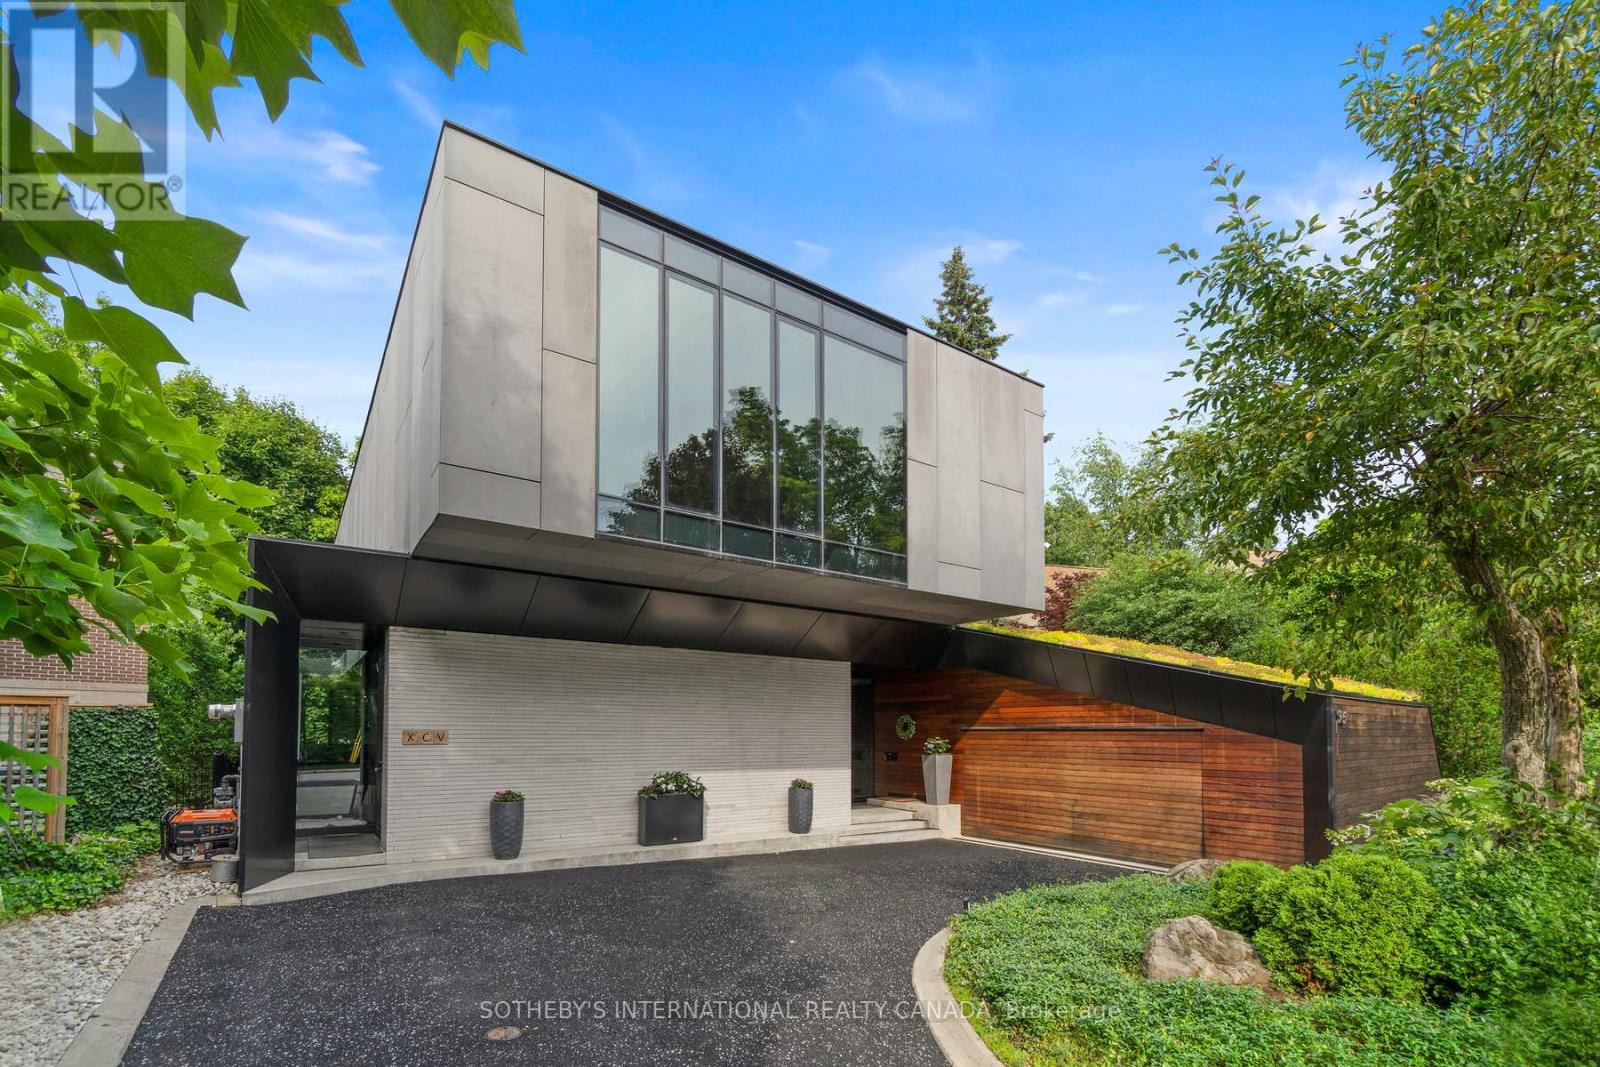
$7,999,000
95 Riverview Drive
Toronto (Lawrence Park North) · MLS # C13812228
5 bed · 5 bath