Videos & Virtual Tours
Open available video, 3D tour, or virtual-tour media for this listing.
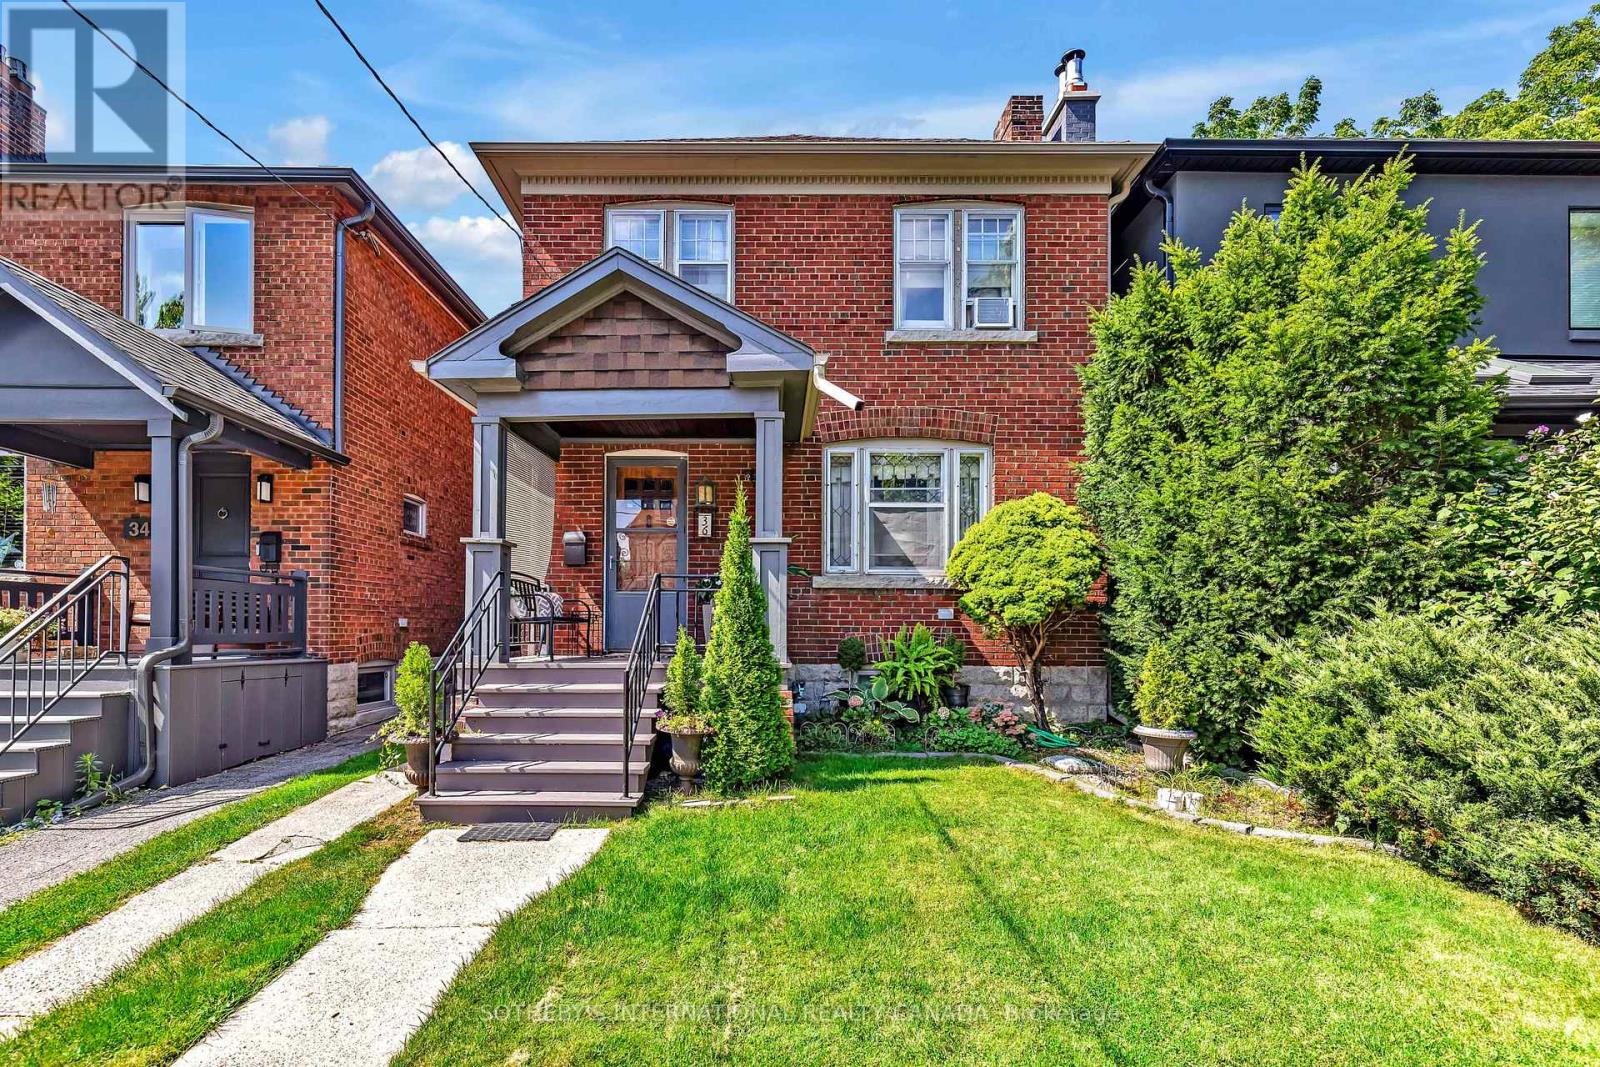
36 Hadley Road
Toronto (Mount Pleasant East), Ontario M4S2N9
MLS # C13814634
Property Details
Type
Detached
Beds
3
Baths
2
Status
For Sale
More homes like this
About this property
Set on one of Davisville's most desirable residential streets, this gracious detached home presents an exceptional opportunity to become part of a truly special neighbourhood. Quiet, leafy and distinctly residential, Hadley Road offers the charm and community spirit that make this pocket of Toronto so sought after. Inside, the home is rich in character, with beautiful original gumwood detailing, warm oak floors and a sense of timeless craftsmanship. Thoughtful updates to the kitchen and second-floor bathroom blend seamlessly with the home's traditional appeal, creating a comfortable setting for family life today while offering the flexibility to evolve over time. The west-facing rear garden is an idyllic extension of the home. Mature trees, established flower beds and abundant afternoon light create a private and peaceful setting for children to play, entertaining or relaxed evenings outdoors. Located in a sought after school district and just a short walk to the TTC, Yonge Street, Mount Pleasant and Bayview, everything you need is close at hand. Enjoy neighbourhood cafés, restaurants, boutiques, parks and everyday conveniences, all within easy reach. A special opportunity to become part of the Davisville neighbourhood. **Laneway House potential opportunity-adjacent neighbour just built one.
Mortgage Estimate
Estimated monthly payment
Calculating…
Estimate only. Taxes, insurance, condo fees, and lender terms are not included.
Monthly costs to verify
Property taxes: about $666/month based on listed annual taxes.
Estimate only. Confirm taxes, condo/maintenance fees, insurance, utilities, and lender terms before making decisions.
Rooms
| Room | Level | Dimensions |
|---|---|---|
| Living room | Main level | 4.42 x 3.91 |
| Dining room | Main level | 4.17 x 3.05 |
| Kitchen | Main level | 4.72 x 2.69 |
| Eating area | Main level | 1.93 x 1.8 |
| Primary Bedroom | Second level | 3.81 x 3.96 |
| Bedroom | Second level | 4.14 x 3.18 |
| Bedroom | Second level | 2.69 x 2.67 |
| Utility room | Lower level | 8.69 x 5.84 |
Facts & Location
Parking
2 spaces
Lot Size
26.3 x 125 FT
Annual Taxes
$7,988
Listing data
Listing information is provided for personal, non-commercial use and should be independently verified before making real estate decisions.
Last refreshed: Oct 14, 2026 4:16 AM
Explore nearby searches
SEO-friendly searches for this area, property type, and nearby neighbourhoods.
Similar Properties
More nearby listings that may fit the same search.
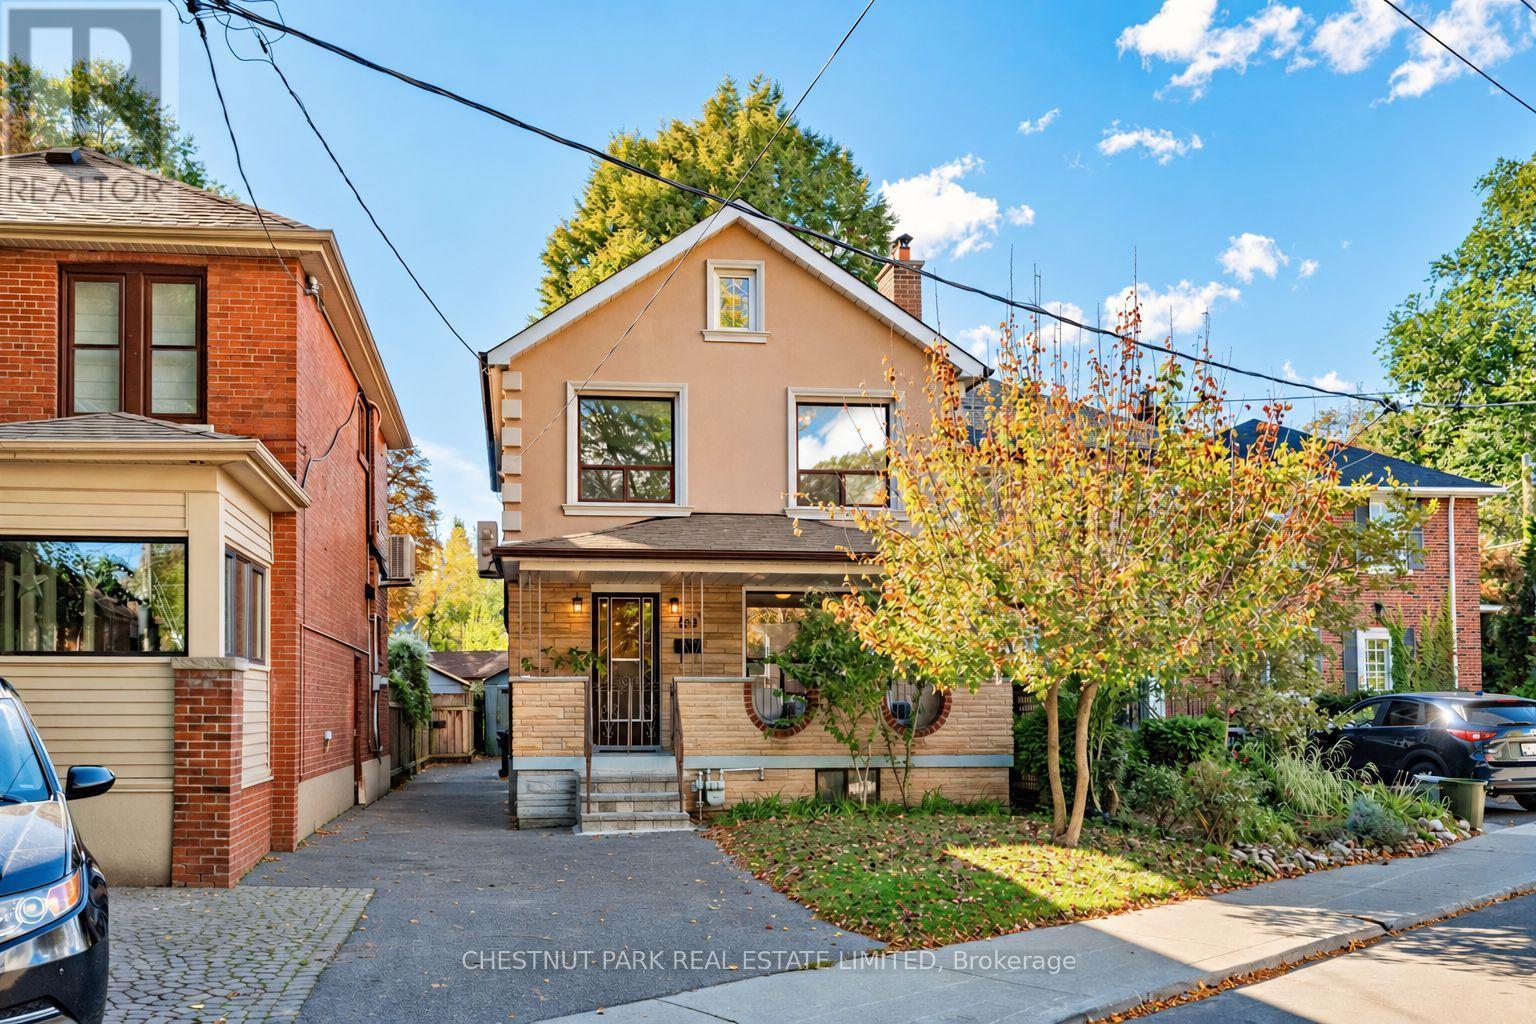
$1,384,900
122 Forman Avenue
Toronto (Mount Pleasant East) · MLS # C14027536
4 bed · 2 bath
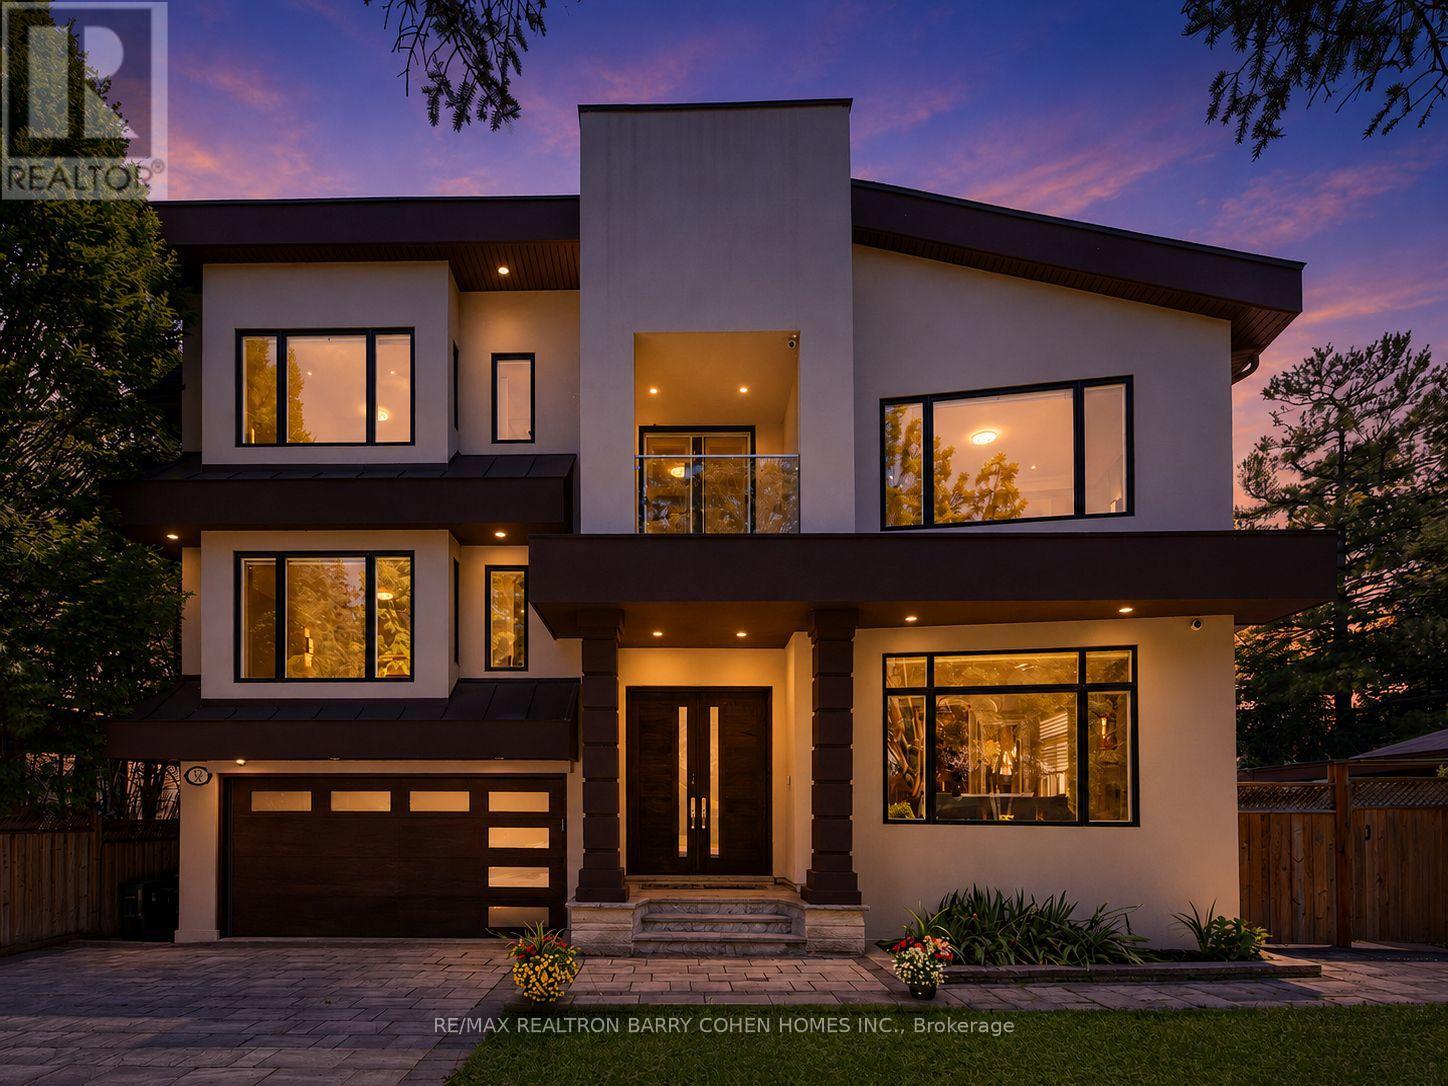
$2,998,000
37 Chatfield Drive
Toronto (Banbury-Don Mills) · MLS # C14031076
5 bed · 6 bath · 5,200 sq ft
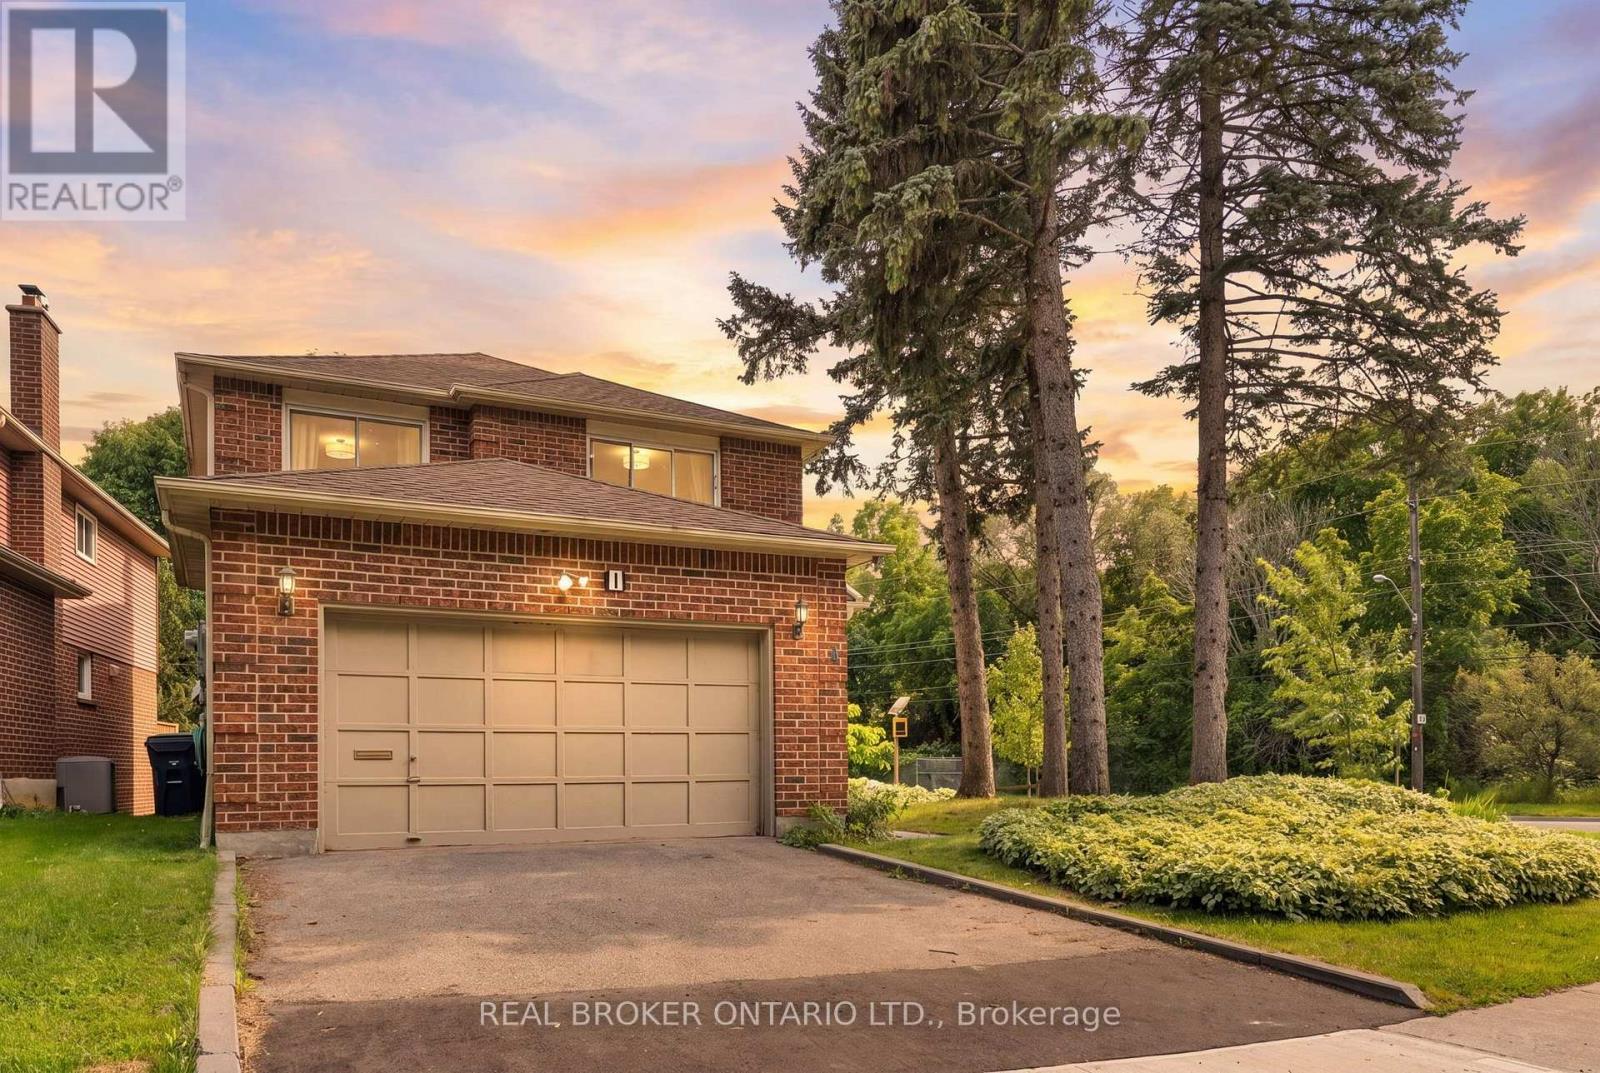
$999,000
1 Baronial Court
Toronto (Rouge) · MLS # E14032904
4 bed · 4 bath