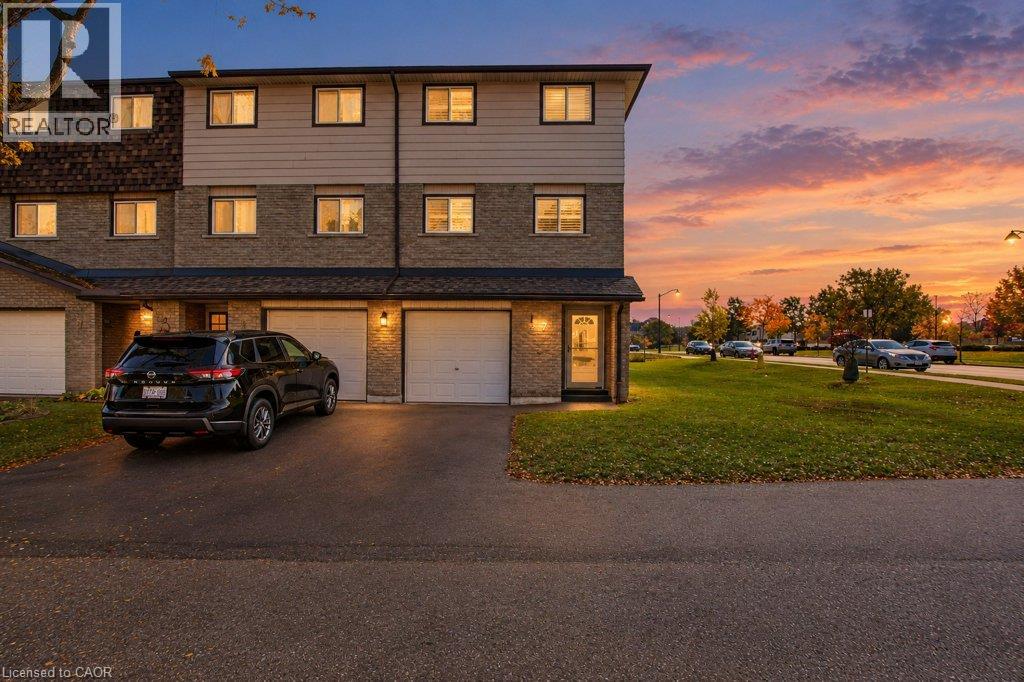
1455 GARTH Street
Hamilton, Ontario L9B1T4
MLS # 40871790
Property Details
Type
Condo Townhouse
Beds
3
Baths
2
Status
For Sale
More homes like this
About this property
Fully renovated end-unit townhome backing onto open green space with no rear neighbours. The bright new kitchen has white shaker cabinetry, quartz countertops, LED under-cabinet lighting, gorgeous handmade tile backsplash and a brand new full stainless appliance package. The second floor is open and filled with light, with large windows framing the view across the fields. Upstairs are three bedrooms and a 4-pc bath with a quartz-topped vanity and a new marble-look tile surround in the bath. The ground level has a finished rec room that walks out to a private fenced yard, plus a powder room, laundry and an attached single garage. Throughout the home you’ll find new vinyl plank flooring, California shutters, pot lights and modern fixtures, fresh paint and an updated electrical panel. Ownership is low-maintenance: the condo fee covers the roof, windows, doors, garage door, landscaping and snow removal, plus water, high-speed internet and digital cable. The complex has a playground, and transit stops just a few feet from your door, with a direct route to Downtown Hamilton and Mohawk College and easy connections to McMaster. You’re minutes to the Linc, shopping, groceries, pharmacies and medical offices. Hamilton Airport and the Amazon hub are about 7 km away.
Mortgage Estimate
Estimated monthly payment
Calculating…
Estimate only. Taxes, insurance, condo fees, and lender terms are not included.
Monthly costs to verify
Property taxes: about $260/month based on listed annual taxes.
Condo / Maintenance Fee: $535.34/mo
Estimate only. Confirm taxes, condo/maintenance fees, insurance, utilities, and lender terms before making decisions.
Rooms
| Room | Level | Dimensions |
|---|---|---|
| 4pc Bathroom | Third level | 5'0'' x 9'11'' |
| Bedroom | Third level | 8'8'' x 15'5'' |
| Bedroom | Third level | 8'6'' x 12'0'' |
| Primary Bedroom | Third level | 11'10'' x 15'1'' |
| Dining room | Second level | 10'4'' x 17'3'' |
| Kitchen | Second level | 7'9'' x 10'1'' |
| Living room | Second level | 15'9'' x 17'2'' |
| Laundry room | Main level | x |
| Recreation room | Main level | 10'2'' x 13'8'' |
| 2pc Bathroom | Main level | 5'9'' x 3'0'' |
Facts & Location
Interior Size
1,725 sq ft
Parking
2 spaces
Annual Taxes
$3,120
Condo / Maintenance Fee
$535.34/mo
Year Built
1976
Listing data
Listing information is provided for personal, non-commercial use and should be independently verified before making real estate decisions.
Last refreshed: Oct 18, 2026 3:32 AM
Explore nearby searches
SEO-friendly searches for this area, property type, and nearby neighbourhoods.
Similar Properties
More nearby listings that may fit the same search.
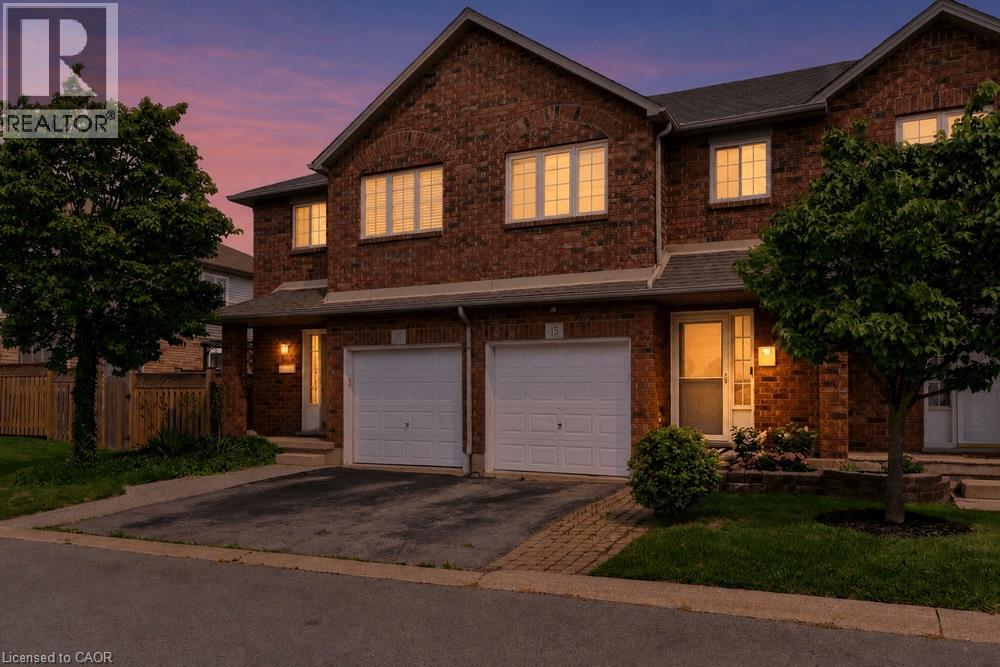
$599,900
1860 UPPER GAGE Avenue
Hamilton · MLS # 40866778
3 bed · 2 bath · 1,150 sq ft
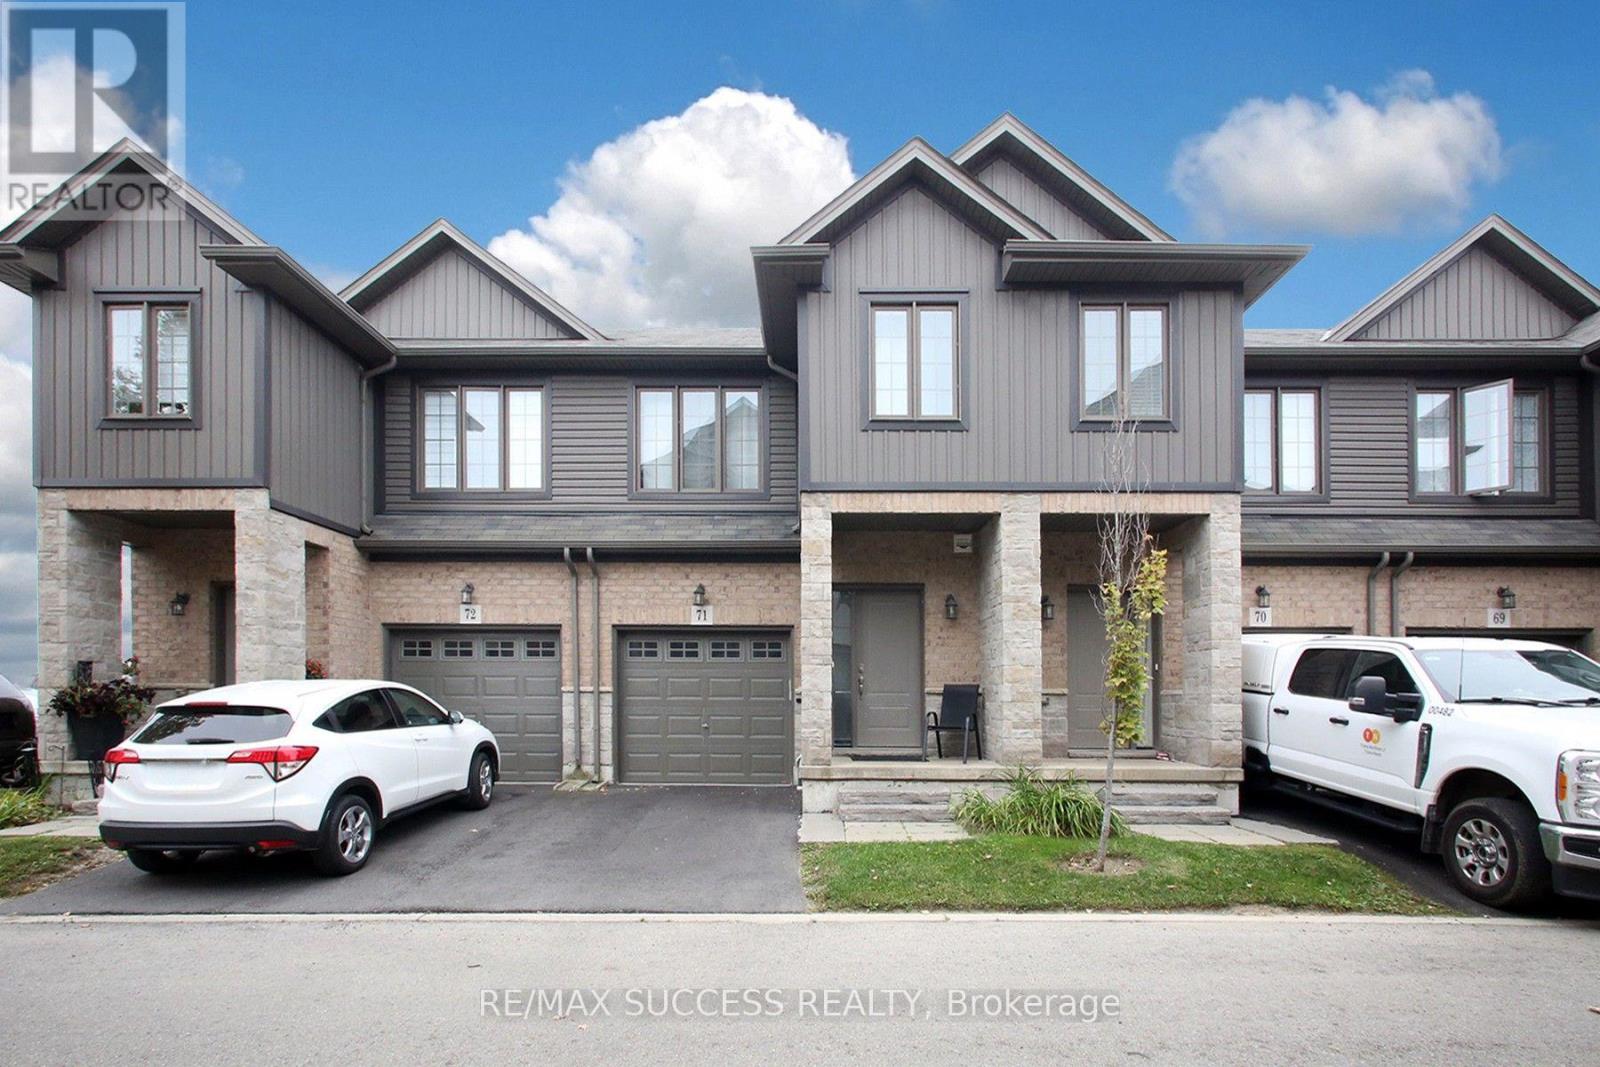
$599,900
377 Glancaster Road
Hamilton (Villages of Glancaster) · MLS # X13811556
3 bed · 2 bath
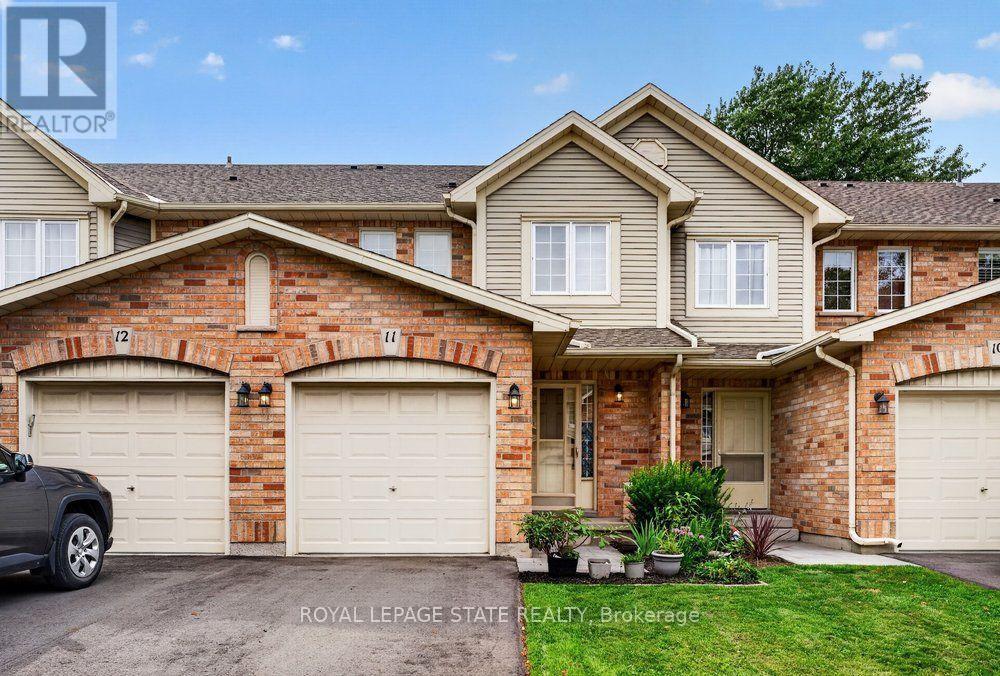
$599,900
44 Frances Avenue
Hamilton (Stoney Creek) · MLS # X13692600
3 bed · 2 bath