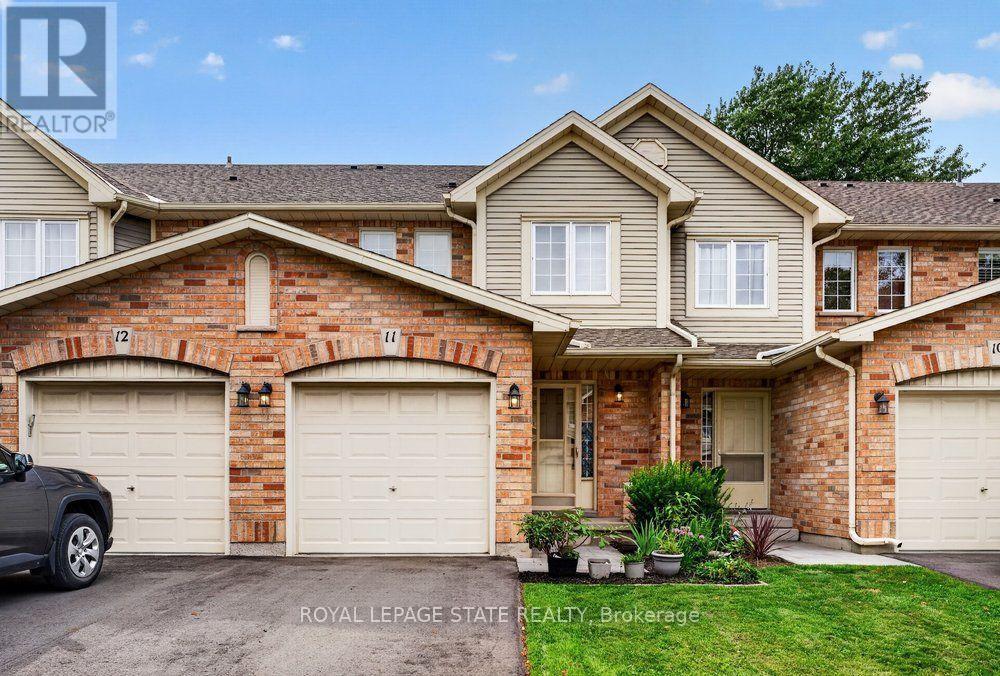
44 Frances Avenue
Hamilton (Stoney Creek), Ontario L8E5V6
MLS # X13692600
Property Details
Type
Condo Townhouse
Beds
3
Baths
2
Status
For Sale
More homes like this
About this property
Welcome to this beautifully maintained Marz Homes townhome, ideally situated in a charming lakeside community surrounded by greenspace and directly across from a neighbourhood park. Finished from top to bottom, this inviting home features a stylish white kitchen with updated appliances and gas range, opening to a bright, open-concept main level with updated laminate flooring. A triple-wide patio door system fills the space with natural light and leads to a large deck, perfect for outdoor entertaining or simply relaxing.The finished lower level offers a comfortable recreation room and separate home office, providing additional space for movie nights, hobbies or working from home. Upstairs, you'll find three generously sized bedrooms with ample closet space, vinyl flooring and an updated ensuite bathroom. Additional highlights include a furnace (2019), A/C (2021), custom window blinds, upgraded lighting and pot lights throughout.Enjoy quick access to the QEW, making commuting toward Toronto or Niagara a breeze. Whether you're purchasing your first home, downsizing or simply looking for a turnkey property in a desirable lakeside setting, this well-kept home offers comfort, convenience and a wonderful place to call home.
Mortgage Estimate
Estimated monthly payment
Calculating…
Estimate only. Taxes, insurance, condo fees, and lender terms are not included.
Monthly costs to verify
Property taxes: about $320/month based on listed annual taxes.
Condo / Maintenance Fee: $492.47/mo
Estimate only. Confirm taxes, condo/maintenance fees, insurance, utilities, and lender terms before making decisions.
Rooms
| Room | Level | Dimensions |
|---|---|---|
| Kitchen | Main level | 2.95 x 3.05 |
| Living room | Main level | 5.23 x 5.87 |
| Primary Bedroom | Second level | 4.01 x 5.23 |
| Bedroom | Second level | 3 x 4.17 |
| Bedroom | Second level | 3.05 x 3.35 |
| Recreational, Games room | Basement | 4.47 x 5.08 |
| Den | Basement | 2.69 x 3.71 |
Facts & Location
Parking
2 spaces
Annual Taxes
$3,840
Condo / Maintenance Fee
$492.47/mo
Listing data
Listing information is provided for personal, non-commercial use and should be independently verified before making real estate decisions.
Last refreshed: Oct 24, 2026 3:31 AM
Explore nearby searches
SEO-friendly searches for this area, property type, and nearby neighbourhoods.
Similar Properties
More nearby listings that may fit the same search.
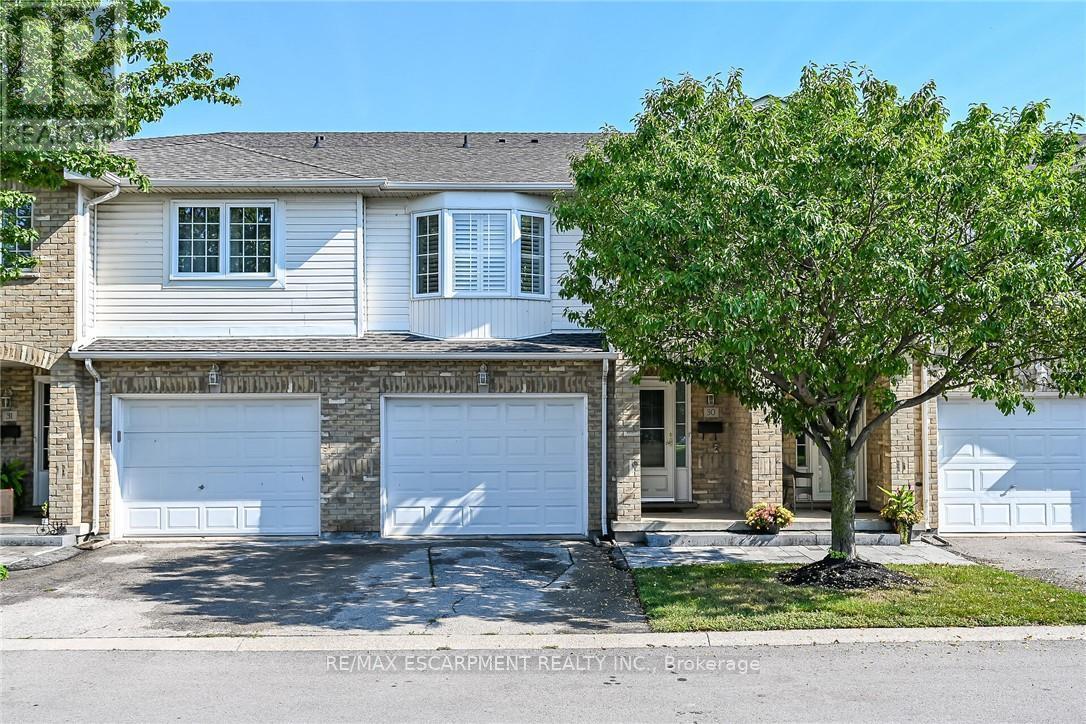
$599,900
485 Green Road
Hamilton (Stoney Creek) · MLS # X13752966
3 bed · 3 bath
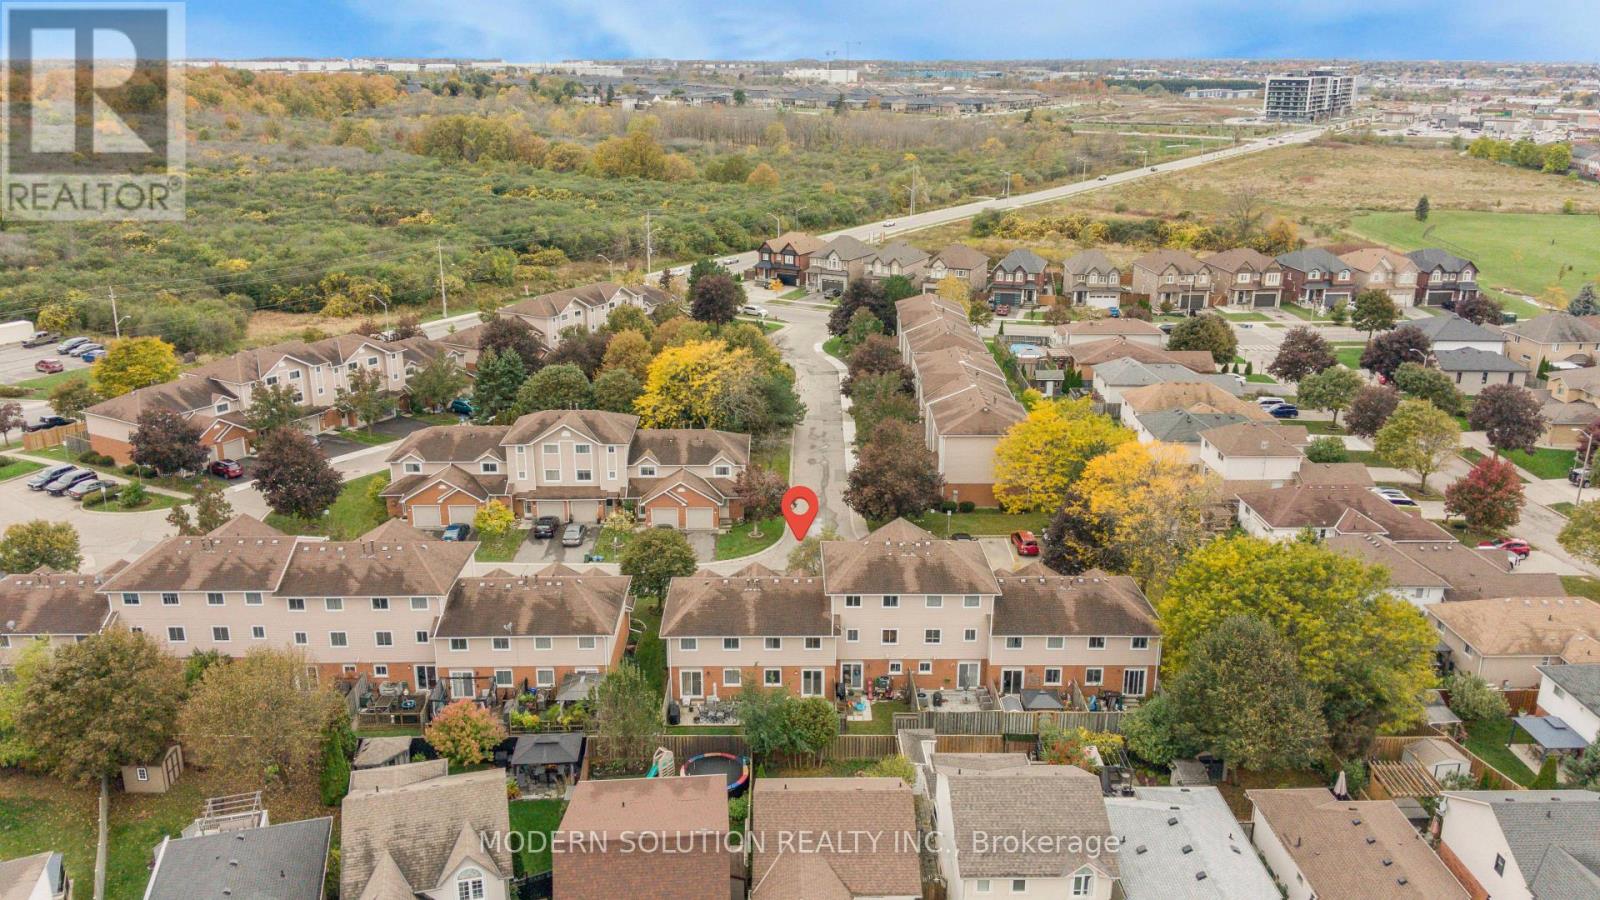
$579,000
386 Highland Road
Hamilton (Stoney Creek) · MLS # X14093222
3 bed · 2 bath
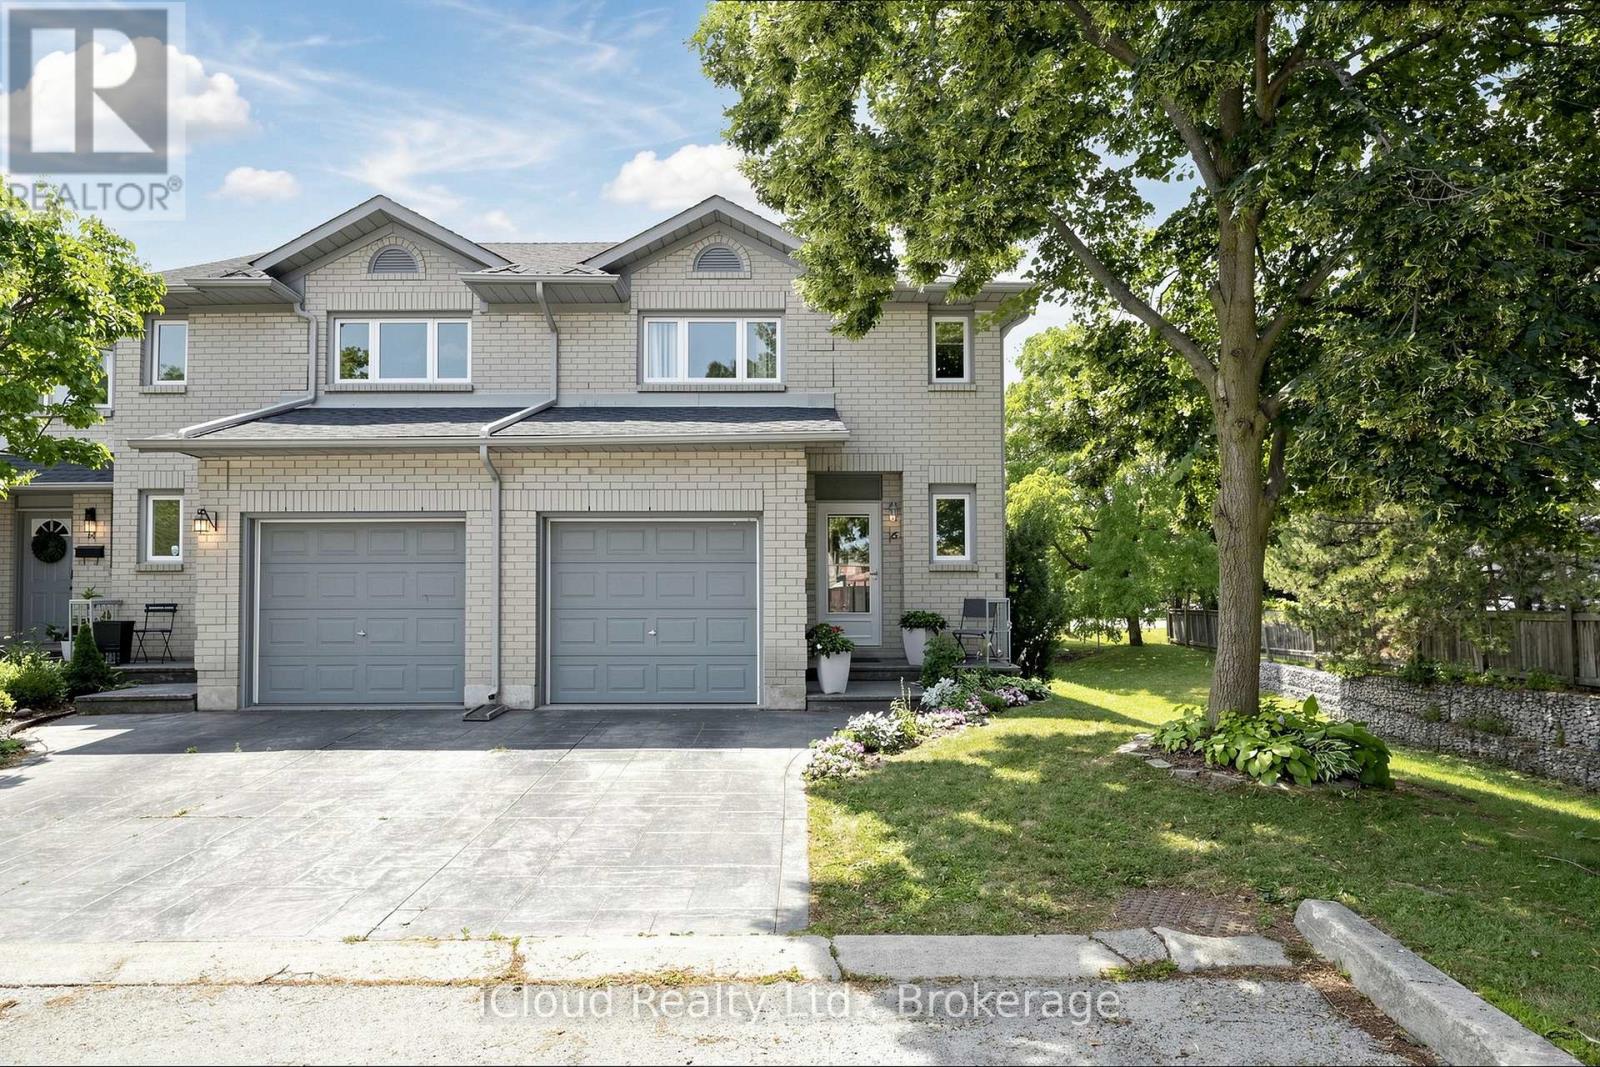
$570,990
1 Royalwood Court
Hamilton (Stoney Creek) · MLS # X13609604
3 bed · 3 bath