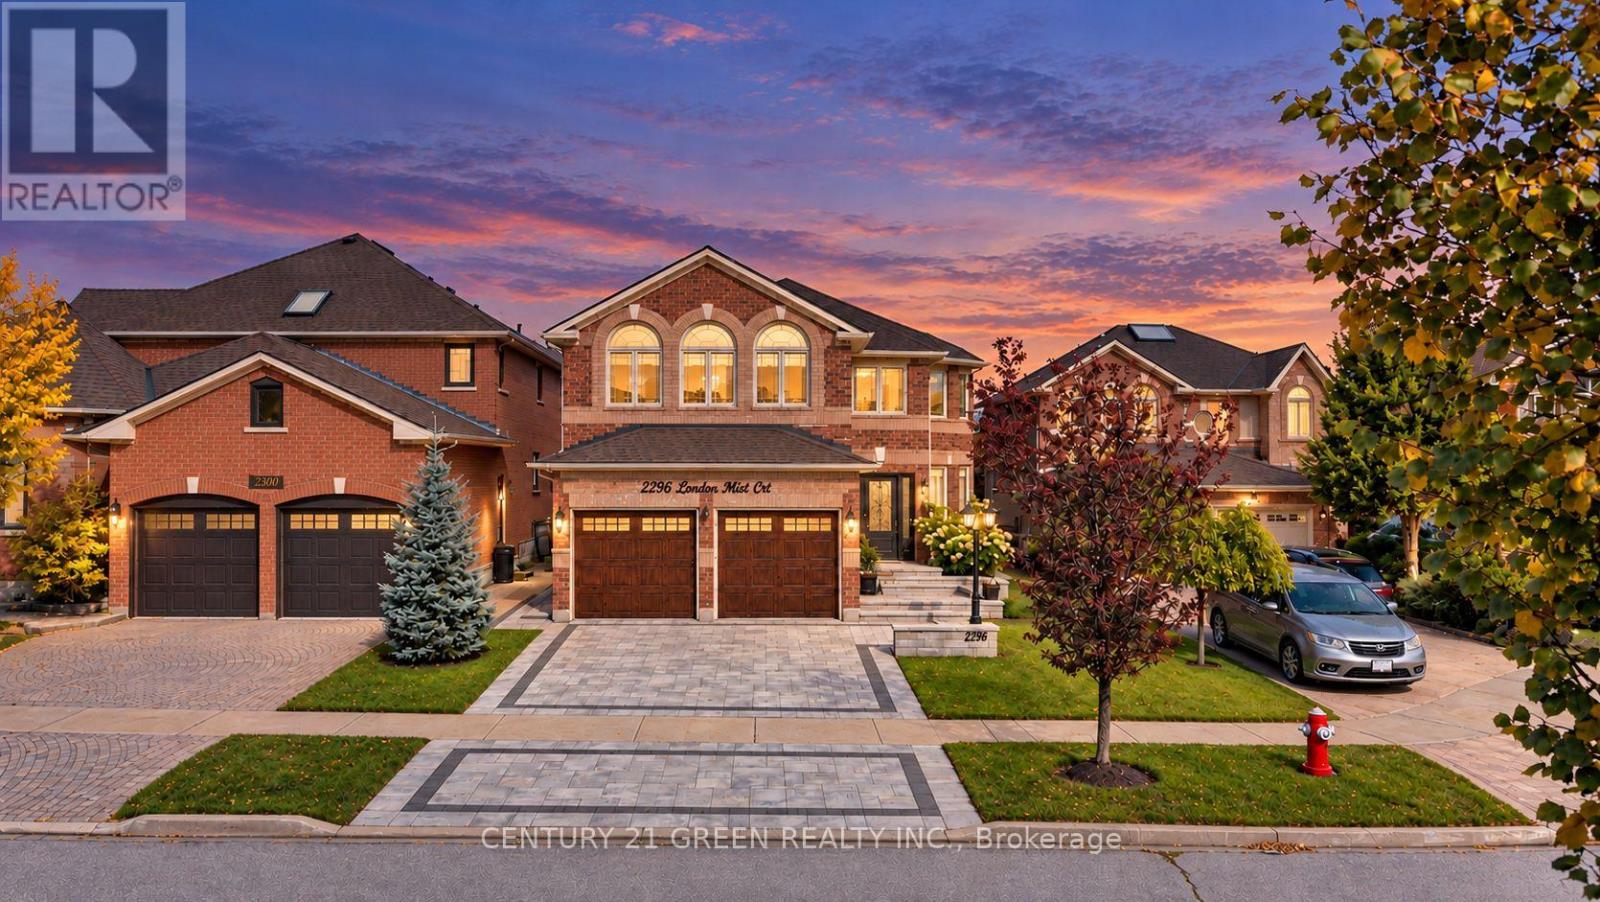
2296 London Mist Court
Mississauga (Central Erin Mills), Ontario L5M5Y4
MLS # W14084486
Property Details
Type
Detached
Beds
5
Baths
4
Status
For Sale
More homes like this
About this property
Welcome to 2296 London Mist Court - ideally situated on a quiet cul-de-sac, this exceptional luxury residence offers Approx. over 4,200 sq. ft. of beautifully finished living space, Over$200,000 in thoughtful upgrades include hardwood flooring throughout, interlocking stone driveway, sprinkler system, windows, backyard landscape, upgraded deck, Fully upgraded basement, Garage doors, refined formal living and dining spaces, a gracious main-floor family room, and a rare upper-level second family room featuring its own separate staircase and cathedral ceilings. The beautifully finished lower level offers a home theatre, recreation area, Upgraded W/R and additional bedroom . upgraded deck create an elegant outdoor setting. Sophisticated, substantial and exceptionally well cared for, this is a home of enduring quality in one of Mississauga's most desirable communities.
Mortgage Estimate
Estimated monthly payment
Calculating…
Estimate only. Taxes, insurance, condo fees, and lender terms are not included.
Monthly costs to verify
Property taxes: about $813/month based on listed annual taxes.
Estimate only. Confirm taxes, condo/maintenance fees, insurance, utilities, and lender terms before making decisions.
Rooms
| Room | Level | Dimensions |
|---|---|---|
| Bedroom 4 | Second level | 3.05 x 3.94 |
| Family room | Second level | 5.49 x 4.36 |
| Recreational, Games room | Basement | 6.37 x 10.75 |
| Bedroom 5 | Basement | 2.29 x 3.66 |
| Living room | Main level | 3.28 x 6 |
| Dining room | Main level | 2.99 x 3.84 |
| Kitchen | Main level | 3.27 x 3.59 |
| Eating area | Main level | 3.14 x 2.29 |
| Family room | Main level | 3.32 x 4.9 |
| Laundry room | Main level | 1.67 x 2.64 |
| Primary Bedroom | Second level | 6.69 x 4.67 |
| Bedroom 2 | Second level | 3 x 4.69 |
| Bedroom 3 | Second level | 3.36 x 3.86 |
Facts & Location
Interior Size
4,200 sq ft
Parking
4 spaces
Lot Size
39.4 x 140.2 FT
Annual Taxes
$9,758
Listing data
Listing information is provided for personal, non-commercial use and should be independently verified before making real estate decisions.
Last refreshed: Oct 16, 2026 6:30 AM
Explore nearby searches
SEO-friendly searches for this area, property type, and nearby neighbourhoods.
Similar Properties
More nearby listings that may fit the same search.
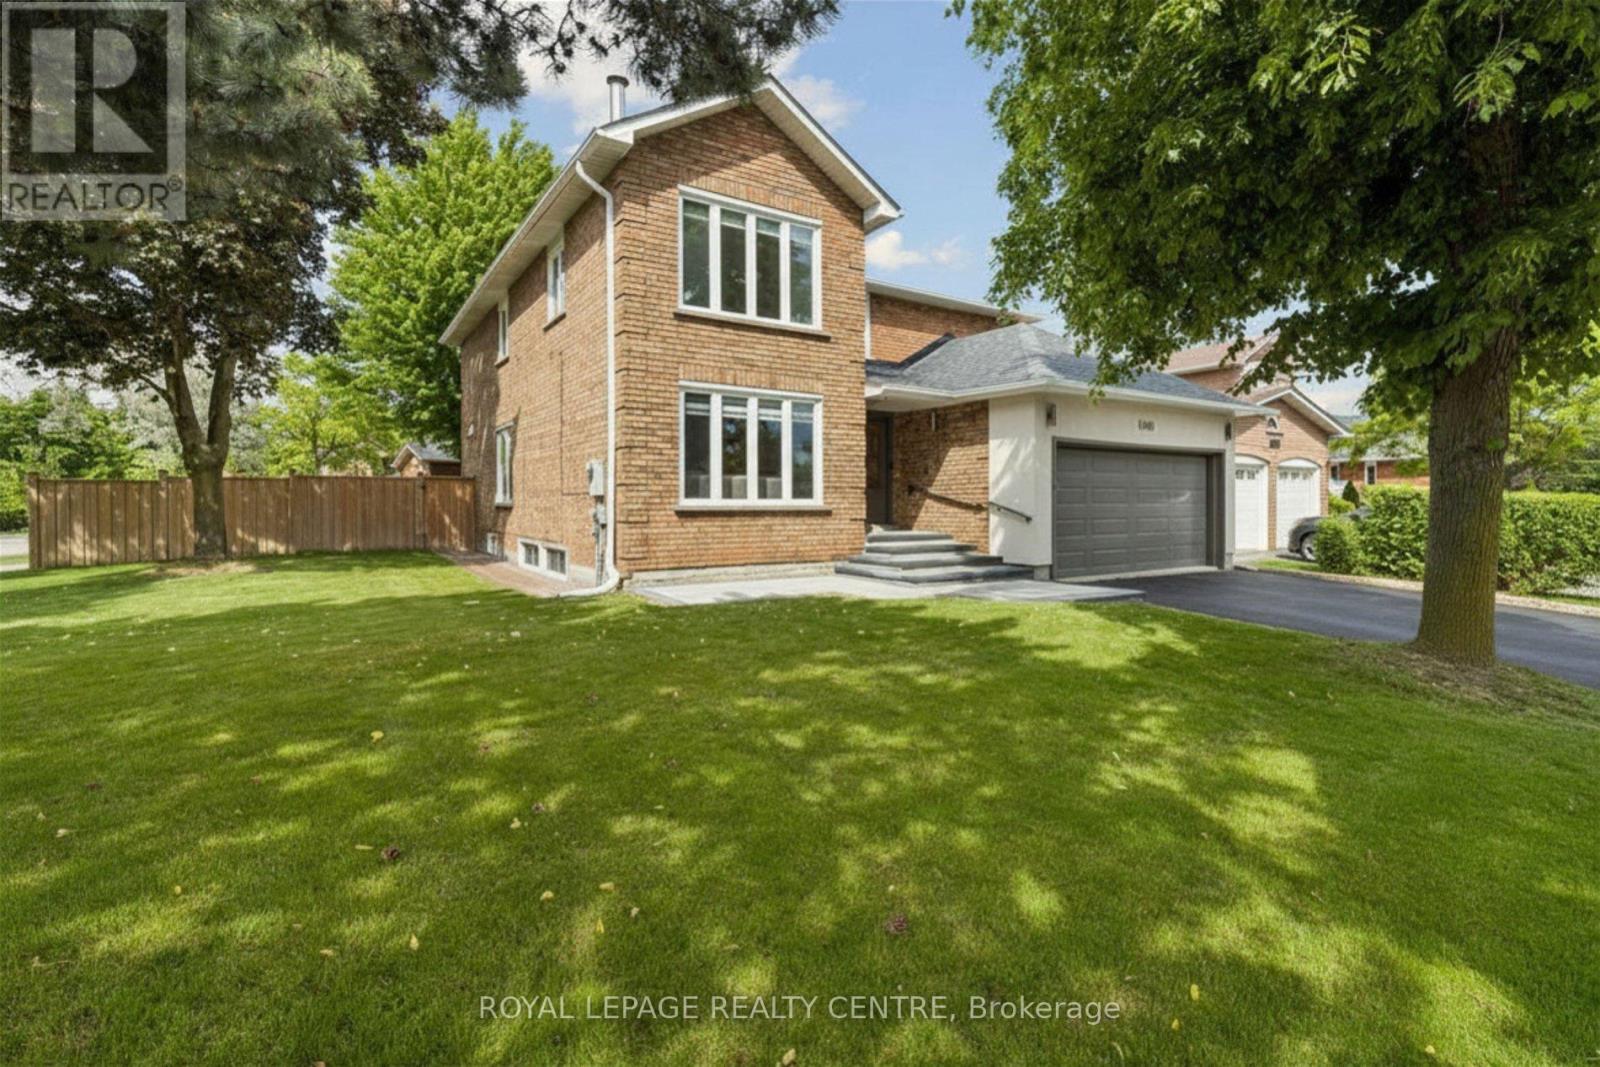
$1,700,000
4480 Haydock Park Drive
Mississauga (Central Erin Mills) · MLS # W13670072
6 bed · 5 bath
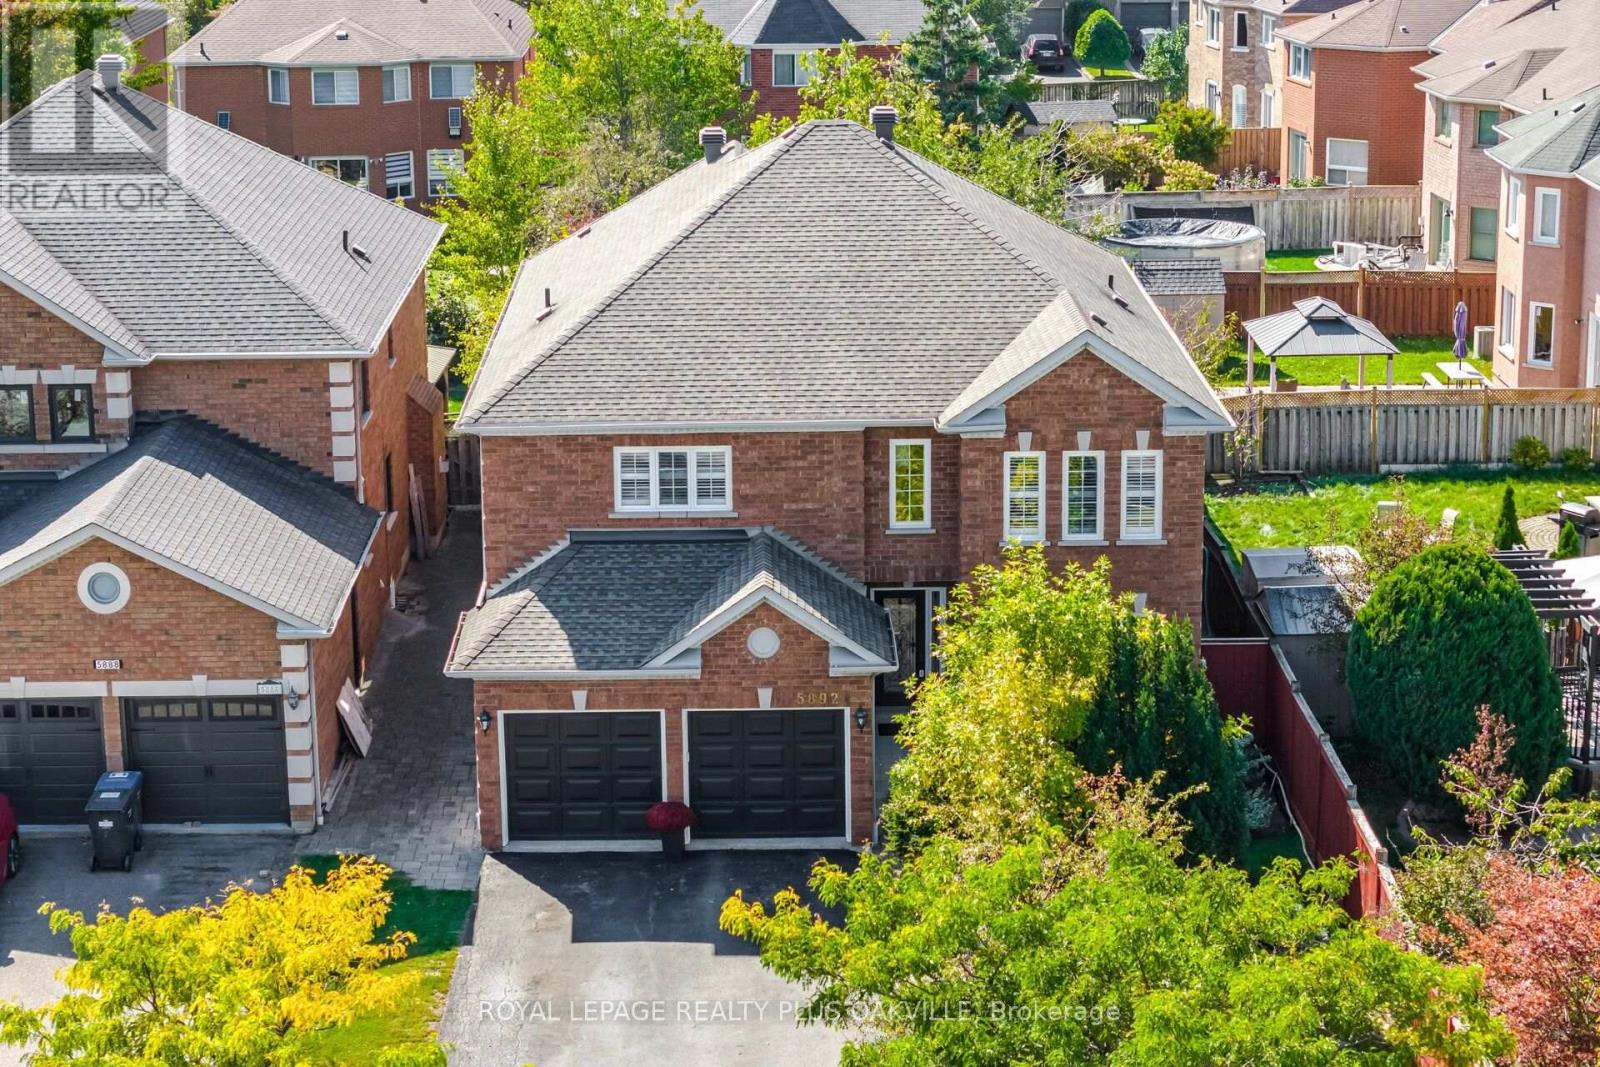
$1,699,900
5892 Glen Erin Drive
Mississauga (Central Erin Mills) · MLS # W13878098
5 bed · 5 bath · 5,579 sq ft
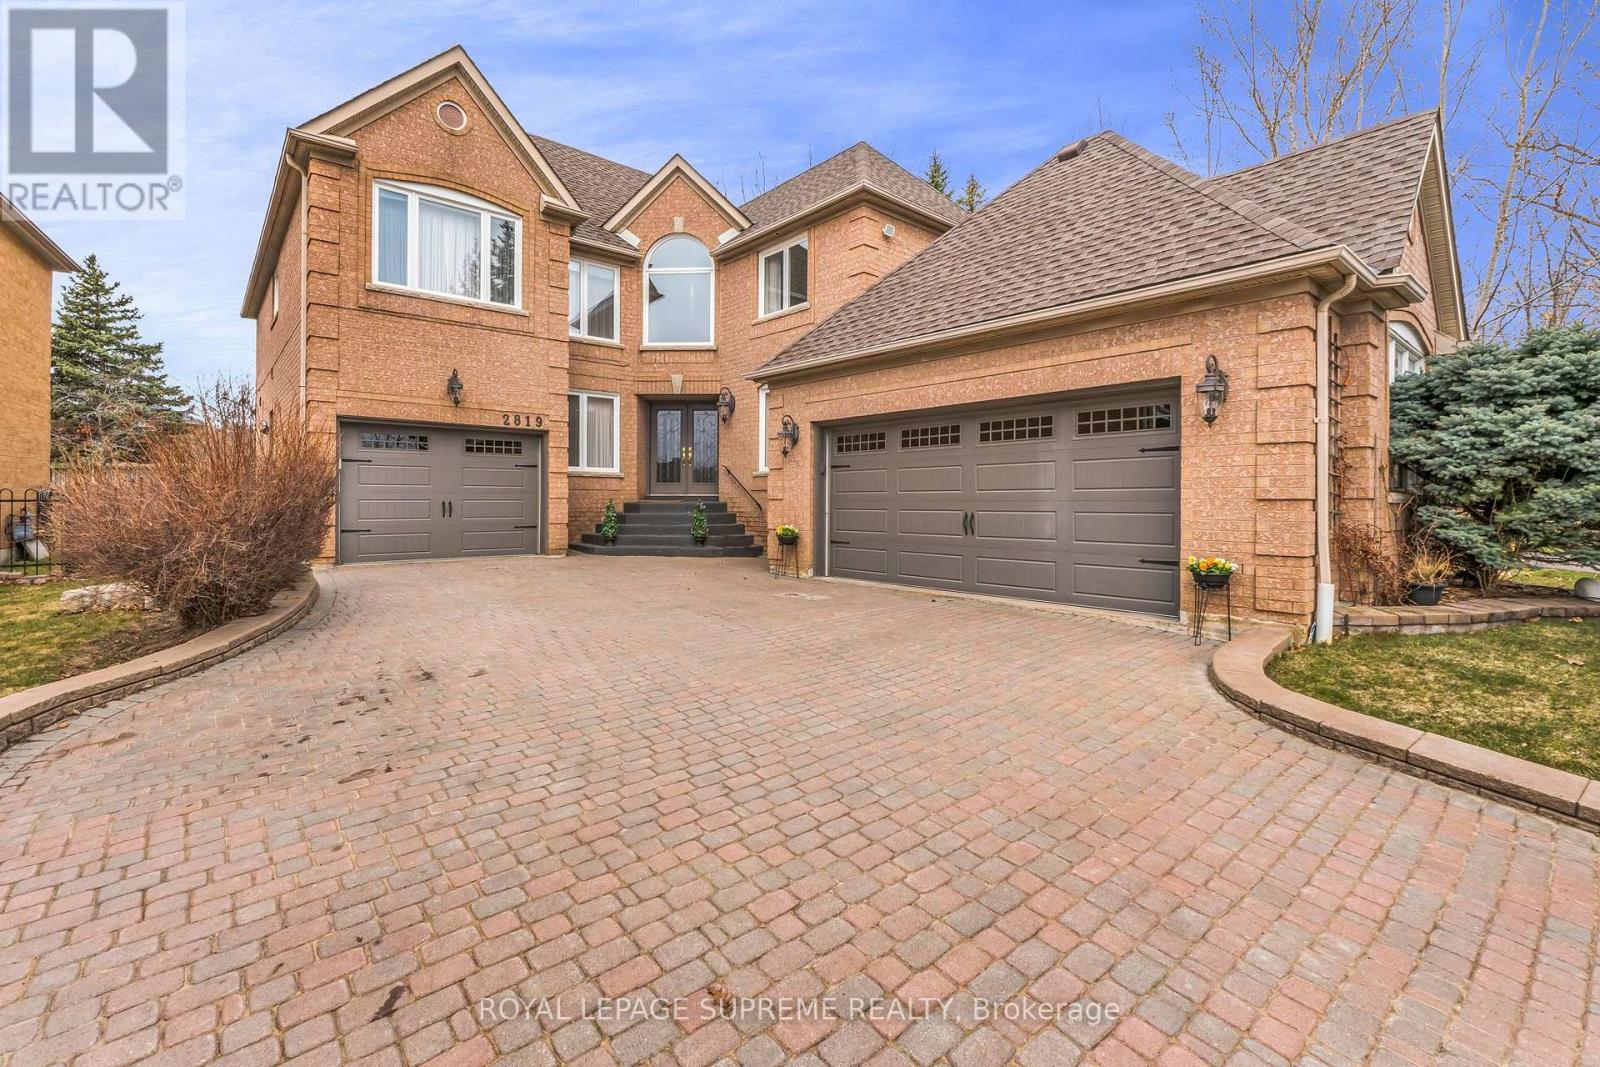
$1,799,000
2819 Duncairn Drive
Mississauga (Central Erin Mills) · MLS # W13736966
5 bed · 4 bath