Videos & Virtual Tours
Open available video, 3D tour, or virtual-tour media for this listing.
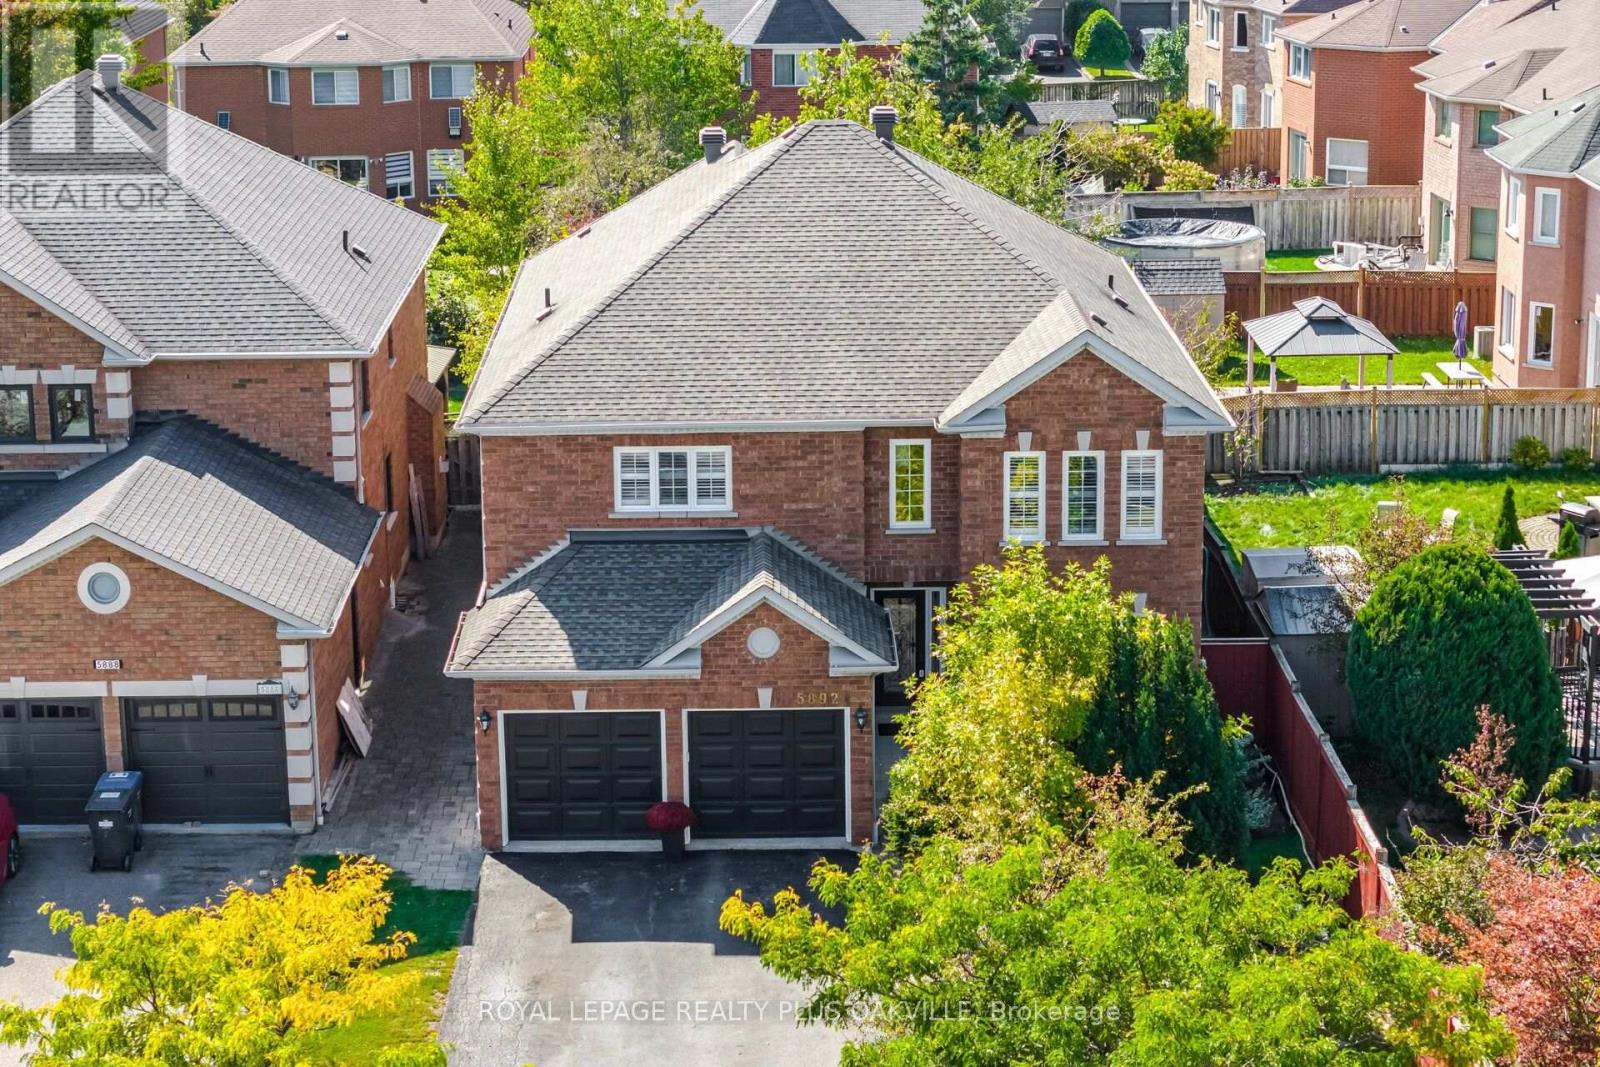
5892 Glen Erin Drive
Mississauga (Central Erin Mills), Ontario L5M5K4
MLS # W13878098
Property Details
Type
Detached
Beds
5
Baths
5
Status
For Sale
More homes like this
About this property
Beautiful 3500 square foot home in desirable Central Erin Mills situated on a 46.11 by 146 foot lot with inground pool and thousands spent in landscaping! Your private oasis with mature trees, glistening pool, gazebo and beautiful stonework! Spacious floorplan with main floor den, 4 bedrooms and 3 full bathrooms on upper floor, every bedroom has private access to a bathroom. Strip Hardwood flooring throughout and solid wood staircases! (Carpet free!) Professionally finished basement with gas fireplace, pot lighting, wet bar and bedroom/exercise room! Over 5579 square feet of living space! Walk to highly rated schools Our lady of Mercy, Castlebridge, Thomas Middle and high schools St Aloysius Gonzaga & John Fraser! Minutes to highways 403, 407 & 401, Credit Valley hospital, Erin Mills TC & Streetsville GO! Neutral decor shows well. Roof reshingled 2017.
Mortgage Estimate
Estimated monthly payment
Calculating…
Estimate only. Taxes, insurance, condo fees, and lender terms are not included.
Monthly costs to verify
Property taxes: about $902/month based on listed annual taxes.
Estimate only. Confirm taxes, condo/maintenance fees, insurance, utilities, and lender terms before making decisions.
Rooms
| Room | Level | Dimensions |
|---|---|---|
| Living room | Main level | 5.51 x 3.91 |
| Recreational, Games room | Basement | 1.57 x 5.46 |
| Exercise room | Basement | 5.54 x 3.25 |
| Utility room | Basement | 5.72 x 3.84 |
| Other | Basement | 3.82 x 2.62 |
| Dining room | Main level | 4.55 x 3.25 |
| Kitchen | Main level | 3.91 x 3.25 |
| Eating area | Main level | 4.11 x 3.33 |
| Family room | Main level | 5.64 x 3.25 |
| Den | Main level | 3.89 x 2.9 |
| Primary Bedroom | Second level | 6.68 x 5.64 |
| Bedroom 2 | Second level | 4.72 x 3.71 |
| Bedroom 3 | Second level | 4.27 x 3.96 |
| Bedroom 4 | Second level | 4.34 x 3.25 |
Facts & Location
Interior Size
5,579 sq ft
Parking
7 spaces
Lot Size
46.1 x 147.9 FT
Annual Taxes
$10,821
Listing data
Listing information is provided for personal, non-commercial use and should be independently verified before making real estate decisions.
Last refreshed: Oct 10, 2026 10:00 AM
Explore nearby searches
SEO-friendly searches for this area, property type, and nearby neighbourhoods.
Similar Properties
More nearby listings that may fit the same search.
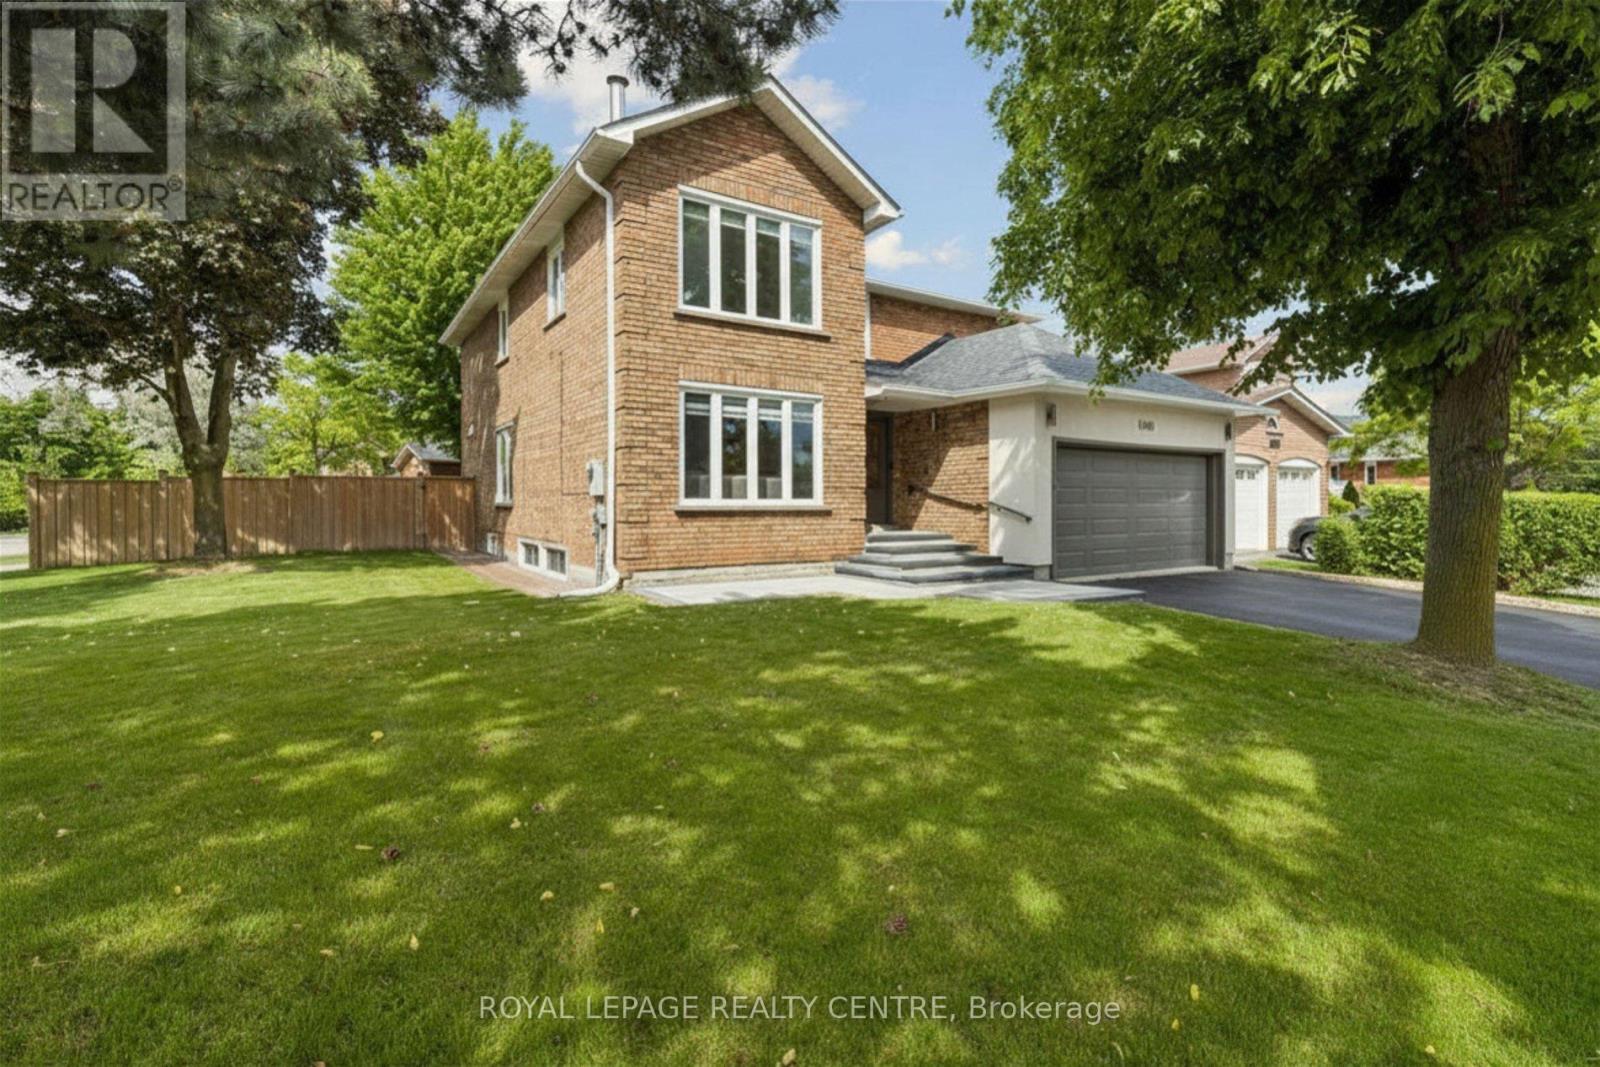
$1,700,000
4480 Haydock Park Drive
Mississauga (Central Erin Mills) · MLS # W13670072
6 bed · 5 bath
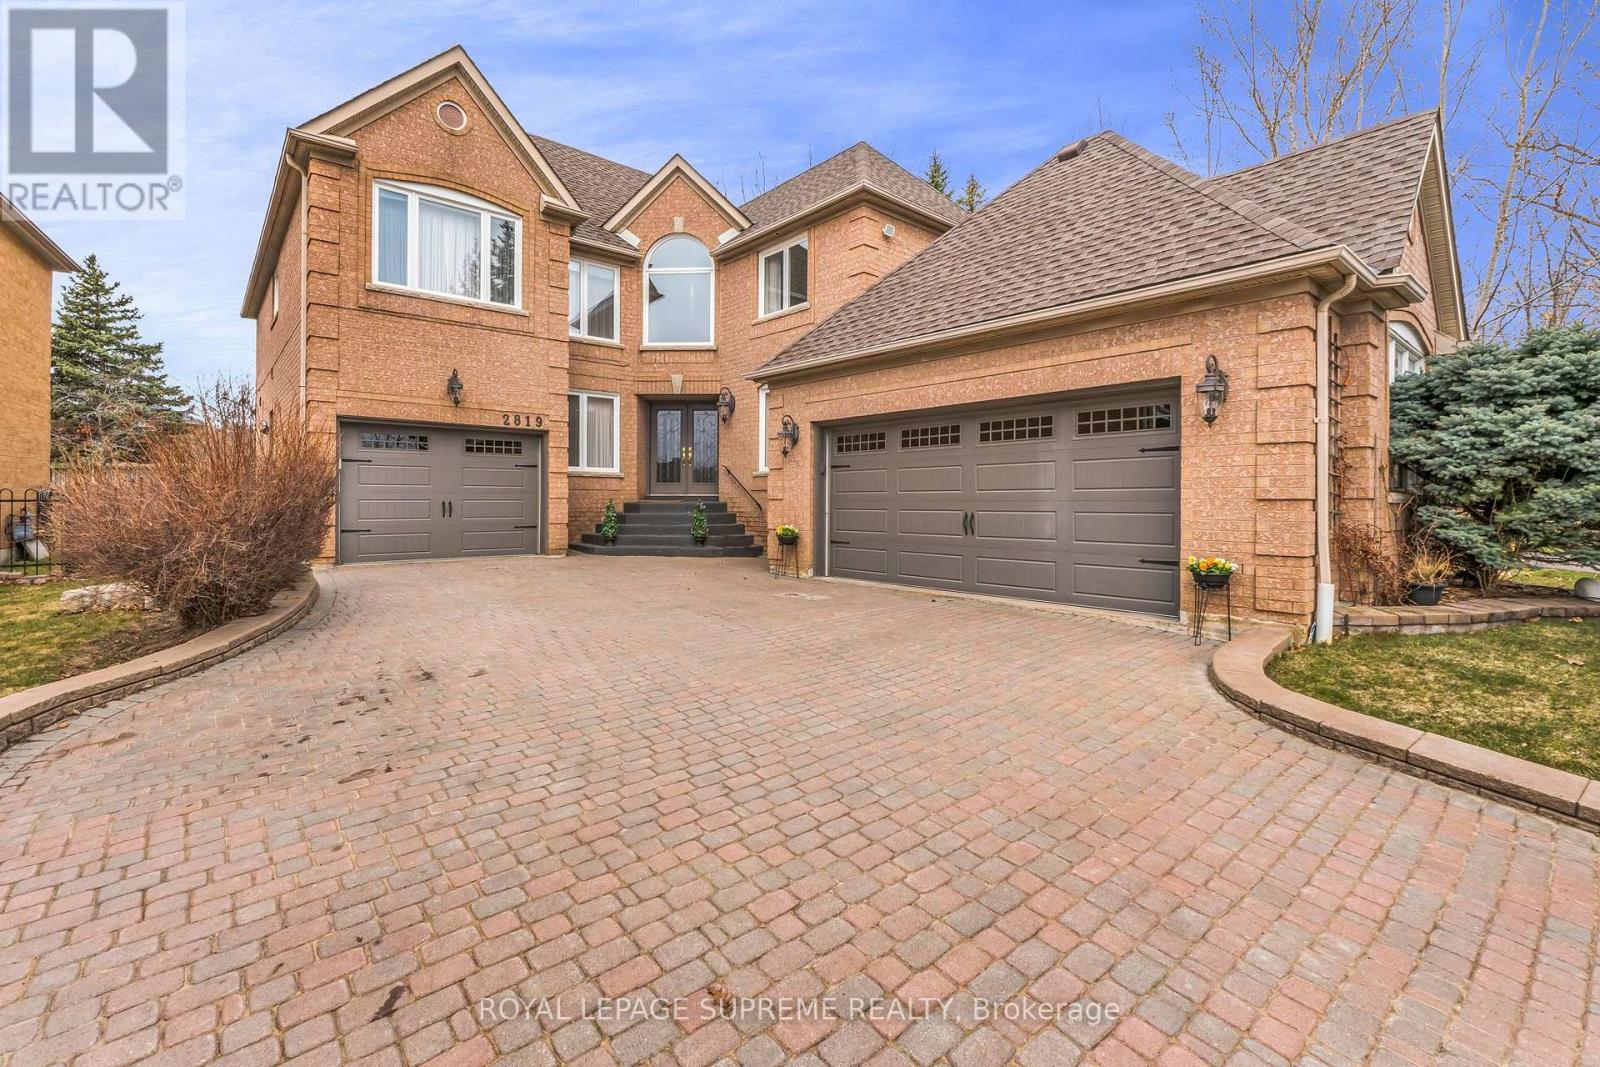
$1,799,000
2819 Duncairn Drive
Mississauga (Central Erin Mills) · MLS # W13736966
5 bed · 4 bath
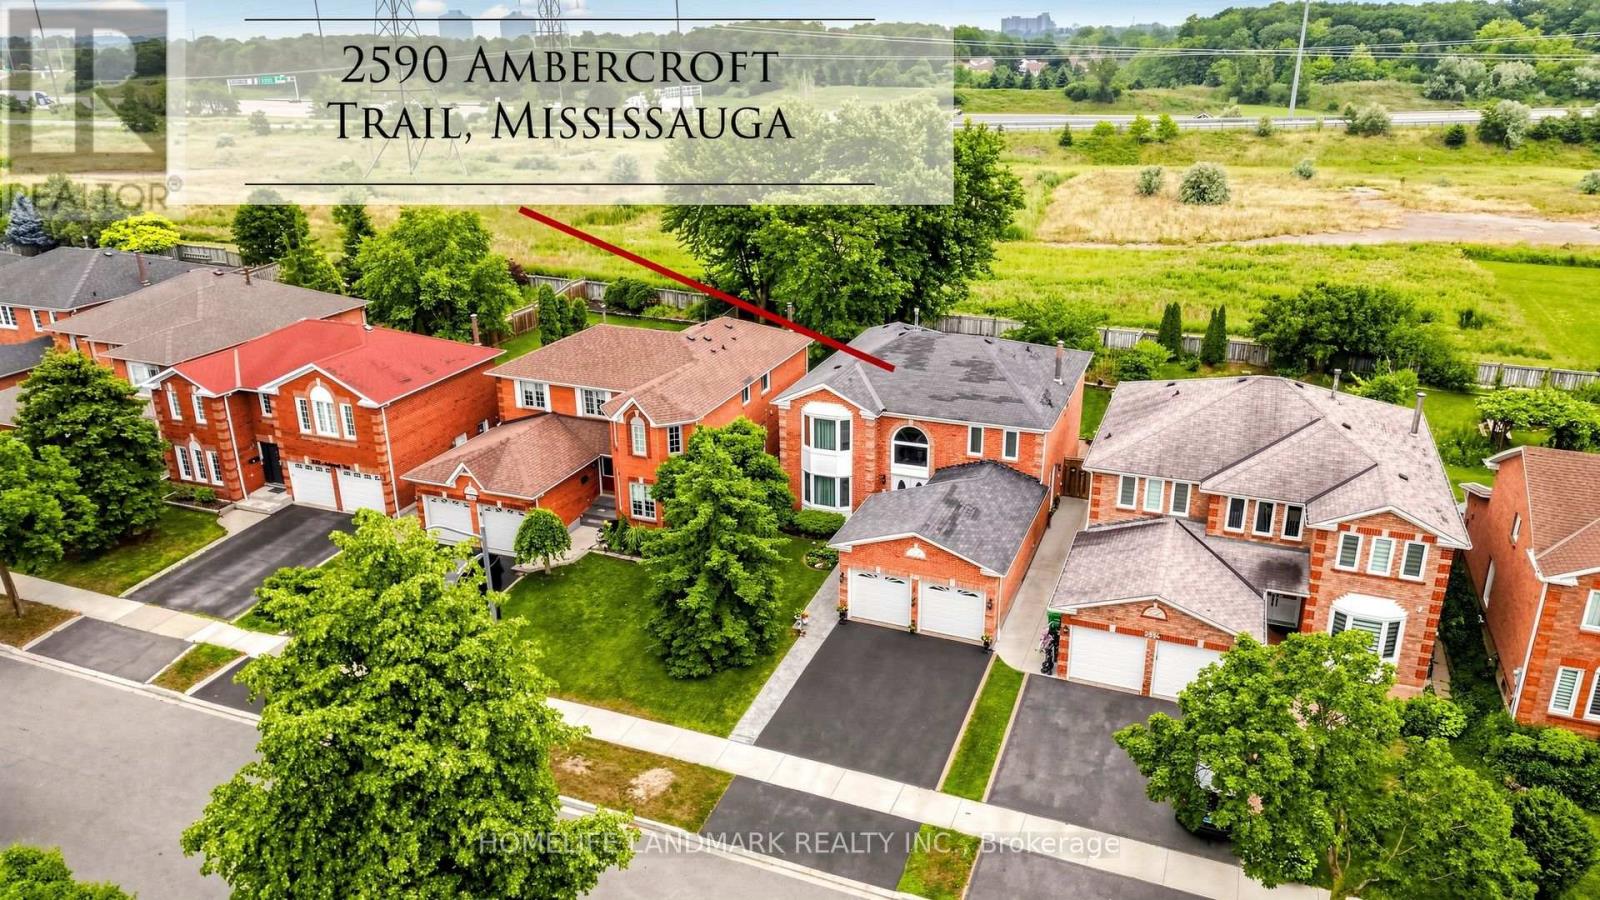
$1,590,000
2590 Ambercroft Trail
Mississauga (Central Erin Mills) · MLS # W13627904
6 bed · 4 bath