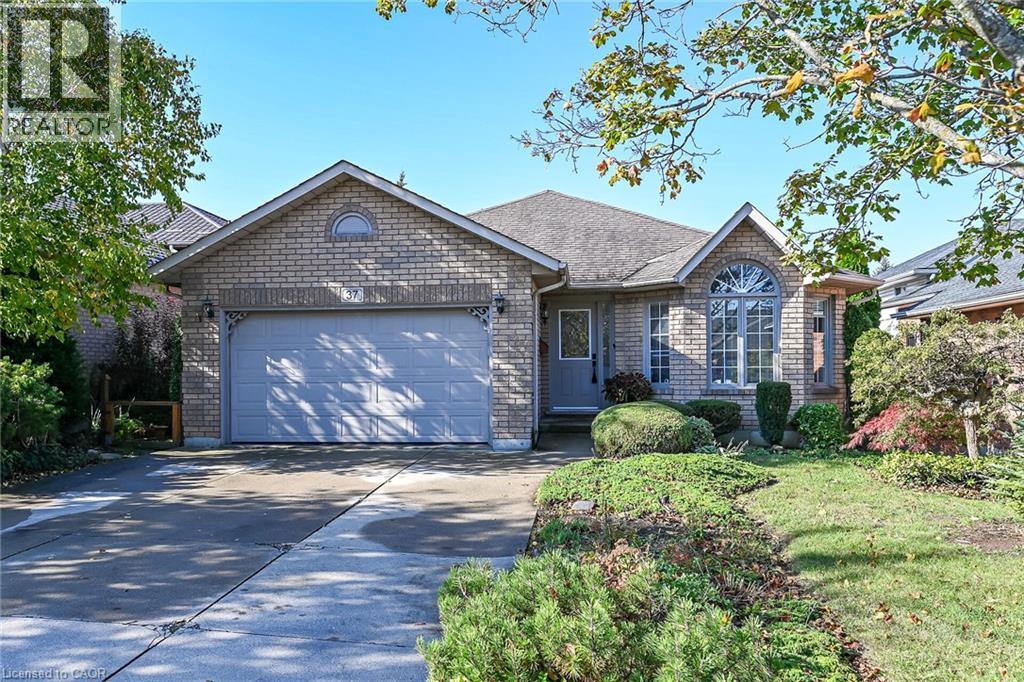
Videos & Virtual Tours
Open available video, 3D tour, or virtual-tour media for this listing.
37 GLENHOLLOW Drive
Hamilton, Ontario L8J3R8
MLS # 40871754
Property Details
Type
Detached
Beds
4
Baths
2
Status
For Sale
More homes like this
About this property
Welcome to 37 Glenhollow, a family home with 3+1 bedrooms and 2 full bathrooms for the growing family. Parents can be in the kitchen, watching the kids play in the family room. Side kitchen door opens to deck and back yard with a garden shed and great spot for the budding botanist to grow veggies & plants. 1.5 garage has plenty of storage for all the tools, tires and lawn/garden equipment. Recently updated living room with paint & wainscoting as well as outdoor landscaping. Gas fireplace to cozy up to in the fall, winter weather, or play games with the kids. Great storage in the basement and space in the laundry room for all your needs. Parks, pool/rec centre, shopping, transit, entertainment all within a few minutes drive. Convenient to the Red Valley Pkwy or the Linc.
Mortgage Estimate
Estimated monthly payment
Calculating…
Estimate only. Taxes, insurance, condo fees, and lender terms are not included.
Monthly costs to verify
Property taxes: about $423/month based on listed annual taxes.
Estimate only. Confirm taxes, condo/maintenance fees, insurance, utilities, and lender terms before making decisions.
Rooms
| Room | Level | Dimensions |
|---|---|---|
| Bonus Room | Basement | 10'0'' x 17'0'' |
| Laundry room | Basement | 12'5'' x 17'0'' |
| 3pc Bathroom | Lower level | 7'7'' x 10'11'' |
| Bedroom | Lower level | 11'6'' x 14'7'' |
| Family room | Lower level | 13'9'' x 19'8'' |
| Bedroom | Second level | 8'6'' x 11'2'' |
| Primary Bedroom | Second level | 12'0'' x 15'4'' |
| Bedroom | Second level | 9'1'' x 12'3'' |
| 4pc Ensuite bath | Second level | 7'7'' x 11'6'' |
| Living room | Main level | 11'1'' x 15'3'' |
| Kitchen/Dining room | Main level | 12'11'' x 33'3'' |
| Foyer | Main level | 5'11'' x 12'2'' |
Facts & Location
Interior Size
1,333 sq ft
Parking
5 spaces
Annual Taxes
$5,074
Year Built
1994
Listing data
Listing information is provided for personal, non-commercial use and should be independently verified before making real estate decisions.
Last refreshed: Oct 17, 2026 3:32 AM
Explore nearby searches
SEO-friendly searches for this area, property type, and nearby neighbourhoods.
Similar Properties
More nearby listings that may fit the same search.
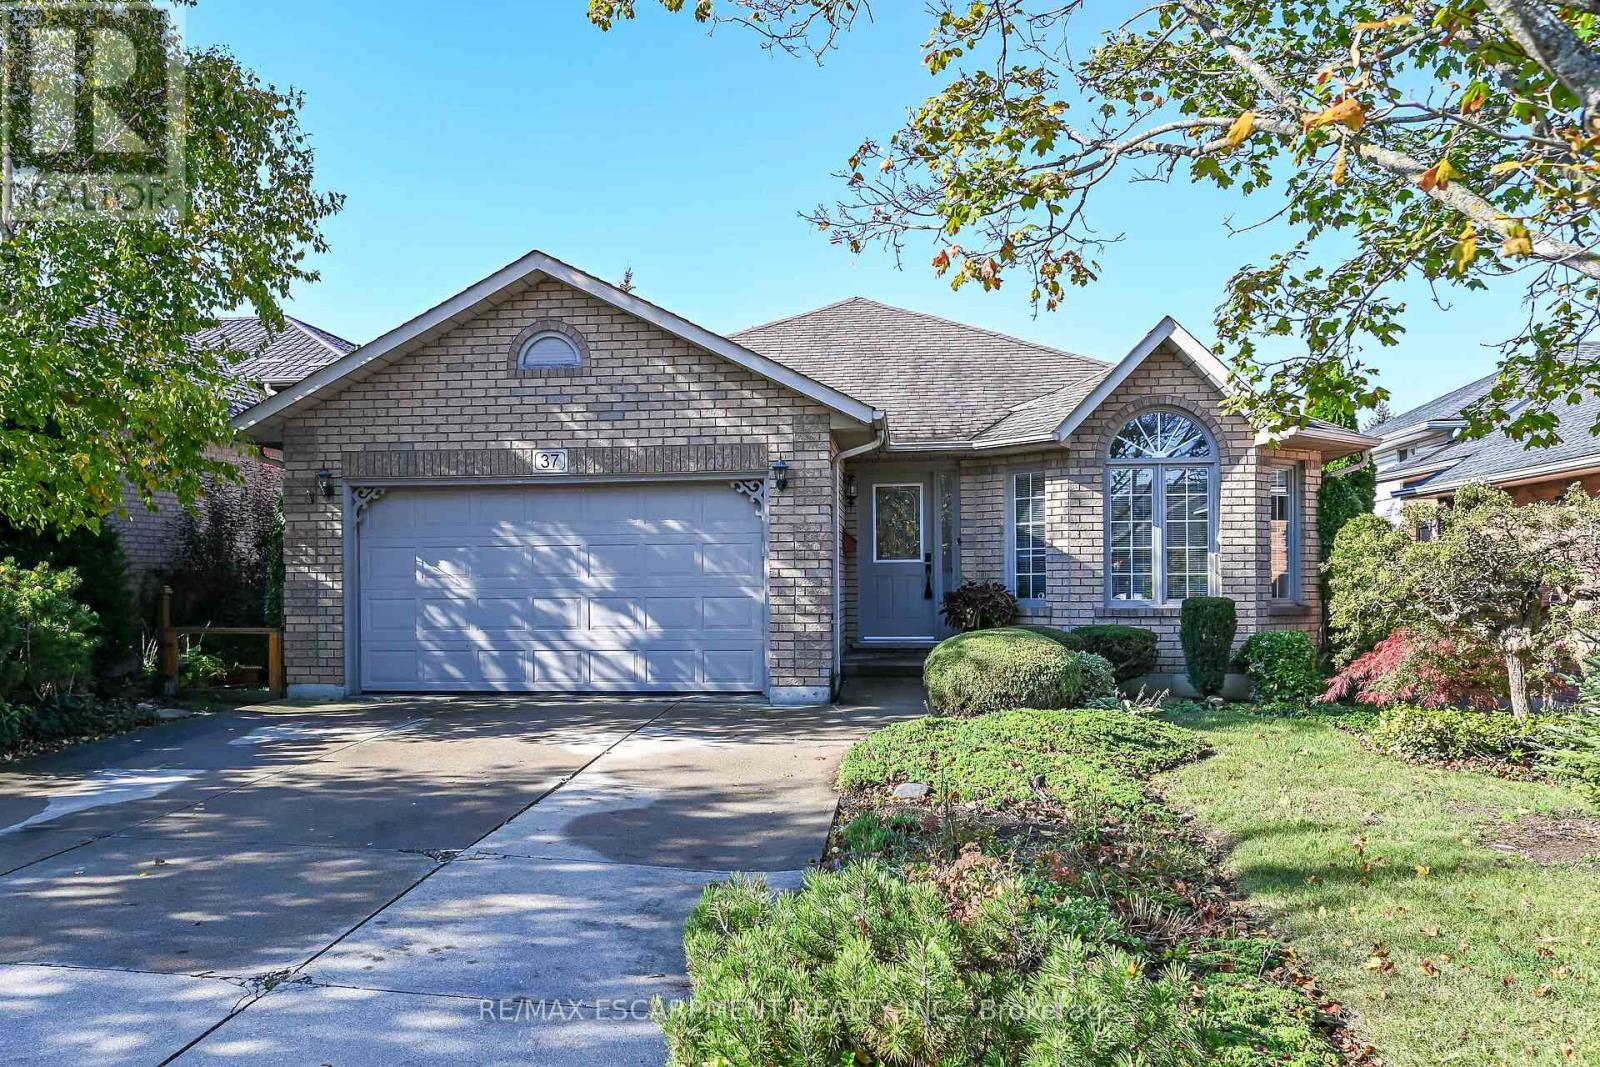
$839,000
37 Glenhollow Drive
Hamilton (Stoney Creek) · MLS # X14084466
4 bed · 2 bath
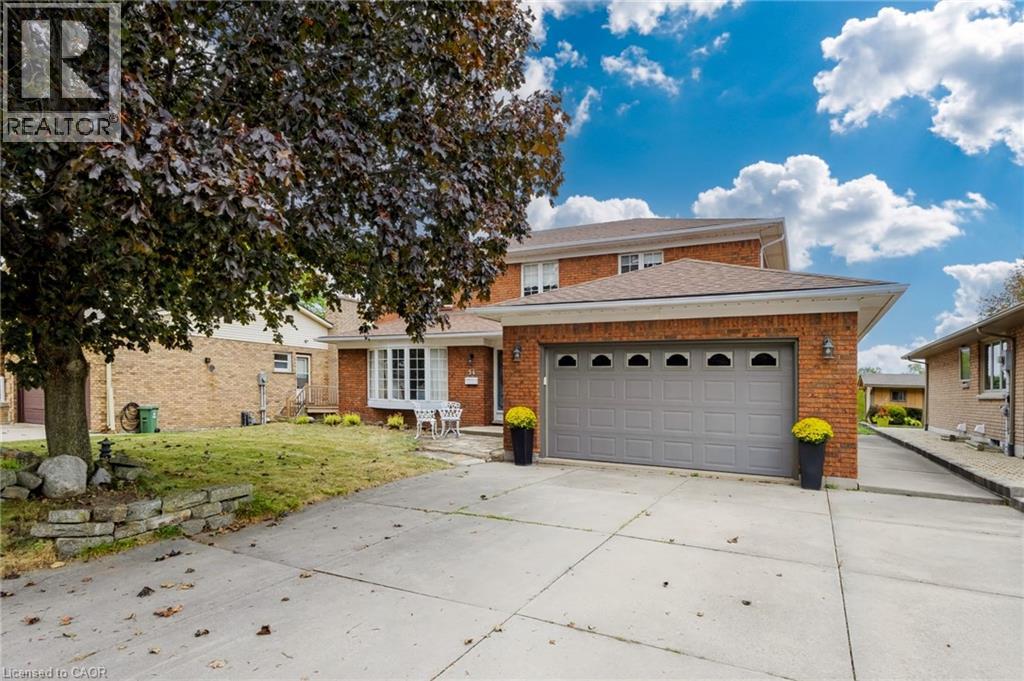
$839,900
54 MONTE Drive
Hamilton · MLS # 40866265
4 bed · 3 bath · 2,373 sq ft
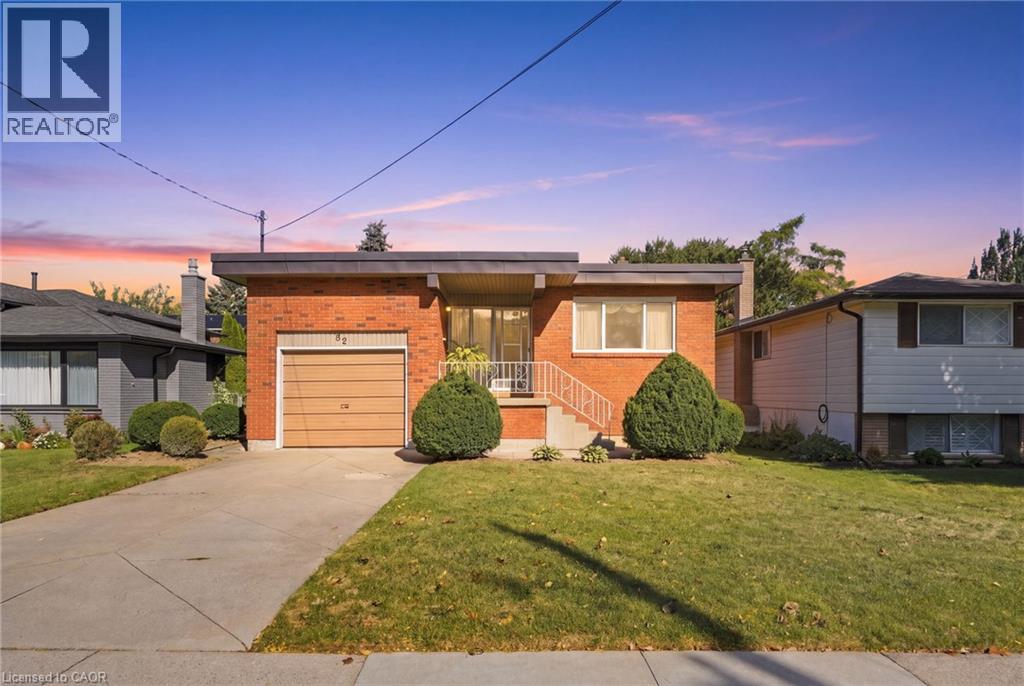
$839,900
32 SAN FERNANDO Drive
Hamilton · MLS # 40869520
3 bed · 3 bath · 2,443 sq ft