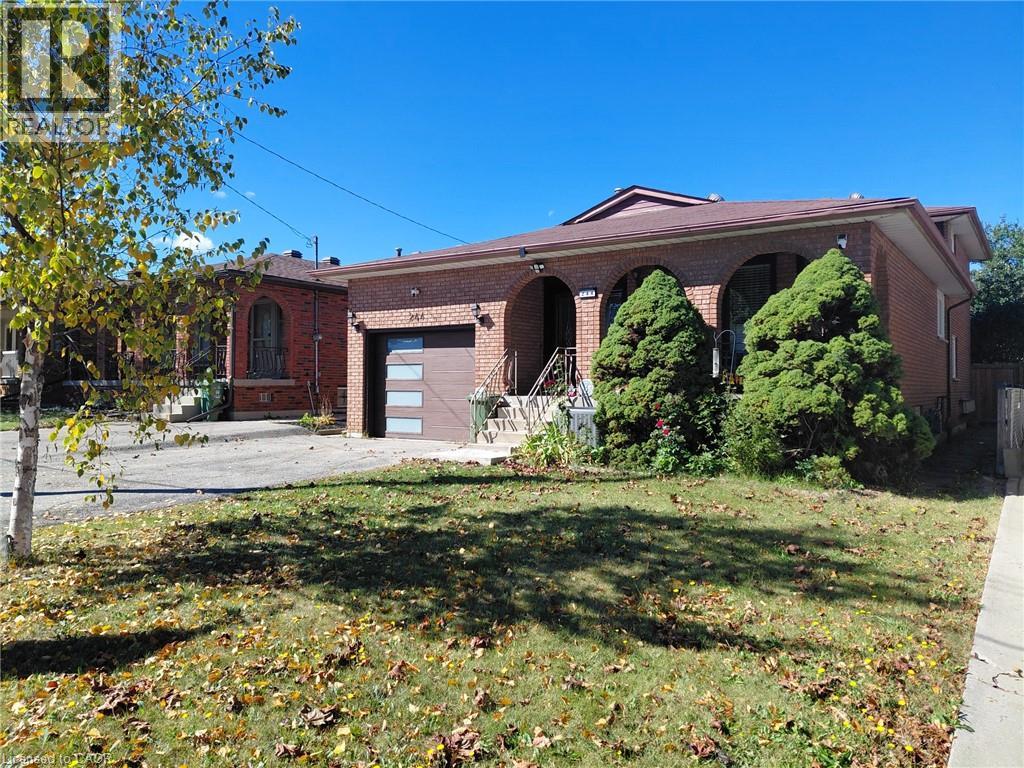
244 GUILDWOOD Drive
Hamilton, Ontario L9C6W8
MLS # 40865390
Property Details
Type
Detached
Beds
4
Baths
2
Status
For Sale
More homes like this
About this property
Welcome to 3+1 bedroom, 4 level back split. This property is located on the West Hamilton Mountain in a highly demand area, family friendly neighbourhood. Close to H/W access, Ancaster shopping center, walking distance to schools. Perfect for first time homeowners with possible extra income, or growing families looking for a potential in-law set up with a separate side entrance and basement walkout. List of updates includes: entrance door, all windows and garage door (2015-2020); furnace and central A/C(2020); 2nd bathroom and office (2023); bedroom doors (2026)
Mortgage Estimate
Estimated monthly payment
Calculating…
Estimate only. Taxes, insurance, condo fees, and lender terms are not included.
Monthly costs to verify
Property taxes: about $540/month based on listed annual taxes.
Estimate only. Confirm taxes, condo/maintenance fees, insurance, utilities, and lender terms before making decisions.
Rooms
| Room | Level | Dimensions |
|---|---|---|
| Laundry room | Basement | x |
| Recreation room | Basement | 24'0'' x 14'0'' |
| 5pc Bathroom | Second level | x |
| Bedroom | Second level | 10'0'' x 8'5'' |
| Bedroom | Second level | 11'11'' x 11'5'' |
| Bedroom | Second level | 13'2'' x 11'1'' |
| 3pc Bathroom | Lower level | x |
| Bedroom | Lower level | 12'3'' x 8'1'' |
| Family room | Lower level | 26'0'' x 11'0'' |
| Kitchen | Main level | 15'0'' x 8'0'' |
| Dining room | Main level | 12'0'' x 10'5'' |
| Living room | Main level | 16'0'' x 12'2'' |
Facts & Location
Interior Size
1,972 sq ft
Parking
3 spaces
Annual Taxes
$6,478
Listing data
Listing information is provided for personal, non-commercial use and should be independently verified before making real estate decisions.
Last refreshed: Oct 20, 2026 3:31 AM
Explore nearby searches
SEO-friendly searches for this area, property type, and nearby neighbourhoods.
Similar Properties
More nearby listings that may fit the same search.
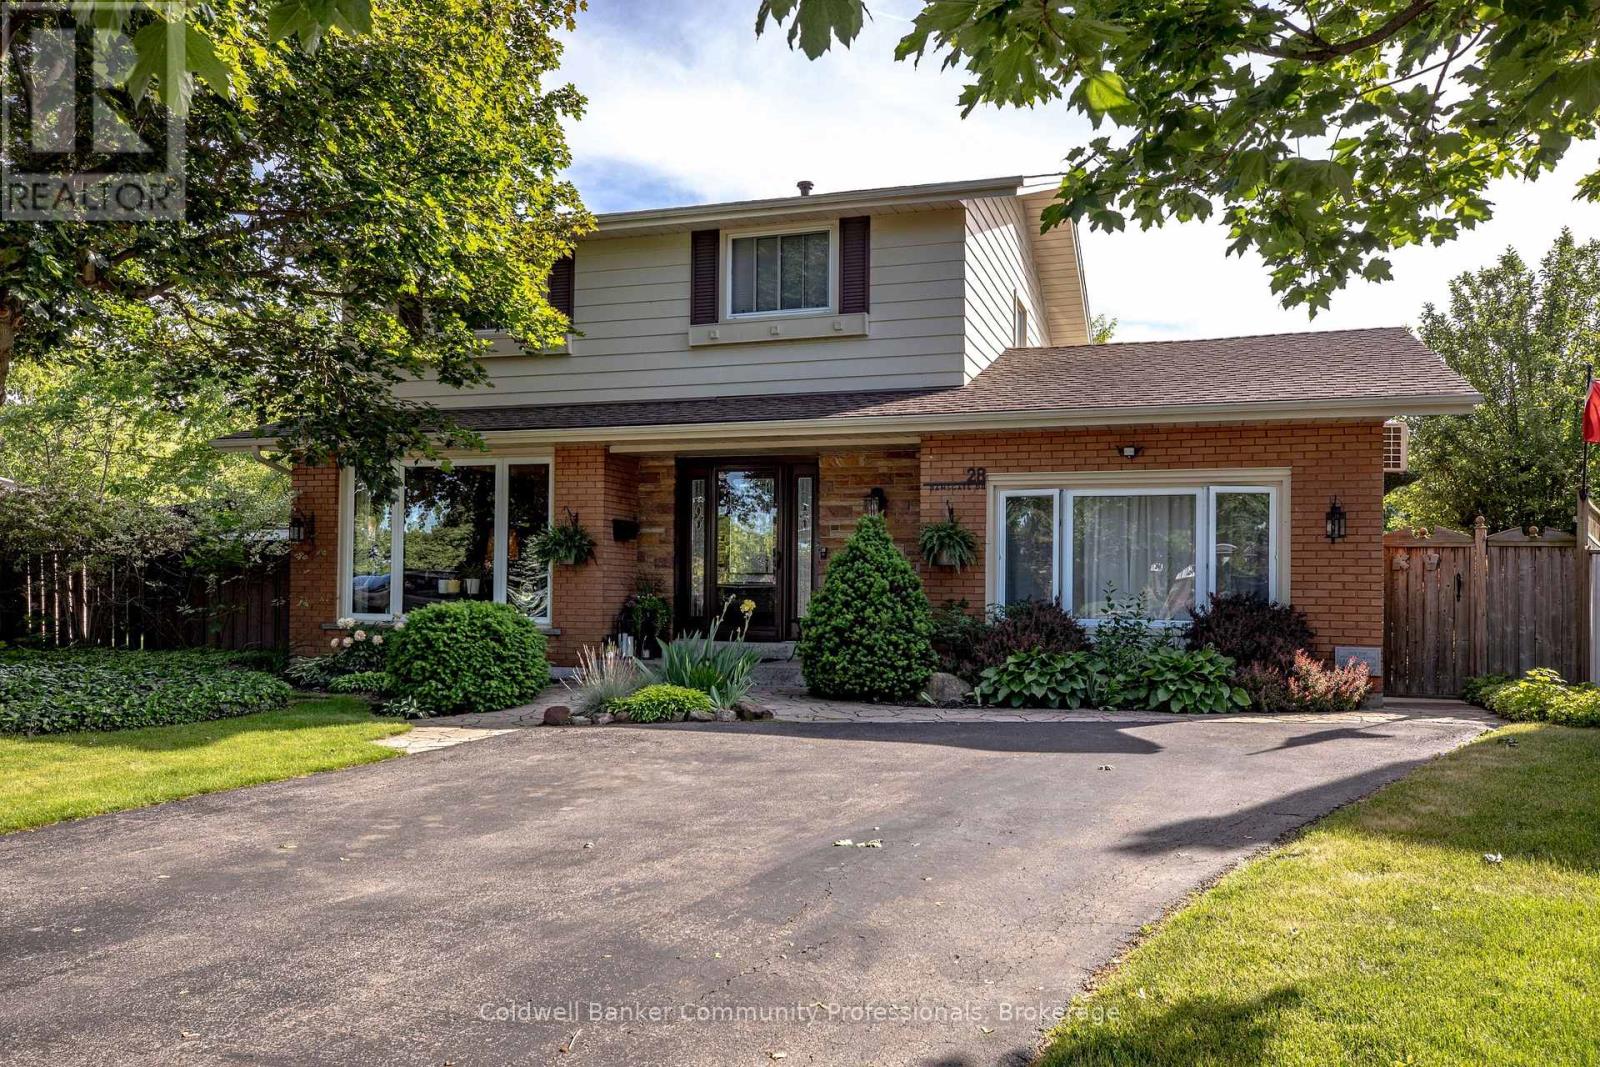
$819,900
28 Ramsgate Drive
Hamilton (Stoney Creek) · MLS # X13657938
4 bed · 2 bath
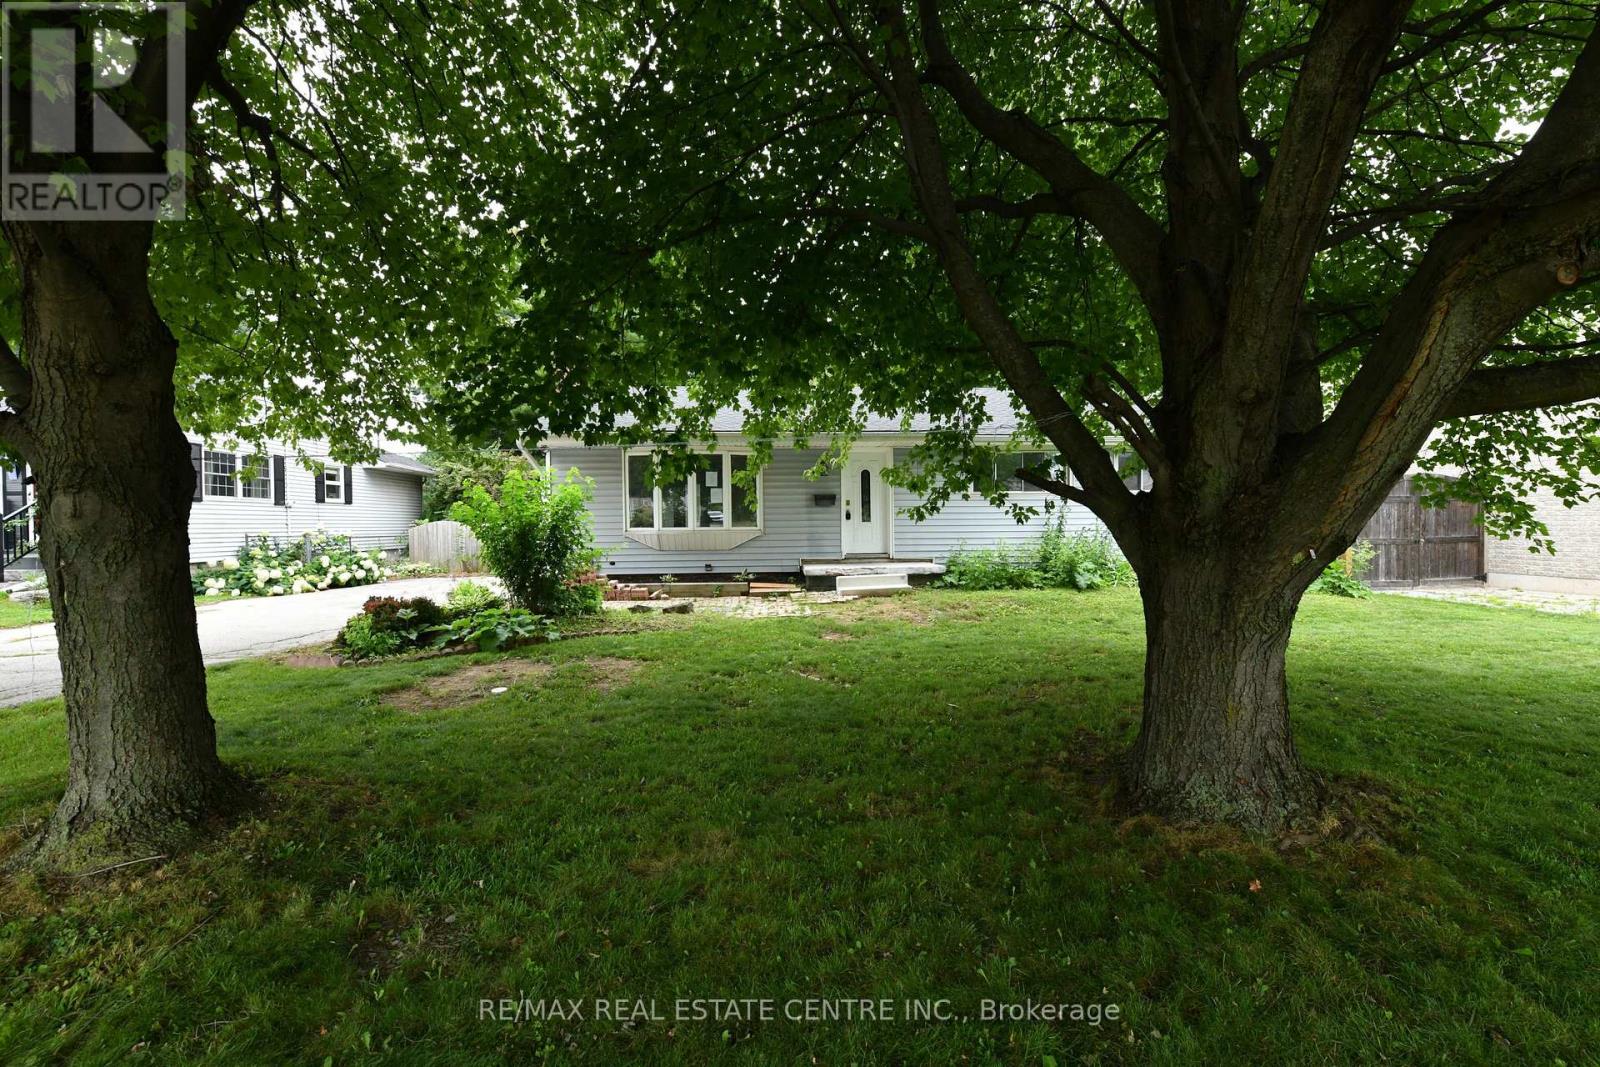
$819,900
15 Miller Drive
Hamilton (Ancaster) · MLS # X13612484
4 bed · 2 bath
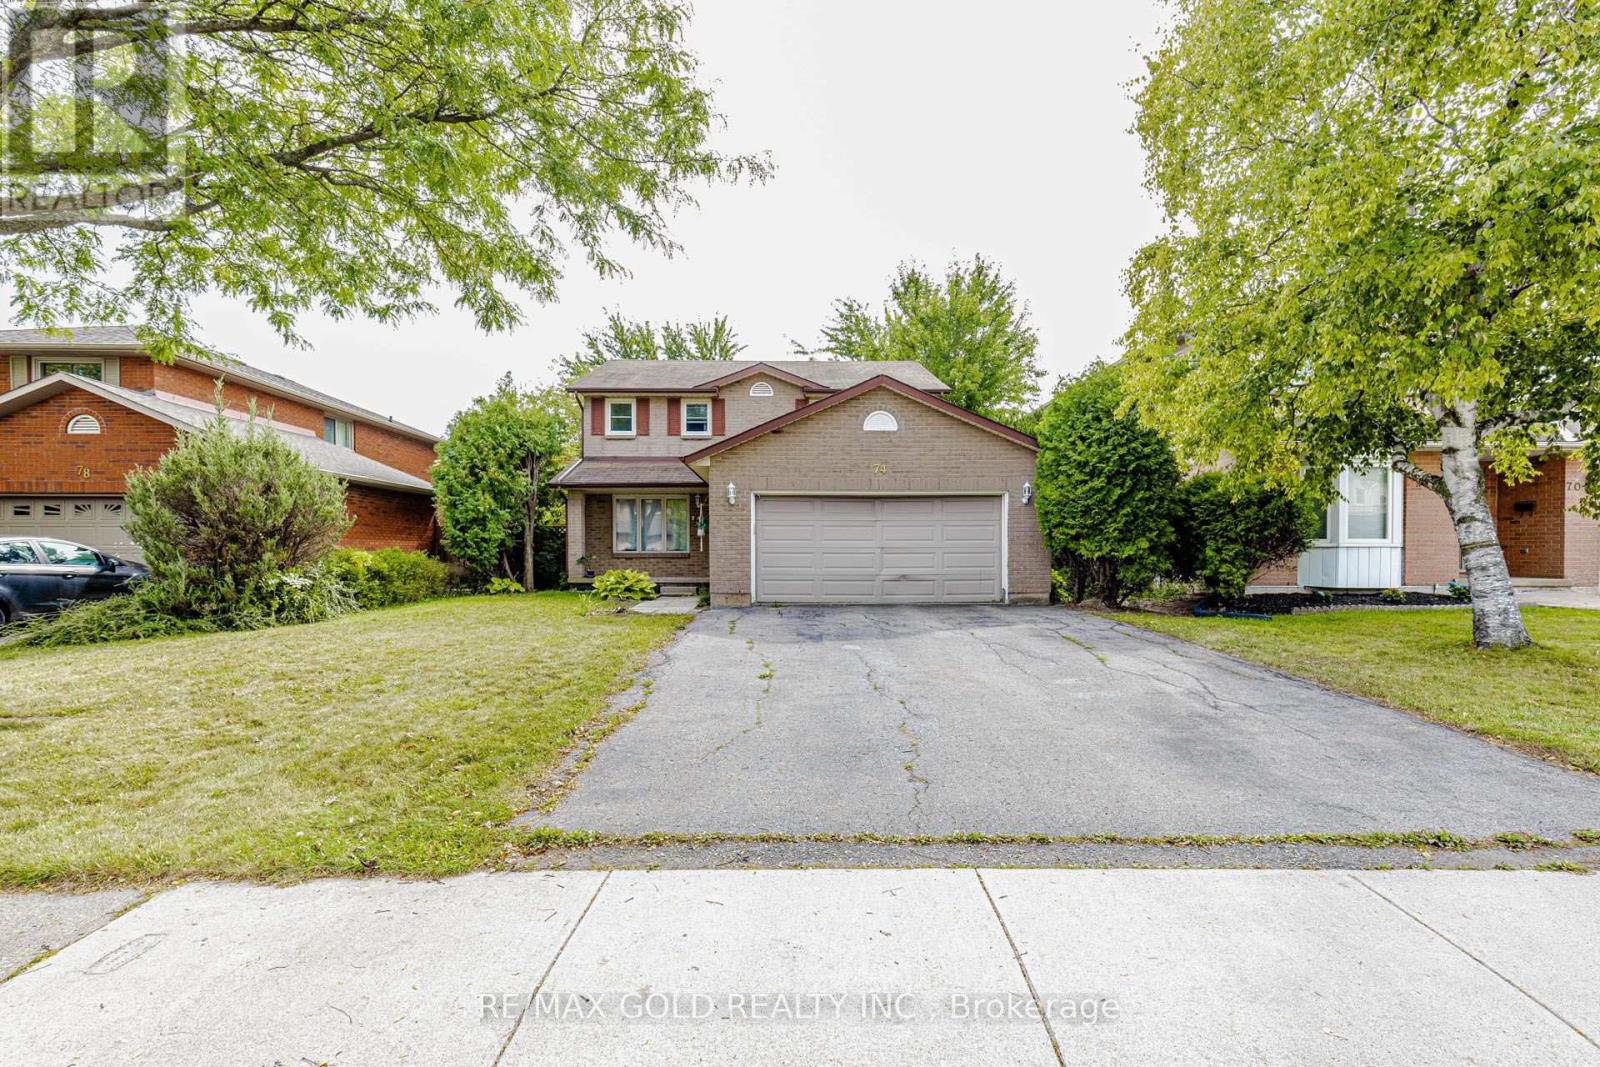
$819,900
74 Parkplaza Drive
Hamilton (Thorner) · MLS # X13839724
4 bed · 3 bath