Videos & Virtual Tours
Open available video, 3D tour, or virtual-tour media for this listing.
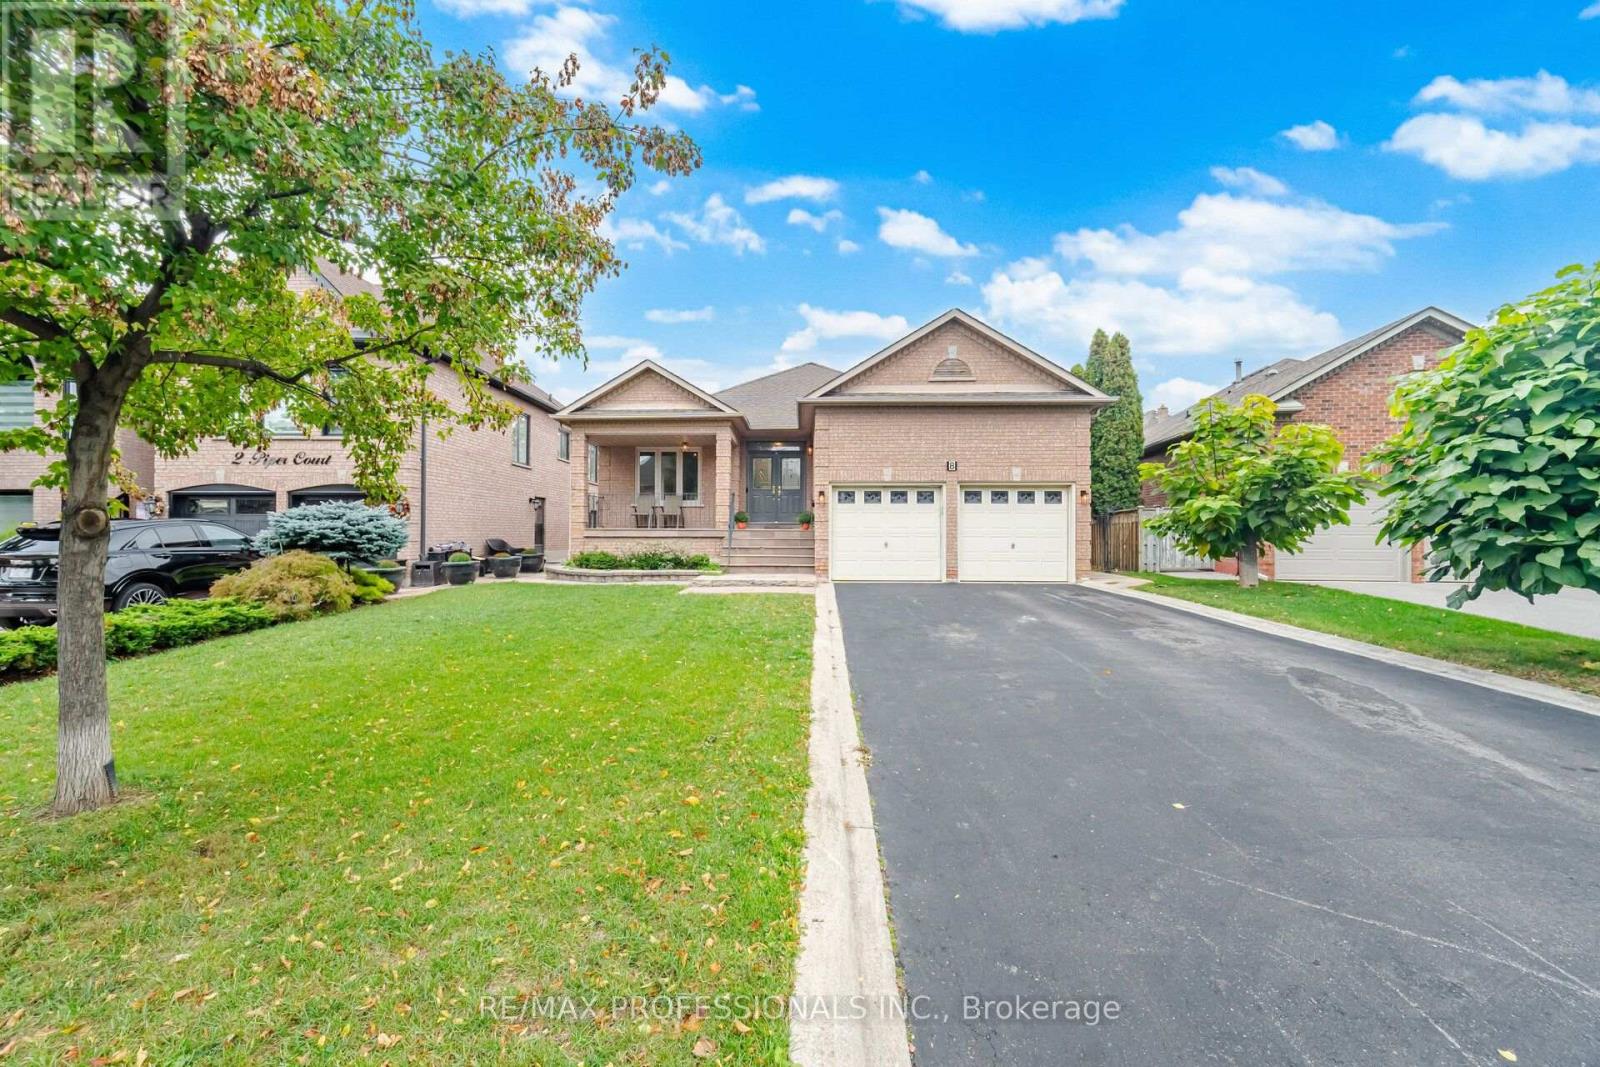
8 Piper Court
Vaughan (Maple), Ontario L6A1X2
MLS # N14084370
Property Details
Type
Detached
Beds
3
Baths
3
Status
For Sale
More homes like this
About this property
Beautiful Bungalow on a premium lot. Nestled on a "quiet court" in one of the most sought after Vaughan locations Rare 3850 sq ft of Living Space in Maple! Homes like this seldom come available. You will not find another bungalow in the area. Incredible features include Main Floor Family Room, Primary Bedroom has full 4 Pc Bath, Main floor Laundry Facilities, 9 Ft Ceilings on Main Floor, Fully Finished basement, Second Kitchen can be divided with separate entrance to garage, Impressive Front South Facing covered porch. Entrance to Garage from inside house on main floor and basement. Double Car Garage With 19 x 18 Ft Storage Loft! Oversized Kitchen with Breakfast Area & Walk Out to Patio, Pass Through from Kitchen to Family Room, Freshly Painted throughout. Located just steps from Canada's Wonderland and minutes to Cortellucci Hospital, top-rated schools, Shopping , Vaughan Mills, transit Maple GO Station, and all major amenities.
Mortgage Estimate
Estimated monthly payment
Calculating…
Estimate only. Taxes, insurance, condo fees, and lender terms are not included.
Monthly costs to verify
Property taxes: about $515/month based on listed annual taxes.
Estimate only. Confirm taxes, condo/maintenance fees, insurance, utilities, and lender terms before making decisions.
Rooms
| Room | Level | Dimensions |
|---|---|---|
| Foyer | Main level | 4.27 x 2.29 |
| Foyer | Lower level | 3.2 x 3.2 |
| Recreational, Games room | Lower level | 11.18 x 5.54 |
| Games room | Lower level | 7.62 x 3.35 |
| Kitchen | Lower level | 6.1 x 5.49 |
| Furnace | Lower level | 3.2 x 1.91 |
| Cold room | Lower level | 5.66 x 1.83 |
| Living room | Main level | 4.27 x 3.35 |
| Dining room | Main level | 3.66 x 3.35 |
| Kitchen | Main level | 3.66 x 3.35 |
| Eating area | Main level | 3.05 x 2.74 |
| Family room | Main level | 4.57 x 3.21 |
| Primary Bedroom | Main level | 4.52 x 4.39 |
| Bedroom 2 | Main level | 3.2 x 3 |
| Bedroom 3 | Main level | 3.2 x 3.05 |
| Laundry room | Main level | 1.52 x 0.91 |
Facts & Location
Interior Size
3,850 sq ft
Parking
6 spaces
Lot Size
47.3 x 118.3 FT
Annual Taxes
$6,177
Listing data
Listing information is provided for personal, non-commercial use and should be independently verified before making real estate decisions.
Last refreshed: Oct 15, 2026 8:30 PM
Explore nearby searches
SEO-friendly searches for this area, property type, and nearby neighbourhoods.
Similar Properties
More nearby listings that may fit the same search.
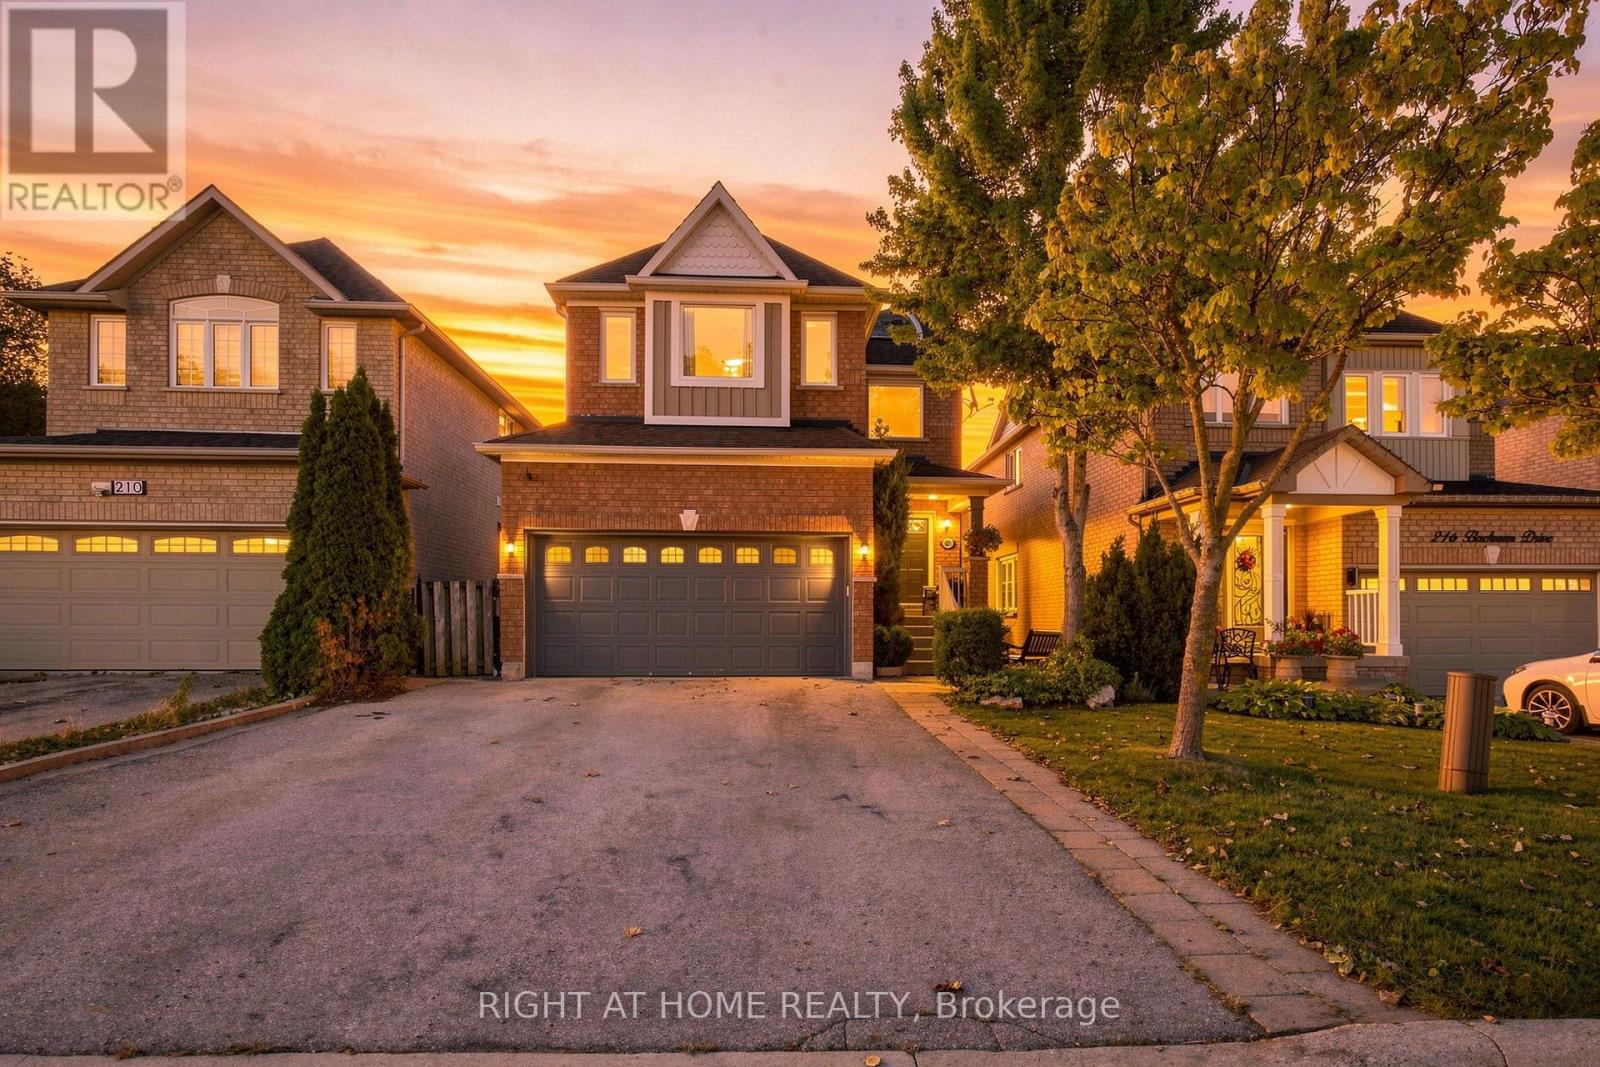
$1,439,000
212 Bachman Drive
Vaughan (Maple) · MLS # N13817382
4 bed · 3 bath
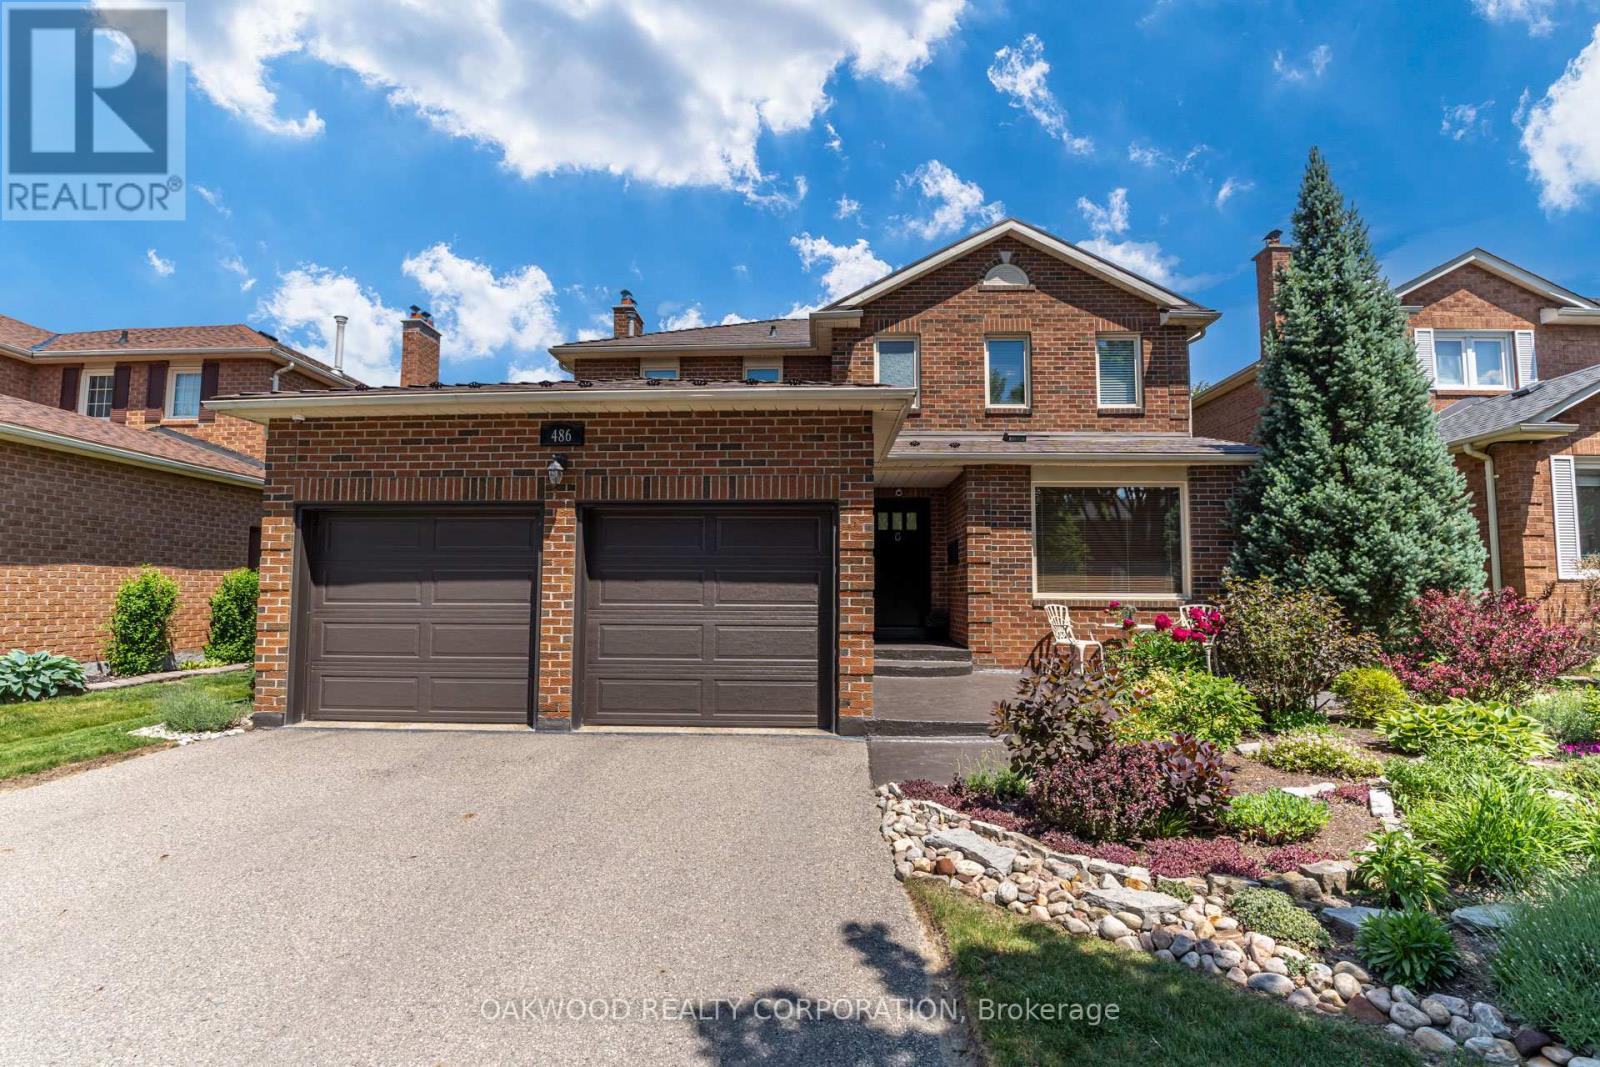
$1,399,900
486 Greenock Drive
Vaughan (Maple) · MLS # N13839490
3 bed · 4 bath
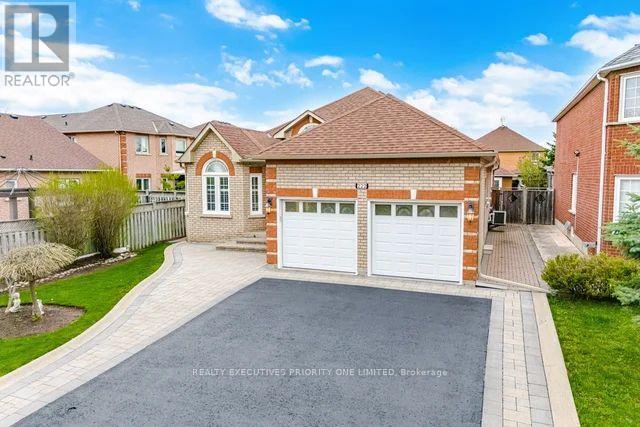
$1,399,000
222 Caproni Drive
Vaughan (Maple) · MLS # N13795012
4 bed · 3 bath