Videos & Virtual Tours
Open available video, 3D tour, or virtual-tour media for this listing.
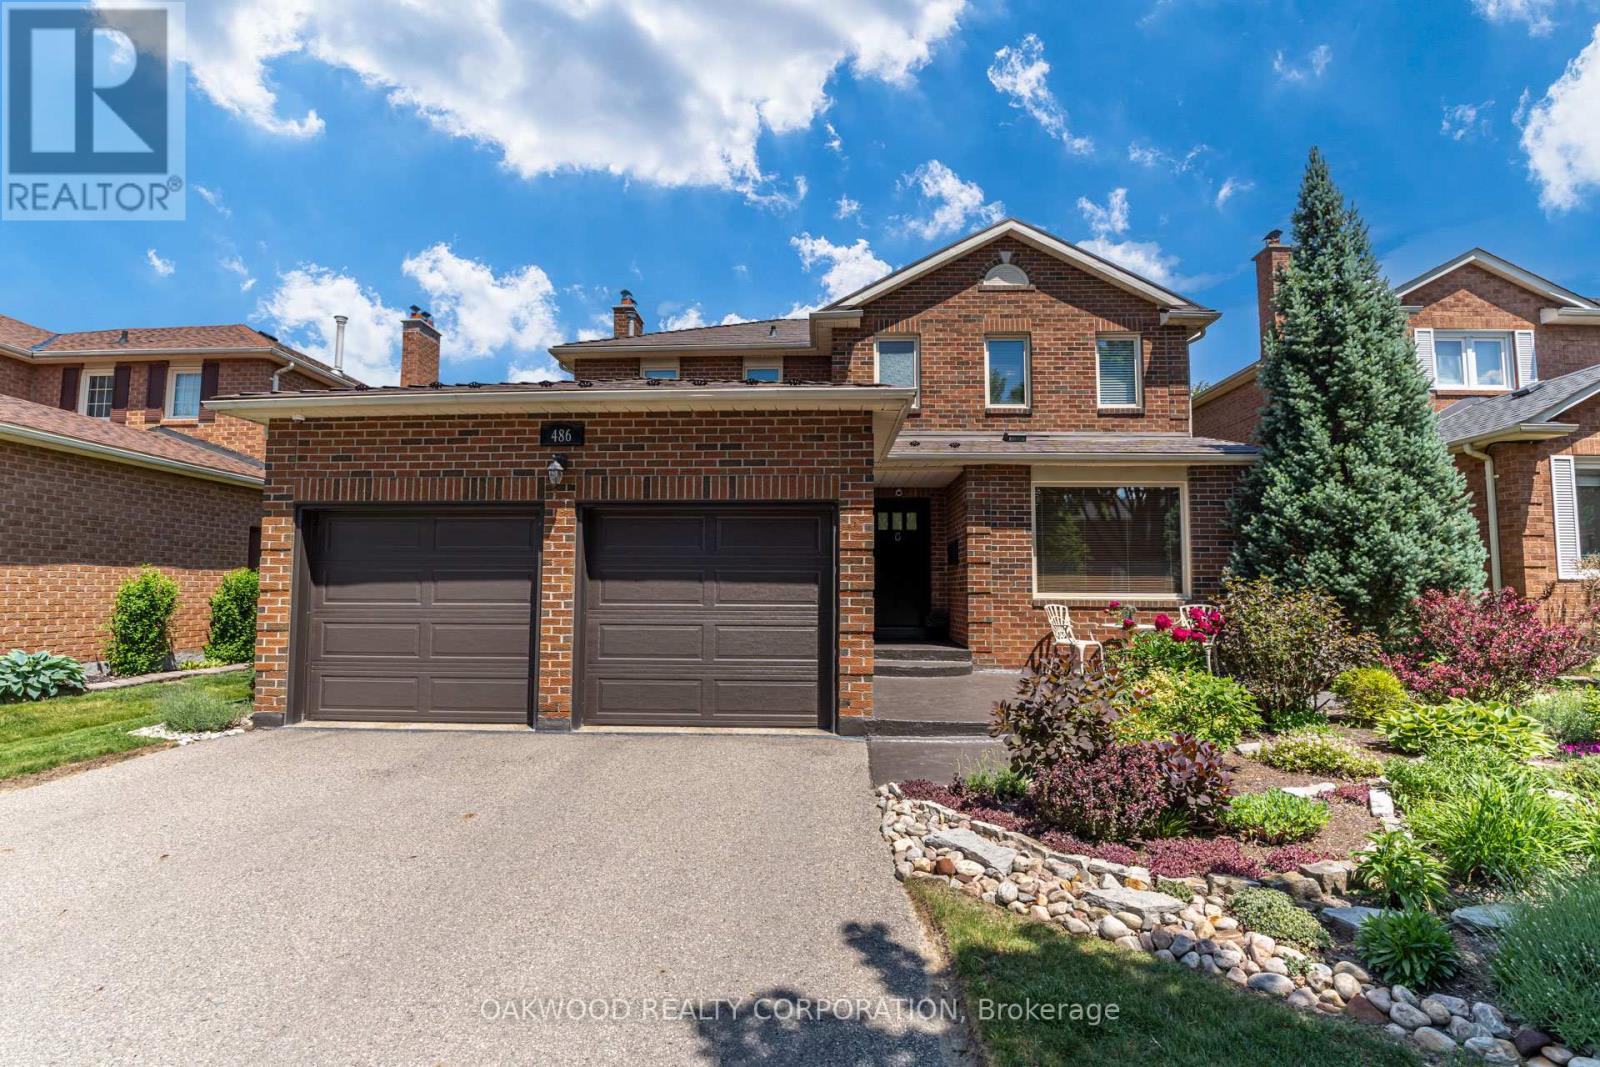
486 Greenock Drive
Vaughan (Maple), Ontario L6A1M6
MLS # N13839490
Property Details
Type
Detached
Beds
3
Baths
4
Status
For Sale
More homes like this
About this property
Welcome to your new home in Maple! Turn the key and enter through the solid mahogany door into the foyer with 15 ft high ceiling. Entertain in your main floor spacious gourmet kitchen with granite countertops and large island, living room with built-in custom wall unit and eat-in area. Family room is complete with fireplace. Renovated main floor laundry with custom cabinets and Caeserstone counter with access to a two-car garage. Upper floor has three spacious bedrooms and two bathrooms. Hardwood and ceramic floors throughout. The main bedroom has its own ensuite bathroom with marble countertops and porcelain tiles and includes a walk-in closet. Finished basement includes an office, storage room, entertainment area and bathroom. Outside, enjoy the perennial gardens (no need for annual planting), large deck, metal roof, Metalex security doors and screens, fully fenced yard, in-ground sprinkler system with rain sensor and four car driveway with no sidewalk. Close to Rutherford GO station, hospital, parks, shopping centre, restaurants, schools, and all amenities. Don't miss this opportunity to buy this immaculately cared for house!
Mortgage Estimate
Estimated monthly payment
Calculating…
Estimate only. Taxes, insurance, condo fees, and lender terms are not included.
Monthly costs to verify
Property taxes: about $448/month based on listed annual taxes.
Estimate only. Confirm taxes, condo/maintenance fees, insurance, utilities, and lender terms before making decisions.
Rooms
| Room | Level | Dimensions |
|---|---|---|
| Family room | Ground level | 3.35 x 4.26 |
| Bedroom 3 | Second level | 2.65 x 3.65 |
| Living room | Ground level | 3.35 x 4.26 |
| Den | Basement | 2.74 x 3.04 |
| Family room | Basement | 6.09 x 7.31 |
| Primary Bedroom | Second level | 3.35 x 4.57 |
| Bedroom 2 | Second level | 3.96 x 2.92 |
| Kitchen | Ground level | 3.65 x 5.79 |
| Eating area | Ground level | 3.04 x 2.85 |
Facts & Location
Parking
6 spaces
Lot Size
49.2 x 107.9 FT
Annual Taxes
$5,371
Listing data
Listing information is provided for personal, non-commercial use and should be independently verified before making real estate decisions.
Last refreshed: Oct 25, 2026 4:15 PM
Explore nearby searches
SEO-friendly searches for this area, property type, and nearby neighbourhoods.
Similar Properties
More nearby listings that may fit the same search.
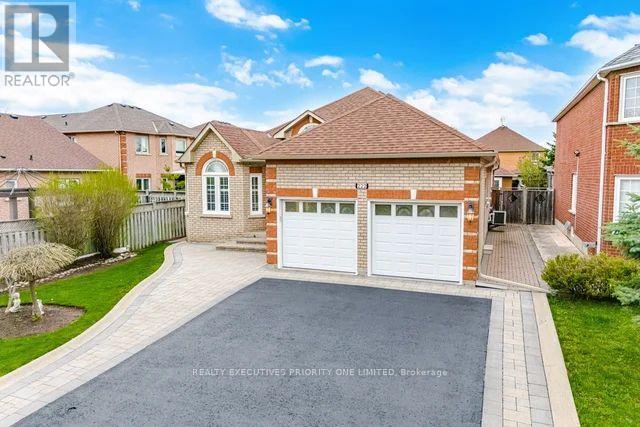
$1,399,000
222 Caproni Drive
Vaughan (Maple) · MLS # N13795012
4 bed · 3 bath
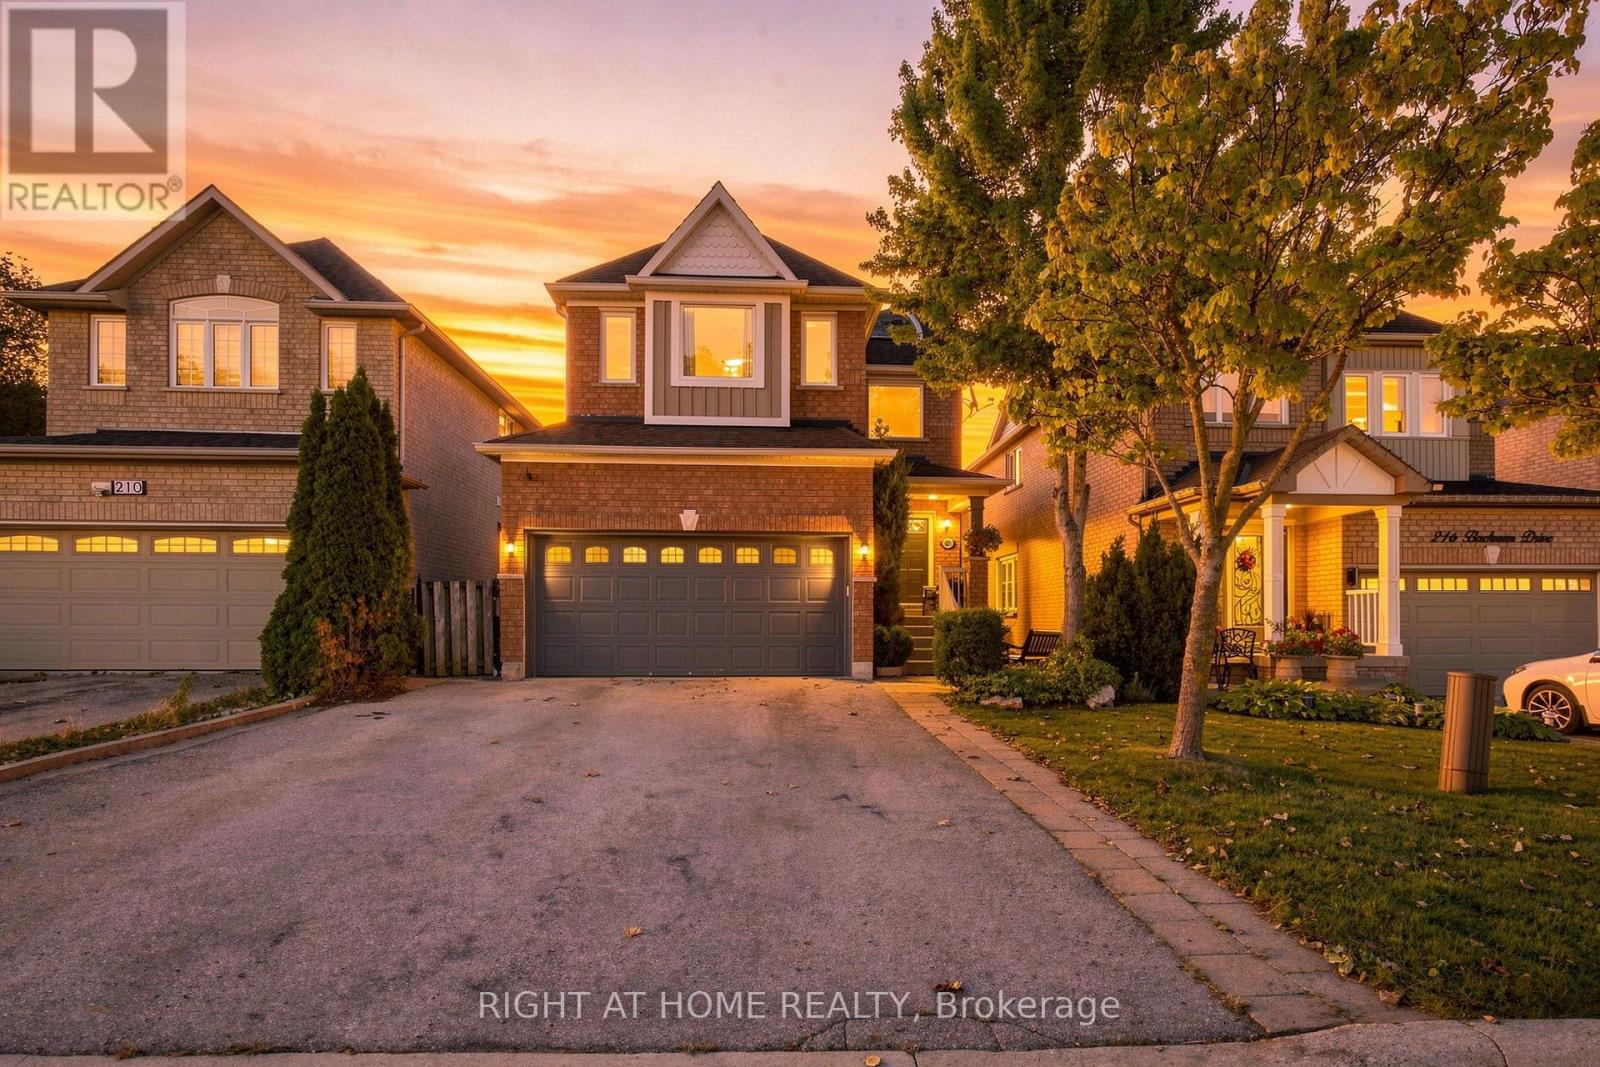
$1,389,000
212 Bachman Drive
Vaughan (Maple) · MLS # N13817382
4 bed · 3 bath
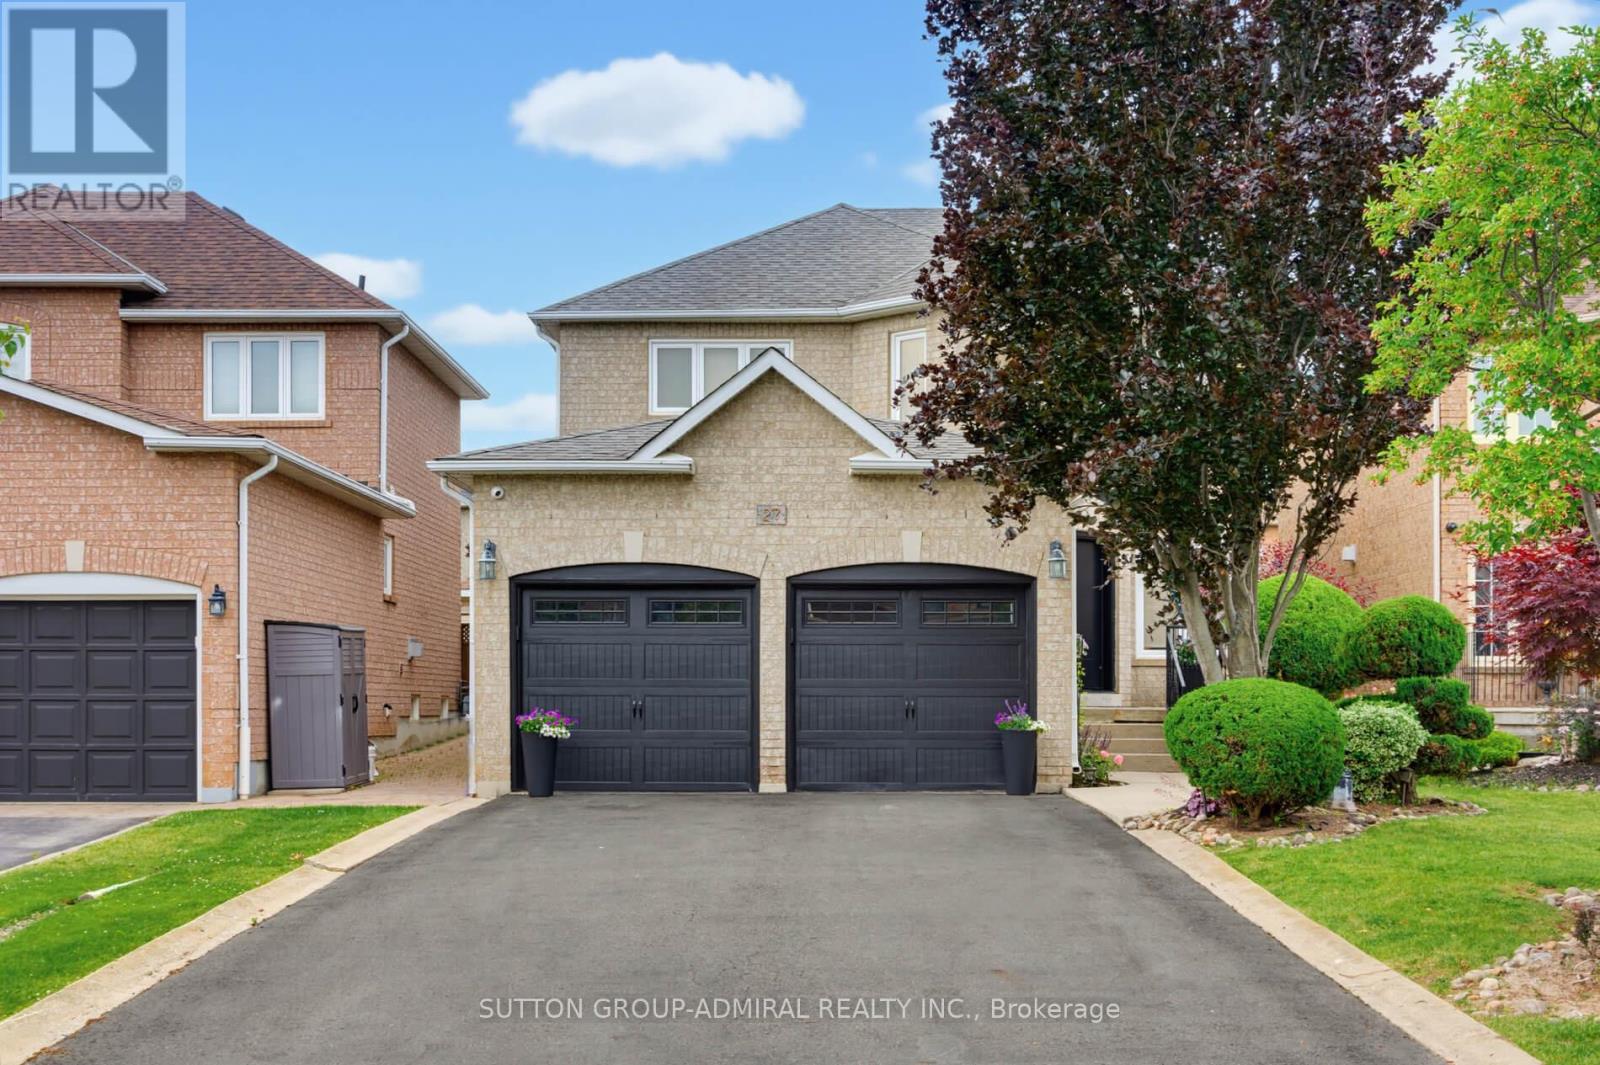
$1,378,800
27 Pine Hollow Crescent
Vaughan (Maple) · MLS # N13776308
4 bed · 4 bath · 2,300 sq ft