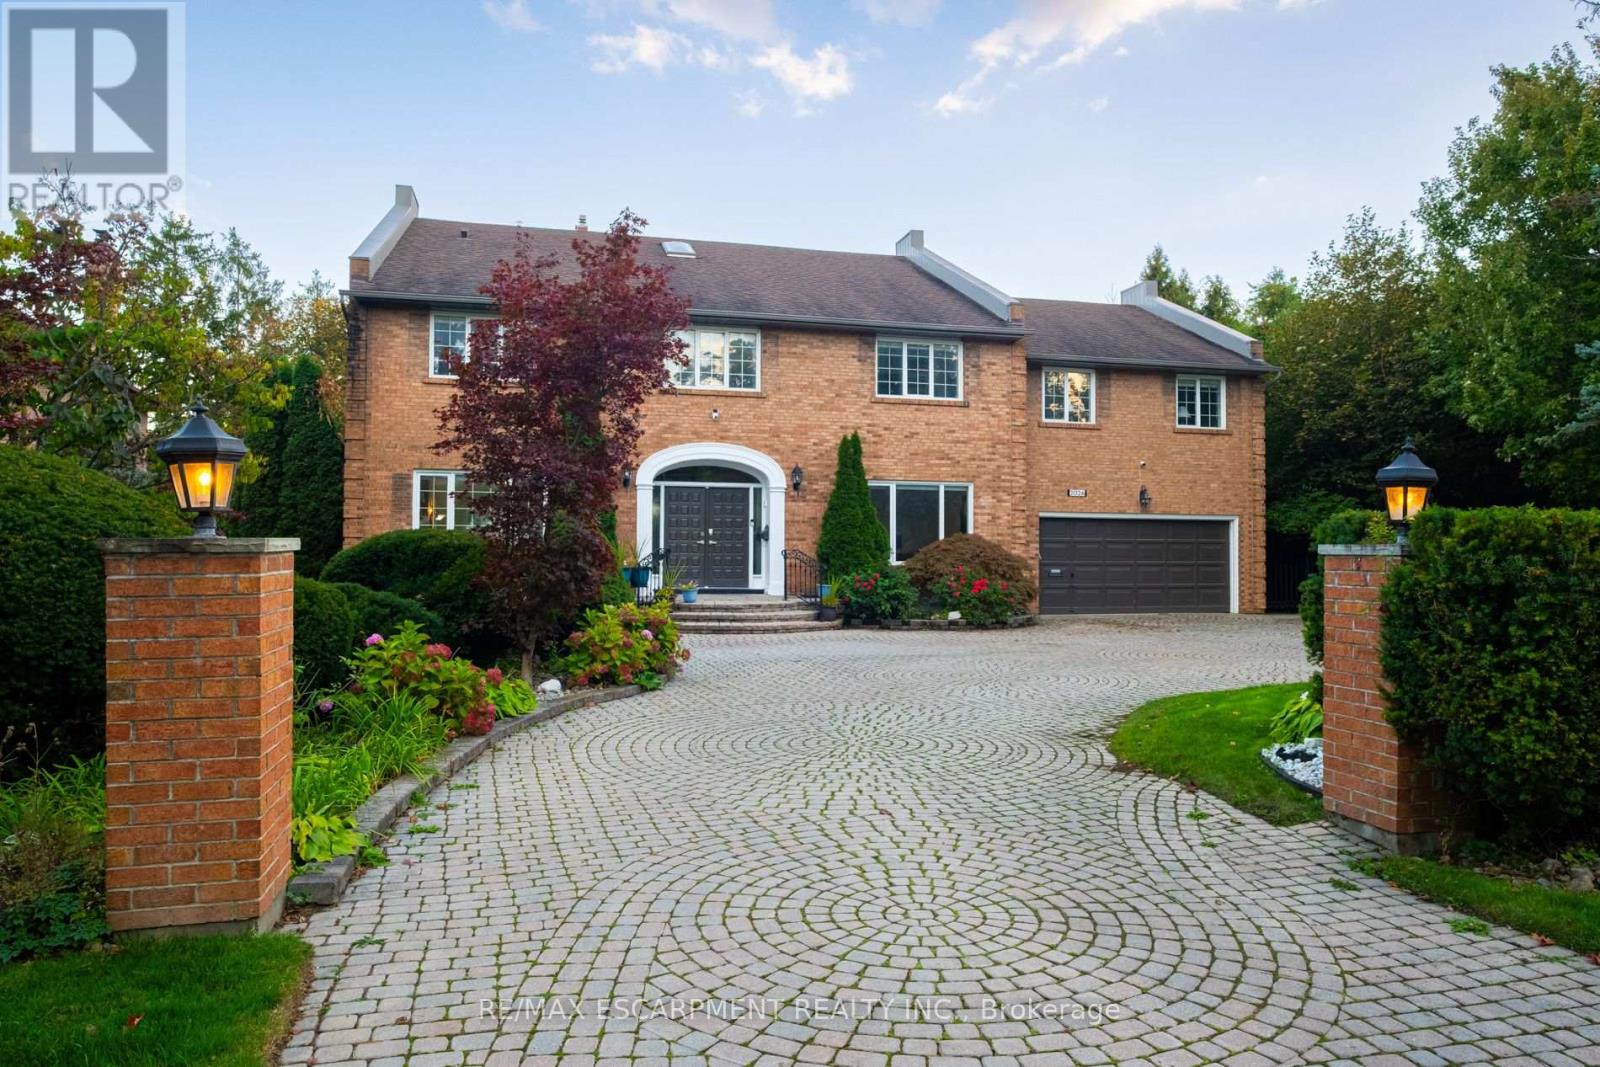
2026 Mississauga Road
Mississauga (Sheridan), Ontario L5H2K6
MLS # W14084364
Property Details
Type
Detached
Beds
5
Baths
5
Status
For Sale
More homes like this
About this property
Welcome to 2026 Mississauga Road! Offering approx. 4,777 sq. ft. above grade, 4+1 bedrooms, 9 ft. main-floor ceilings, hardwood floors and spacious principal rooms. Grand foyer, formal living room, private office, family room with gas fireplace and sunroom with deck access. Large kitchen with quartz counters, centre island, JennAir appliances, 6-burner gas range, double wall ovens and oversized fridge. Bright dining room with fireplace and walkout. Expansive primary suite with sunken sleeping area, sitting room, walk-in closet and 5-pc ensuite with heated floors. Finished basement with rec room, fireplace, dry bar, bedroom, gym, 3-pc bath, workshop and cantina. Private, professionally landscaped backyard with inground saltwater pool, gas and solar heating, expansive deck, pergola and irrigation system. Circular driveway with parking for up to 12 cars, attached double garage and main-floor laundry/mudroom with shower and backyard access.
Mortgage Estimate
Estimated monthly payment
Calculating…
Estimate only. Taxes, insurance, condo fees, and lender terms are not included.
Monthly costs to verify
Property taxes: about $1,286/month based on listed annual taxes.
Estimate only. Confirm taxes, condo/maintenance fees, insurance, utilities, and lender terms before making decisions.
Rooms
| Room | Level | Dimensions |
|---|---|---|
| Foyer | Main level | 4.19 x 2.41 |
| Primary Bedroom | Second level | 10.14 x 9.17 |
| Bedroom 2 | Second level | 3.92 x 4.26 |
| Bedroom 3 | Second level | 3.83 x 4.59 |
| Bedroom 4 | Second level | 4.14 x 4.27 |
| Recreational, Games room | Basement | 8.24 x 12.42 |
| Bedroom | Basement | 4.15 x 4.49 |
| Exercise room | Basement | 3.99 x 3.13 |
| Office | Main level | 4.15 x 4.86 |
| Cold room | Basement | 3.39 x 1.82 |
| Living room | Main level | 4.07 x 5.88 |
| Kitchen | Main level | 4.15 x 4.69 |
| Eating area | Main level | 4.06 x 2.91 |
| Dining room | Main level | 4.28 x 4.97 |
| Family room | Main level | 4.14 x 6.61 |
| Sunroom | Main level | 4.24 x 3.01 |
| Laundry room | Main level | 4.27 x 2.84 |
| Mud room | Main level | 4.27 x 2.84 |
Facts & Location
Interior Size
4,777 sq ft
Parking
14 spaces
Lot Size
125.5 x 180 FT
Annual Taxes
$15,436
Listing data
Listing information is provided for personal, non-commercial use and should be independently verified before making real estate decisions.
Last refreshed: Oct 15, 2026 9:00 PM
Explore nearby searches
SEO-friendly searches for this area, property type, and nearby neighbourhoods.
Similar Properties
More nearby listings that may fit the same search.
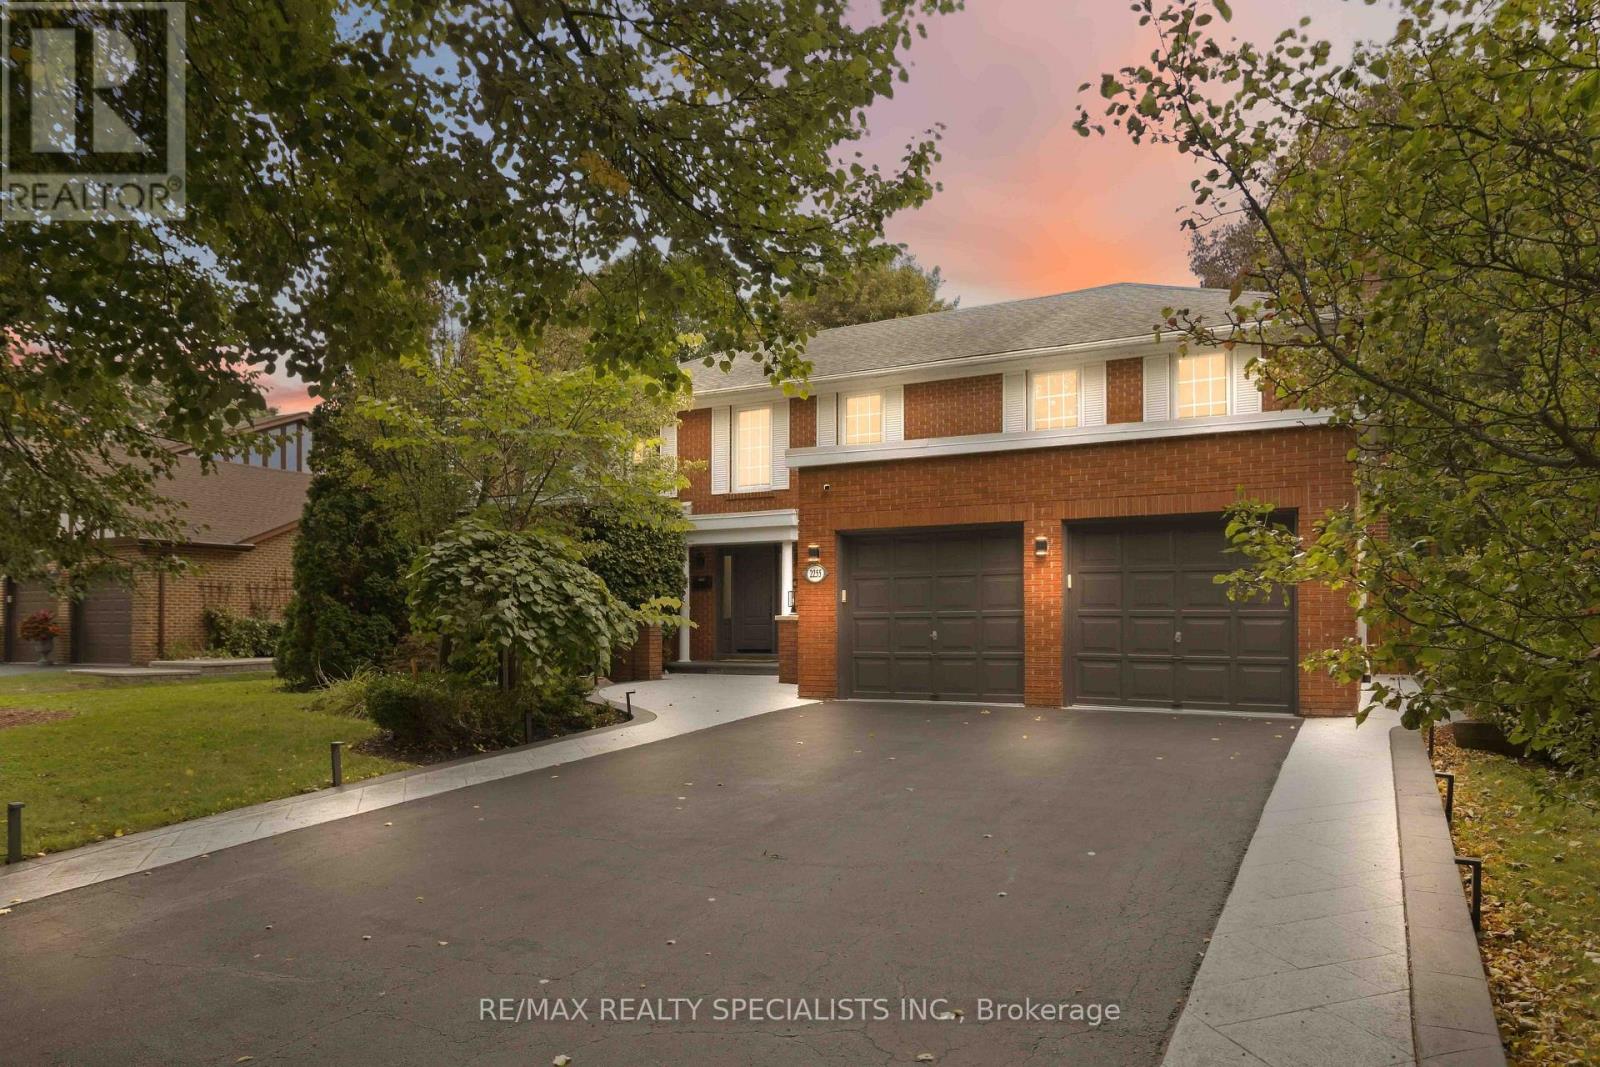
$2,384,800
2255 Prince John Boulevard
Mississauga (Sheridan) · MLS # W13837168
5 bed · 4 bath
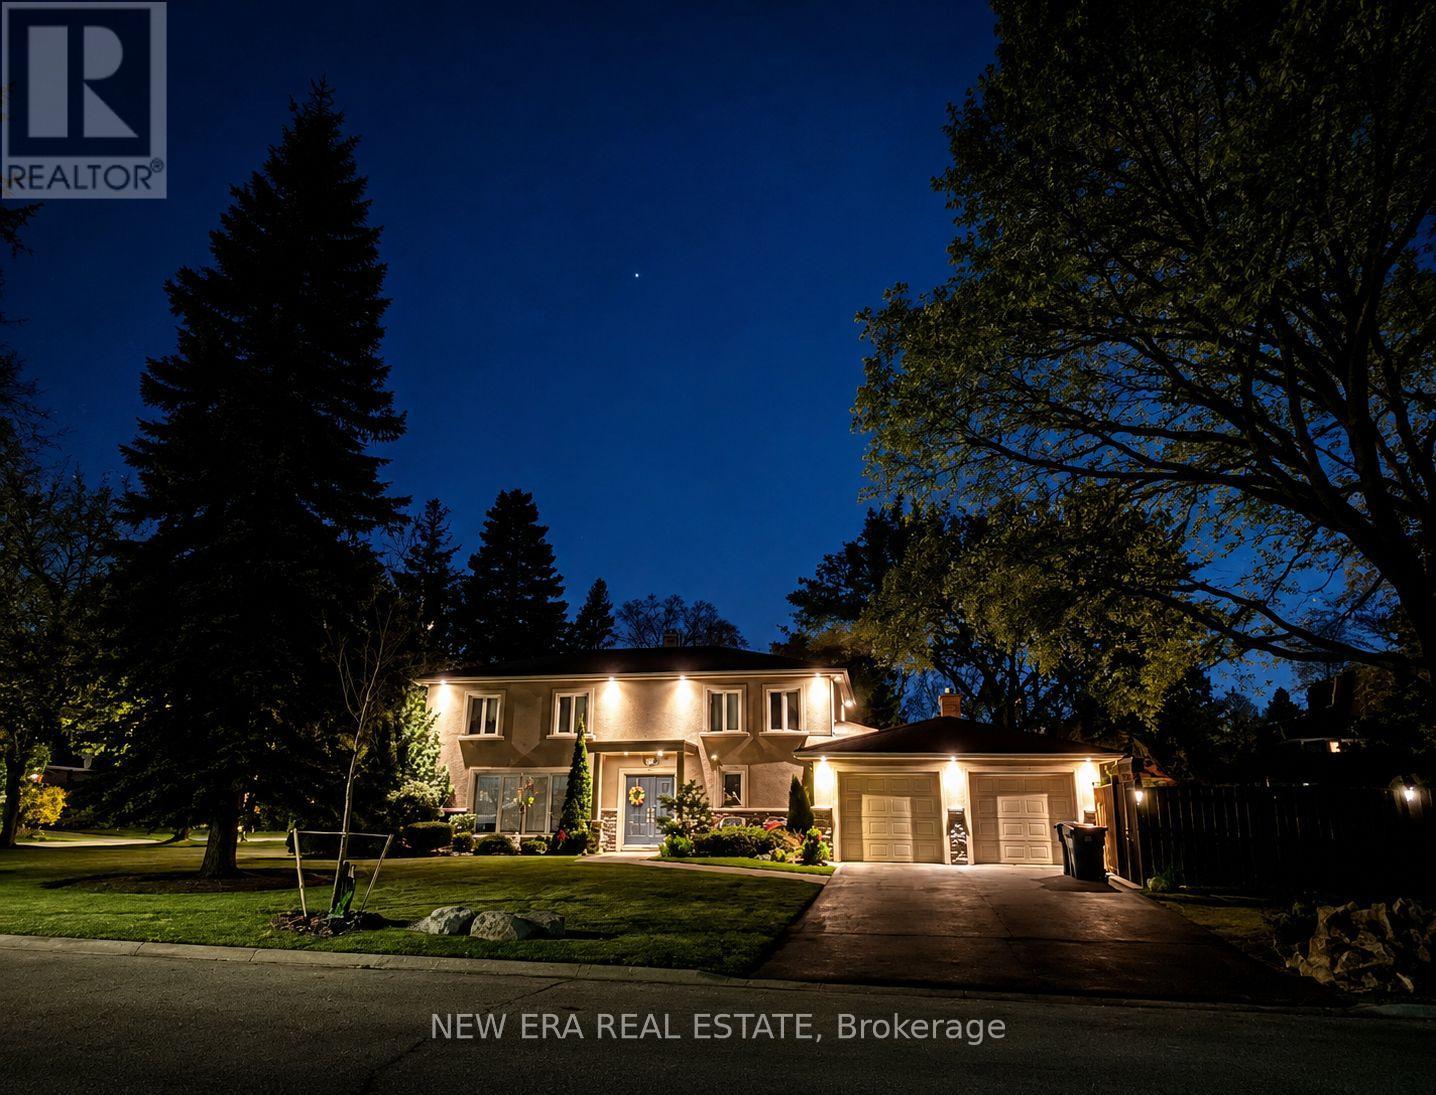
$2,199,000
1423 Bunsden Avenue
Mississauga (Sheridan) · MLS # W13814934
5 bed · 4 bath
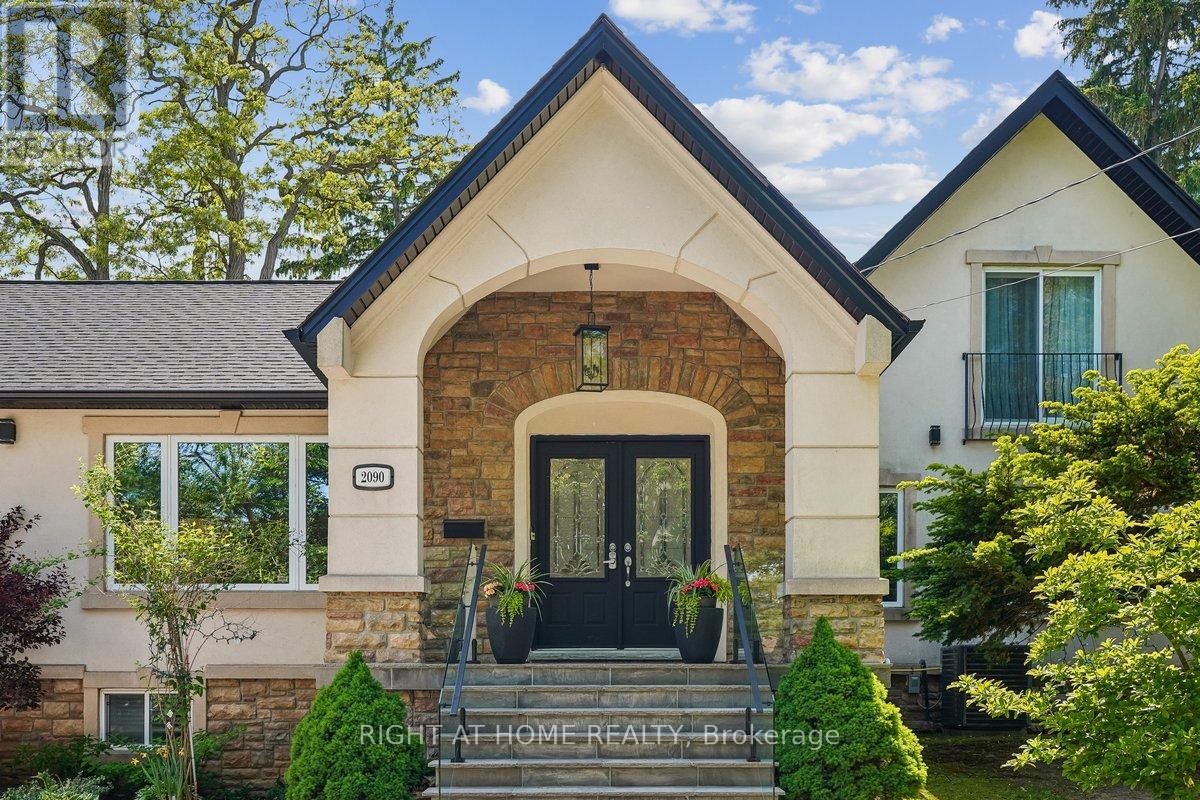
$2,199,000
2090 Stonehouse Crescent
Mississauga (Sheridan) · MLS # W13777572
6 bed · 5 bath · 3,000 sq ft