Videos & Virtual Tours
Open available video, 3D tour, or virtual-tour media for this listing.
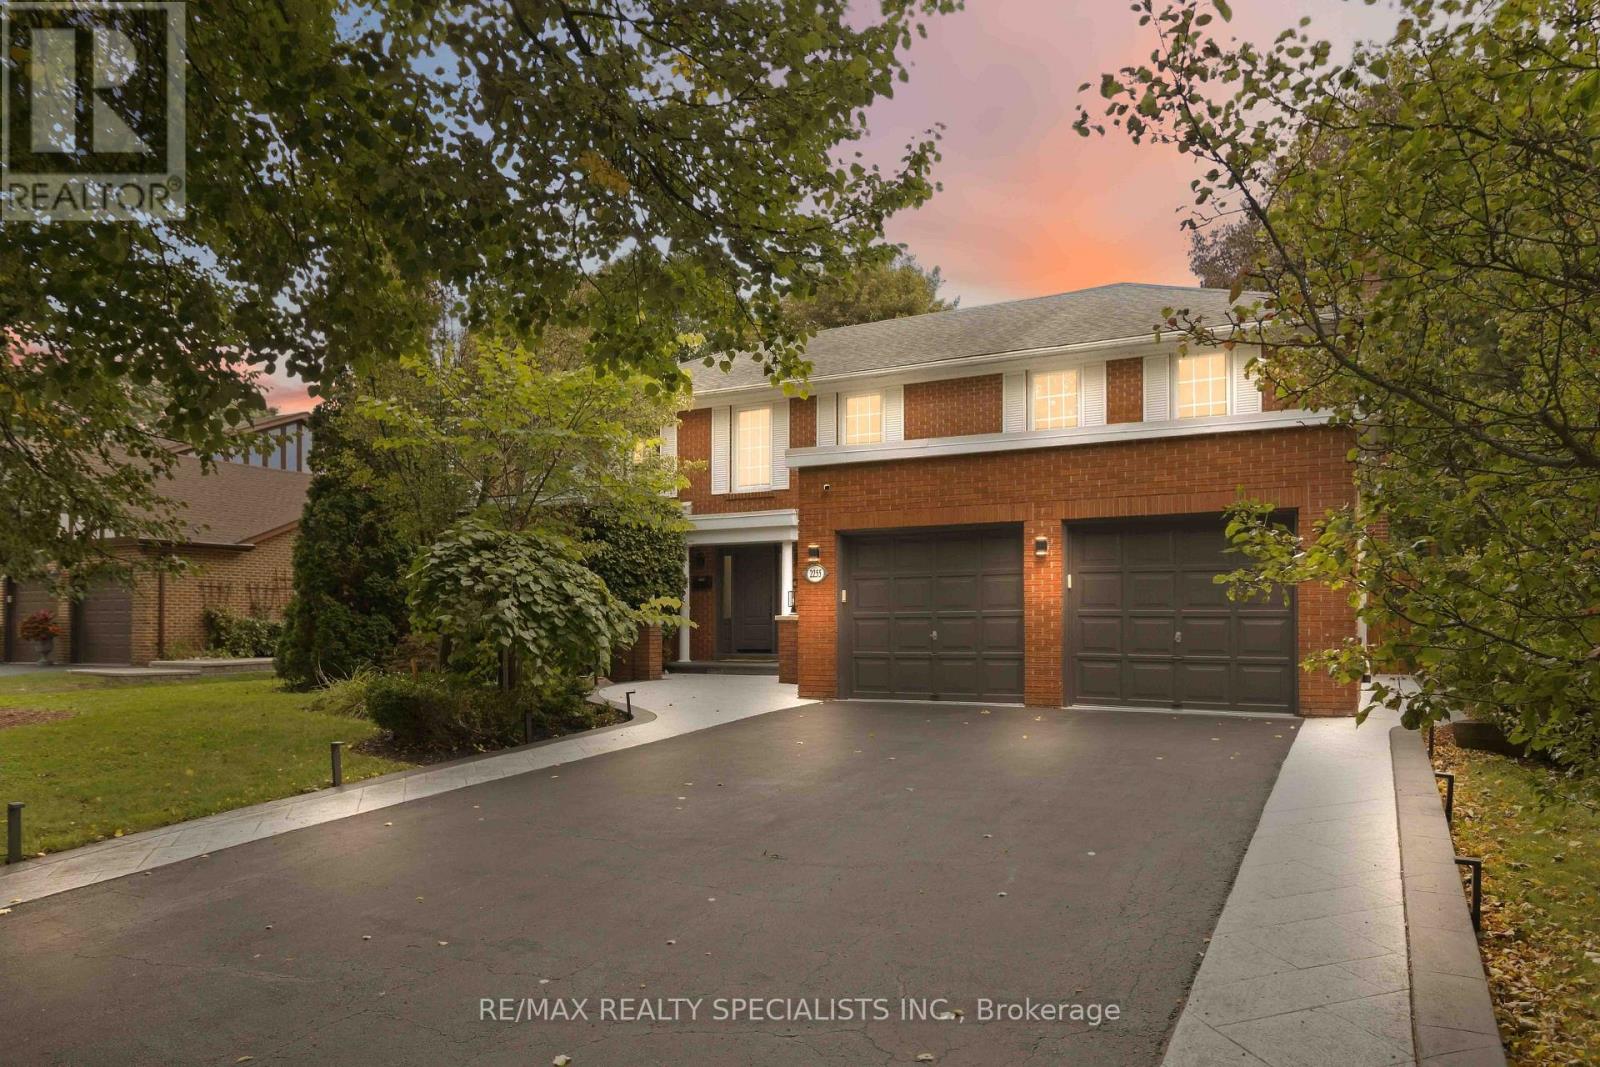
2255 Prince John Boulevard
Mississauga (Sheridan), Ontario L5K2J3
MLS # W13837168
Property Details
Type
Detached
Beds
5
Baths
4
Status
For Sale
More homes like this
About this property
Welcome to 2255 Prince John Boulevard, a true Sherwood Forest showpiece where timeless curb appeal meets a complete modern transformation. Set on a tranquil, tree-lined lot, this beautifully upgraded home has been thoughtfully renovated throughout, with hundreds of thousands invested in creating a residence that feels sophisticated, warm, and ready to enjoy. Step inside to bright, open living spaces finished with new contemporary flooring, smooth ceilings, LED lighting, a refinished oak staircase with modern metal pickets, renovated bathrooms, and an upgraded kitchen with granite finishes. The layout strikes the perfect balance between open-concept entertaining and defined spaces that give your family privacy when you want it. Built-in speakers and smart lighting throughout bring modern convenience to everyday. The showpiece is the spectacular four-season glass solarium, wrapped in natural wood and overlooking your private backyard oasis. Imagine morning coffee surrounded by sunlight, then summer afternoons on the expansive deck beside the in-ground saltwater pool. Mature landscaping and a beautifully maintained yard create the feeling of a private resort without leaving home. A newer 50-year roof adds peace of mind, while the home's abundant windows keep every level filled with natural light. Located in coveted Sherwood Forest, close to parks, schools, shopping, transit, and convenient access to the QEW, 403 and 407, this is the rare home that delivers lifestyle, location, and extensive upgrades in one unforgettable package. Come experience 2255 Prince John Boulevard in person-the photos impress, but the home is even better.
Mortgage Estimate
Estimated monthly payment
Calculating…
Estimate only. Taxes, insurance, condo fees, and lender terms are not included.
Monthly costs to verify
Property taxes: about $1,196/month based on listed annual taxes.
Estimate only. Confirm taxes, condo/maintenance fees, insurance, utilities, and lender terms before making decisions.
Rooms
| Room | Level | Dimensions |
|---|---|---|
| Living room | Main level | 6.5 x 4 |
| Bedroom 4 | Upper Level | 4 x 3.6 |
| Recreational, Games room | Lower level | 8.4 x 7.3 |
| Bedroom 5 | Lower level | 3.75 x 3.7 |
| Bedroom | Lower level | 3.7 x 3.1 |
| Kitchen | Lower level | 6.75 x 3.75 |
| Dining room | Main level | 4.7 x 4 |
| Kitchen | Main level | 5.75 x 3.75 |
| Eating area | Main level | 5.75 x 3.75 |
| Family room | Main level | 5.85 x 3.75 |
| Solarium | Main level | 4.5 x 4.3 |
| Laundry room | Main level | 4 x 2.3 |
| Primary Bedroom | Upper Level | 7.2 x 4.8 |
| Bedroom 2 | Upper Level | 5.1 x 3 |
| Bedroom 3 | Upper Level | 3.9 x 3.4 |
Facts & Location
Parking
8 spaces
Lot Size
75.2 x 134 FT
Annual Taxes
$14,349
Listing data
Listing information is provided for personal, non-commercial use and should be independently verified before making real estate decisions.
Last refreshed: Oct 18, 2026 3:16 AM
Explore nearby searches
SEO-friendly searches for this area, property type, and nearby neighbourhoods.
Similar Properties
More nearby listings that may fit the same search.
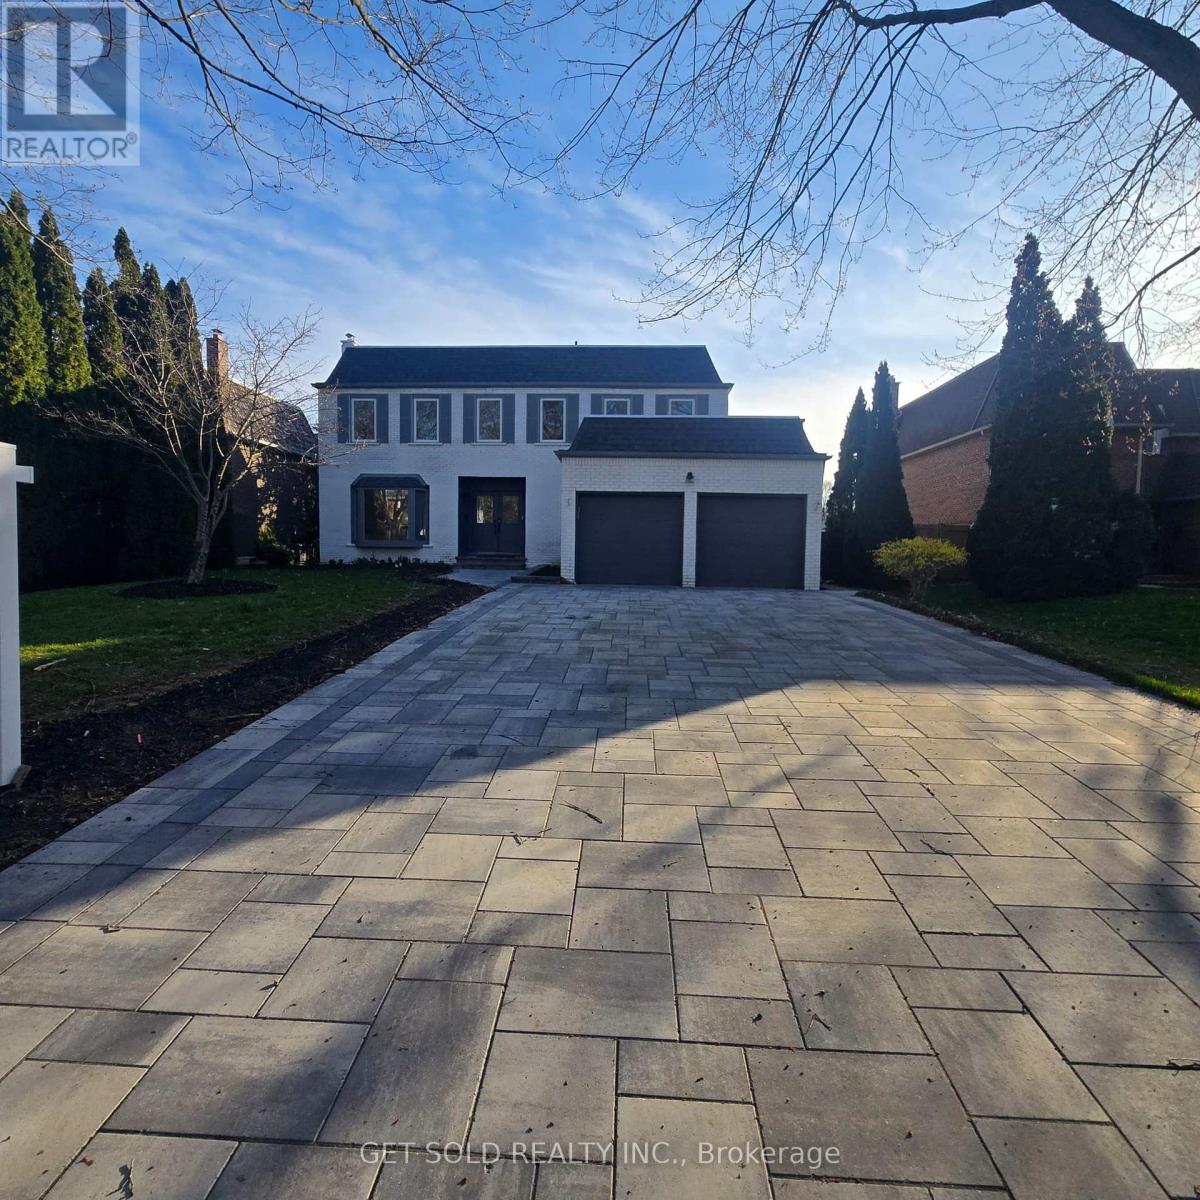
$2,399,000
1768 Sherwood Forrest Circle
Mississauga (Sheridan) · MLS # W13036578
6 bed · 4 bath
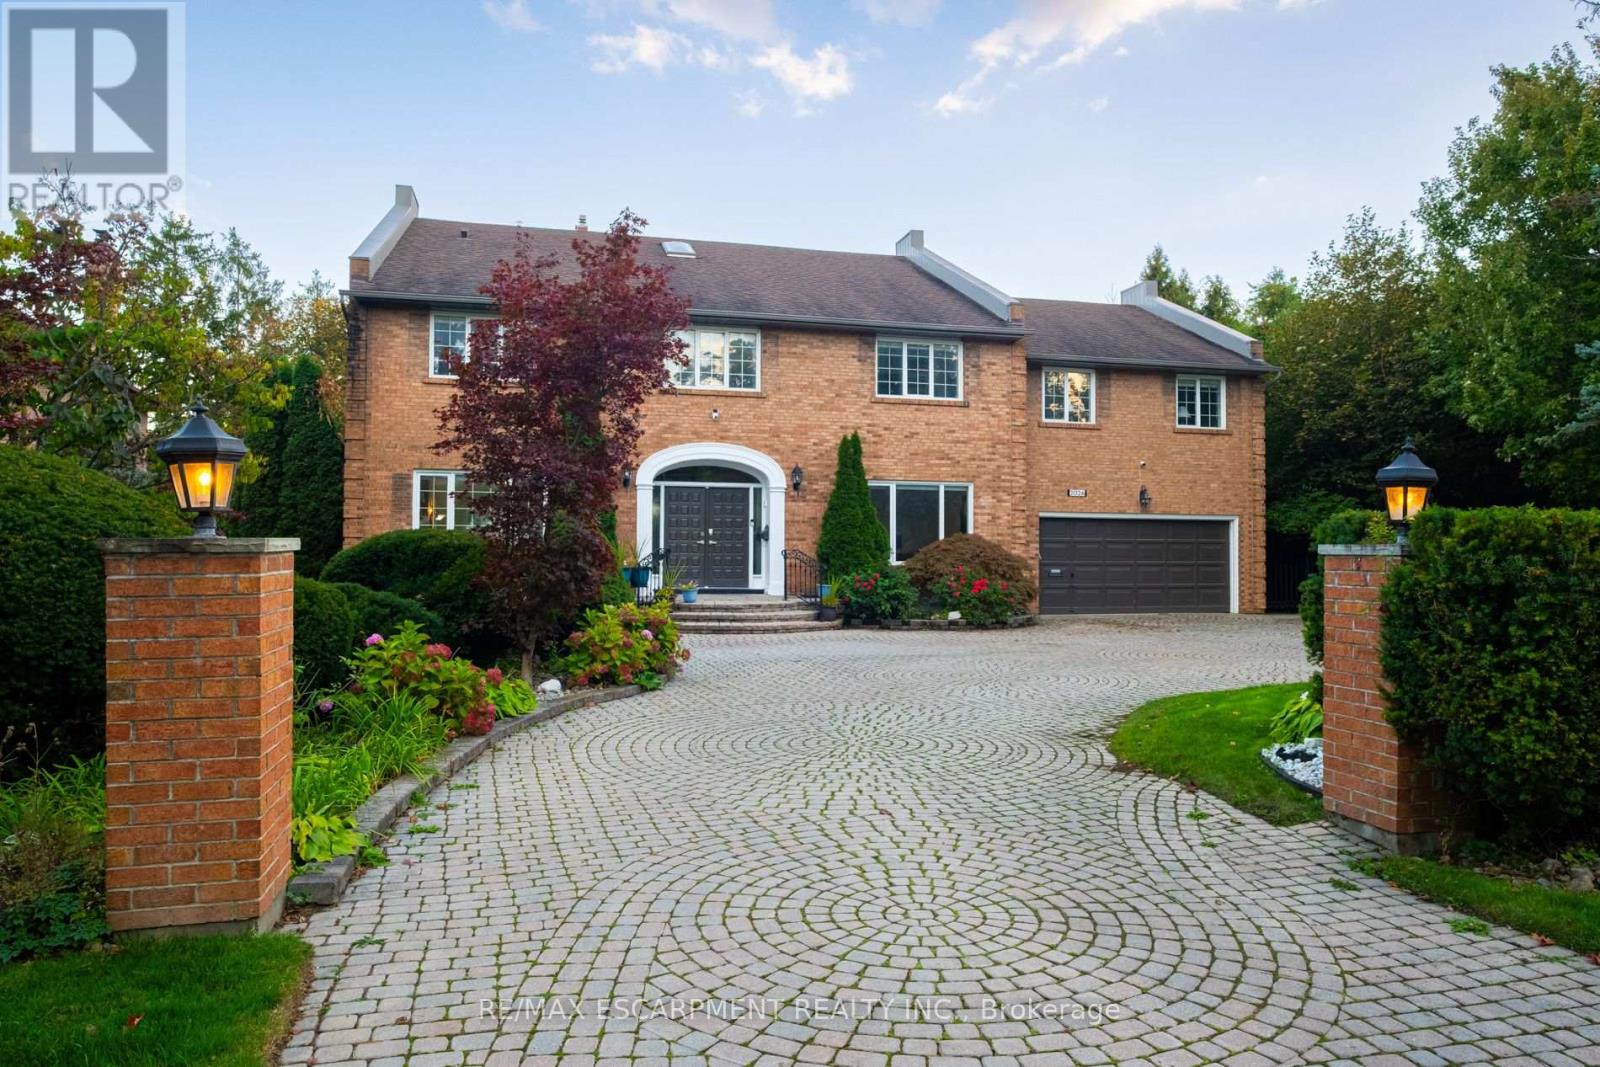
$2,299,000
2026 Mississauga Road
Mississauga (Sheridan) · MLS # W14084364
5 bed · 5 bath · 4,777 sq ft
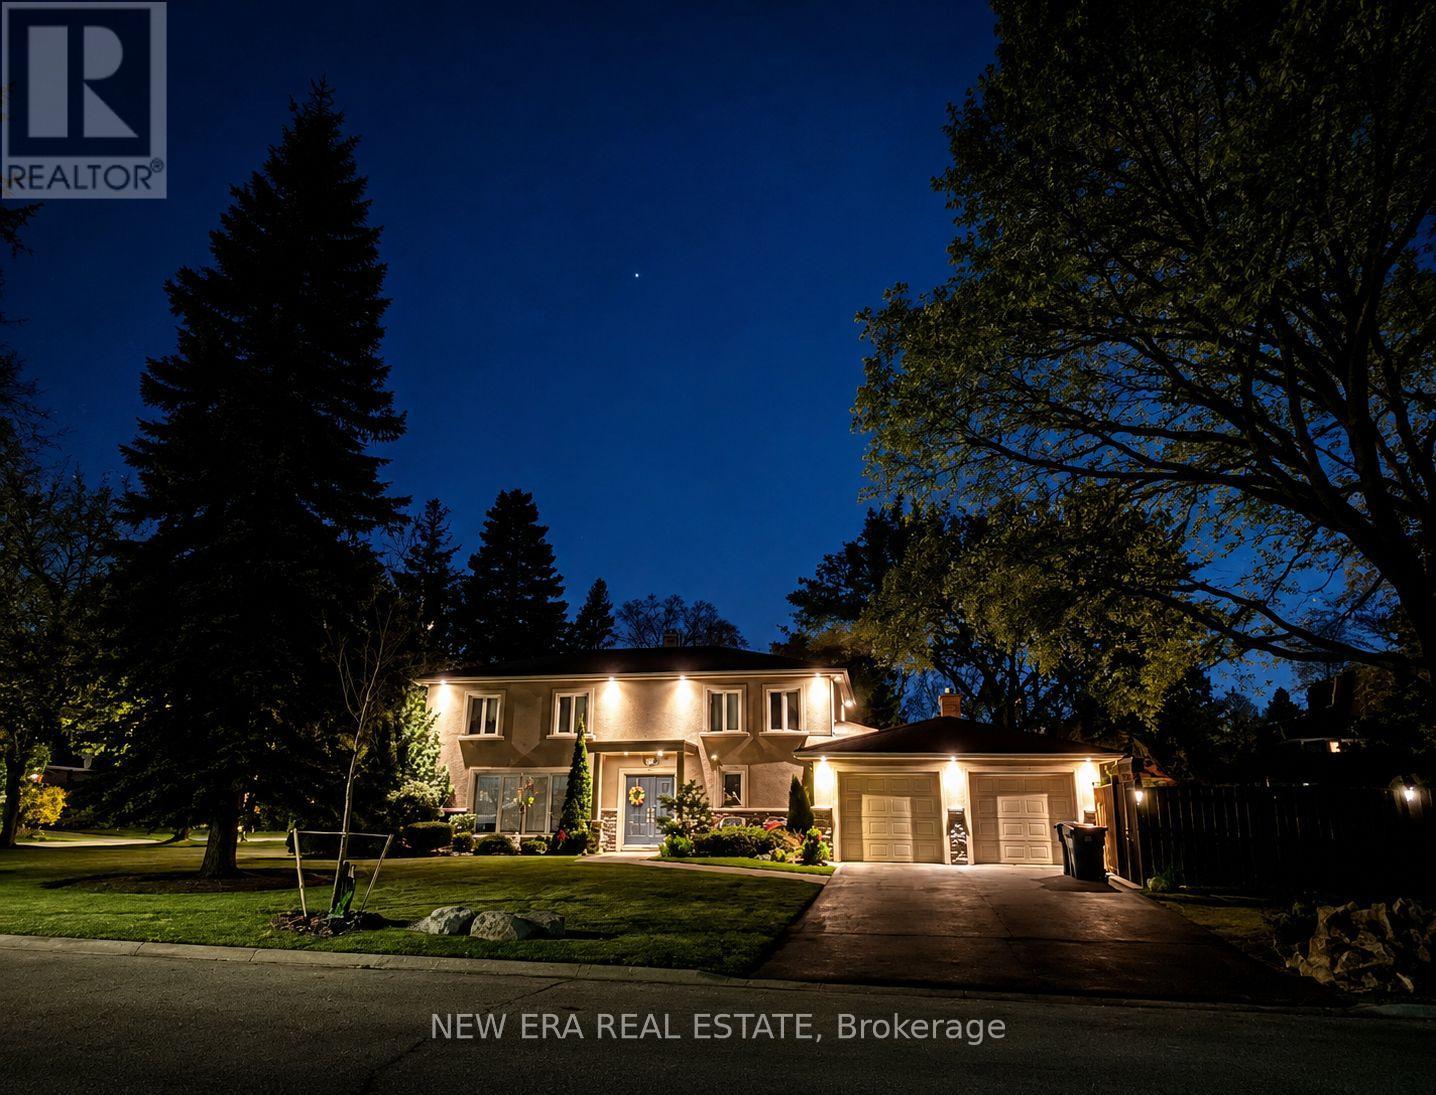
$2,199,000
1423 Bunsden Avenue
Mississauga (Sheridan) · MLS # W13814934
5 bed · 4 bath