Videos & Virtual Tours
Open available video, 3D tour, or virtual-tour media for this listing.
5958 Greensboro Drive
Mississauga (Central Erin Mills), Ontario L5M5Z9
MLS # W14084194
Property Details
Type
Condo Townhouse
Beds
3
Baths
3
Status
For Rent
More homes like this
About this property
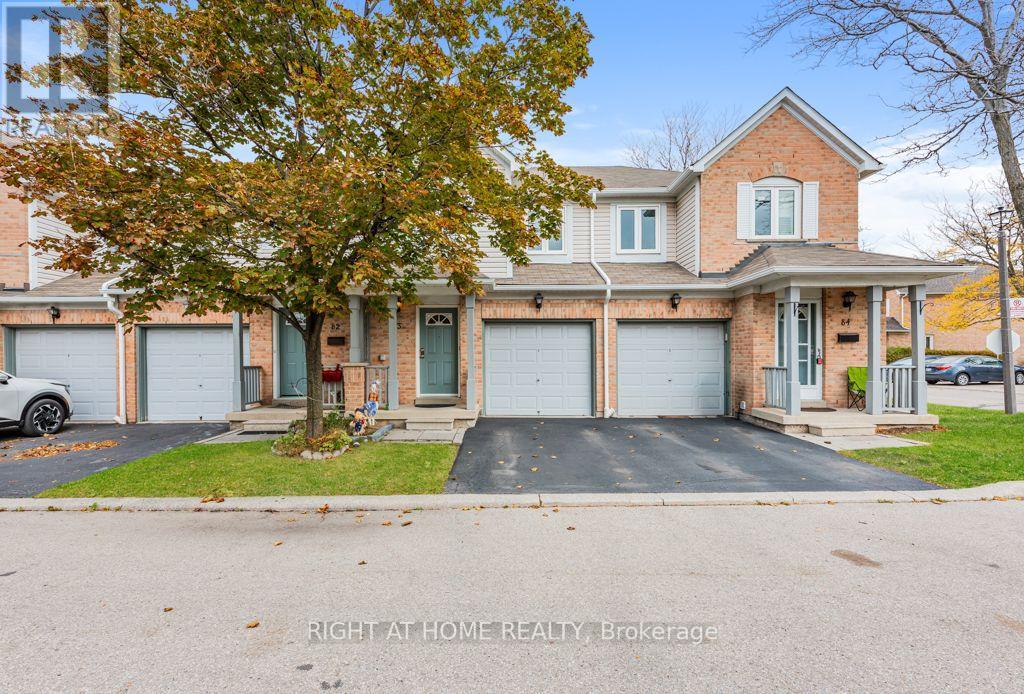
Absolutely Gorgeous, Move In Ready Condo Townhouse In High Demand Area Of Central Erin Mills. Located In High Ranking Schools Of Johan Fraser Public and Gonzaga Catholic High School District! Move In And Enjoy This Spacious Open Concept Cozy Home, Private Fenced Backyard For Entertaining! Laminate Flooring Through-Out, Spacious Master Br With His & Her Closets, Newer Second floor washroom, Newer Finished Basement With 4 Pc Bathroom. Newer Furnace , Newer CAC ,Newer Roof , Newer Garage Door
Rent Affordability
Affordability guide
Enter income
A common guideline is keeping rent near 30% of gross monthly income. This is an estimate only.
Rooms
| Room | Level | Dimensions |
|---|---|---|
| Living room | Main level | 4.7 x 2.7 |
| Dining room | Main level | 2.67 x 2.3 |
| Kitchen | Main level | 4.05 x 2.07 |
| Eating area | Main level | 2.07 x 2.07 |
| Primary Bedroom | Second level | 4.98 x 5.4 |
| Bedroom 2 | Second level | 3.7 x 2.91 |
| Bedroom 3 | Second level | 4.48 x 2.87 |
| Recreational, Games room | Basement | 4.86 x 5.71 |
| Laundry room | Basement | 2.86 x 1.8 |
Facts & Location
Parking
2 spaces
Listing data
Listing information is provided for personal, non-commercial use and should be independently verified before making real estate decisions.
Last refreshed: Oct 15, 2026 11:15 PM
Explore nearby searches
SEO-friendly searches for this area, property type, and nearby neighbourhoods.
Similar Properties
More nearby listings that may fit the same search.
$3,100/mo
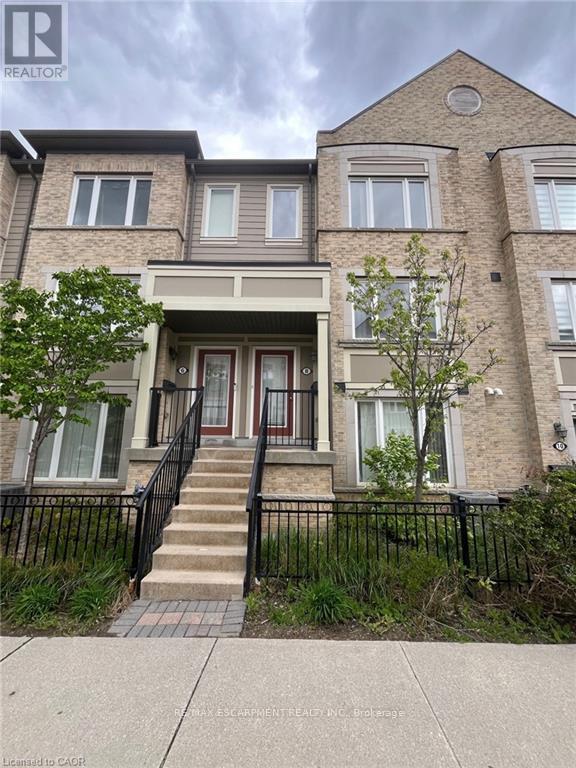
2891 Rio Court
Mississauga (Central Erin Mills) · MLS # W14082708
3 bed · 3 bath · 1,305 sq ft

$3,100/mo
5940 Glen Erin Drive
Mississauga (Central Erin Mills) · MLS # W13813740
3 bed · 3 bath
$3,200/mo
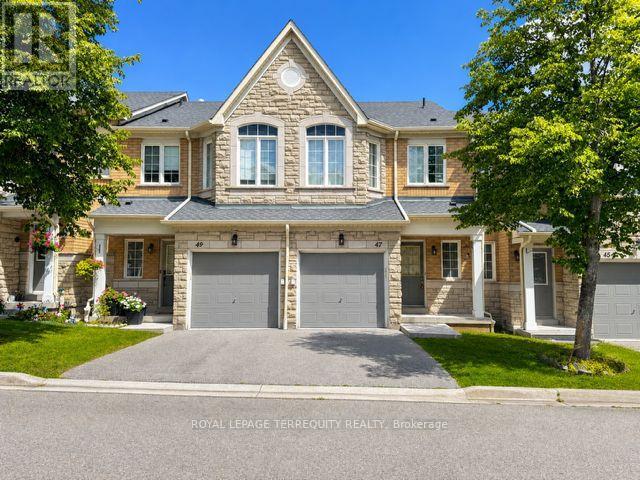
5260 McFarren Boulevard
Mississauga (Central Erin Mills) · MLS # W13731292
3 bed · 3 bath