Videos & Virtual Tours
Open available video, 3D tour, or virtual-tour media for this listing.
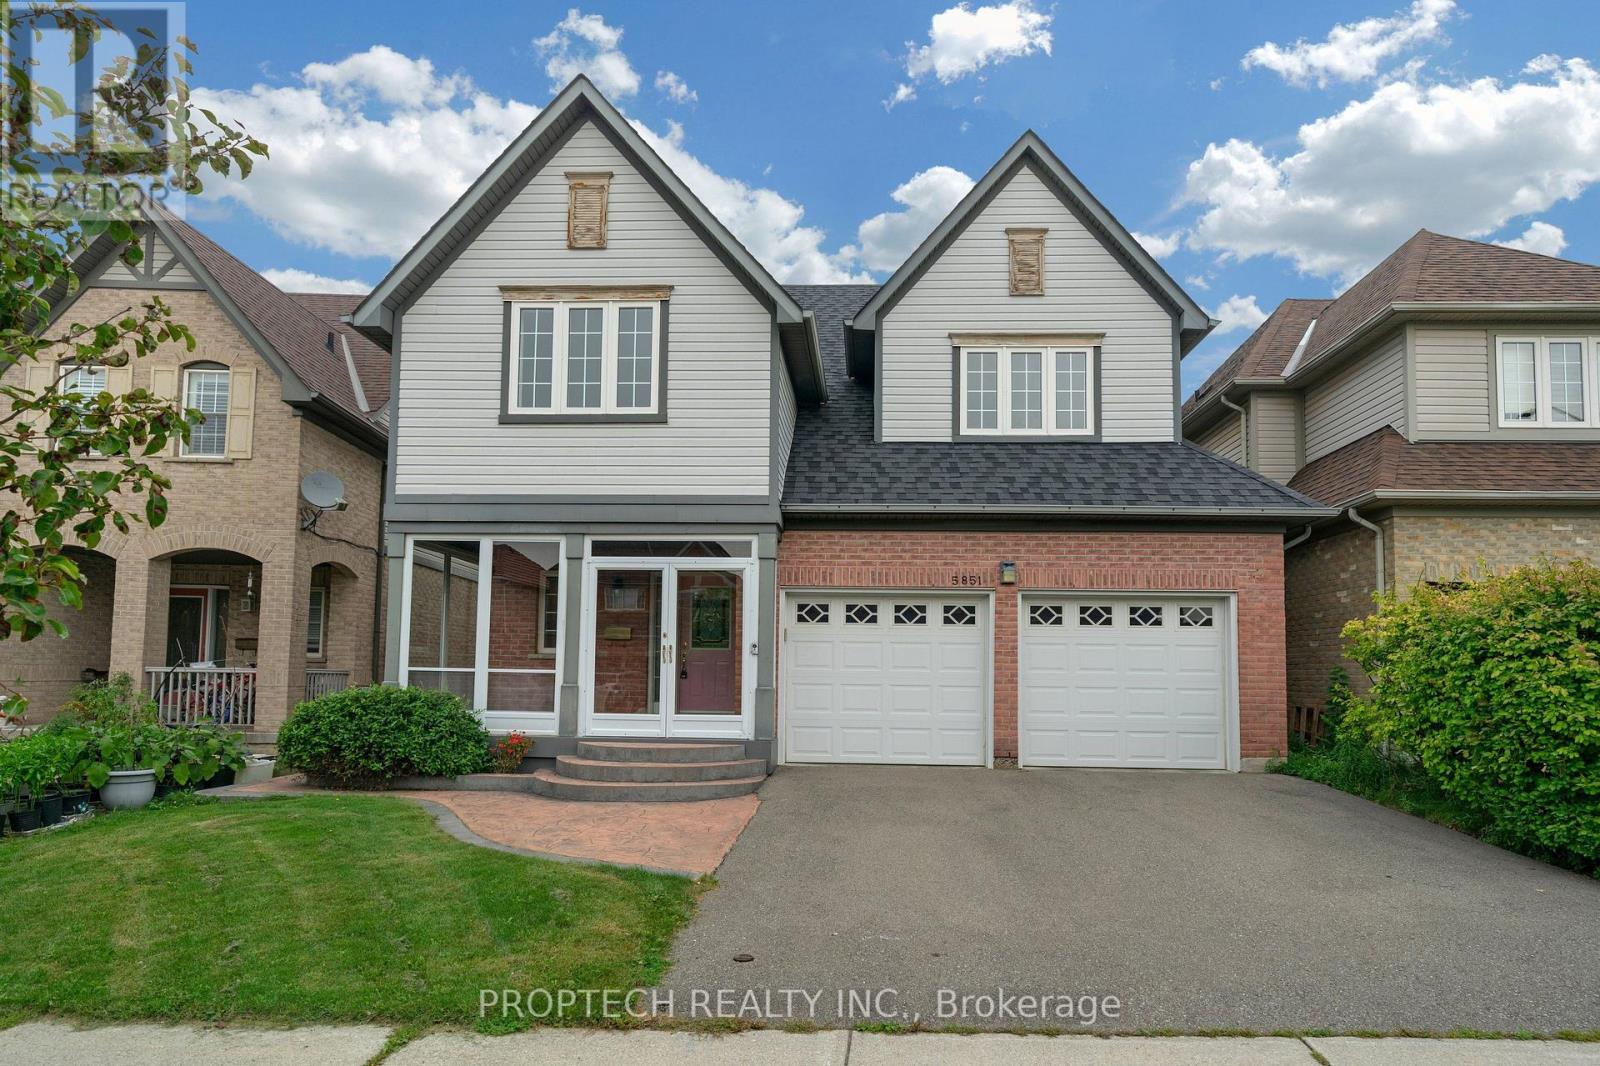
5851 Summerside Drive
Mississauga (Churchill Meadows), Ontario L5M6J5
MLS # W13809366
Property Details
Type
Detached
Beds
5
Baths
3
Status
For Sale
More homes like this
About this property
Welcome to 5851 Summerside Dr, a beautifully maintained, newly painted original-owner home overlooking Trafalgar Common Park! This spacious residence features 9-ft ceilings on the main level, an abundance of natural light, Brand new pot lights, LED lighting fixtures, California shutters, Nest thermostat, and a Skylight on the upper level. The bright kitchen offers a large breakfast area with a walkout to the professionally landscaped backyard. The family room features picturesque park views. Modern Open living and dining room layout, plus a separate main-floor office, offers added privacy and flexibility for working from home. Additional modern conveniences include direct garage access and convenient second-floor laundry. The spacious primary bedroom features double French doors, a large walk-in closet, a 5-piece ensuite, and a separate office/sitting area and overlooks the Park. Three additional generously sized bedrooms offer ample closet space, including a third bedroom with a distinctive vaulted ceiling. This home offers convenient access to schools, parks, public transit, shopping, restaurants, and everyday amenities, and is mere minutes away from Hwy 403 & 407!
Mortgage Estimate
Estimated monthly payment
Calculating…
Estimate only. Taxes, insurance, condo fees, and lender terms are not included.
Monthly costs to verify
Property taxes: about $738/month based on listed annual taxes.
Estimate only. Confirm taxes, condo/maintenance fees, insurance, utilities, and lender terms before making decisions.
Rooms
| Room | Level | Dimensions |
|---|---|---|
| Living room | Main level | 3.47 x 3.73 |
| Dining room | Main level | 3.24 x 3.65 |
| Kitchen | Main level | 6.99 x 5.32 |
| Family room | Main level | 3.61 x 5.29 |
| Office | Main level | 3.49 x 3.36 |
| Primary Bedroom | Second level | 4.67 x 6.42 |
| Sitting room | Second level | 3.42 x 3.86 |
| Bedroom 2 | Second level | 4.61 x 3.73 |
| Bedroom 3 | Second level | 4.02 x 3.49 |
| Bedroom 4 | Second level | 3.46 x 4.63 |
Facts & Location
Parking
4 spaces
Lot Size
40.1 x 110.1 FT
Annual Taxes
$8,860
Listing data
Listing information is provided for personal, non-commercial use and should be independently verified before making real estate decisions.
Last refreshed: Oct 12, 2026 3:16 AM
Explore nearby searches
SEO-friendly searches for this area, property type, and nearby neighbourhoods.
Similar Properties
More nearby listings that may fit the same search.
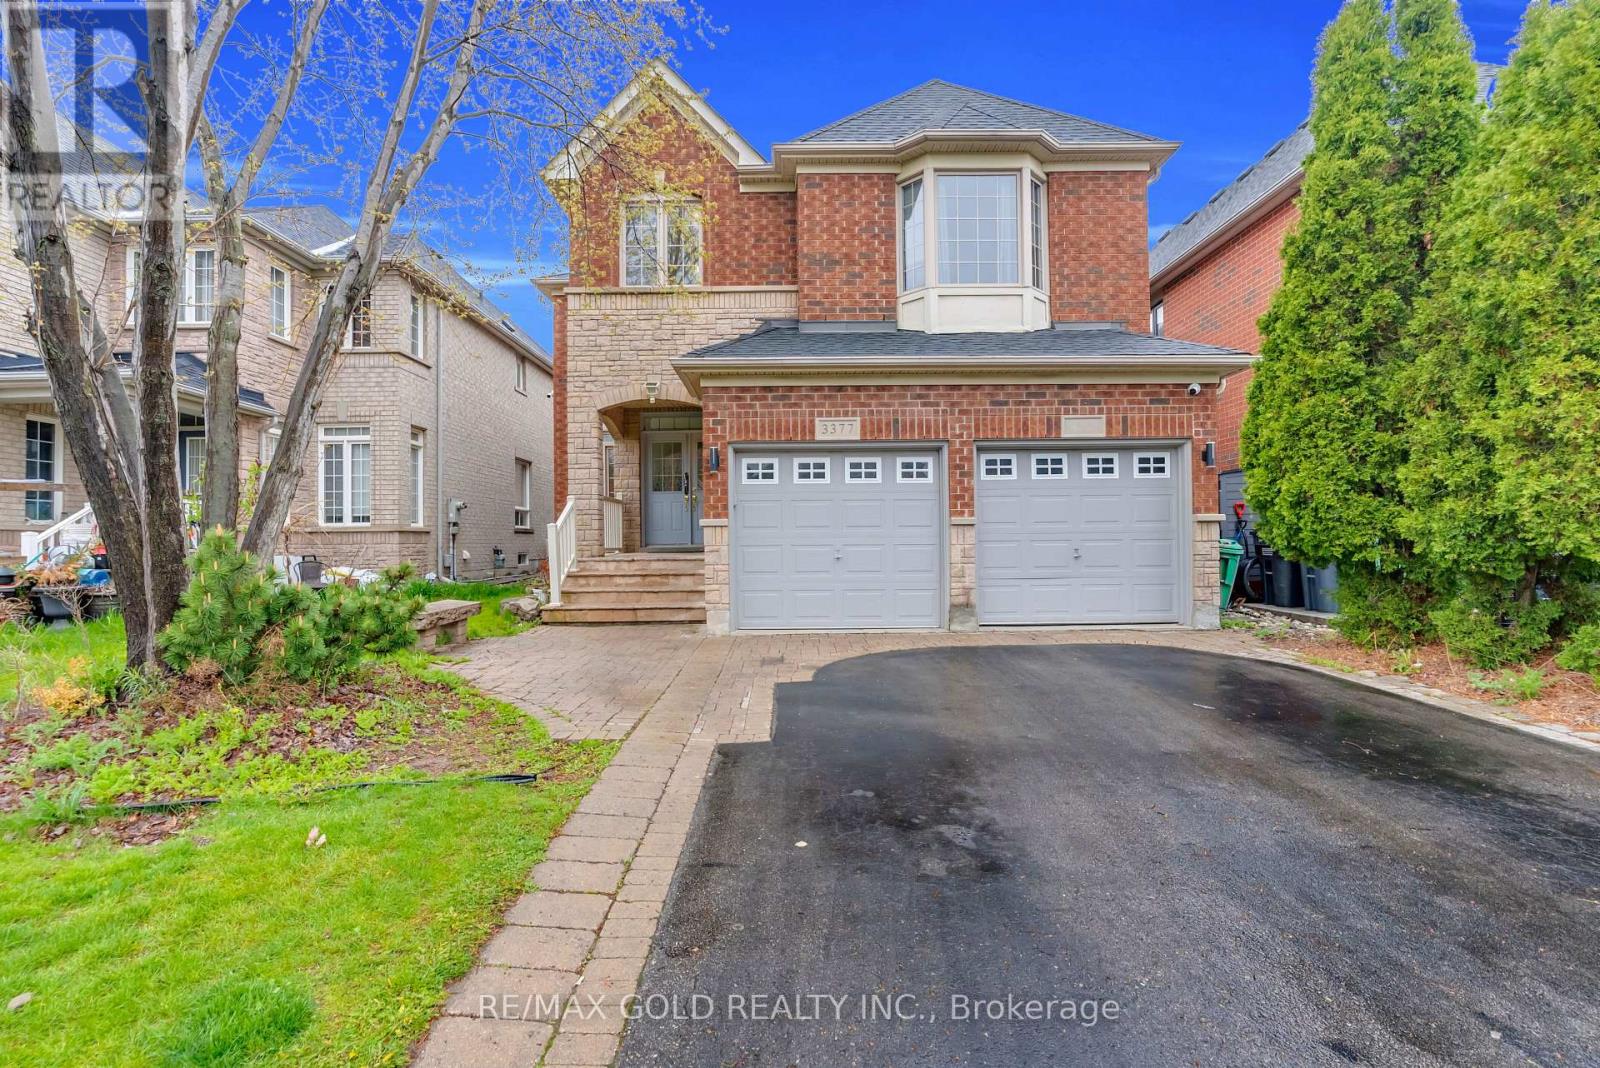
$1,399,999
3377 Destination Drive
Mississauga (Churchill Meadows) · MLS # W13107206
4 bed · 3 bath
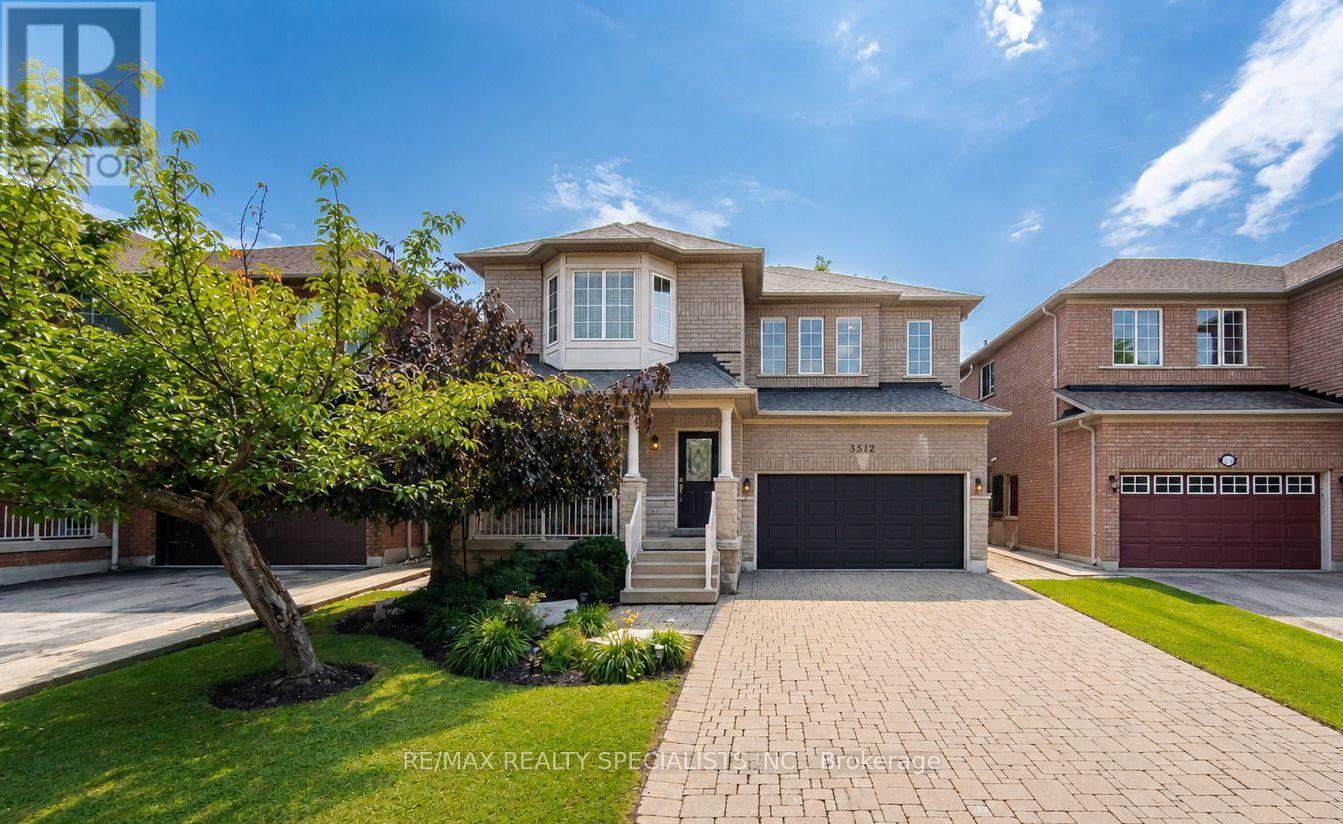
$1,329,800
3512 Positano Place
Mississauga (Churchill Meadows) · MLS # W13801942
4 bed · 3 bath · 2,400 sq ft
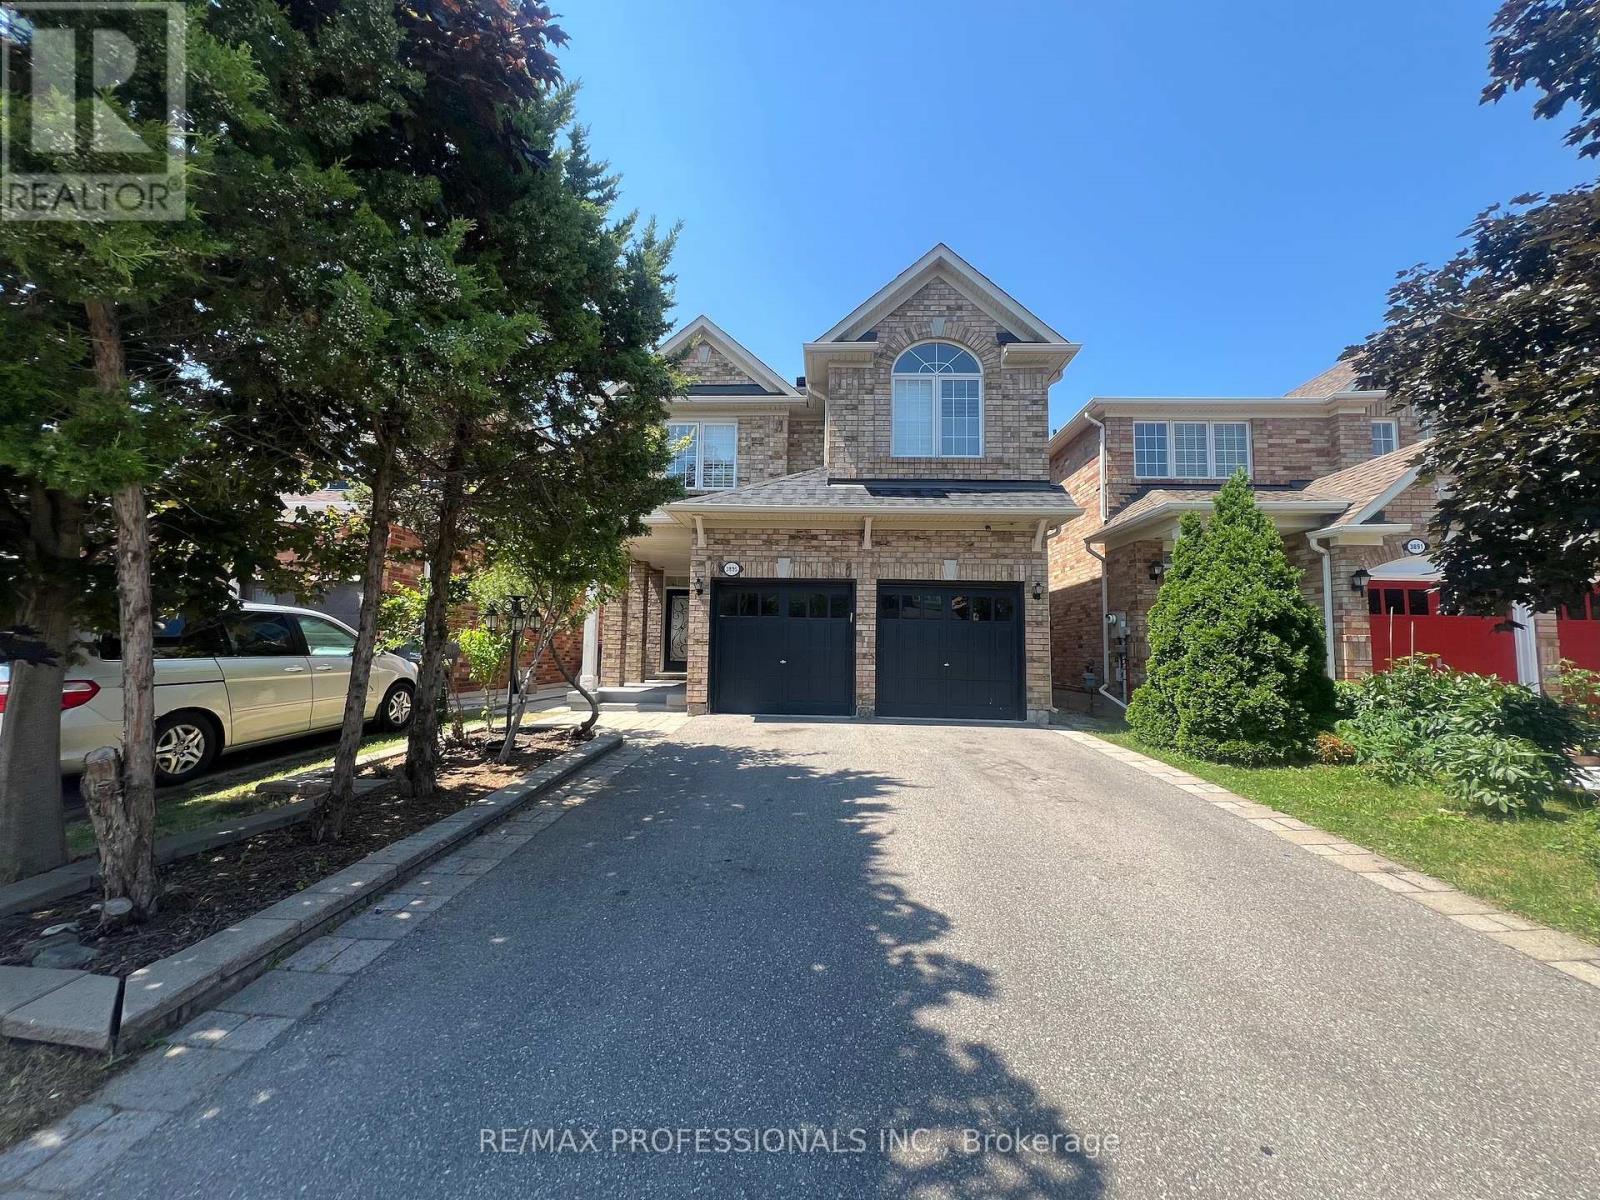
$1,449,000
3895 Henrietta Way
Mississauga (Churchill Meadows) · MLS # W13562518
6 bed · 4 bath