
61 Aldersgate Drive
Brampton (Northwest Brampton), Ontario L7A3Z9
MLS # W12598132
Property Details
Type
Detached
Beds
7
Baths
5
Status
For Sale
More homes like this
About this property
Welcome to this stunning 5+2-bedroom detached home located on a premium corner lot in one of Brampton's most desirable neighborhoods near Mississauga Rd & Bovaird. From the moment you step inside, you'll be greeted by a grand 20-ft entrance and an open-concept layout filled with natural light, upgraded hardwood floors, pot lights, and modern finishes throughout. The beautifully upgraded kitchen features granite countertops, stainless steel appliances, a rare extra pantry, new cabinets, and elegant hardwood flooring perfect for both everyday living and entertaining. Upstairs, you'll find five spacious bedrooms, including a luxurious primary suite with a walk-in closet and a spacious ensuite. The fully finished basement offers two additional bedrooms with a separate entrance, ideal for an extended family or rental income. Outside, the backyard is equipped with a gas BBQ hookup, making it perfect for summer gatherings. Located just minutes from top-rated schools, parks, shopping malls, places of worship, and highways 407/401/410, as well as the Mount Pleasant GO Station, this home truly offers the perfect combination of space, comfort, and unbeatable convenience. Don't miss your chance to own this exceptional property!
Mortgage Estimate
Estimated monthly payment
Calculating…
Estimate only. Taxes, insurance, condo fees, and lender terms are not included.
Monthly costs to verify
Property taxes: about $654/month based on listed annual taxes.
Estimate only. Confirm taxes, condo/maintenance fees, insurance, utilities, and lender terms before making decisions.
Rooms
| Room | Level | Dimensions |
|---|---|---|
| Living room | Main level | 6.55 x 3.66 |
| Bedroom | Basement | 3.5 x 3.5 |
| Bedroom 2 | Basement | 3.58 x 3.35 |
| Dining room | Main level | 6.55 x 3.66 |
| Kitchen | Main level | 5.36 x 2.77 |
| Eating area | Main level | 4.16 x 3.54 |
| Family room | Main level | 5.49 x 3.96 |
| Primary Bedroom | Second level | 5.31 x 3.96 |
| Bedroom 2 | Second level | 4.45 x 3.08 |
| Bedroom 3 | Second level | 3.9 x 3.23 |
| Bedroom 4 | Second level | 3.35 x 3.35 |
| Bedroom 5 | Second level | 3.35 x 2.93 |
Facts & Location
Parking
5 spaces
Lot Size
42.4 x 90.3 FT
Annual Taxes
$7,848
Listing data
Listing information is provided for personal, non-commercial use and should be independently verified before making real estate decisions.
Last refreshed: Sep 26, 2026 3:18 AM
Explore nearby searches
SEO-friendly searches for this area, property type, and nearby neighbourhoods.
Similar Properties
More nearby listings that may fit the same search.
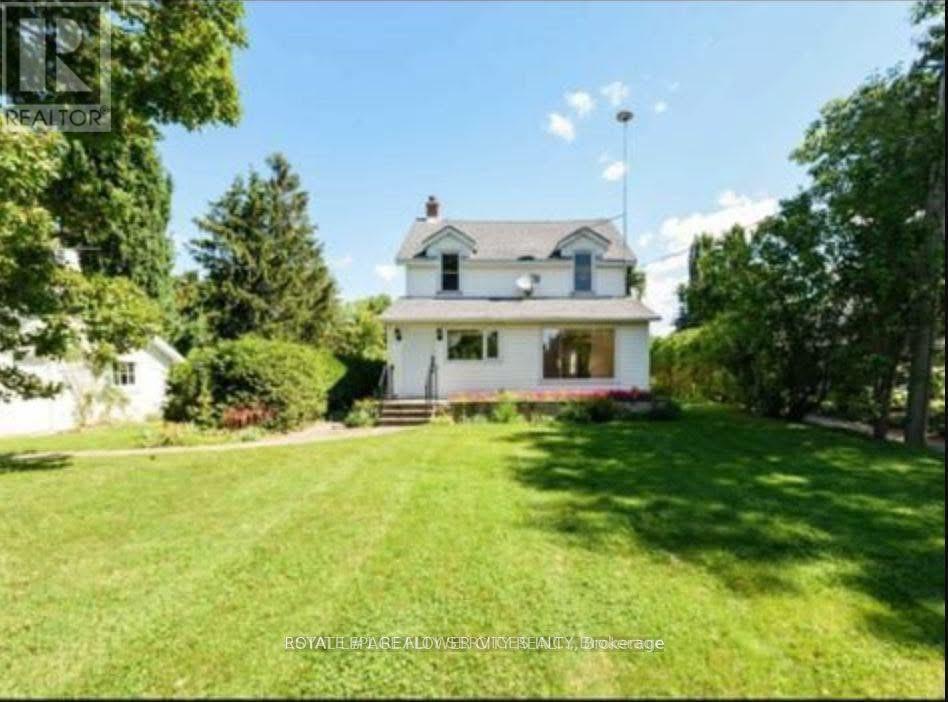
$1,599,913
10231 Old Pinecrest Road
Brampton (Northwest Brampton) · MLS # W13683630
8 bed · 4 bath
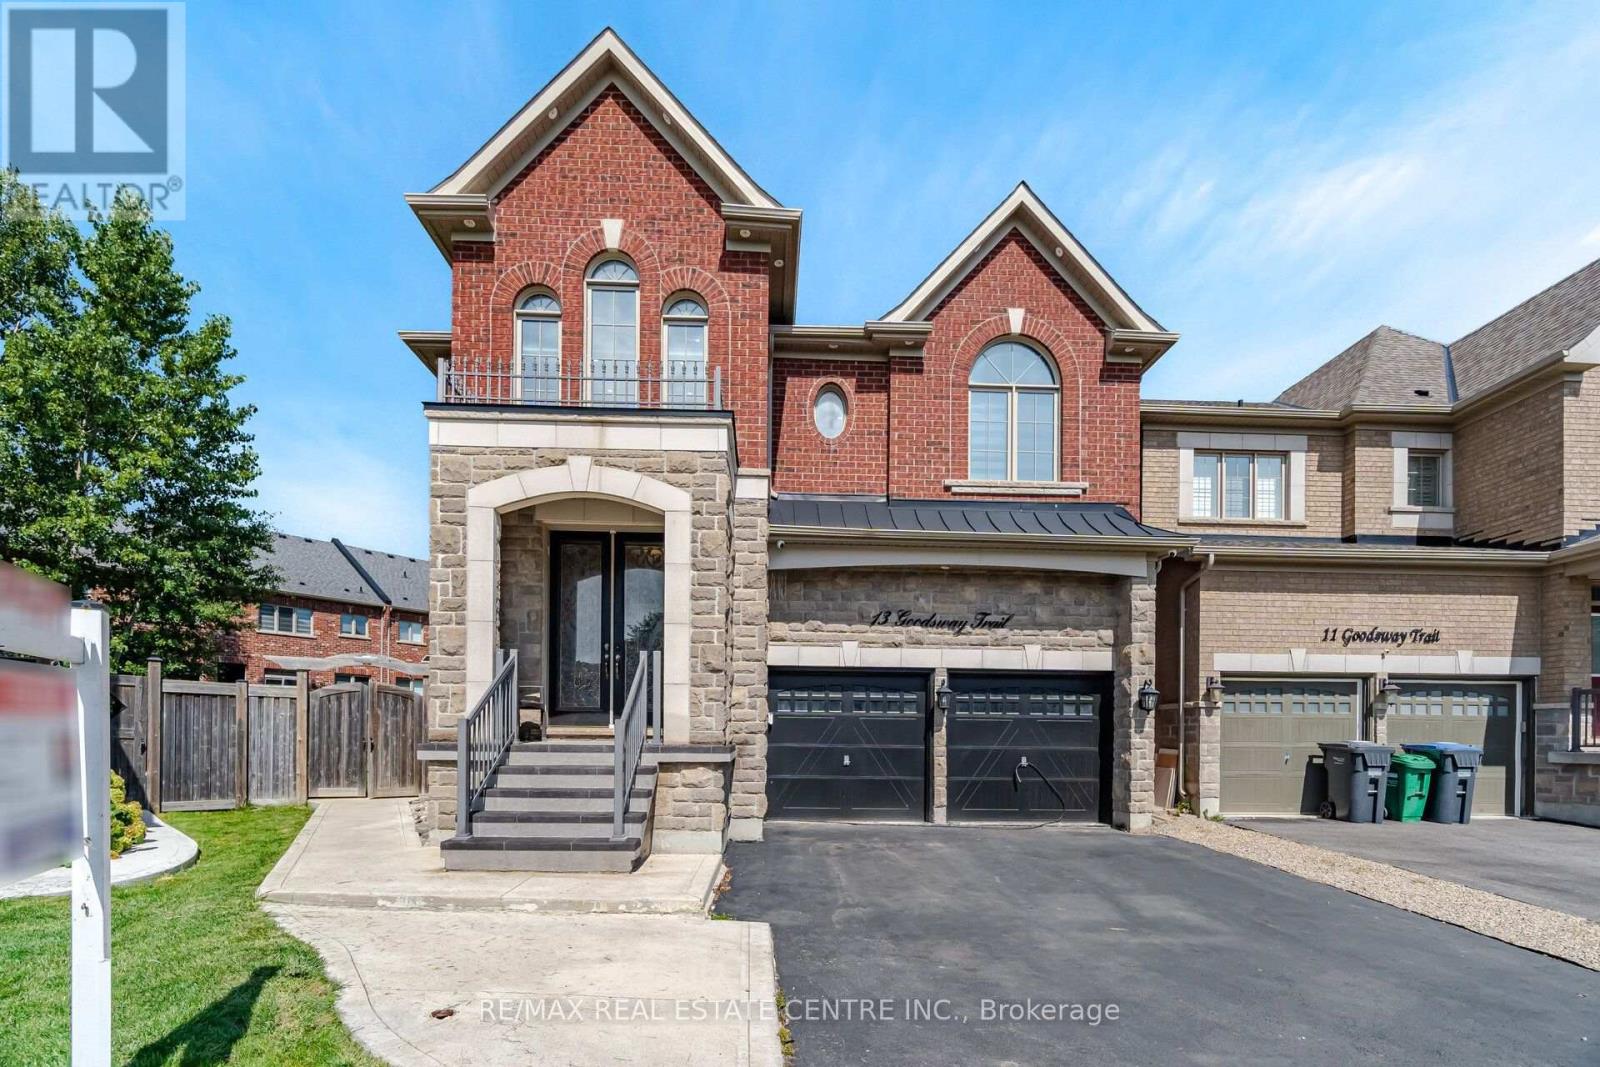
$1,599,900
13 Goodsway Trail
Brampton (Northwest Brampton) · MLS # W13775740
6 bed · 6 bath · 3,500 sq ft
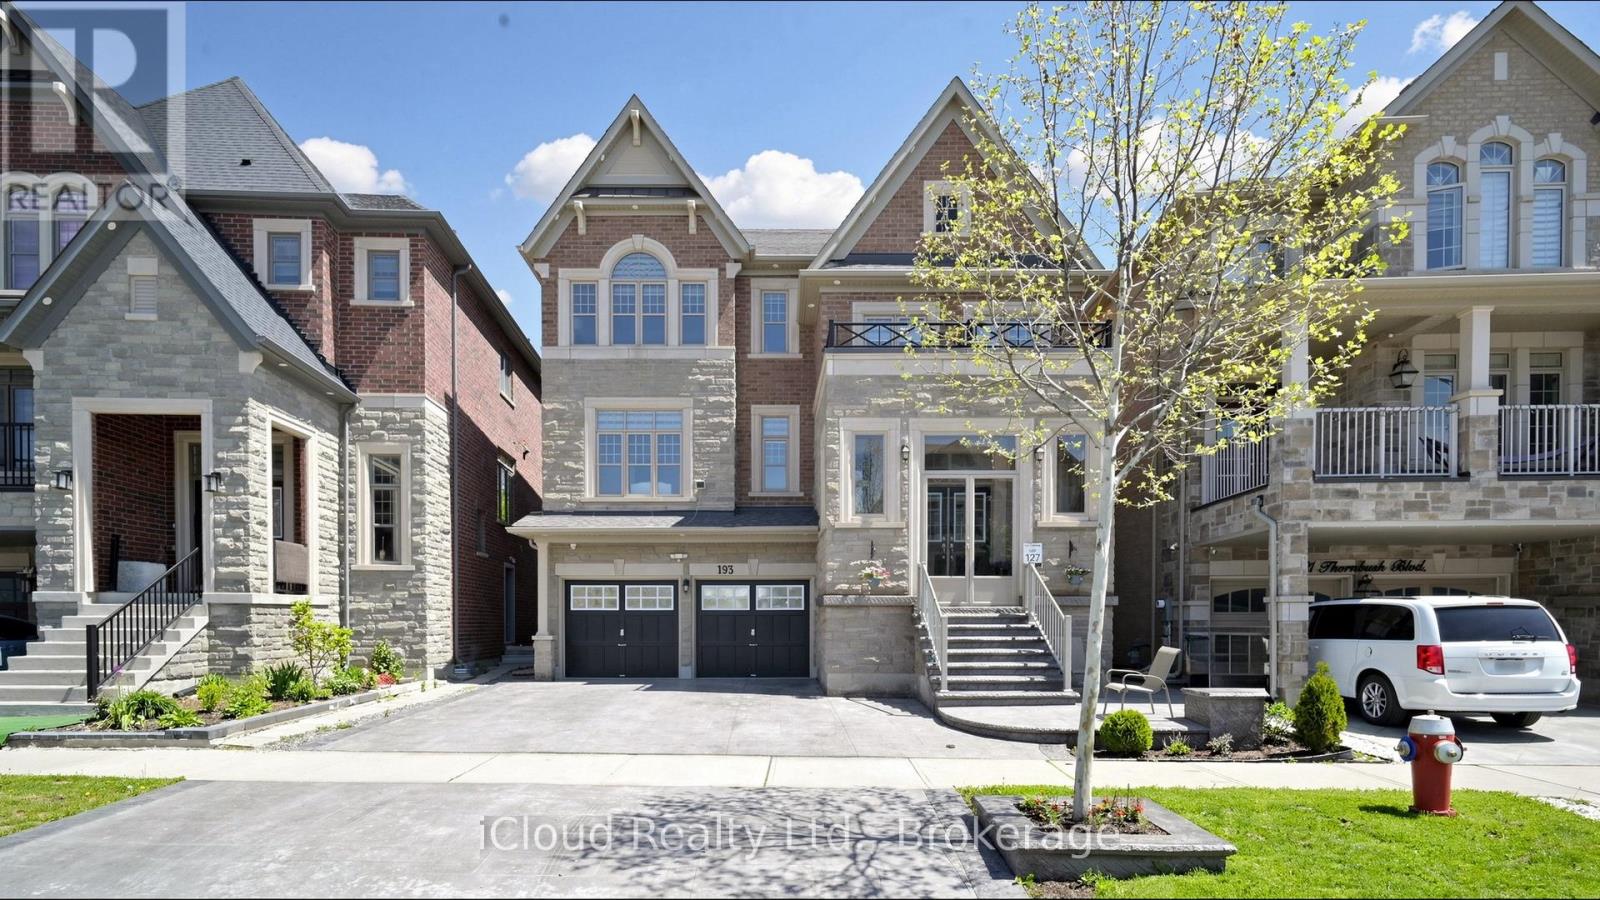
$1,599,000
193 THORNBUSH Boulevard
Brampton (Northwest Brampton) · MLS # W13215070
6 bed · 5 bath · 4,000 sq ft