374 Upper Wentworth Street
Hamilton (Inch Park), Ontario L9A4T5
MLS # X14083396
Property Details
Type
Detached
Beds
7
Baths
3
Status
For Sale
More homes like this
About this property
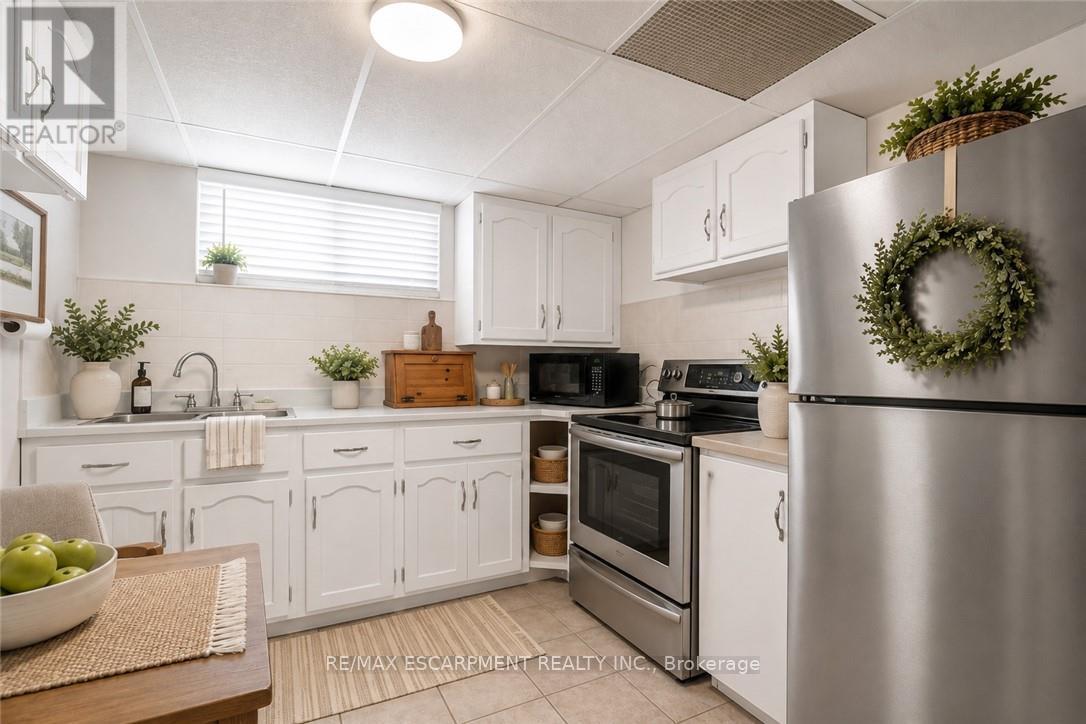
Exceptional investment or multi-income opportunity on the central Hamilton Mountain! Situated on an expansive 45' x 140' deep lot, this spacious detached property offers over2,184 sq. ft. above grade across 3 self-contained living areas with 3 full kitchens and 3 full baths (7 total bedrooms). Rare mechanical setup featuring TWO separate gas furnaces and TWO central air conditioning units, offering distinct climate control and huge retrofit cost savings. The bright upper level features 3 bedrooms, full kitchen, 4-pc bath, and private balcony (currently tenant occupied at $1,775/mo). Main level offers 3 bedrooms, kitchen, bath, and yard walkout. Fully finished lower level in-law suite includes a bedroom, kitchenette, and 3-pc bath. Detached garage, parking for 4+ cars, large backyard deck, and above-ground pool. Prime location minutes to Juravinski Hospital, Concession Street shops, transit, and Mountain accesses. Incredible cash-flow potential or mortgage-helper setup.
Mortgage Estimate
Estimated monthly payment
Calculating…
Estimate only. Taxes, insurance, condo fees, and lender terms are not included.
Monthly costs to verify
Property taxes: about $502/month based on listed annual taxes.
Estimate only. Confirm taxes, condo/maintenance fees, insurance, utilities, and lender terms before making decisions.
Rooms
| Room | Level | Dimensions |
|---|---|---|
| Living room | Main level | 5.84 x 3.43 |
| Kitchen | Basement | 3.65 x 6.58 |
| Bedroom | Basement | 4.01 x 4.11 |
| Recreational, Games room | Basement | 4.22 x 8.66 |
| Kitchen | Main level | 4.42 x 3.05 |
| Bedroom | Main level | 2.49 x 3.12 |
| Bedroom | Main level | 3.1 x 3.58 |
| Primary Bedroom | Main level | 3.25 x 3.84 |
| Kitchen | Second level | 2.9 x 3.05 |
| Living room | Second level | 5.77 x 3.35 |
| Bedroom | Second level | 3.23 x 4.37 |
| Bedroom | Second level | 4.17 x 4.32 |
| Bedroom | Second level | 4.17 x 3.84 |
Facts & Location
Interior Size
2,184 sq ft
Parking
4 spaces
Lot Size
45 x 140 FT
Annual Taxes
$6,027
Listing data
Listing information is provided for personal, non-commercial use and should be independently verified before making real estate decisions.
Last refreshed: Oct 18, 2026 3:32 AM
Explore nearby searches
SEO-friendly searches for this area, property type, and nearby neighbourhoods.
Similar Properties
More nearby listings that may fit the same search.
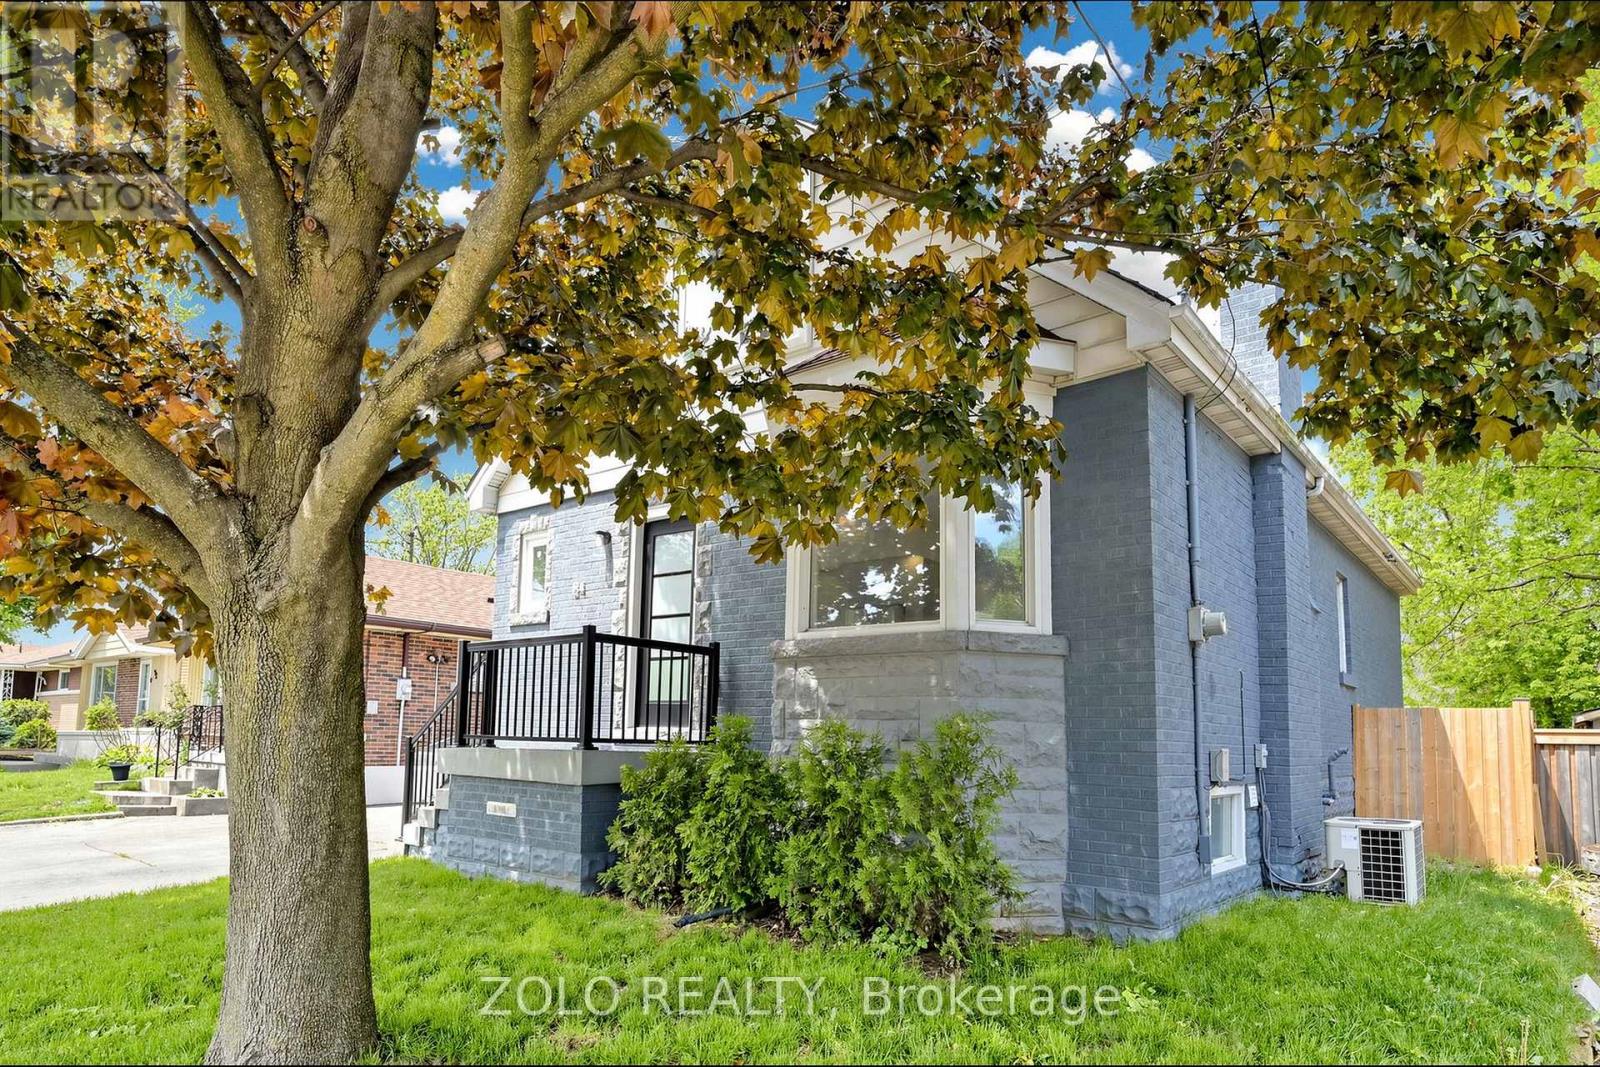
$769,000
84 East 15th Street
Hamilton (Inch Park) · MLS # X13414560
6 bed · 3 bath
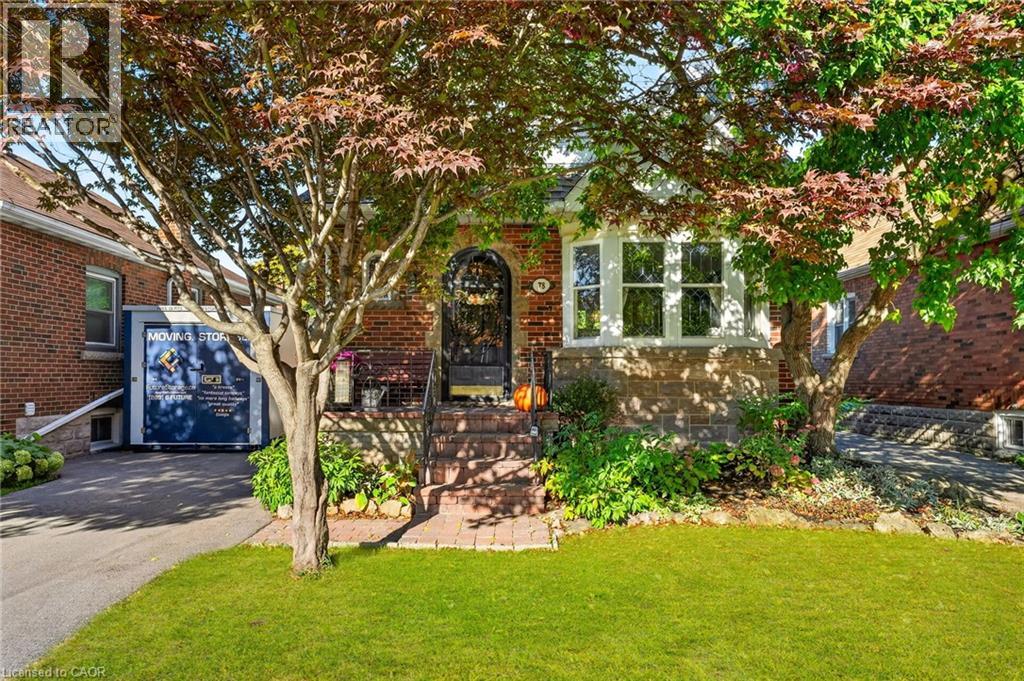
$599,900
78 CAMERON Avenue
Hamilton · MLS # 40872136
3 bed · 2 bath · 1,577 sq ft
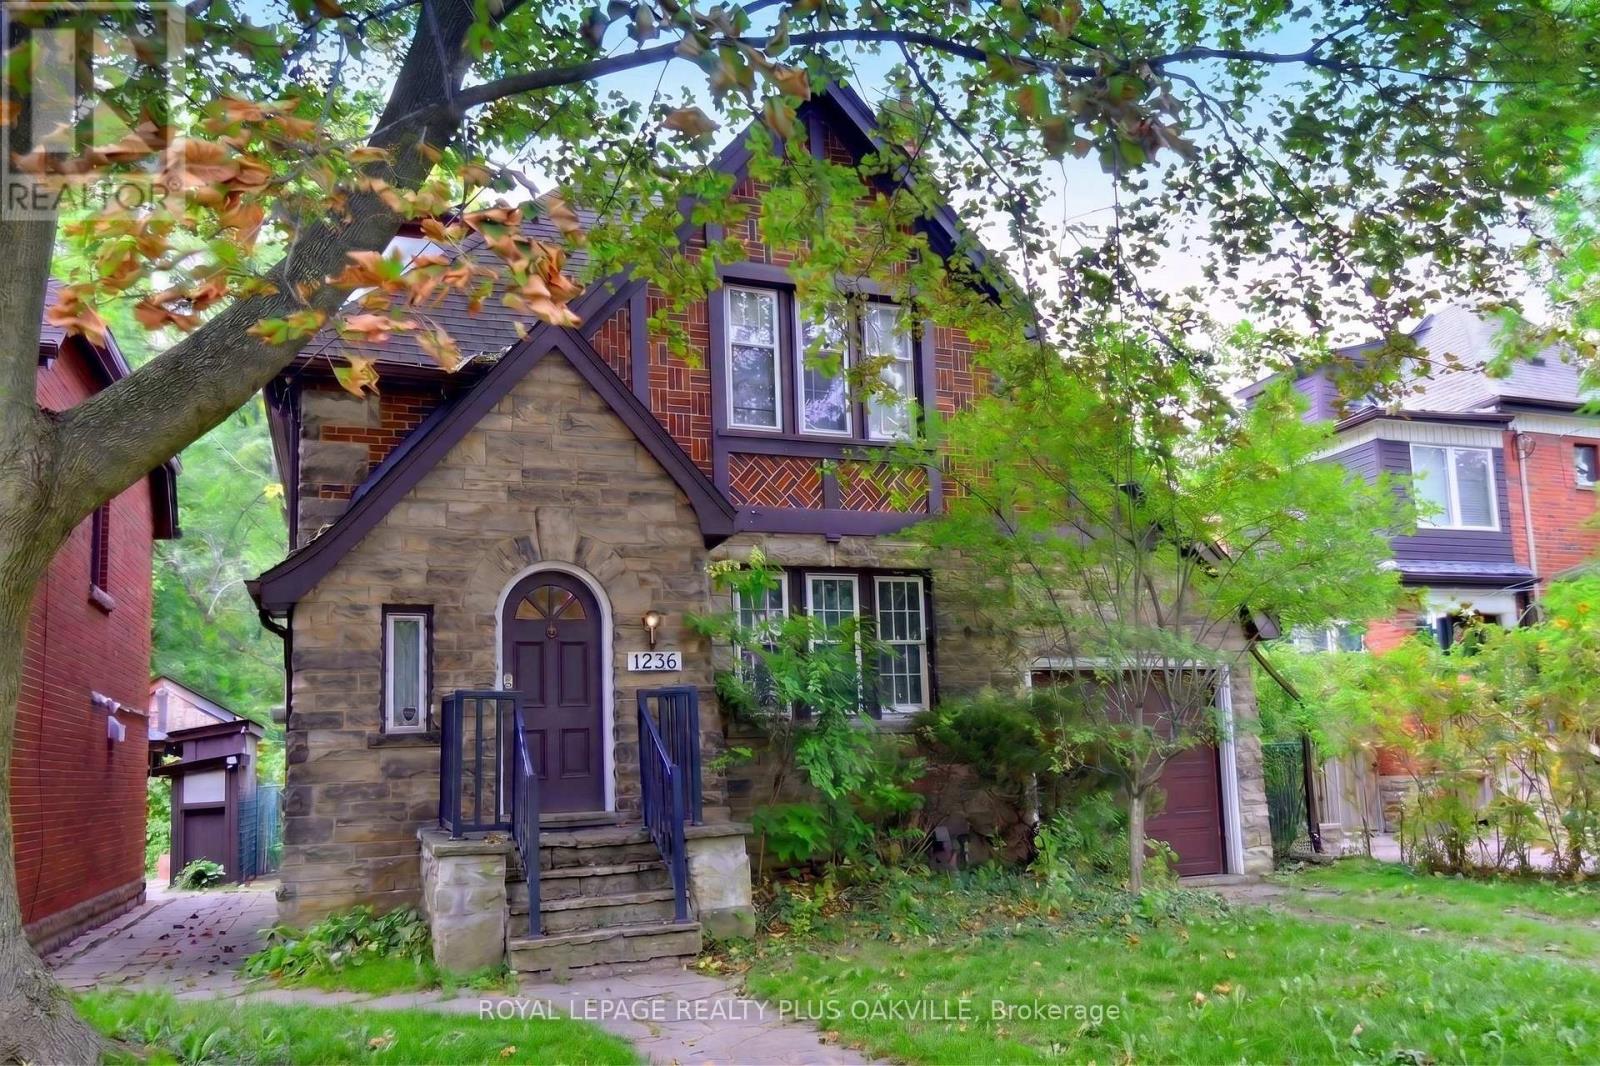
$899,900
1236 King Street
Hamilton (Westdale) · MLS # X14090518
7 bed · 3 bath · 2,800 sq ft