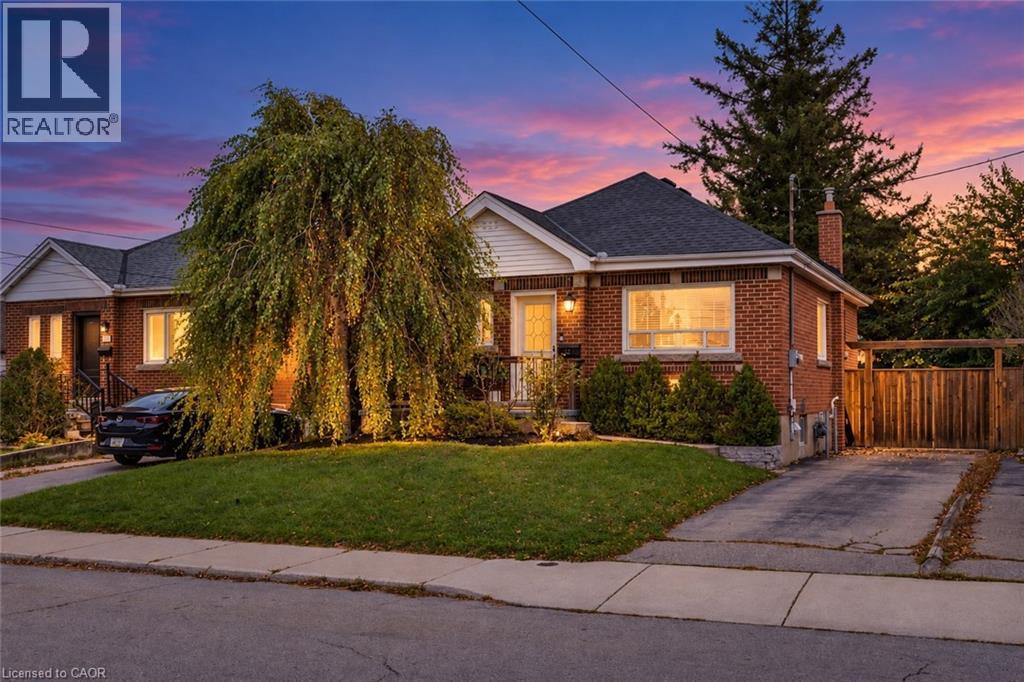
Videos & Virtual Tours
Open available video, 3D tour, or virtual-tour media for this listing.
191 ROSEWOOD Road
Hamilton, Ontario L8K3J3
MLS # 40870835
Property Details
Type
Detached
Beds
3
Baths
2
Status
For Sale
More homes like this
About this property
Welcome to 191 Rosewood Road. Step inside this fully renovated bungalow and you’ll feel the light right away. Big windows fill the main floor with sunshine that carries from the living room through to the back of the house. In the middle of it all is the brand-new kitchen, with lots of storage, quartz counters and clean, timeless finishes. Off the kitchen, a bright extra room with garden doors to the backyard can be a dining room, a family room, or whatever suits you. With 2+1 bedrooms and 2 full bathrooms, there’s room to grow into, to downsize without giving anything up, or just to settle in and enjoy. The newly finished lower level adds a bedroom, a bathroom and a rec room, so there’s space for guests, family, or movie nights. Best of all, it’s turnkey. A new roof, furnace and heat pump, along with updated plumbing and electrical, mean you can move in with confidence and spend your time living here instead of fixing it. Outside, enjoy the front porch and a fenced backyard with a patio. The detached garage has its own electrical service, which makes it a handy spot for a workshop, a hobby space or extra storage. There’s parking for two, and it’s all on a quiet, tree-lined street steps from Montgomery Park, close to schools and shopping, with easy highway access and the future LRT nearby. A fantastic home sweet home, just move in and enjoy!
Mortgage Estimate
Estimated monthly payment
Calculating…
Estimate only. Taxes, insurance, condo fees, and lender terms are not included.
Monthly costs to verify
Property taxes: about $336/month based on listed annual taxes.
Estimate only. Confirm taxes, condo/maintenance fees, insurance, utilities, and lender terms before making decisions.
Rooms
| Room | Level | Dimensions |
|---|---|---|
| Laundry room | Basement | x |
| Bedroom | Basement | 12'4'' x 10'4'' |
| 3pc Bathroom | Basement | x |
| Recreation room | Basement | 18'5'' x 15'0'' |
| Bonus Room | Main level | 11'10'' x 11'11'' |
| 4pc Bathroom | Main level | x |
| Bedroom | Main level | 7'9'' x 10'11'' |
| Primary Bedroom | Main level | 11'0'' x 10'11'' |
| Living room | Main level | 10'9'' x 13'5'' |
| Kitchen | Main level | 10'9'' x 13'9'' |
Facts & Location
Interior Size
1,486 sq ft
Parking
2 spaces
Annual Taxes
$4,033
Year Built
1945
Listing data
Listing information is provided for personal, non-commercial use and should be independently verified before making real estate decisions.
Last refreshed: Oct 18, 2026 3:32 AM
Explore nearby searches
SEO-friendly searches for this area, property type, and nearby neighbourhoods.
Similar Properties
More nearby listings that may fit the same search.
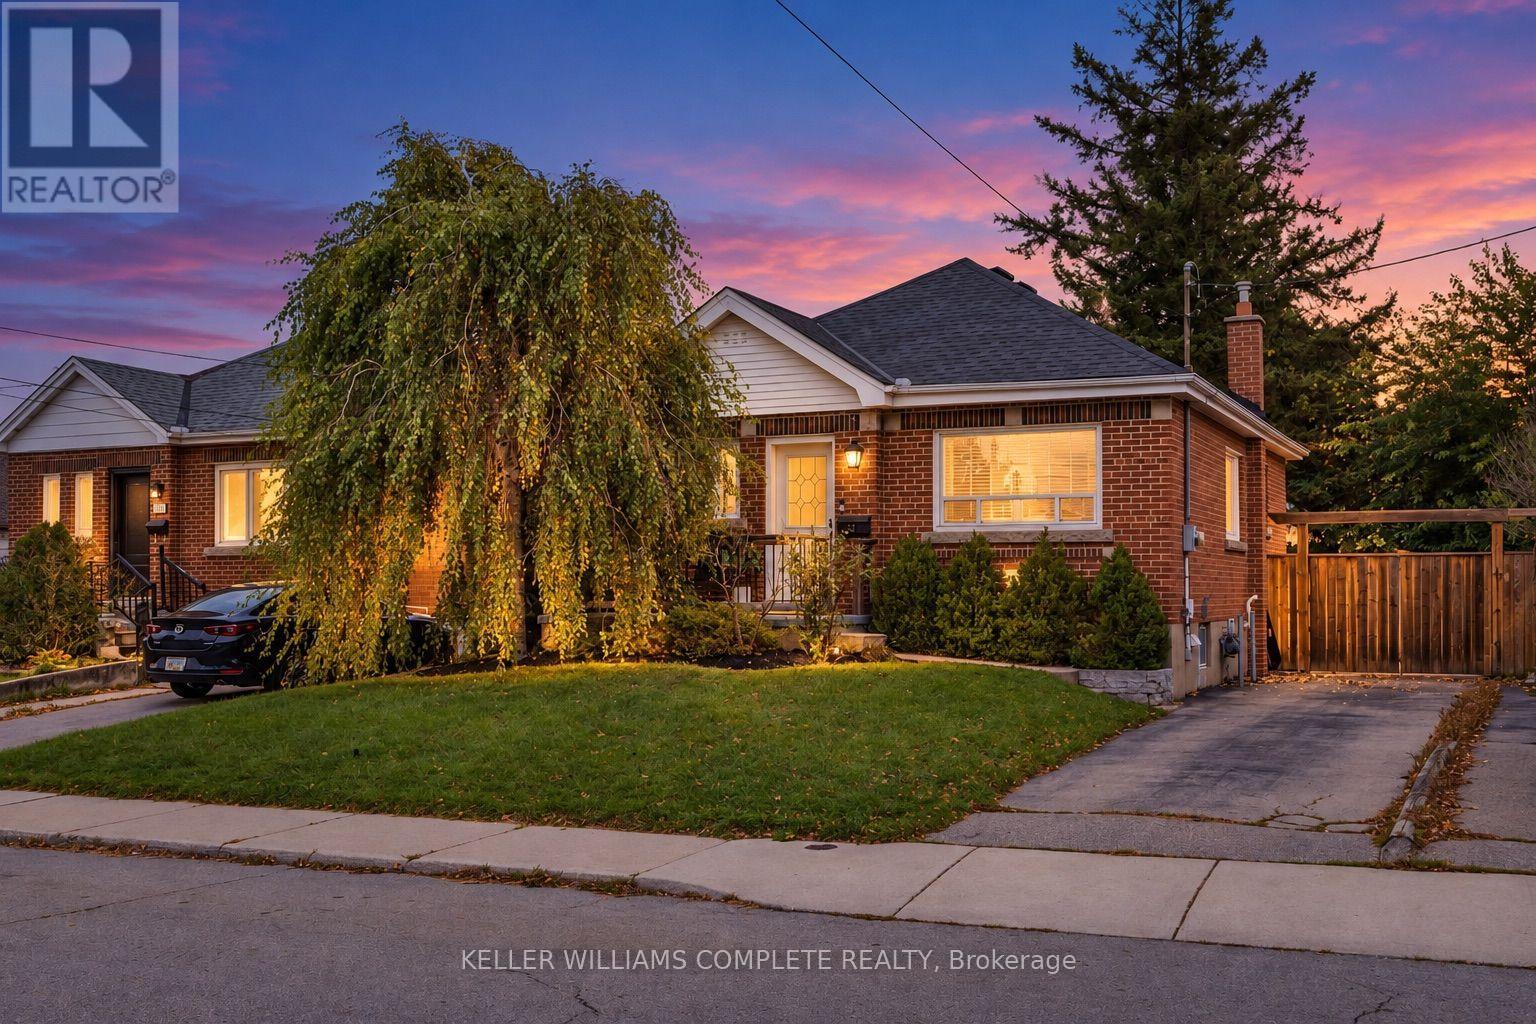
$668,900
191 Rosewood Road
Hamilton (Glenview) · MLS # X14082658
3 bed · 1 bath
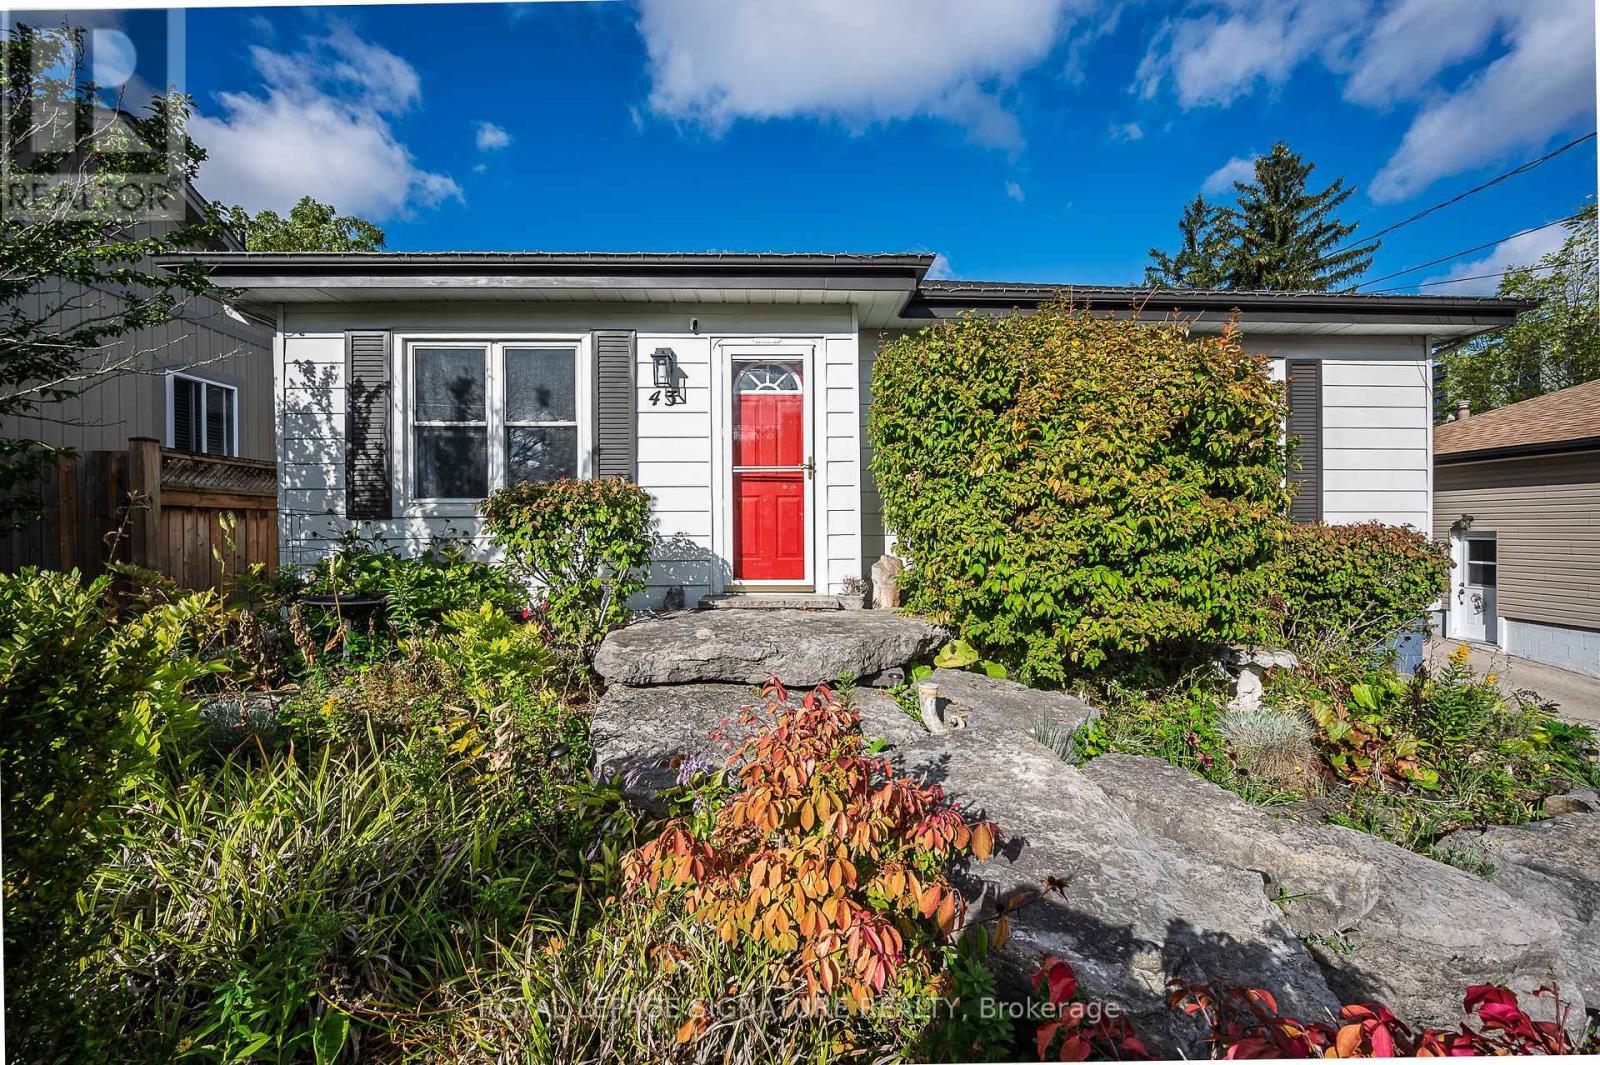
$669,000
43 Lake Avenue
Hamilton (Riverdale) · MLS # X13777642
3 bed · 2 bath
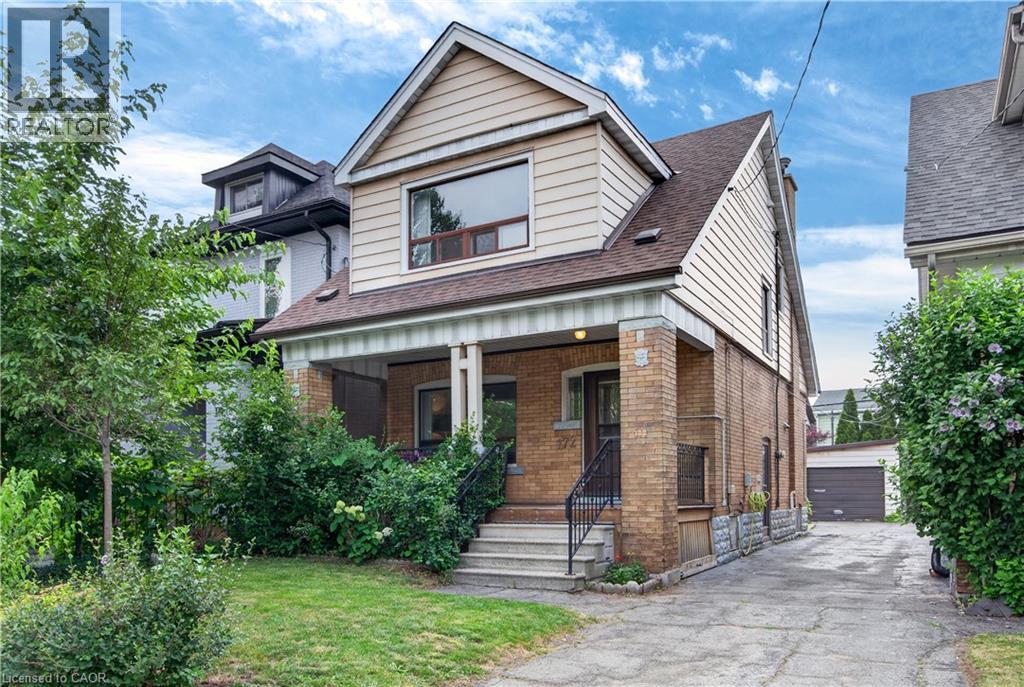
$669,000
172 KENSINGTON Avenue
Hamilton · MLS # 40850292
3 bed · 2 bath · 1,324 sq ft