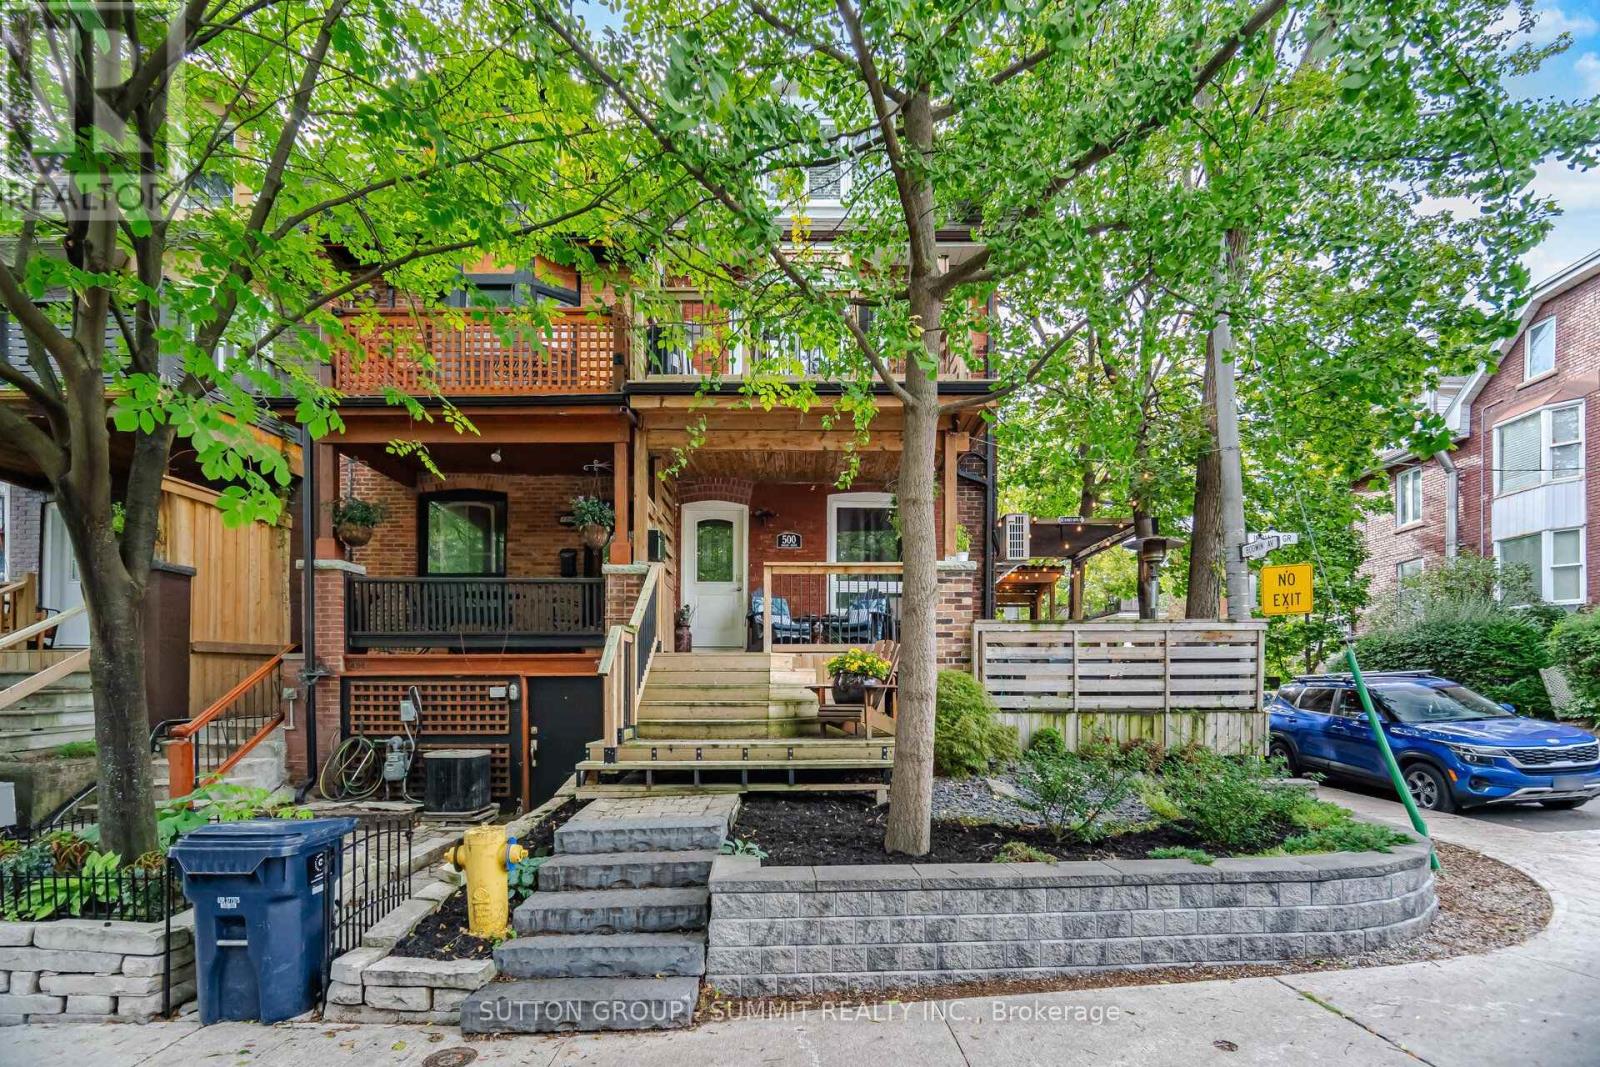
500 INDIAN Grove
Toronto (Junction Area), Ontario M6P2H9
MLS # W14082320
Property Details
Type
Townhouse
Beds
5
Baths
4
Status
For Sale
More homes like this
About this property
A Distinctive Junction Gem Filled With Character, Charm & History! Welcome to this exceptional corner-lot townhouse in the heart of Toronto's sought-after Junction neighbourhood. Blending vintage character with thoughtful updates, this spacious multi-level home is truly one-of-a-kind. The welcoming foyer features a beautiful exposed brick wall running along the left side of the home from the first through the third floor. The open-concept main floor offers a bright living room with hardwood floors and a brick-and-wood mantle, flowing seamlessly into the dining room. The fully renovated kitchen is the heart of the home and an entertainer's dream, featuring heated tile floors and a spectacular 80" x 92" Corian island with a built-in sink and under-counter cabinets. Abundant cabinetry, tiled backsplash, gas range, built-in microwave, second sink, pot lights and under-cabinet lighting complete this impressive space. A 2-piece powder room and practical mudroom with a washer/dryer, sink, additional fridge, EV charging and walkout to the deck and patio with a gas line are also featured on this floor. The second-floor family room is designed for entertaining. Featuring an impressive dry bar and walkout to a gorgeous private balcony. Also on this level is a 4th bedroom and a heated 4-piece bathroom with a bidet toilet. The third floor offers three additional bedrooms, including the primary, and a 3-piece bathroom. The finished basement provides excellent versatility with an in-law suite featuring a separate entrance, bedroom, kitchenette (NO STOVE), and 3-piece Bathroom. With a back porch, side porch, deck, patio and balcony, there is no shortage of indoor and outdoor spaces to enjoy. Embrace a true park-the-car-for-the-weekend lifestyle, surrounded by restaurants, cafés, bars, groceries, shops, schools, parks, and transit. A rare opportunity to own a character-filled family home offering space, versatility and an unbeatable walkable west-end lifestyle.
Mortgage Estimate
Estimated monthly payment
Calculating…
Estimate only. Taxes, insurance, condo fees, and lender terms are not included.
Monthly costs to verify
Property taxes: about $540/month based on listed annual taxes.
Estimate only. Confirm taxes, condo/maintenance fees, insurance, utilities, and lender terms before making decisions.
Rooms
| Room | Level | Dimensions |
|---|---|---|
| Living room | Main level | 3.88 x 3.05 |
| Kitchen | Basement | 3.35 x 1.97 |
| Dining room | Main level | 3.82 x 3.73 |
| Kitchen | Main level | 3.79 x 4.37 |
| Mud room | Main level | 3.18 x 2.16 |
| Family room | Second level | 7.18 x 4.79 |
| Bedroom 4 | Second level | 4.21 x 2.82 |
| Primary Bedroom | Third level | 3.79 x 4.24 |
| Bedroom 2 | Third level | 3.09 x 2.53 |
| Bedroom 3 | Third level | 3.84 x 3.56 |
| Bedroom 5 | Basement | 5.43 x 3.78 |
Facts & Location
Parking
1 spaces
Lot Size
16.8 x 88 FT
Annual Taxes
$6,476
Listing data
Listing information is provided for personal, non-commercial use and should be independently verified before making real estate decisions.
Last refreshed: Oct 15, 2026 3:00 PM
Explore nearby searches
SEO-friendly searches for this area, property type, and nearby neighbourhoods.
Similar Properties
More nearby listings that may fit the same search.
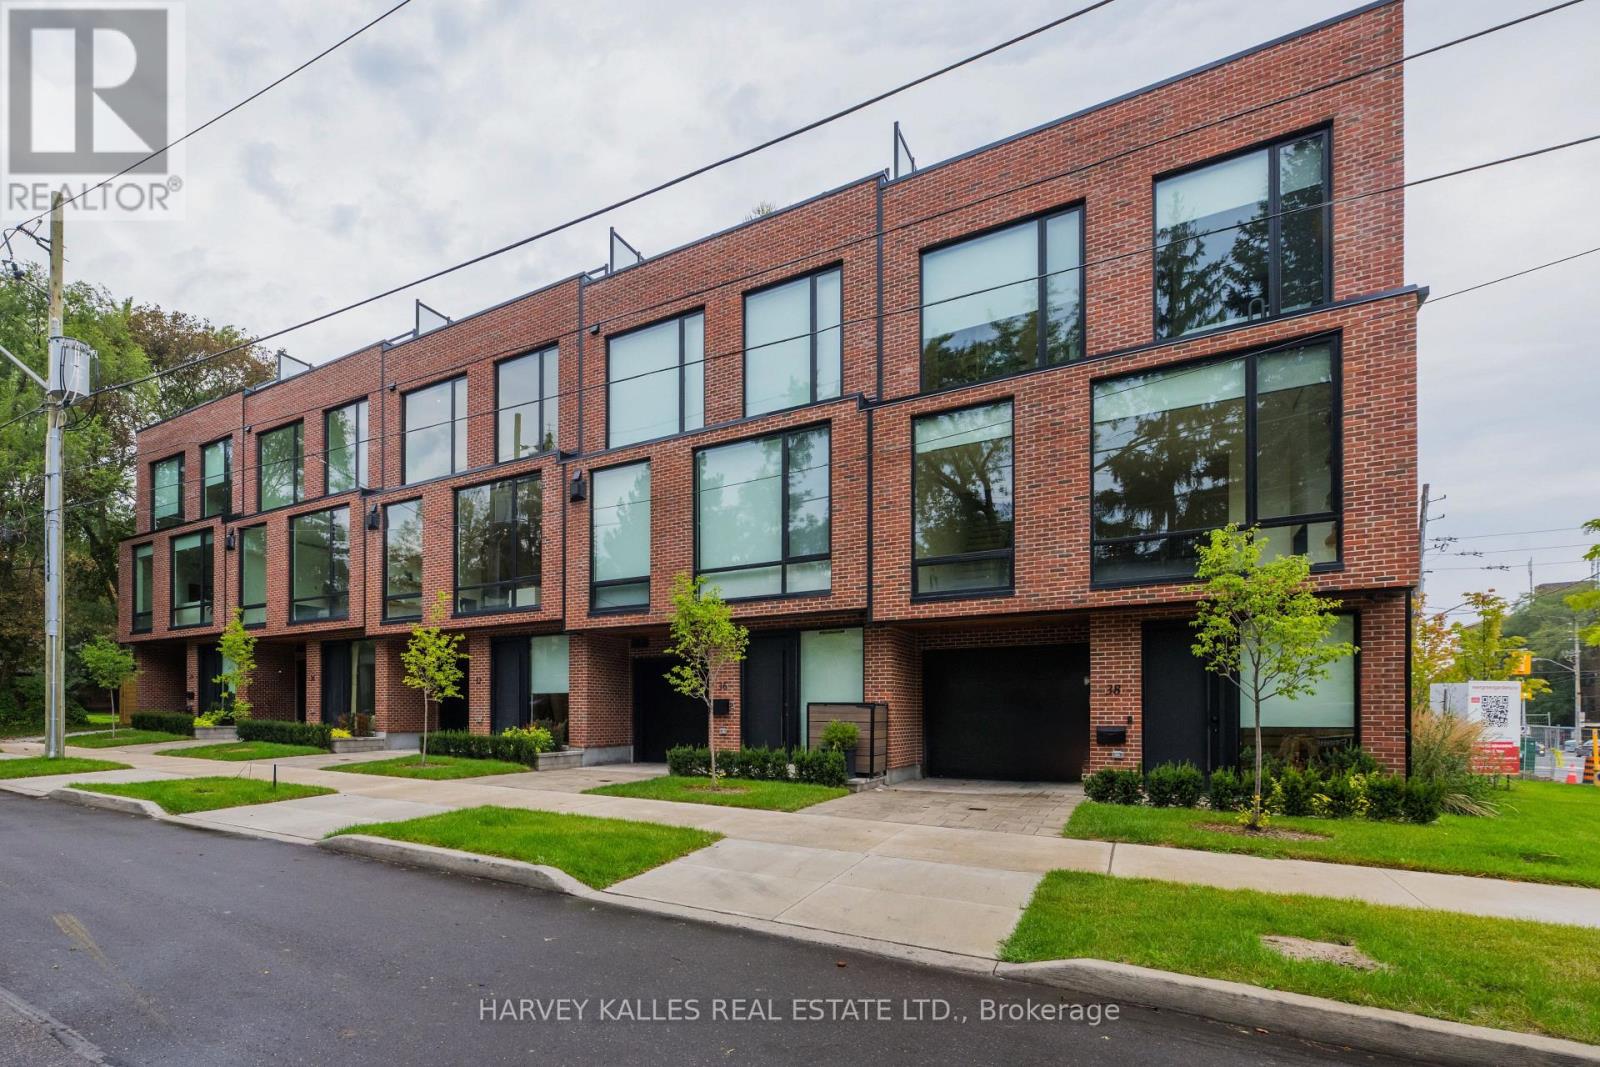
$2,898,000
32 Evergreen Gardens
Toronto (Leaside) · MLS # C13752418
5 bed · 4 bath · 4,000 sq ft
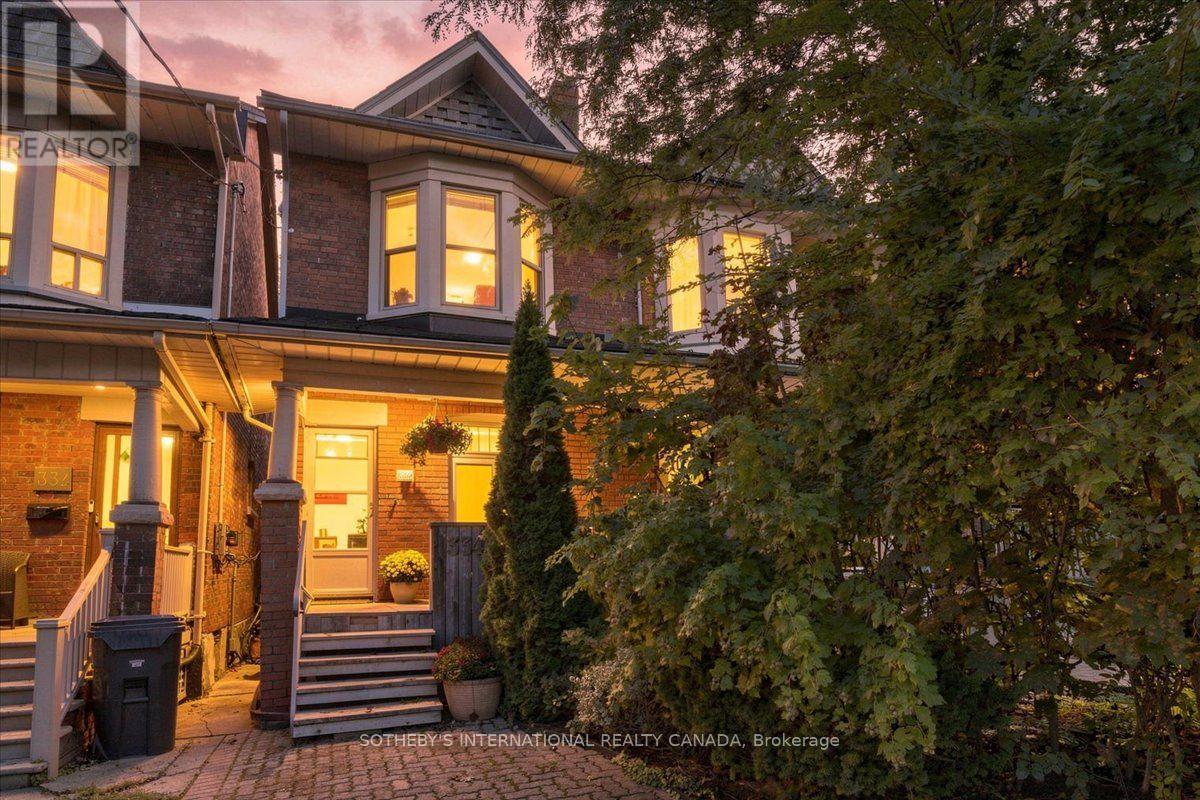
$1,299,000
334 Albany Avenue
Toronto (Casa Loma) · MLS # C13759802
3 bed · 2 bath
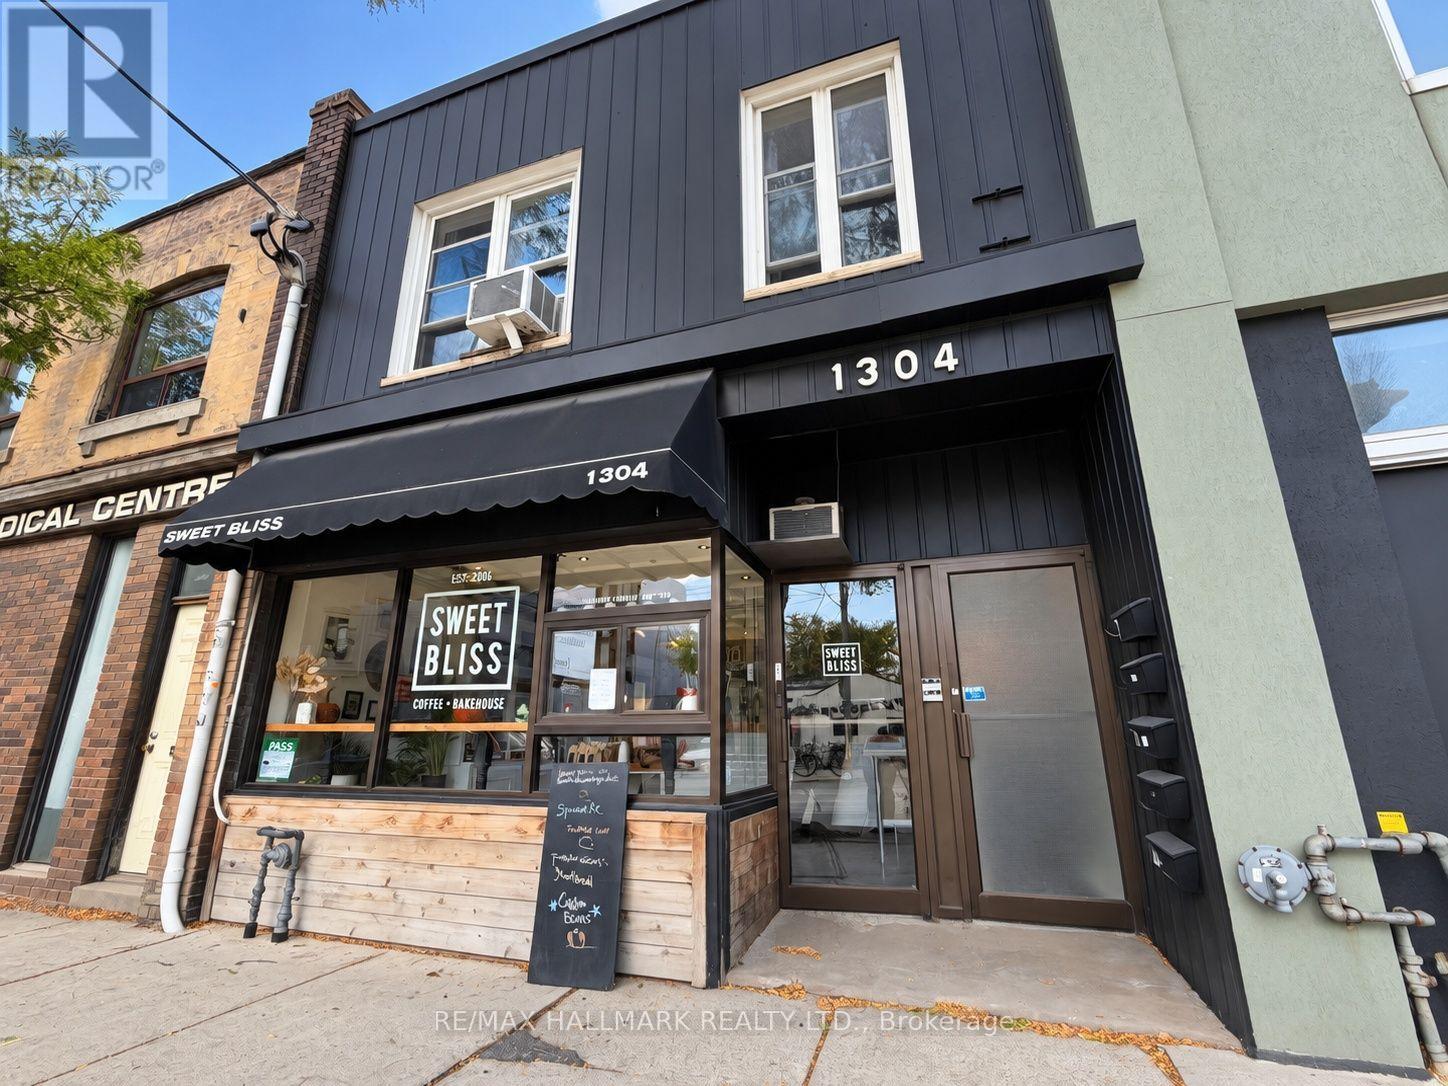
$1,800,000
1304 Queen Street
Toronto (South Riverdale) · MLS # E14081286
6 bed · 10 bath · 4,000 sq ft